Presented by Robert J. Iio Personal Real Estate Corporation — Team 110 RE/MAX Real Estate (Kamloops).
2609 Fairview Place Blind Bay, British Columbia V0E 1H2

$749,000
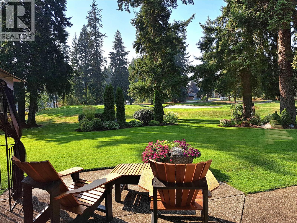
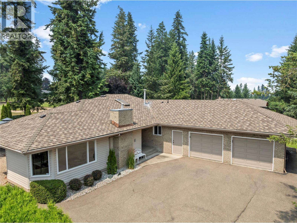
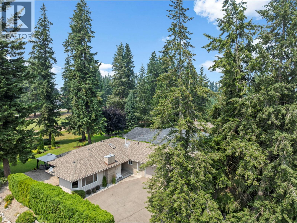
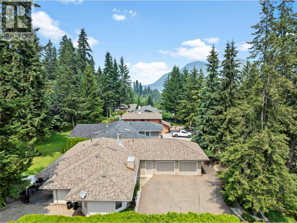
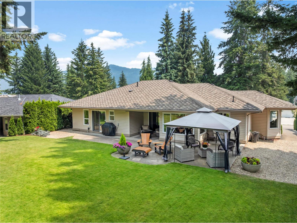
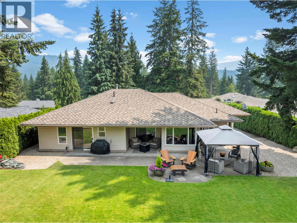
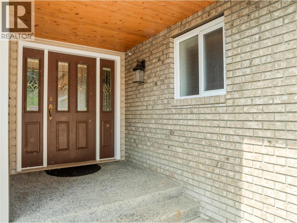
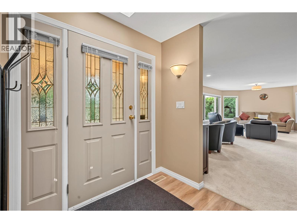
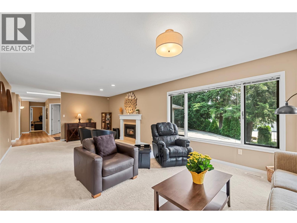
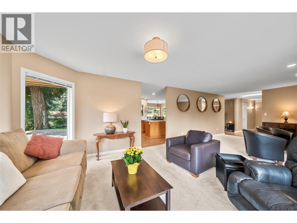
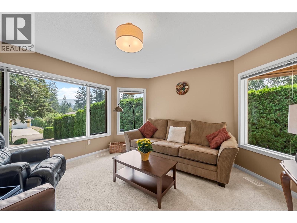
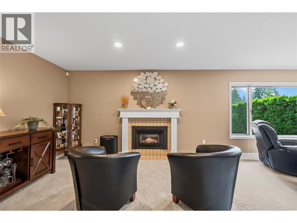
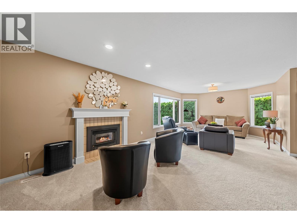
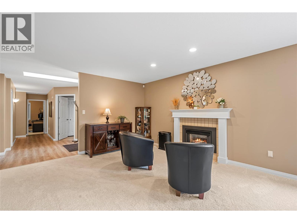
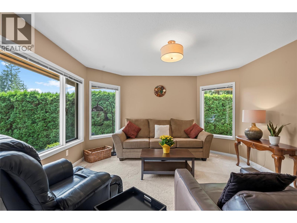
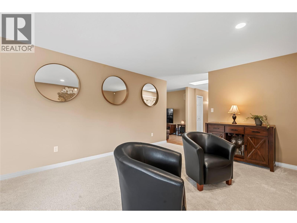
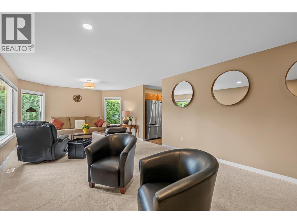
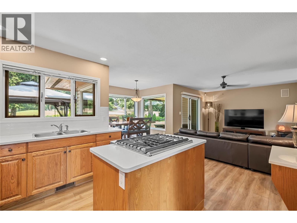
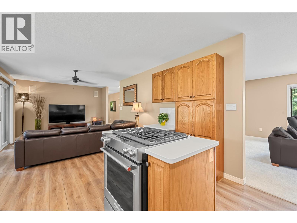
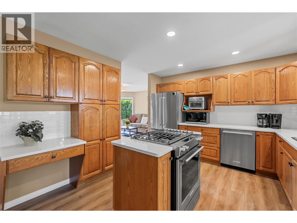
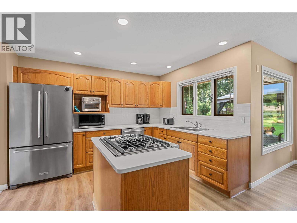
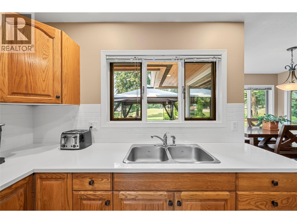
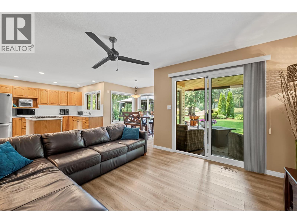
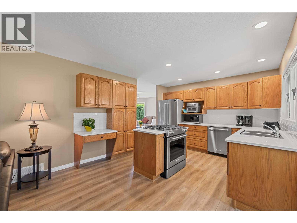
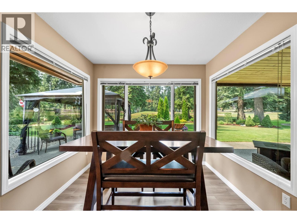
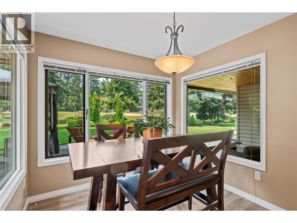
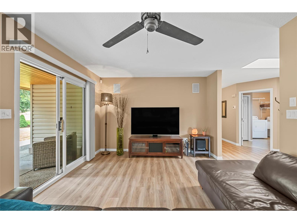
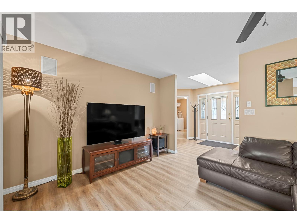
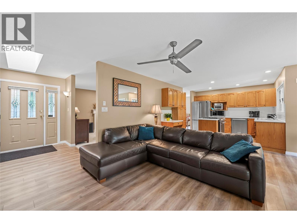
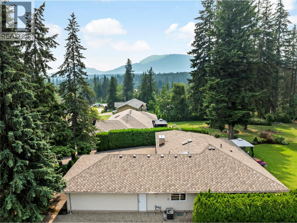
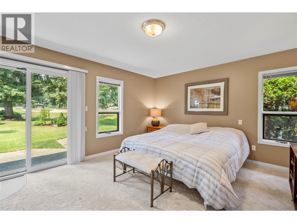
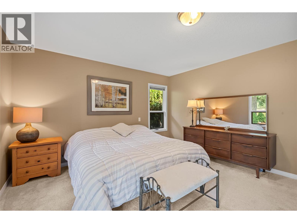
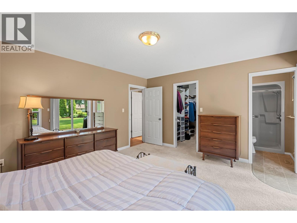
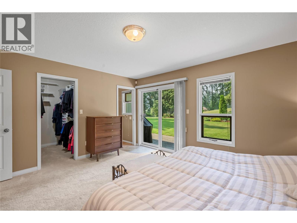
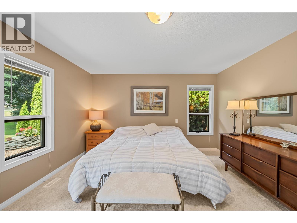
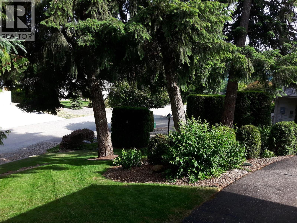
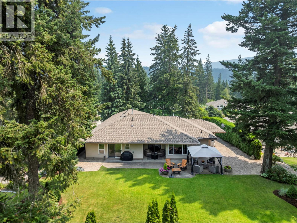
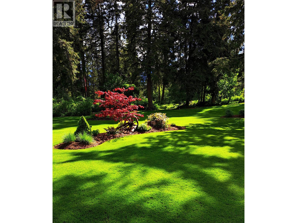
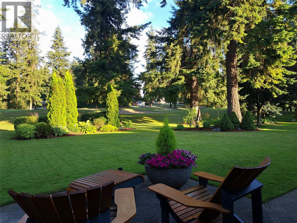
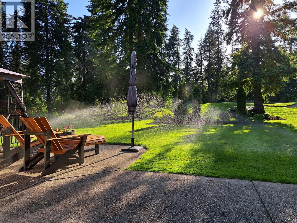
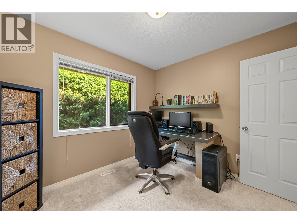
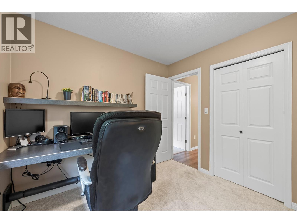
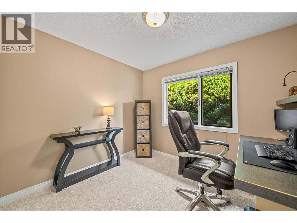
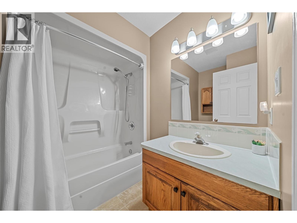
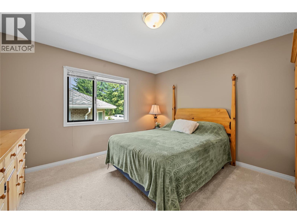
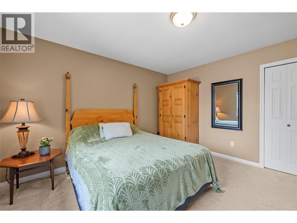
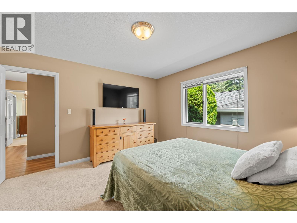
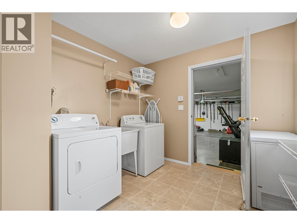
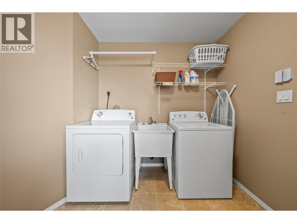
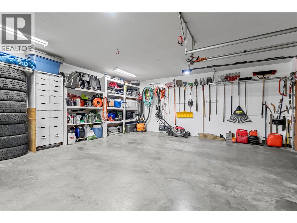
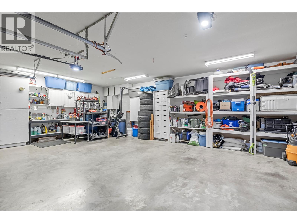
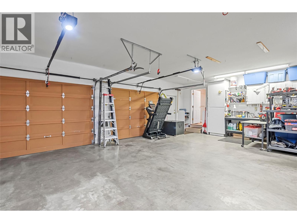
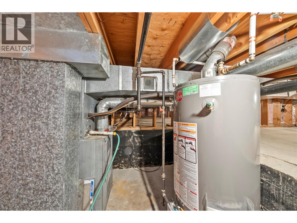
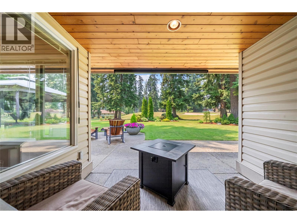
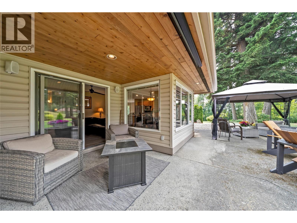
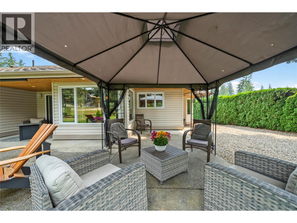
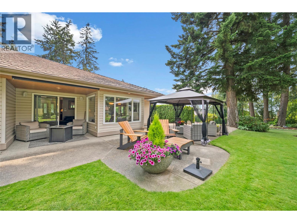
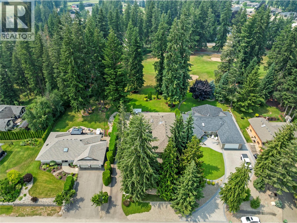
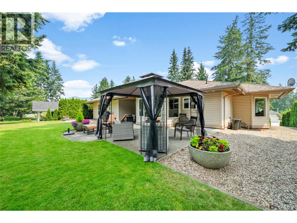
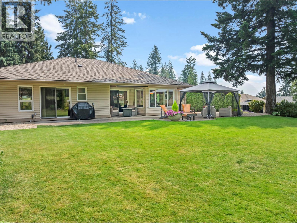
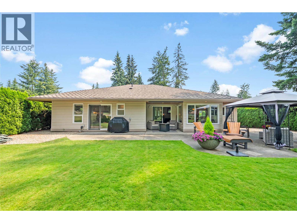
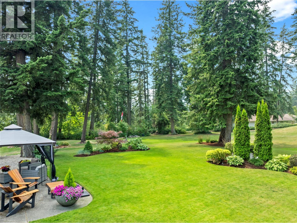
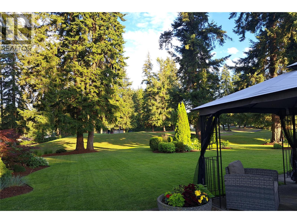
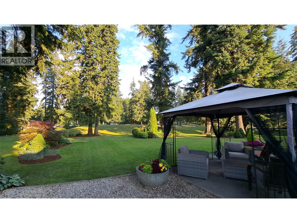
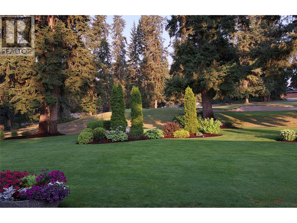
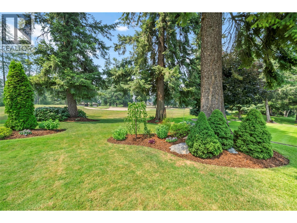
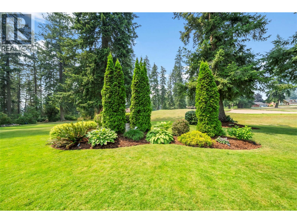
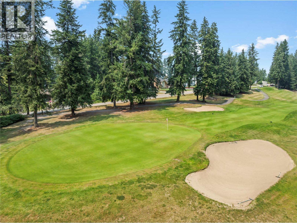
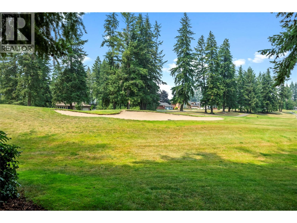
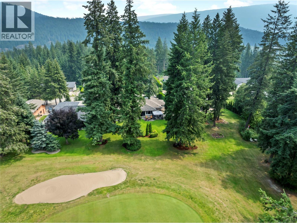
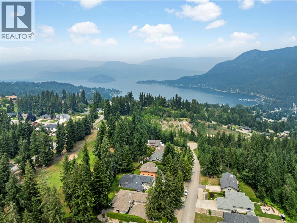
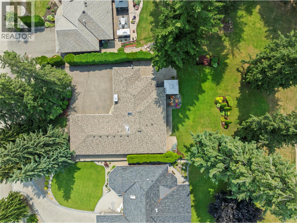
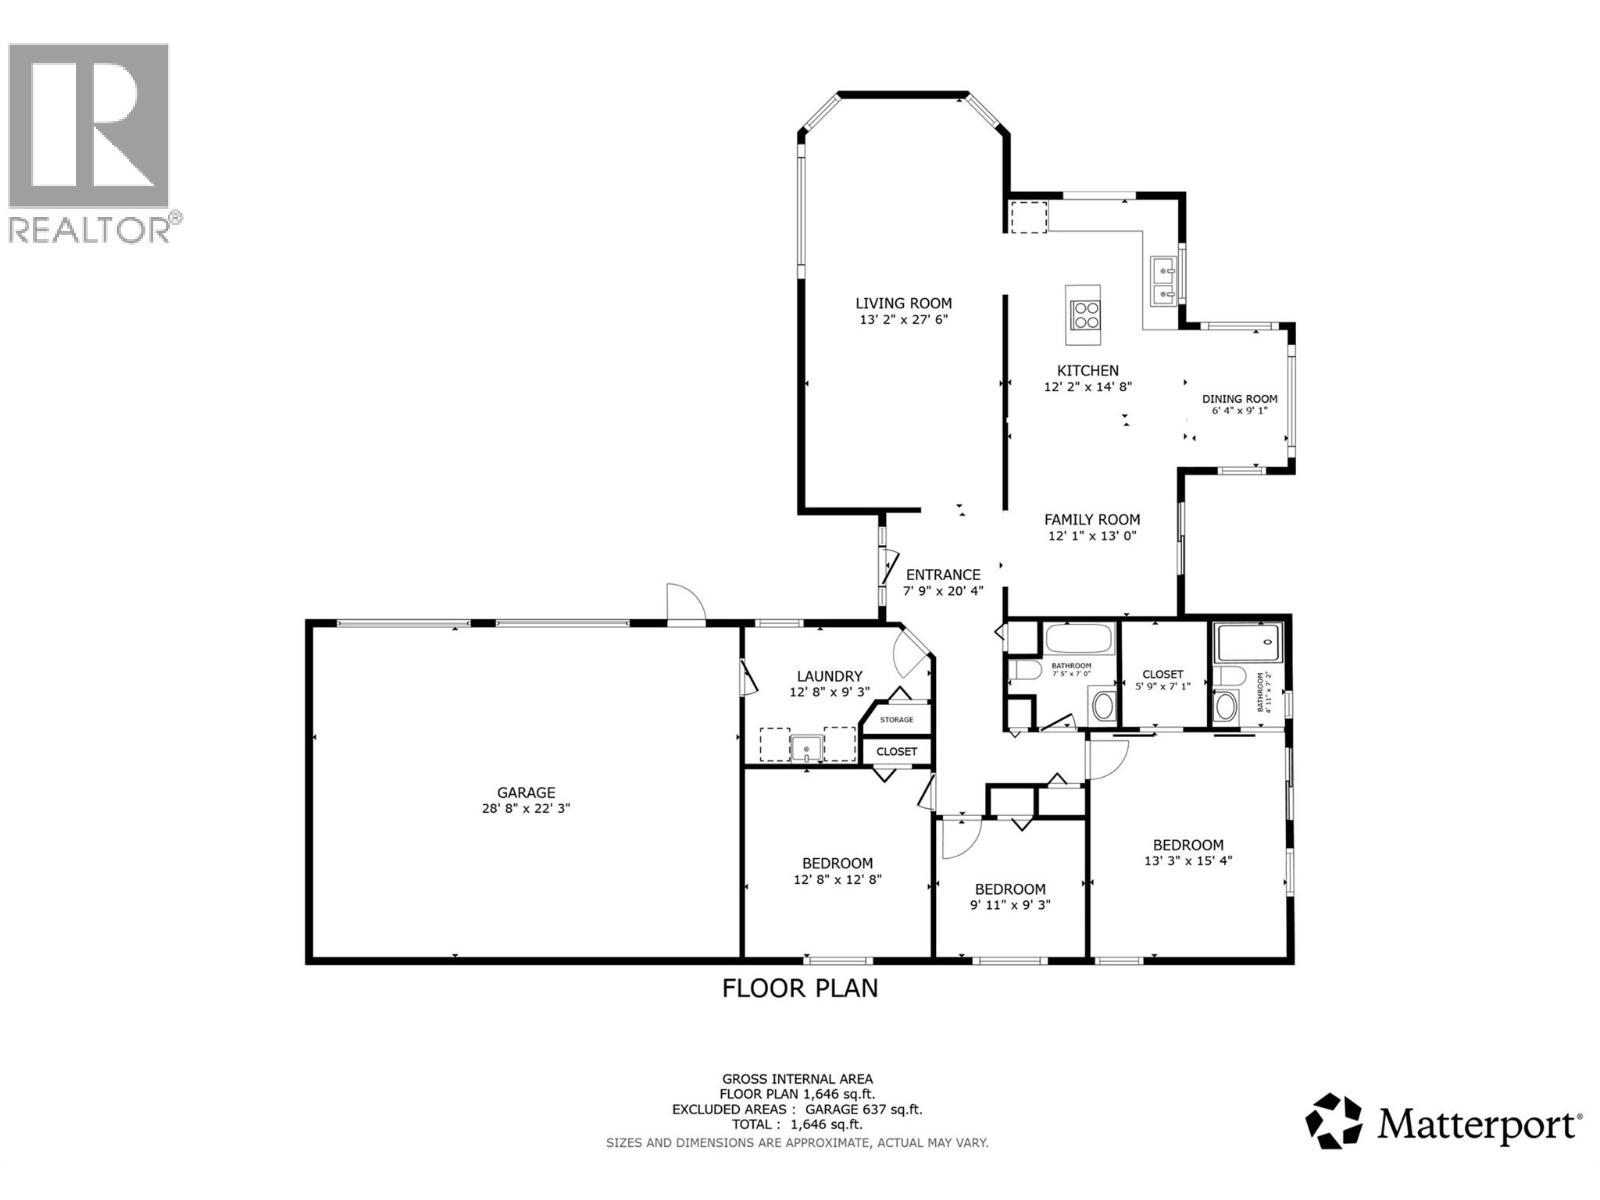
2609 Fairview place, Imagine yourself playing a great game of golf on a beautiful course in one of the most sought after recreational destinations in BC and then instead of packing up and driving back to reality you just hop into your cart and drive up to your house backing onto the 13th hole. This home is not only conveniently located but also features a highly desirable rancher style home with 3 beds and 2 baths, living room and open kitchen dinning and family room. Back patio facing the golf course. A double garage. Great updates include quartz counters, some Led kitchen lighting, tile backsplash, gas range, newer appliances, new pex plumbing, septic updates, new Hot water tank. There is unground sprinklers and mature landscaping in the yard. A quiet no through road gives this home a peaceful feeling while not being to far away from the great blind bay amenities like the Lake, restaurants, gym, grocery store, dog park, hiking and more. The primary bedroom has a walkout onto the back patio. Location and wiring for a future hot tub. Also back yard has room for a pool. Check out the 3D tour and Video. Measurments taken by matterport. (id:61048)
Open House
This property has open houses!
10:00 am
Ends at:12:00 pm
Property Details
| MLS® Number | 10392444 |
| Property Type | Single Family |
| Neigbourhood | Blind Bay |
| Amenities Near By | Golf Nearby, Recreation |
| Community Features | Pets Allowed, Rentals Allowed |
| Features | Irregular Lot Size |
| Parking Space Total | 2 |
| View Type | Mountain View |
Building
| Bathroom Total | 2 |
| Bedrooms Total | 3 |
| Appliances | Range, Refrigerator, Dishwasher, Cooktop - Gas, Washer & Dryer |
| Architectural Style | Ranch |
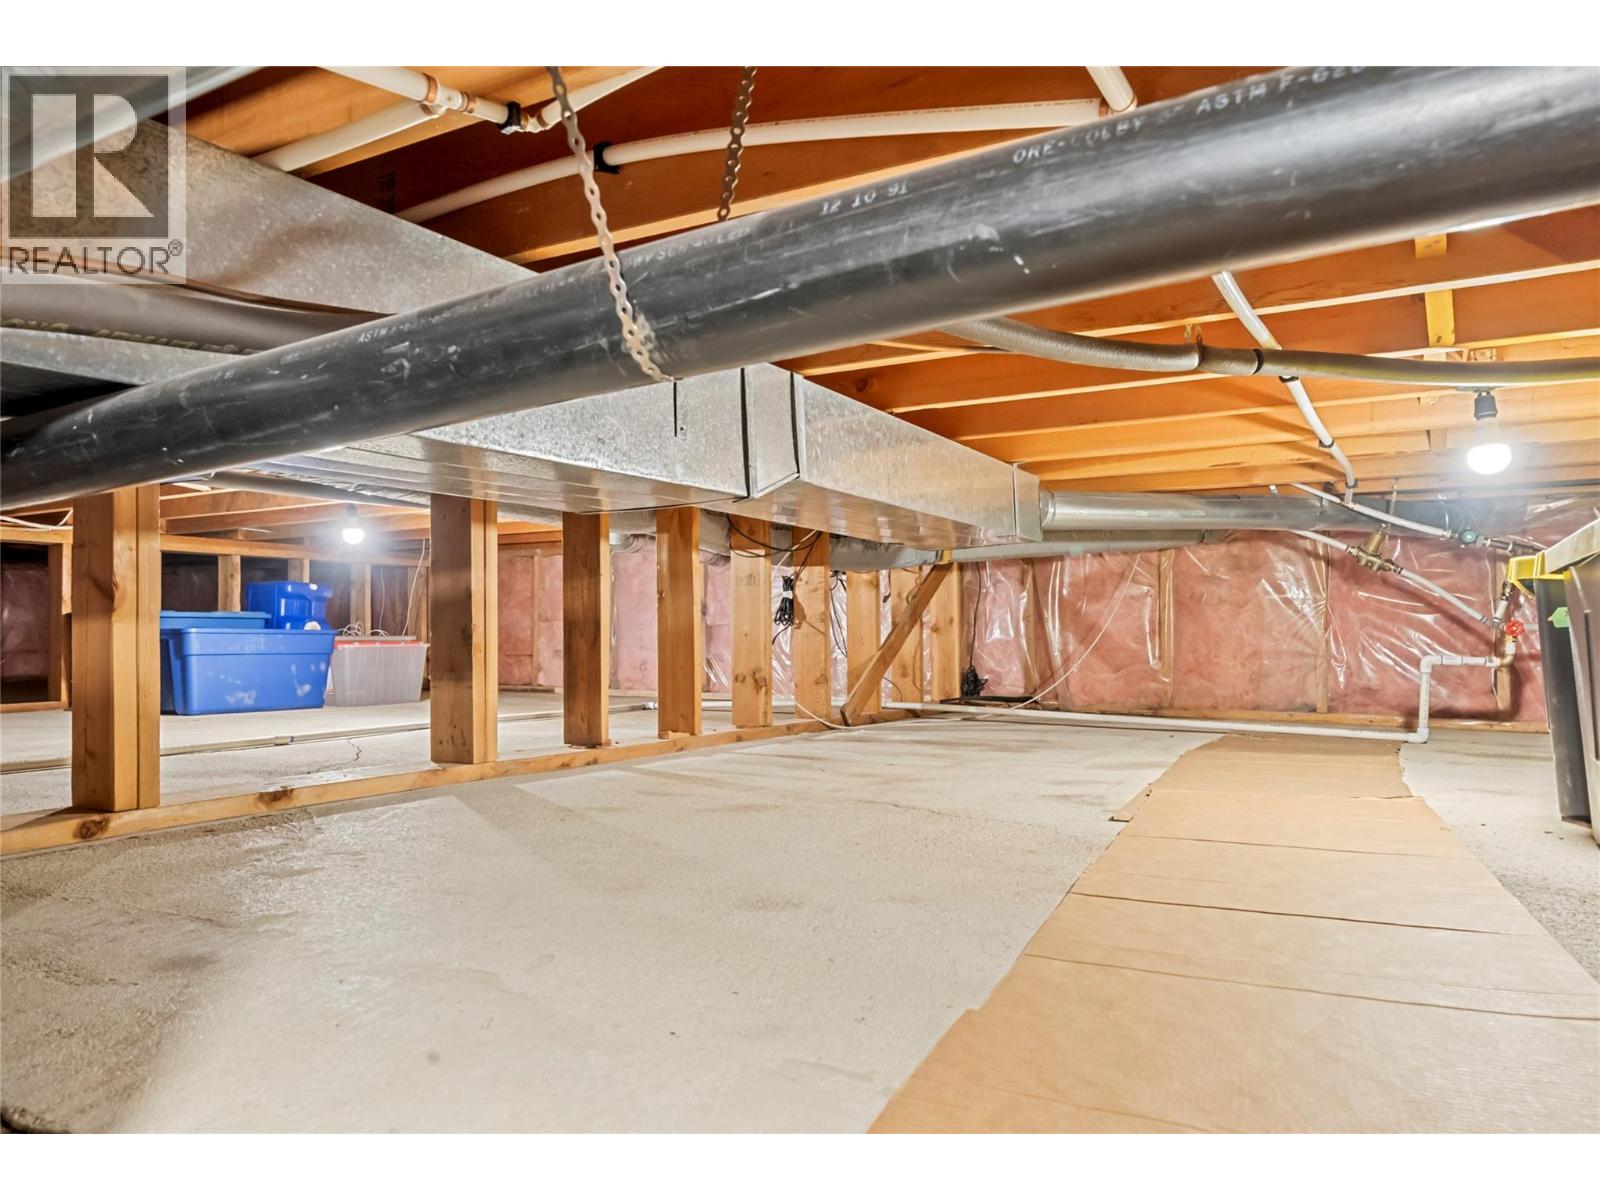
| Basement Type | Crawl Space |
| Constructed Date | 1992 |
| Construction Style Attachment | Detached |
| Cooling Type | Central Air Conditioning |
| Exterior Finish | Vinyl Siding |
| Fireplace Fuel | Gas |
| Fireplace Present | Yes |
| Fireplace Total | 1 |
| Fireplace Type | Unknown |
| Flooring Type | Carpeted, Linoleum, Vinyl |
| Heating Type | Forced Air, See Remarks |
| Roof Material | Asphalt Shingle |
| Roof Style | Unknown |
| Stories Total | 1 |
| Size Interior | 1,779 Sqft |
| Type | House |
| Utility Water | Private Utility |
Parking
| Additional Parking | |
| Attached Garage | 2 |
Land
| Acreage | No |
| Land Amenities | Golf Nearby, Recreation |
| Landscape Features | Landscaped, Underground Sprinkler |
| Sewer | Septic Tank |
| Size Irregular | 0.31 |
| Size Total | 0.31 Ac|under 1 Acre |
| Size Total Text | 0.31 Ac|under 1 Acre |
Rooms
| Level | Type | Length | Width | Dimensions |
|---|---|---|---|---|
| Main Level | Other | 28'8'' x 22'3'' | ||
| Main Level | Laundry Room | 12'8'' x 9'3'' | ||
| Main Level | Bedroom | 12'8'' x 12'8'' | ||
| Main Level | Bedroom | 9'11'' x 9'3'' | ||
| Main Level | Other | 5'9'' x 7'1'' | ||
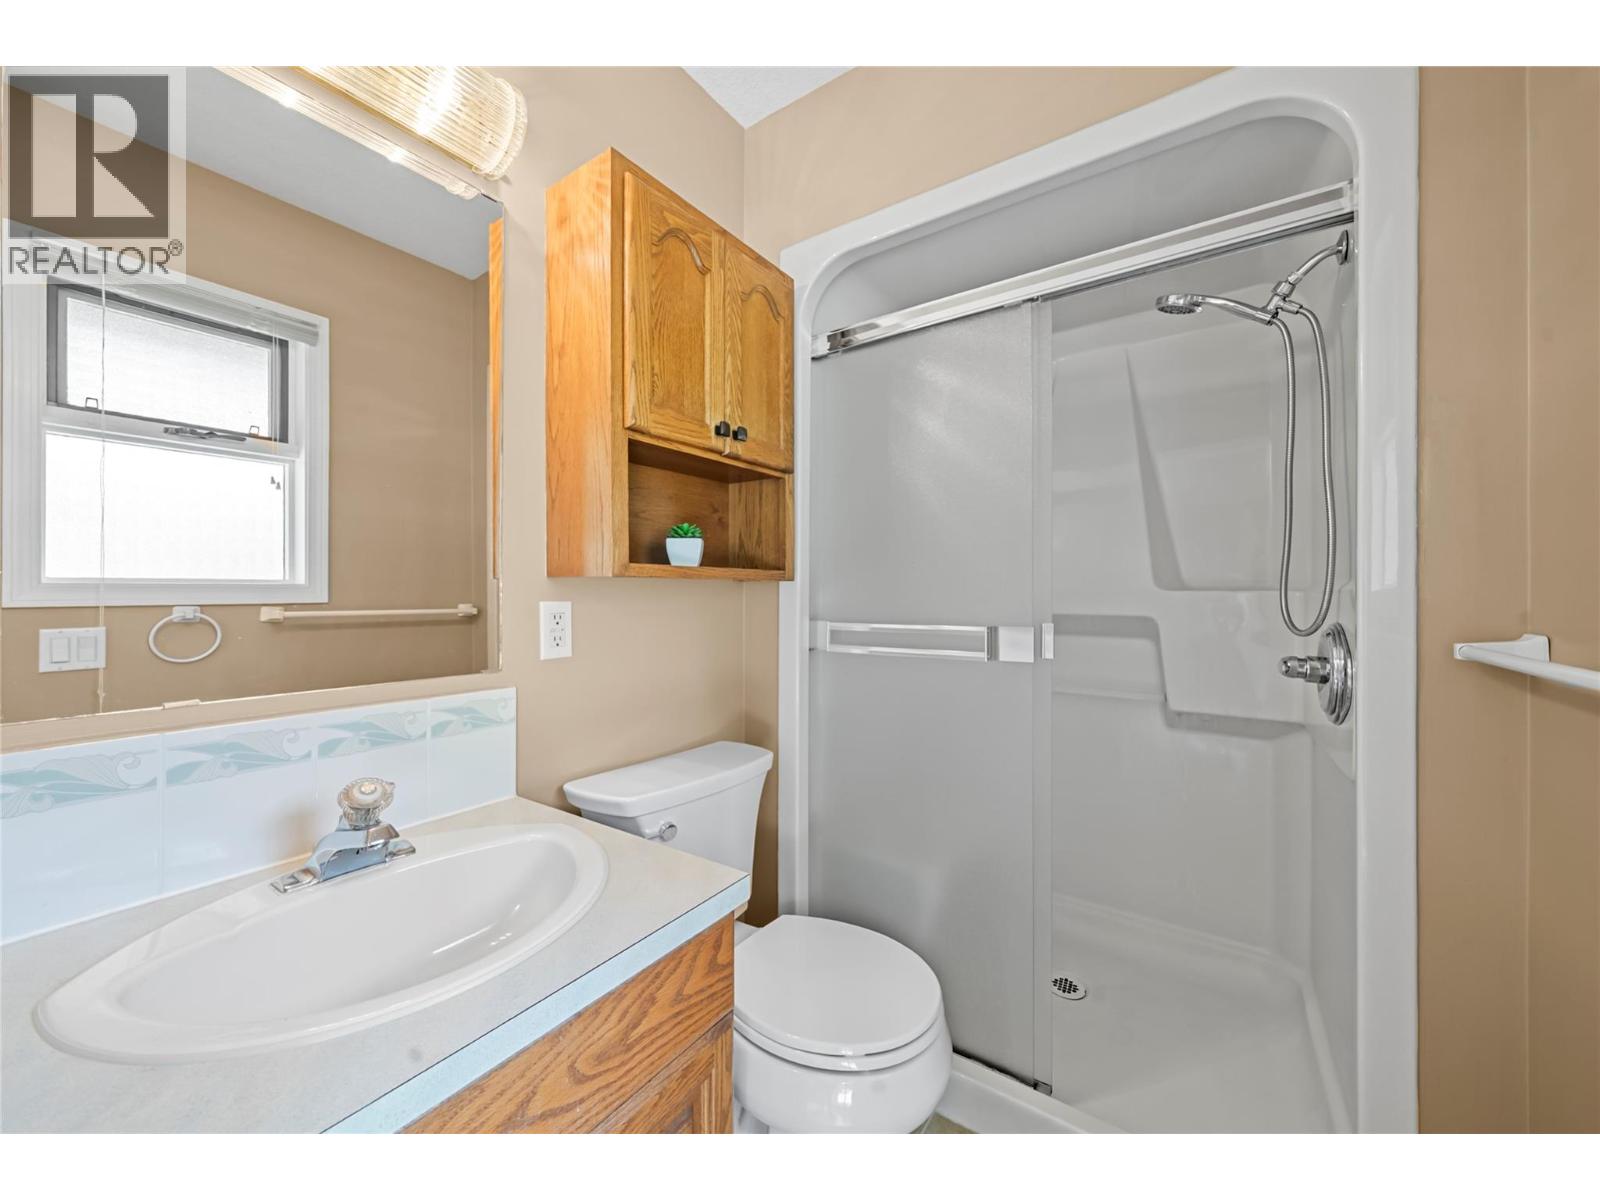
| Main Level | Full Ensuite Bathroom | 4'11'' x 7'2'' | ||
| Main Level | Primary Bedroom | 13'3'' x 15'4'' | ||
| Main Level | 4pc Bathroom | 7'5'' x 7'0'' | ||
| Main Level | Family Room | 12'1'' x 13'0'' | ||
| Main Level | Dining Room | 6'4'' x 9'1'' | ||
| Main Level | Kitchen | 12'2'' x 14'8'' | ||
| Main Level | Living Room | 13'2'' x 27'6'' |
https://www.realtor.ca/real-estate/30028397/2609-fairview-place-blind-bay-blind-bay
Contact Us
Contact us for more information

Shalon Clarke
Personal Real Estate Corporation
shalonclarkegroup.com/
www.facebook.com/shalonclarkegroup
ca.linkedin.com/in/shalonclarke?original_referer=
www.instagram.com/shalonclarkegroup?utm_source=ig_web_button_share_sheet
#8-1257 Trans Canada Hwy
Sorrento, British Columbia V0E 2W0
(250) 675-5117
(250) 675-3948
www.fairrealty.com/

The trademarks REALTOR®, REALTORS®, and the REALTOR® logo are controlled by The Canadian Real Estate Association (CREA) and identify real estate professionals who are members of CREA. The trademarks MLS®, Multiple Listing Service® and the associated logos are owned by The Canadian Real Estate Association (CREA) and identify the quality of services provided by real estate professionals who are members of CREA. The trademark DDF® is owned by The Canadian Real Estate Association (CREA) and identifies CREA's Data Distribution Facility (DDF®)
July 15 2026 04:48:20
Association of Interior REALTORS®
Fair Realty (Sorrento)