Presented by Robert J. Iio Personal Real Estate Corporation — Team 110 RE/MAX Real Estate (Kamloops).
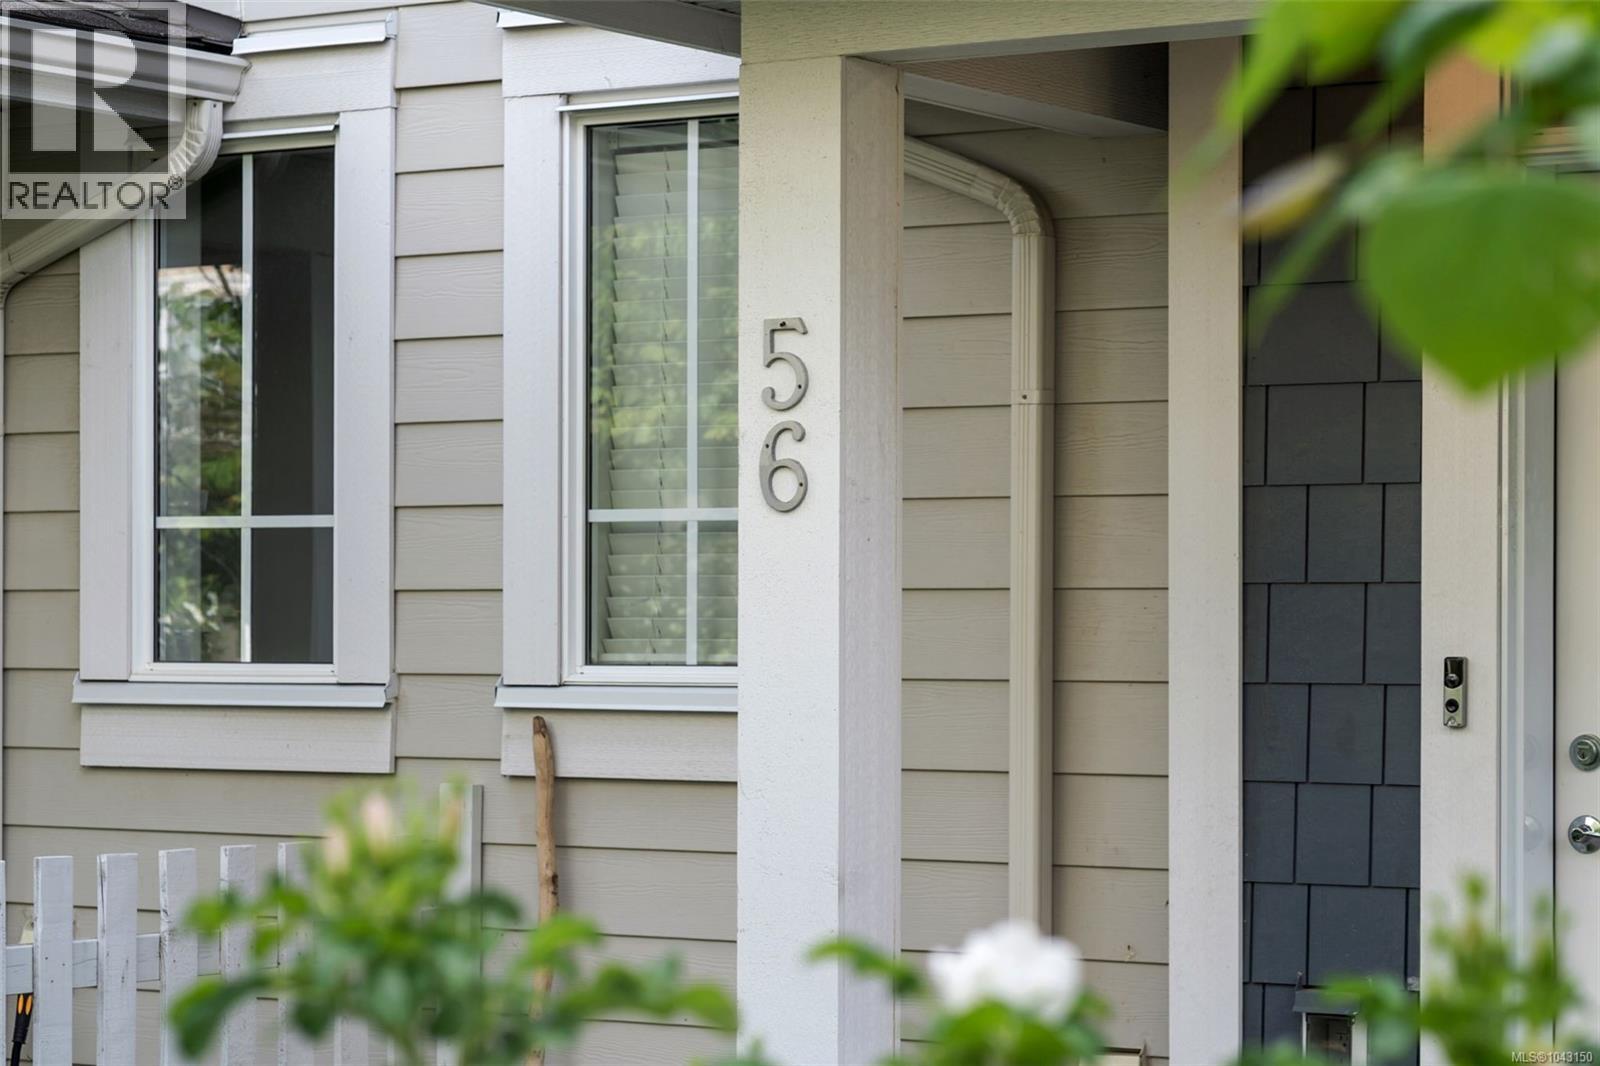
56 370 Latoria Blvd Colwood, British Columbia V9C 0N9

$795,000Maintenance,
$370.84 Monthly
Maintenance,
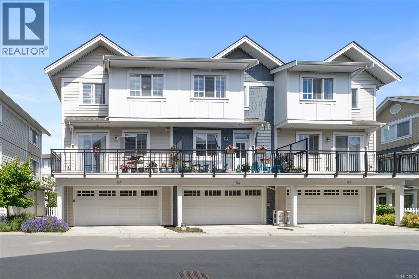
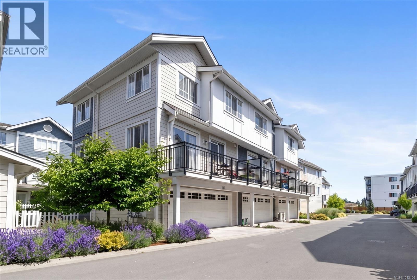
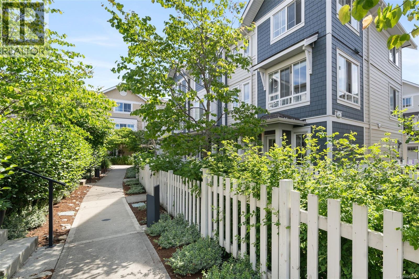
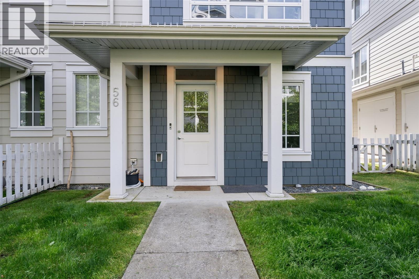
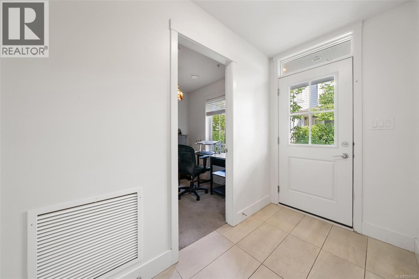
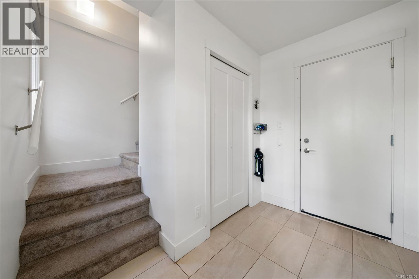
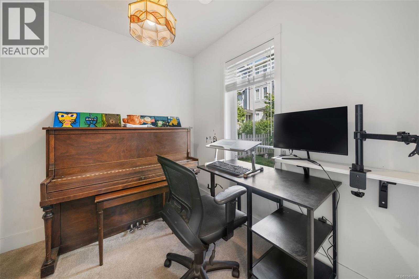
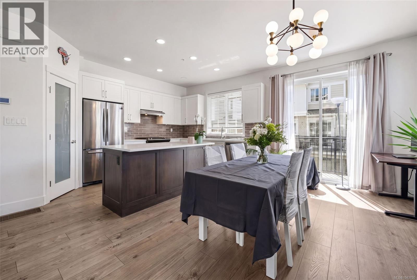
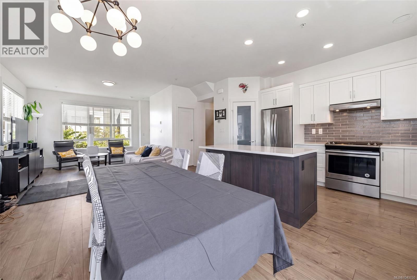
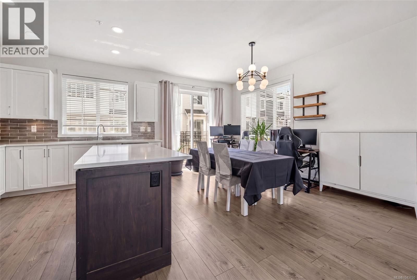
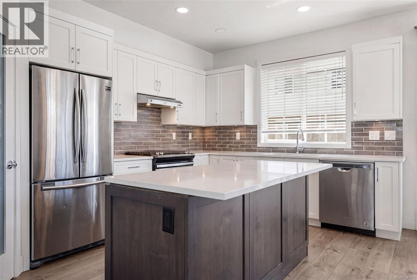
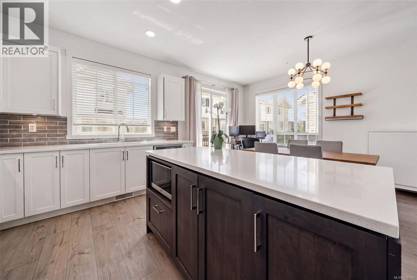
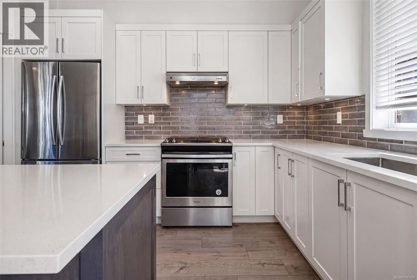
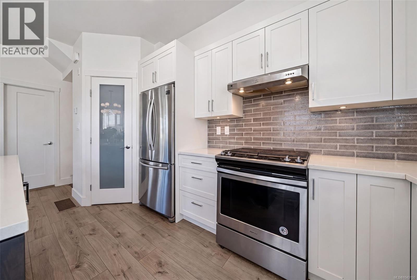
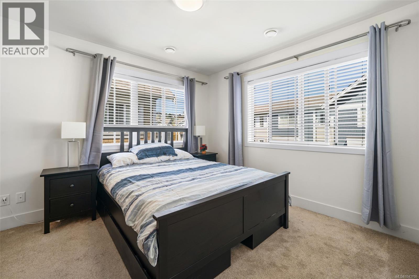
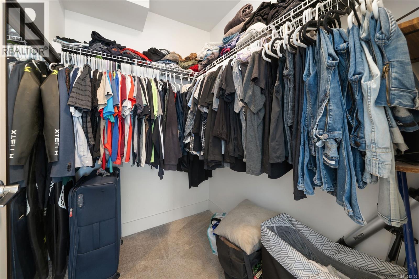
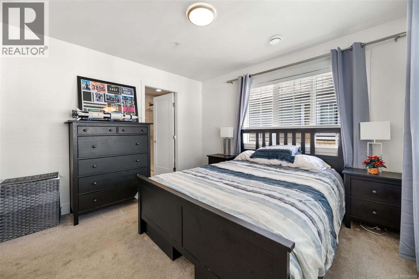
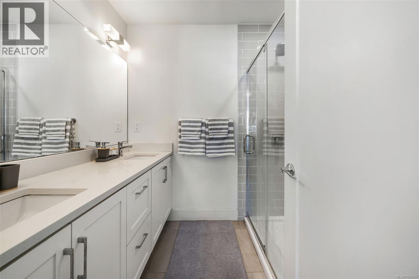
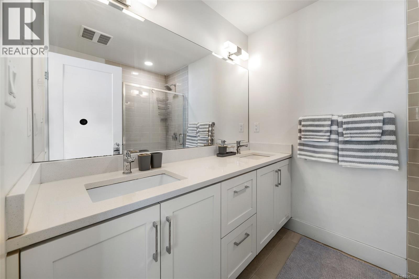
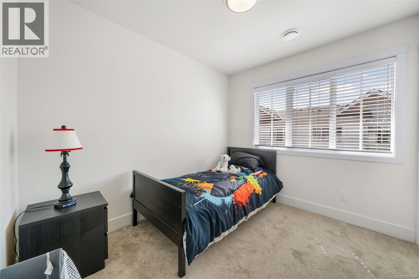
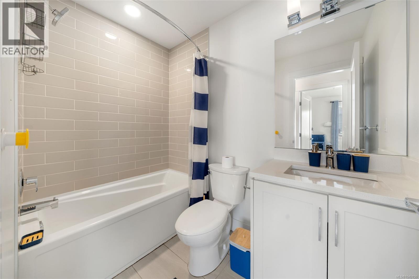
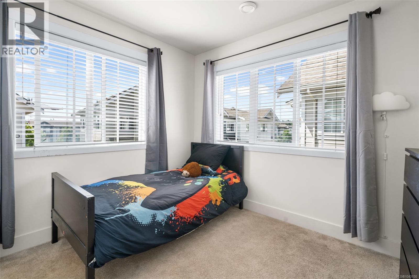
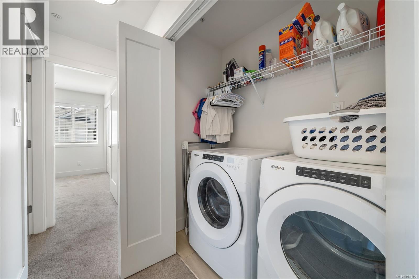
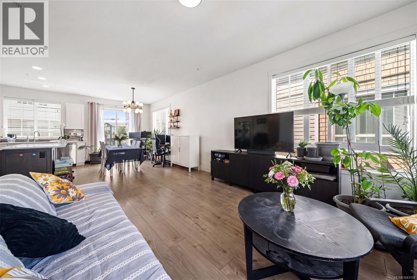
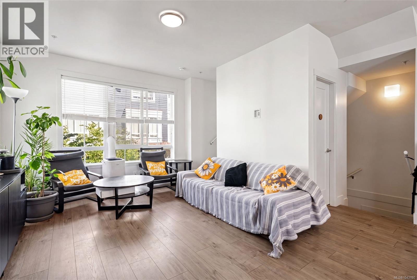
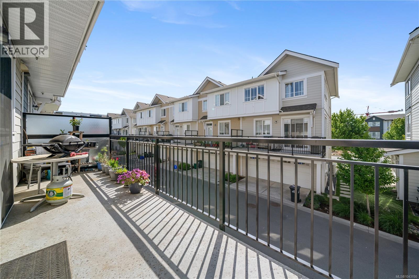
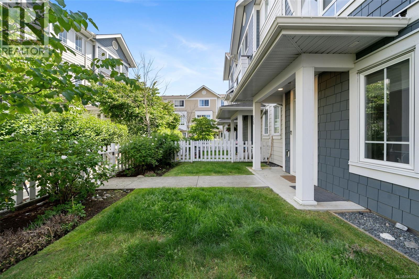
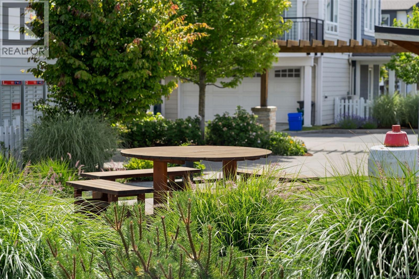
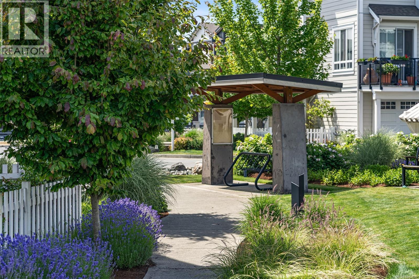
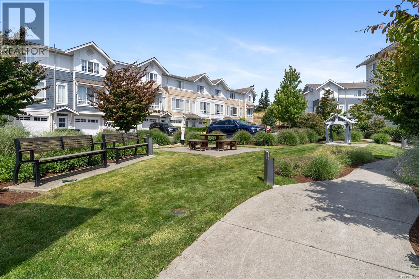
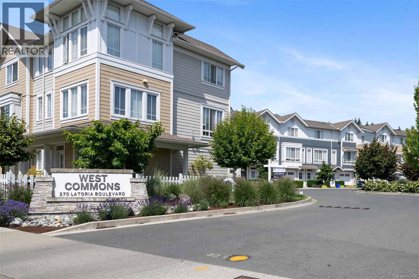
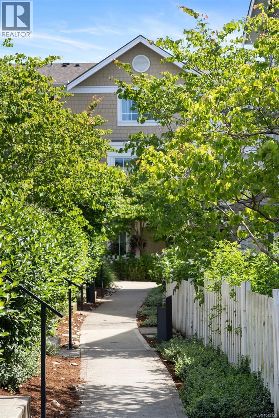
$370.84 MonthlyExperience Westshore's sought-after seaside lifestyle! An incredible opportunity to own in the thoughtfully designed West Commons community, featuring protected green space, tranquil walking trails, and just a 5-minute stroll to the waterfront. This well-designed 4-bedroom, 3-bath home offers 9' ceilings and a bright open-concept living and dining area with an ideal layout for comfortable furniture placement. The stylish kitchen is perfect for entertaining, complete with a gas range, stone countertops, and abundant cabinetry. Upstairs, the spacious primary suite includes a walk-in closet and a beautiful ensuite with stone counters and a glass shower. Two more generously sized bedrooms and the main bathroom complete the upper level. The lower floor features a versatile den or fourth bedroom, ideal for a home office, plus a double garage with extra storage. Prefer the extra space? Transform it into a gym, studio, or playroom. Enjoy a fenced backyard and a balcony ready for summer BBQs. An unbeatable location close to everything Westshore has to offer! (id:61048)
Property Details
| MLS® Number | 1043150 |
| Property Type | Single Family |
| Neigbourhood | Royal Bay |
| Community Features | Pets Allowed, Family Oriented |
| Features | Other |
| Parking Space Total | 3 |
| Plan | Eps5275 |
Building
| Bathroom Total | 3 |
| Bedrooms Total | 4 |
| Appliances | Dishwasher, Dryer, Microwave, Refrigerator, Washer |
| Constructed Date | 2019 |
| Cooling Type | None |
| Heating Fuel | Natural Gas |
| Heating Type | Forced Air |
| Size Interior | 1,467 Sqft |
| Type | Row / Townhouse |
Land
| Acreage | No |
| Size Irregular | 1742 |
| Size Total | 1742 Sqft |
| Size Total Text | 1742 Sqft |
| Zoning Type | Multi-family |
Rooms
| Level | Type | Length | Width | Dimensions |
|---|---|---|---|---|
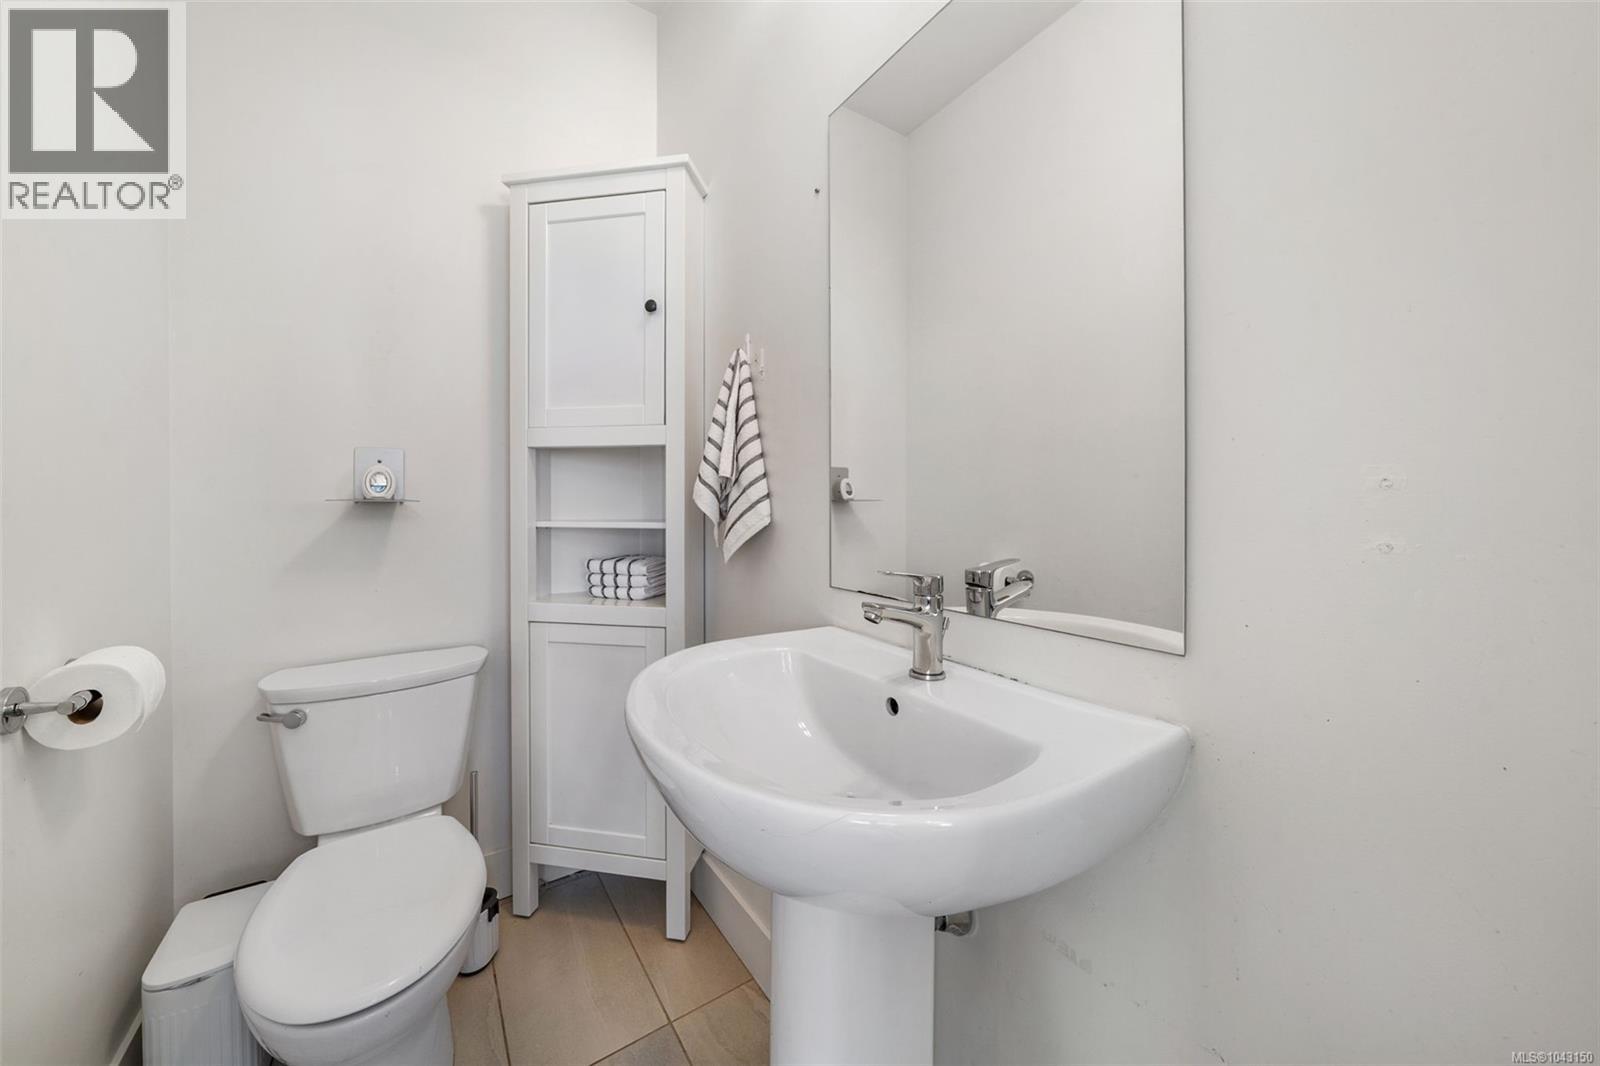
| Second Level | Bathroom | 2-Piece | ||
| Second Level | Living Room | 16 ft | 14 ft | 16 ft x 14 ft |
| Second Level | Dining Room | 15 ft | 9 ft | 15 ft x 9 ft |
| Second Level | Kitchen | 10 ft | 15 ft | 10 ft x 15 ft |
| Third Level | Bedroom | 11 ft | 10 ft | 11 ft x 10 ft |
| Third Level | Bedroom | 8 ft | 10 ft | 8 ft x 10 ft |
| Third Level | Bathroom | 4-Piece | ||
| Third Level | Ensuite | 3-Piece | ||
| Third Level | Primary Bedroom | 16 ft | 12 ft | 16 ft x 12 ft |
| Main Level | Bedroom | 8 ft | 7 ft | 8 ft x 7 ft |
| Main Level | Entrance | 6 ft | 9 ft | 6 ft x 9 ft |
| Main Level | Porch | 11 ft | 3 ft | 11 ft x 3 ft |
https://www.realtor.ca/real-estate/30028591/56-370-latoria-blvd-colwood-royal-bay
Contact Us
Contact us for more information

Jenn Raappana
Personal Real Estate Corporation
(250) 590-2196
www.southislandhometeam.com/
www.facebook.com/SouthIslandHomeTeam/
twitter.com/SouthIslandTeam
117-2854 Peatt Rd.
Victoria, British Columbia V9B 0W3
(250) 474-4800
(250) 474-7733
www.rlpvictoria.com/
Sarah Williamson
(250) 474-7733
southislandhometeam.com/
www.facebook.com/SouthIslandHomeTeam
www.instagram.com/southislandhometeam/
117-2854 Peatt Rd.
Victoria, British Columbia V9B 0W3
(250) 474-4800
(250) 474-7733
www.rlpvictoria.com/

Mike Hartshorne
Personal Real Estate Corporation
(250) 474-7733
www.southislandhometeam.com/
www.facebook.com/Mike-and-Jenn-Real-Estate-225796140811415/
117-2854 Peatt Rd.
Victoria, British Columbia V9B 0W3
(250) 474-4800
(250) 474-7733
www.rlpvictoria.com/

The trademarks REALTOR®, REALTORS®, and the REALTOR® logo are controlled by The Canadian Real Estate Association (CREA) and identify real estate professionals who are members of CREA. The trademarks MLS®, Multiple Listing Service® and the associated logos are owned by The Canadian Real Estate Association (CREA) and identify the quality of services provided by real estate professionals who are members of CREA. The trademark DDF® is owned by The Canadian Real Estate Association (CREA) and identifies CREA's Data Distribution Facility (DDF®)
July 15 2026 10:45:28
Victoria Real Estate Board
Royal LePage Coast Capital - Westshore