Presented by Robert J. Iio Personal Real Estate Corporation — Team 110 RE/MAX Real Estate (Kamloops).
975 Victoria Street W Street Unit# 104 Kamloops, British Columbia V2C 0C2

$329,900Maintenance,
$335.96 Monthly
Maintenance,
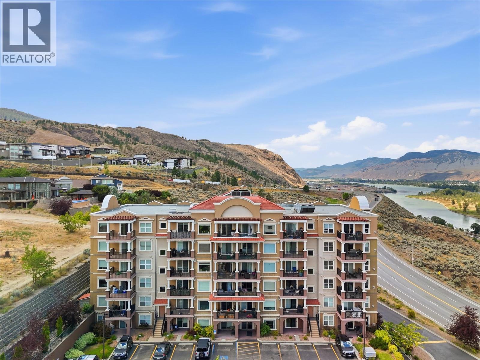
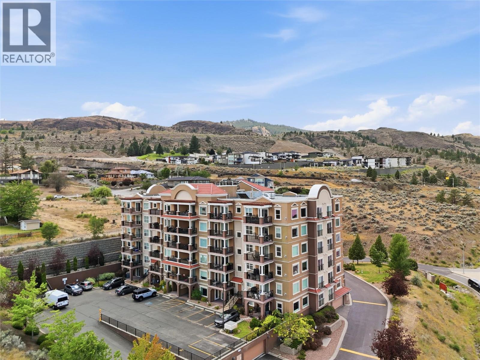
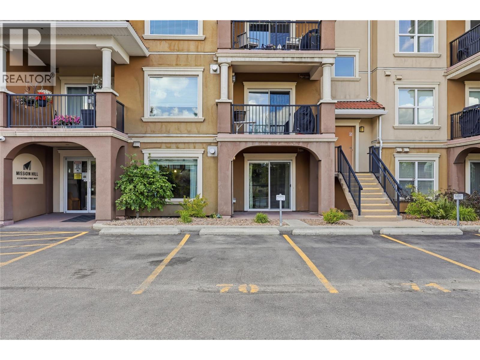
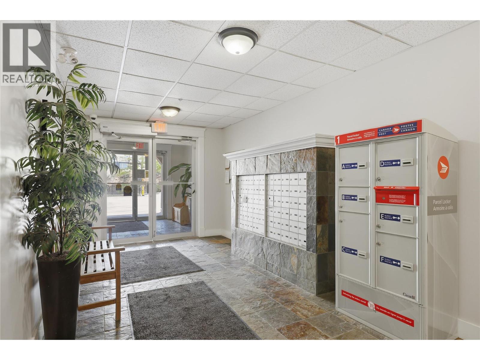
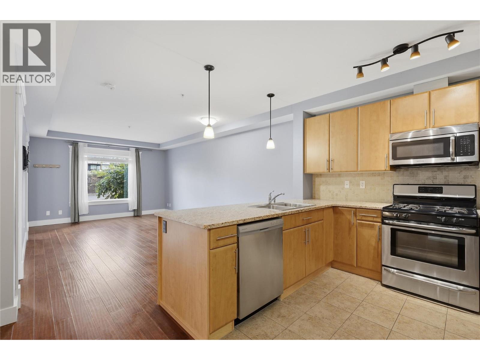
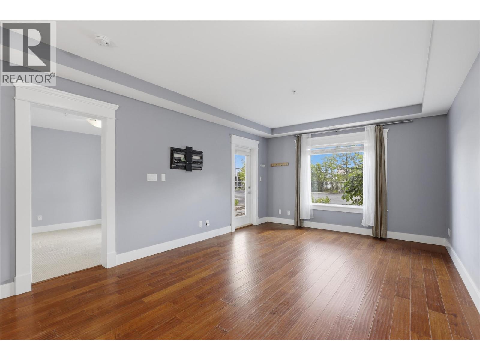
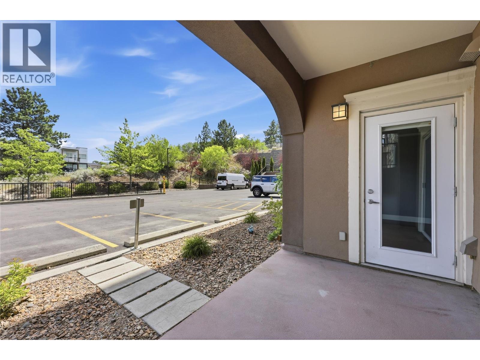
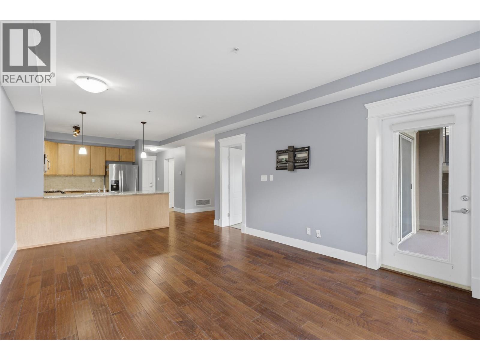
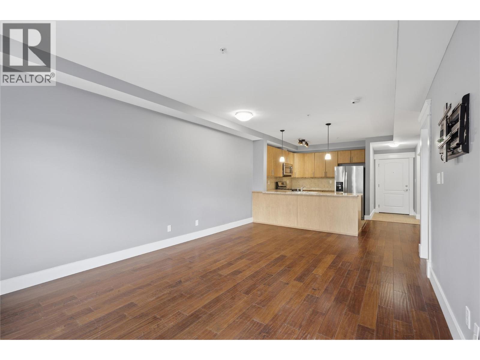
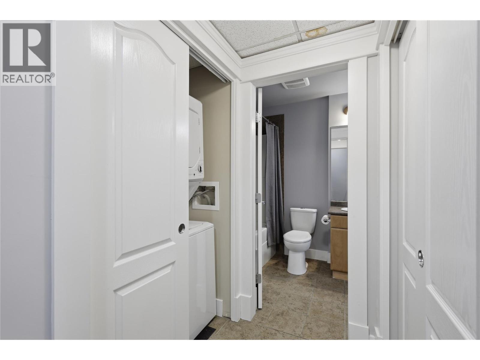
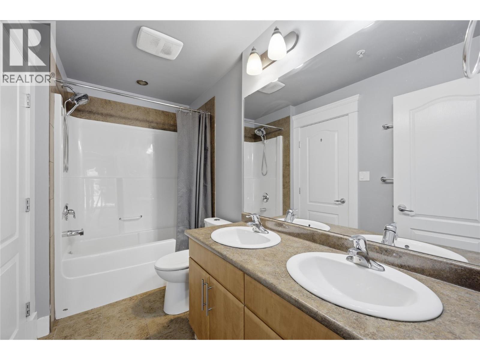
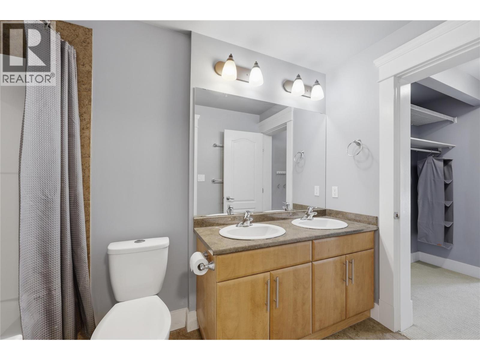
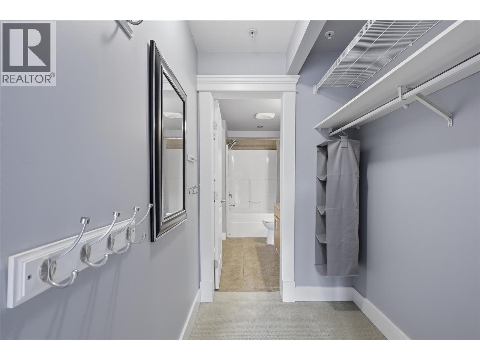
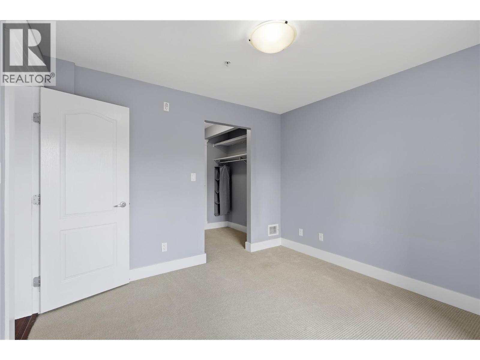
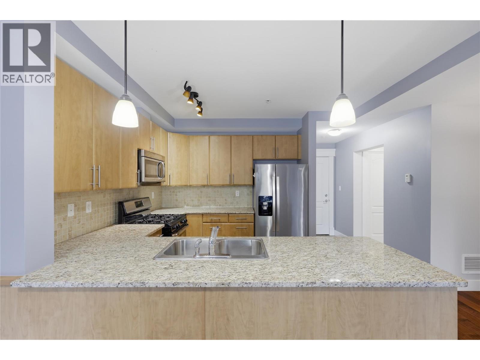
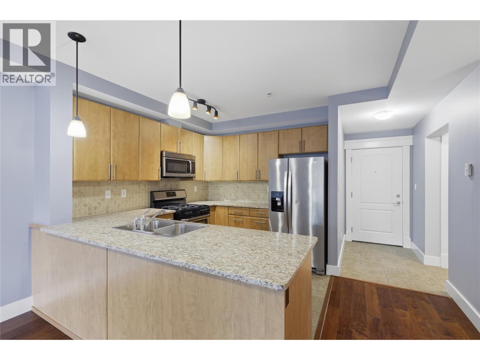
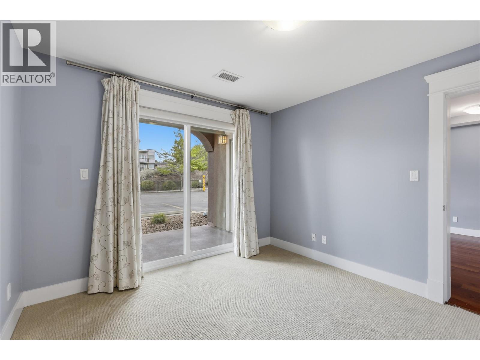
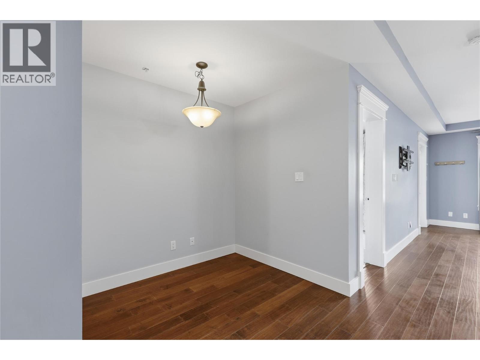
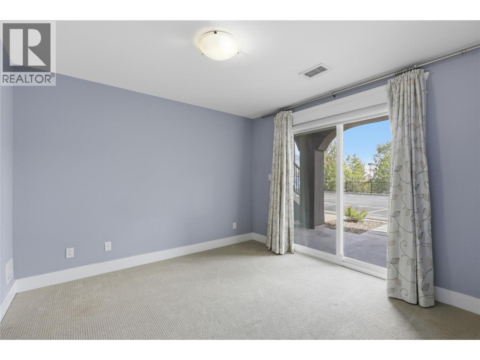
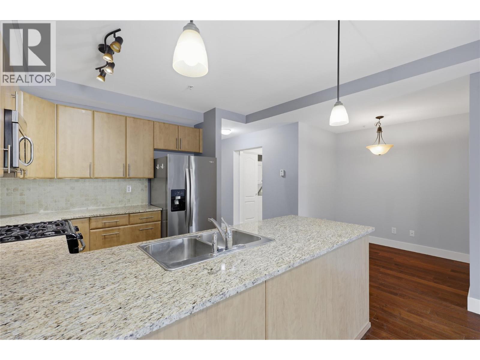
$335.96 MonthlyWelcome to this beautifully maintained 1-bedroom + den apartment in the heart of South Kamloops! Perfectly located just 5 minutes from Thompson Rivers University, Royal Inland Hospital, Downtown, Riverside Park, shopping, restaurants, and transit, this home offers unbeatable convenience for any lifestyle. Perched in the sought-after Mission Hill neighbourhood, this bright and functional unit features an open-concept layout, quality finishes, in-suite laundry, and a versatile den that’s perfect for a home office or extra storage. Step outside and enjoy the rare bonus of two parking stalls located directly in front of the unit, making everyday living easy and convenient. This home also includes a secure storage locker and is part of a very well-maintained, safe, and professionally managed complex, giving you peace of mind whether you’re living here or adding it to your investment portfolio. Whether you’re a first-time home buyer, investor, student, healthcare professional, or someone looking to downsize, this property checks all the boxes. Rentals and pets (with strata approval) provide added flexibility, while the central location keeps you close to everything Kamloops has to offer. Move-in ready, low maintenance, and situated in one of the city’s most desirable locations, 104-975 Victoria Street W is an opportunity you won’t want to miss! (id:61048)
Property Details
| MLS® Number | 10394503 |
| Property Type | Single Family |
| Neigbourhood | South Kamloops |
| Community Name | Mission Hill |
| Parking Space Total | 2 |
| Storage Type | Storage, Locker |
Building
| Bathroom Total | 1 |
| Bedrooms Total | 1 |
| Constructed Date | 2013 |
| Cooling Type | Central Air Conditioning |
| Heating Type | Forced Air |
| Stories Total | 1 |
| Size Interior | 749 Sqft |
| Type | Apartment |
| Utility Water | Municipal Water |
Parking
| Stall |
Land
| Acreage | No |
| Sewer | Municipal Sewage System |
| Size Total Text | Under 1 Acre |
Rooms
| Level | Type | Length | Width | Dimensions |
|---|---|---|---|---|
| Main Level | Full Bathroom | Measurements not available | ||
| Main Level | Dining Room | 12' x 7' | ||
| Main Level | Den | 7' x 6' | ||
| Main Level | Primary Bedroom | 11' x 11' | ||
| Main Level | Living Room | 12' x 12' | ||
| Main Level | Kitchen | 10' x 9' |
Contact Us
Contact us for more information

Mike Basran
Personal Real Estate Corporation
109 Victoria Street
Kamloops, British Columbia V2C 1Z4
(778) 471-1498
(778) 471-1793

The trademarks REALTOR®, REALTORS®, and the REALTOR® logo are controlled by The Canadian Real Estate Association (CREA) and identify real estate professionals who are members of CREA. The trademarks MLS®, Multiple Listing Service® and the associated logos are owned by The Canadian Real Estate Association (CREA) and identify the quality of services provided by real estate professionals who are members of CREA. The trademark DDF® is owned by The Canadian Real Estate Association (CREA) and identifies CREA's Data Distribution Facility (DDF®)
July 14 2026 03:31:26
Association of Interior REALTORS®
Brendan Shaw Real Estate Ltd.