Presented by Robert J. Iio Personal Real Estate Corporation — Team 110 RE/MAX Real Estate (Kamloops).
201 165 Kimta Rd Victoria, British Columbia V9A 7P1

$1,099,990Maintenance,
$1,076.56 Monthly
Maintenance,
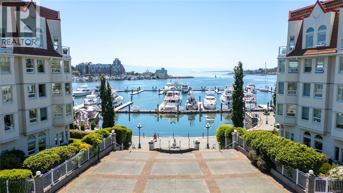
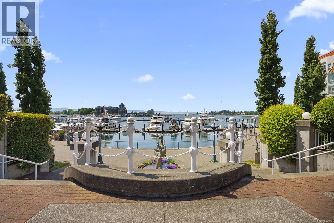
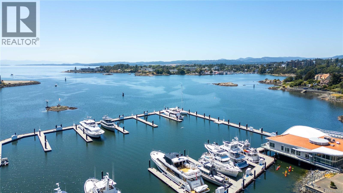
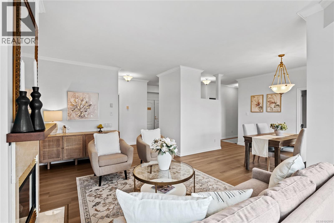
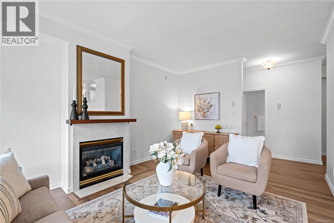
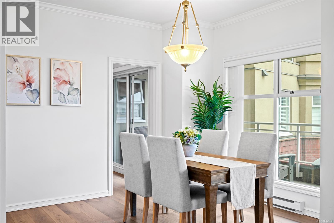
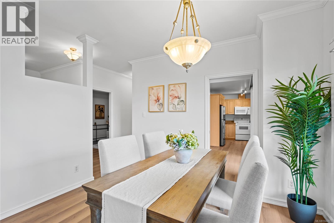
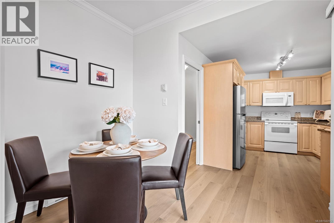
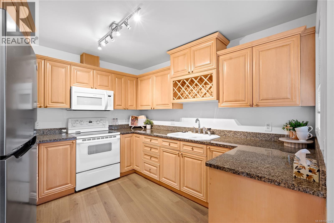
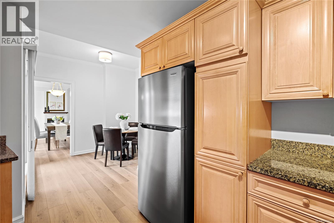
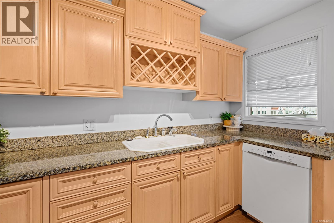
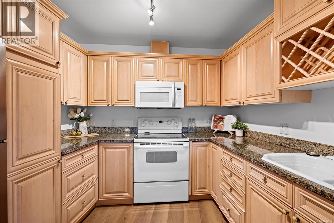
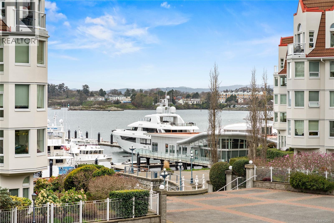
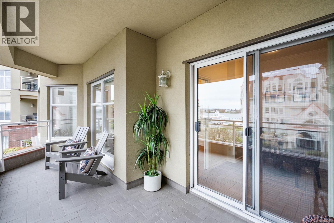
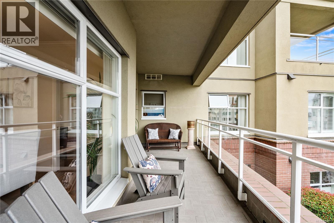
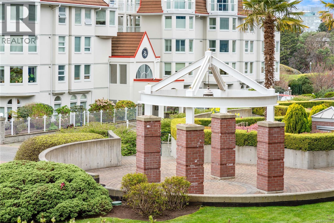
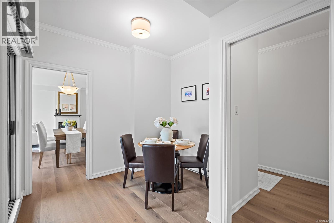
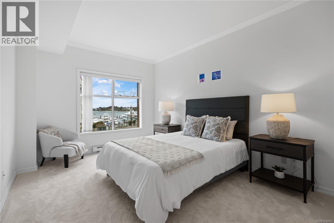
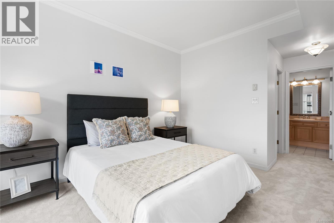
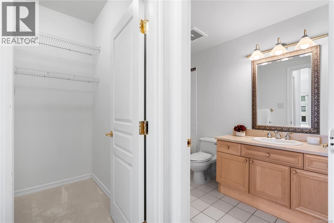
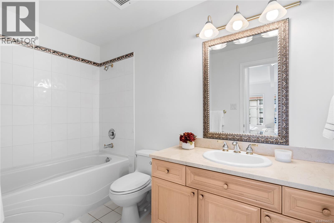
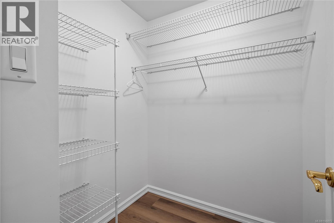
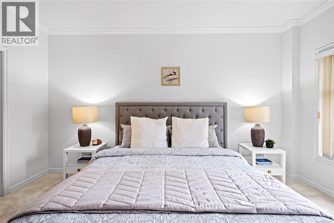
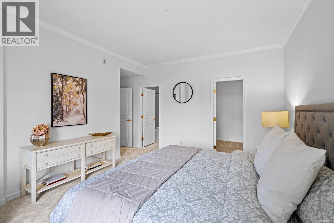
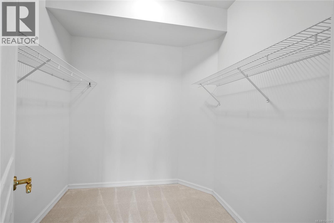
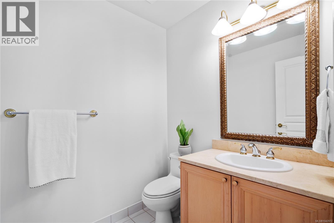
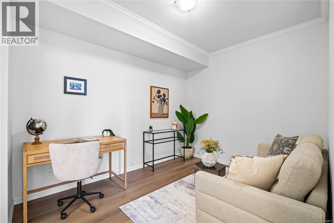
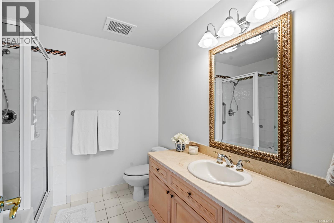
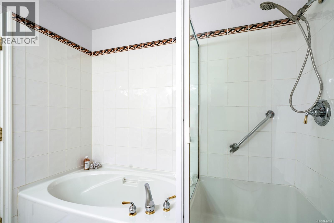
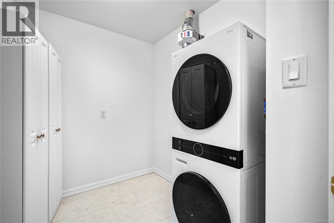
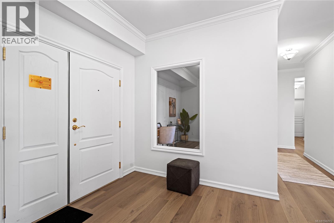
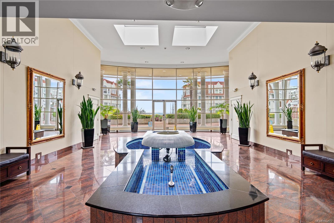
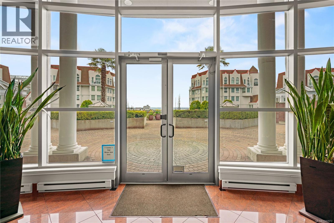
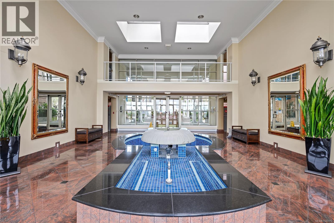
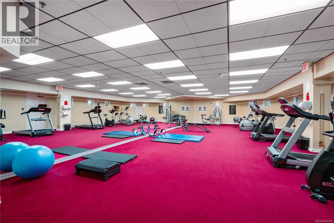
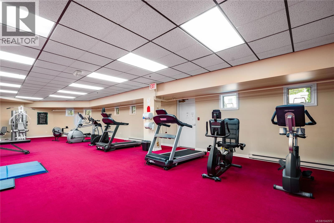
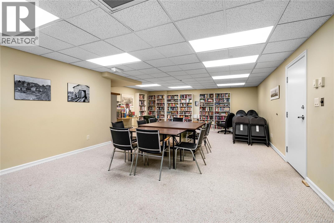
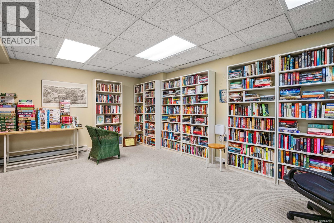
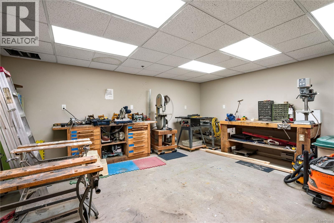
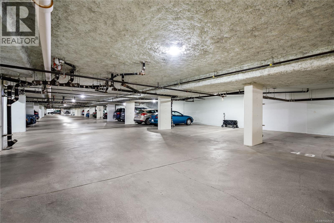
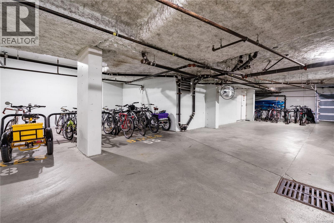
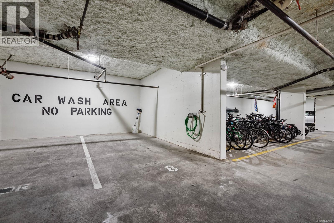
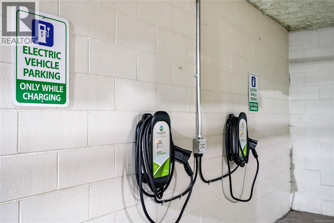
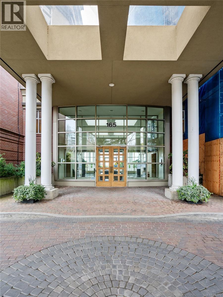
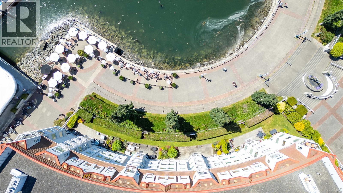
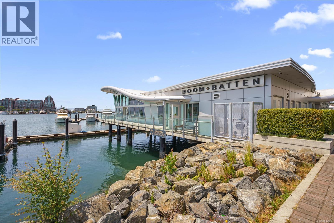
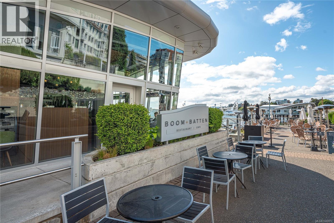
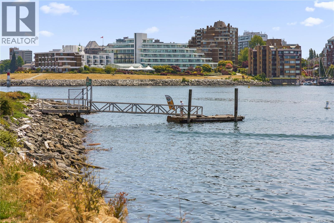
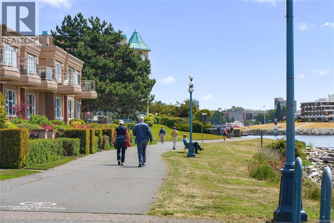
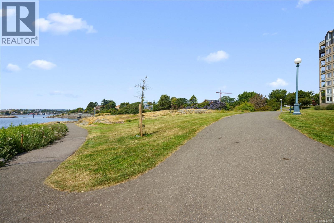
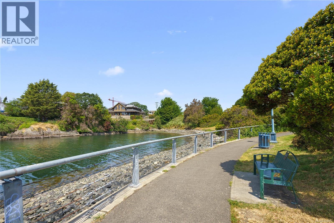
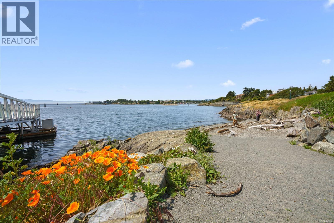
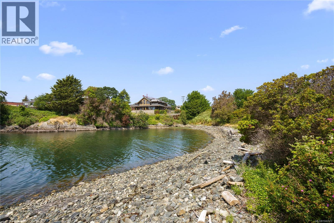
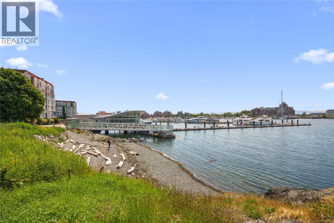
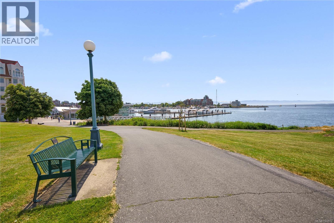
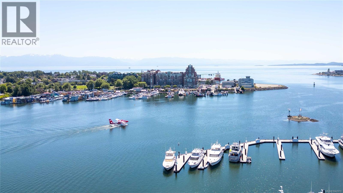
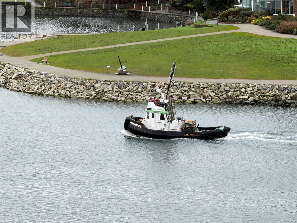
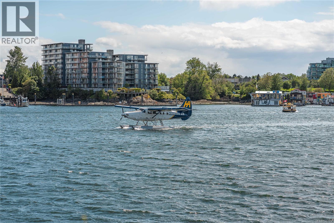
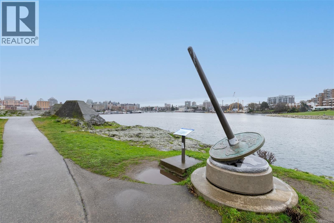
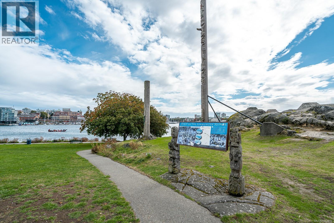
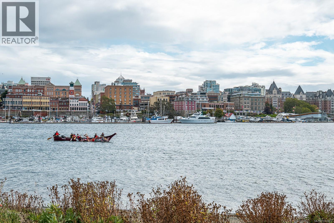
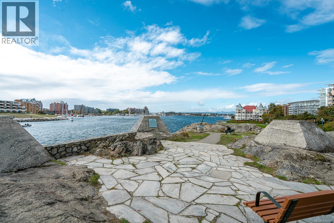
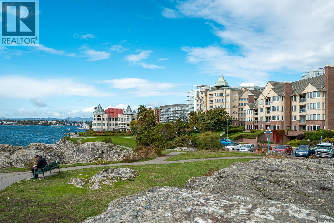
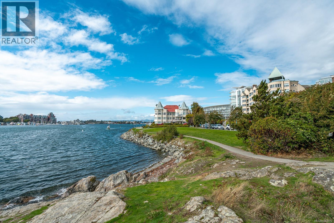
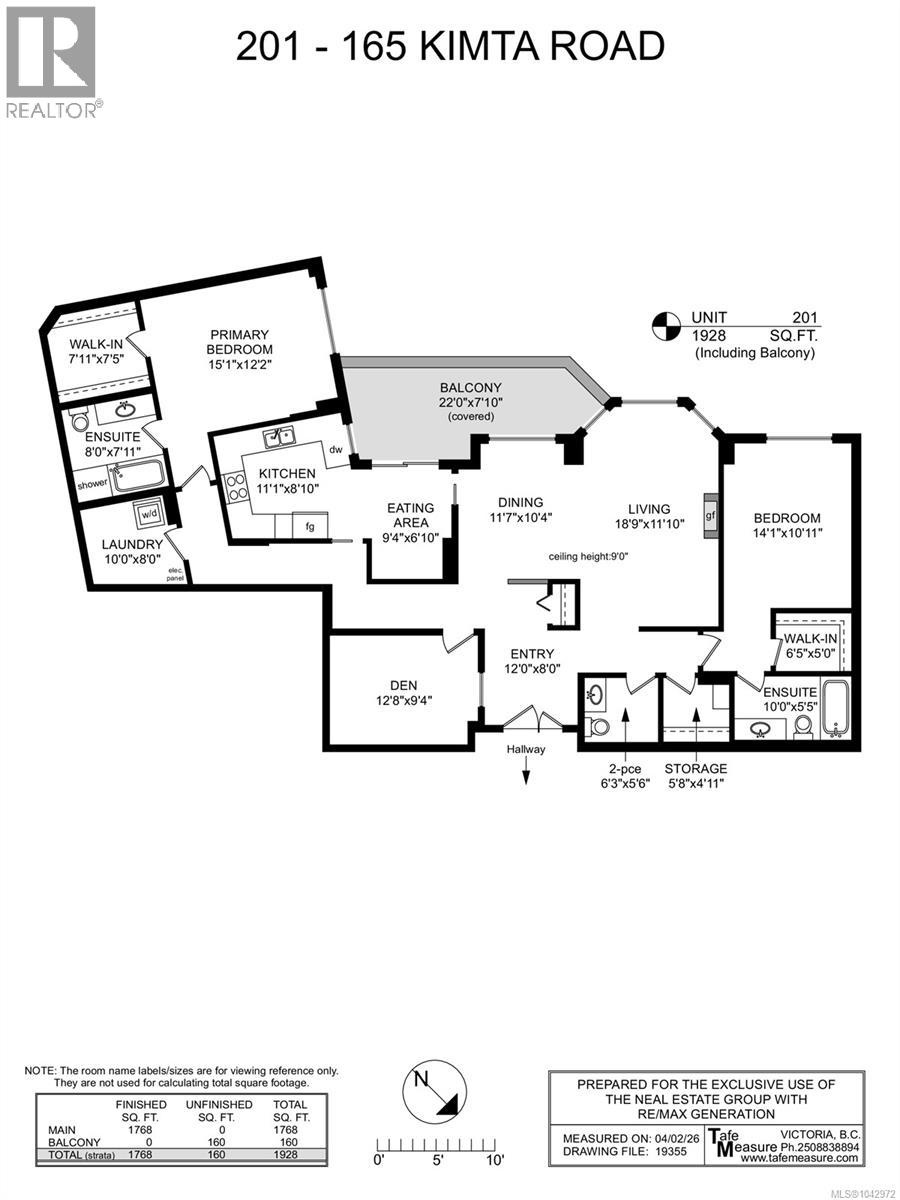
$1,076.56 MonthlyWhy downsize when you can enjoy luxurious living at the prestigious Legacy. Condos of this size are a rare find. Welcome to this immaculate two-bedroom + den, three-bathroom residence in a quiet steel-and-concrete building. Freshly painted with new flooring, this spacious home offers breathtaking ocean views from every room. The elegant interior is enhanced by 9-ft ceilings, crown mouldings, and an abundance of natural light, and an exceptional layout with bedrooms at opposite ends for maximum privacy. Both spacious bedrooms feature walk-in closets and private ensuites, while the generous den can easily serve as a third bedroom or home office. A third bathroom and additional walk-in closet add even more flexibility. Additional features include secure underground parking, a generous 4x6 storage locker, an indoor hand car wash, EV charging stations, a workshop, fitness centre, meeting room, and dedicated bike and kayak storage. Best of all, this is a pet-friendly building. Ideally located just steps from Victoria's premier oceanfront walkway, you'll love being within walking distance of the Delta Hotel, Boom + Batten, Spinnakers, and downtown Victoria just a 10-minute stroll away. Start your day with coffee in the bright kitchen and unwind with spectacular sunset views from the spacious dining area. This well-managed strata boasts a healthy contingency reserve fund, and the building is currently receiving a complete exterior repaint already paid for. Walk Score: 74 - Transit Score: 72 - Bike Score: 91, with a dedicated bike path right outside your front door. Experience spacious waterfront living without compromise—this exceptional home truly has it all. (id:61048)
Property Details
| MLS® Number | 1042972 |
| Property Type | Single Family |
| Neigbourhood | Songhees |
| Community Name | The Legacy |
| Community Features | Pets Allowed, Family Oriented |
| Parking Space Total | 1 |
| Plan | Vis4941 |
| View Type | Ocean View |
Building
| Bathroom Total | 3 |
| Bedrooms Total | 2 |
| Appliances | Dishwasher, Dryer, Garburator, Microwave, Refrigerator, Washer |
| Constructed Date | 2000 |
| Cooling Type | None |
| Fireplace Present | Yes |
| Fireplace Total | 1 |
| Heating Fuel | Electric, Natural Gas |
| Heating Type | Baseboard Heaters |
| Size Interior | 1,768 Sqft |
| Type | Apartment |
Parking
| Underground |
Land
| Acreage | No |
| Size Irregular | 1902 |
| Size Total | 1902 Sqft |
| Size Total Text | 1902 Sqft |
| Zoning Type | Residential |
Rooms
| Level | Type | Length | Width | Dimensions |
|---|---|---|---|---|
| Main Level | Balcony | 22 ft | 8 ft | 22 ft x 8 ft |
| Main Level | Primary Bedroom | 15 ft | 12 ft | 15 ft x 12 ft |
| Main Level | Laundry Room | 10 ft | 8 ft | 10 ft x 8 ft |
| Main Level | Ensuite | 8 ft | 8 ft | 8 ft x 8 ft |
| Main Level | Kitchen | 11 ft | 9 ft | 11 ft x 9 ft |
| Main Level | Eating Area | 9 ft | 7 ft | 9 ft x 7 ft |
| Main Level | Dining Room | 12 ft | 10 ft | 12 ft x 10 ft |
| Main Level | Living Room | 19 ft | 12 ft | 19 ft x 12 ft |
| Main Level | Bedroom | 14 ft | 11 ft | 14 ft x 11 ft |
| Main Level | Ensuite | 10 ft | 5 ft | 10 ft x 5 ft |
| Main Level | Storage | 6 ft | 5 ft | 6 ft x 5 ft |
| Main Level | Bathroom | 6 ft | 6 ft | 6 ft x 6 ft |
| Main Level | Den | 13 ft | 9 ft | 13 ft x 9 ft |
| Main Level | Entrance | 12 ft | 8 ft | 12 ft x 8 ft |
https://www.realtor.ca/real-estate/30022405/201-165-kimta-rd-victoria-songhees
Contact Us
Contact us for more information

Ron Neal
www.youtube.com/embed/joqm_iVcAd0
www.youtube.com/embed/NYhVwOnb6XU
www.ronneal.com/
202-3440 Douglas St
Victoria, British Columbia V8Z 3L5
(250) 386-8181
(866) 880-8575
(250) 386-8180
www.remax-alliance-victoria-bc.com/

Tom W. Hopper
202-3440 Douglas St
Victoria, British Columbia V8Z 3L5
(250) 386-8181
(866) 880-8575
(250) 386-8180
www.remax-alliance-victoria-bc.com/

The trademarks REALTOR®, REALTORS®, and the REALTOR® logo are controlled by The Canadian Real Estate Association (CREA) and identify real estate professionals who are members of CREA. The trademarks MLS®, Multiple Listing Service® and the associated logos are owned by The Canadian Real Estate Association (CREA) and identify the quality of services provided by real estate professionals who are members of CREA. The trademark DDF® is owned by The Canadian Real Estate Association (CREA) and identifies CREA's Data Distribution Facility (DDF®)
July 20 2026 04:26:10
Victoria Real Estate Board
RE/MAX Generation - The Neal Estate Group