Presented by Robert J. Iio Personal Real Estate Corporation — Team 110 RE/MAX Real Estate (Kamloops).
1520 3b Highway Fruitvale, British Columbia V0G 1L1

$479,900
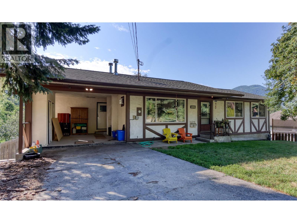
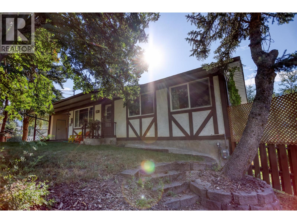
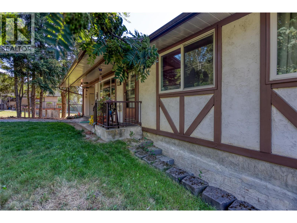
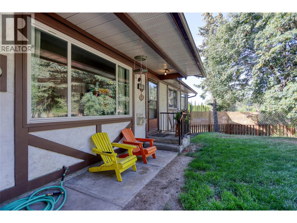
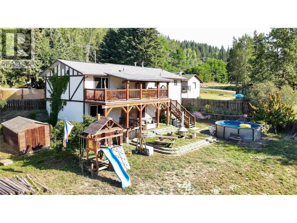
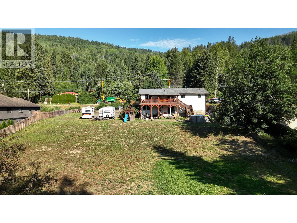
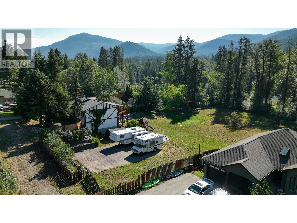
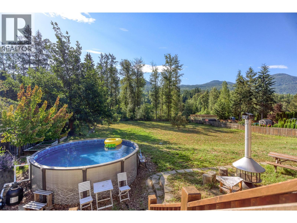
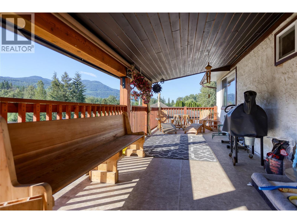
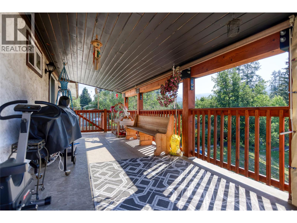
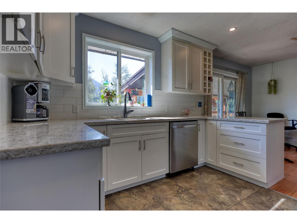
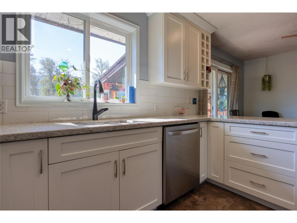
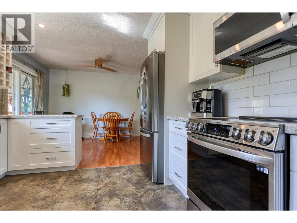
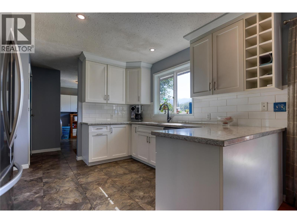
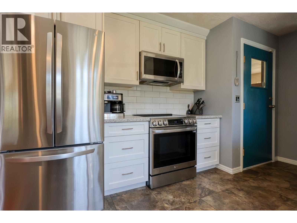
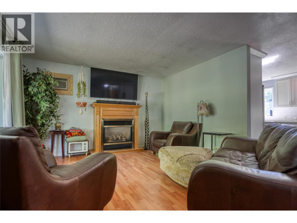
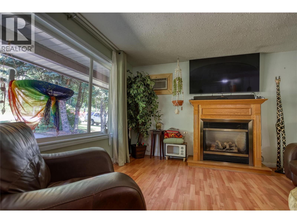
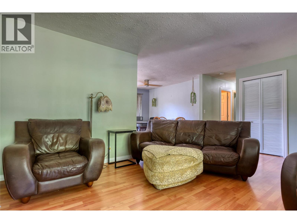
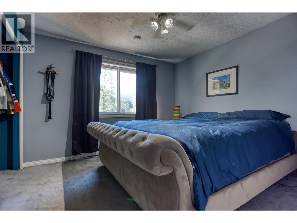
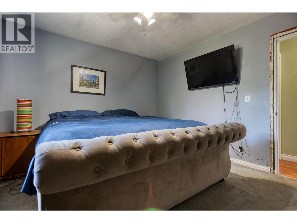
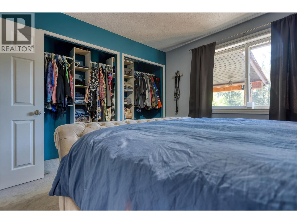
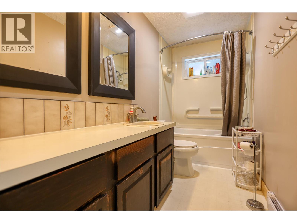
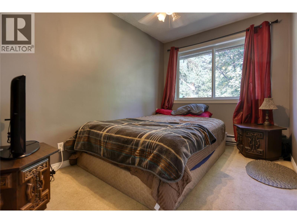
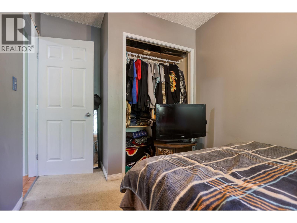
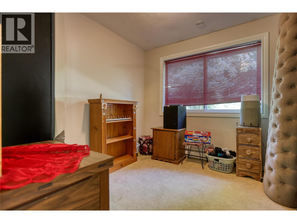
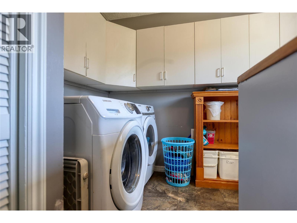
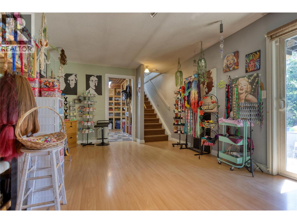
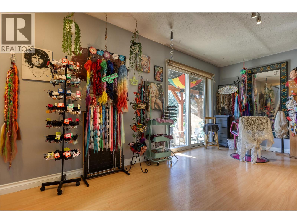
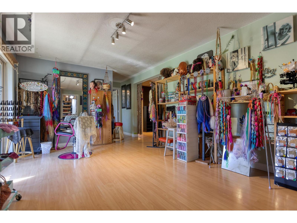
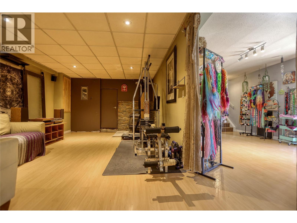
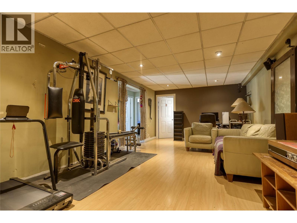
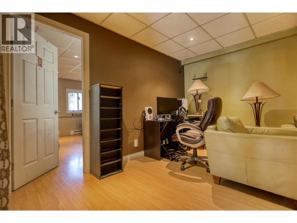
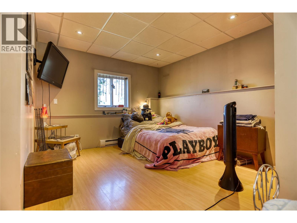
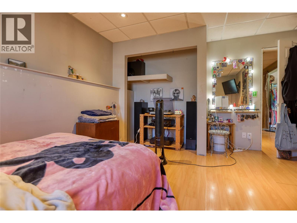
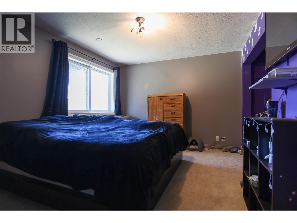
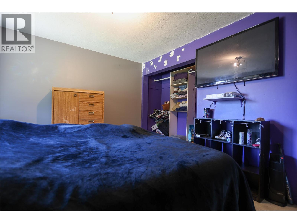
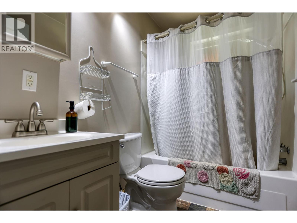
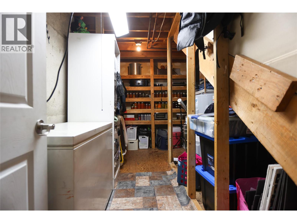
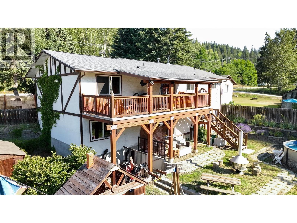
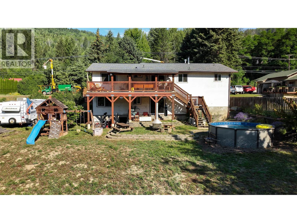
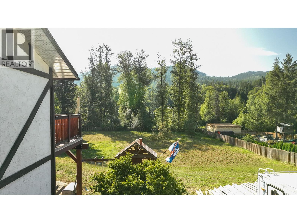
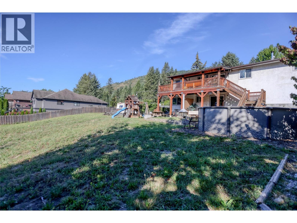
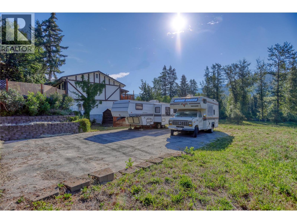
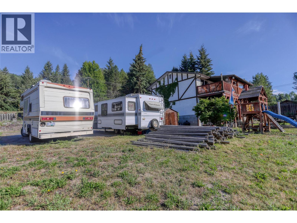
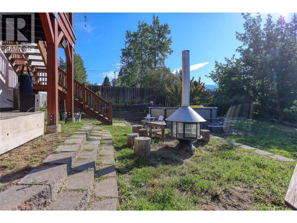
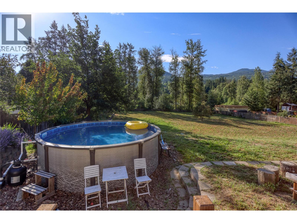
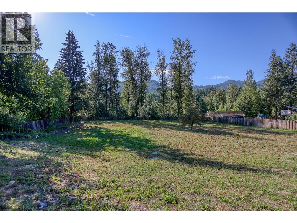
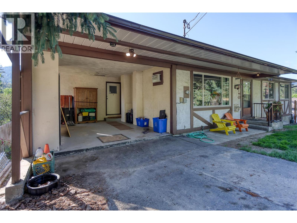
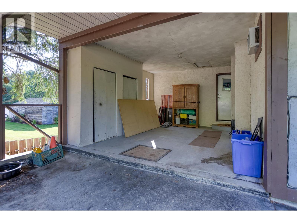
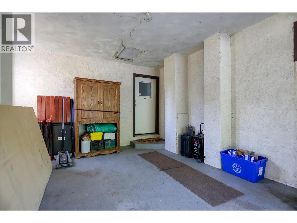
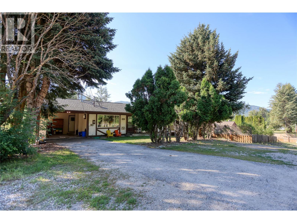
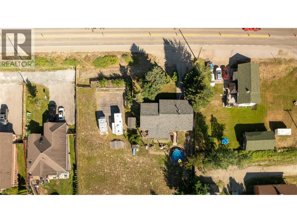
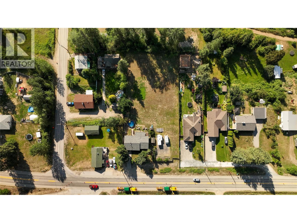
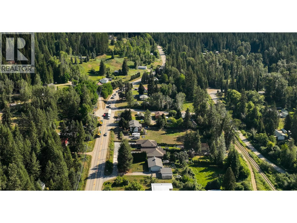
This property offers space in the home and in the backyard. Set on 1 fully fenced acre, this 5 bedroom, 2 bathroom home has room for the whole family inside and out. The beautifully updated kitchen is a true showstopper, complemented by new appliances installed just 6 months ago. Inside, you’ll also find two spacious living areas and main floor laundry. There are multiple heat sources including a gas fireplace, baseboard heat, and a WETT-certified wood-burning stove that adds warmth and character. The home is serviced by 200 amp panel, an electric hot water tank (2016), and a septic system installed around (2016/2017) and pumped in 2023. The backyard is set up for fun and flexibility with a pool installed in 2023, irrigation, a basketball court, a large 30x9 covered deck, and back property access. The attached 11x15 carport could be closed in as a garage. Bonus, there is a large 24x55 cellar/crawl space for even more storage! From summer days by the pool to evenings around the fire, this is a property designed to be enjoyed year-round. (id:61048)
Property Details
| MLS® Number | 10394022 |
| Property Type | Single Family |
| Neigbourhood | Village of Fruitvale |
| Pool Type | Above Ground Pool, Pool |
Building
| Bathroom Total | 2 |
| Bedrooms Total | 5 |
| Basement Type | Cellar |
| Constructed Date | 1984 |
| Construction Style Attachment | Detached |
| Cooling Type | Wall Unit |
| Exterior Finish | Stucco |
| Fireplace Fuel | Gas,wood |
| Fireplace Present | Yes |
| Fireplace Total | 2 |
| Fireplace Type | Unknown,conventional |
| Heating Type | Baseboard Heaters, See Remarks |
| Roof Material | Asphalt Shingle |
| Roof Style | Unknown |
| Stories Total | 2 |
| Size Interior | 2,695 Sqft |
| Type | House |
| Utility Water | Community Water User's Utility |
Parking
| Carport |
Land
| Acreage | No |
| Fence Type | Fence |
| Landscape Features | Underground Sprinkler |
| Sewer | Septic Tank |
| Size Irregular | 0.95 |
| Size Total | 0.95 Ac|under 1 Acre |
| Size Total Text | 0.95 Ac|under 1 Acre |
Rooms
| Level | Type | Length | Width | Dimensions |
|---|---|---|---|---|
| Lower Level | Full Bathroom | 7'11'' x 4'' | ||
| Lower Level | Bedroom | 13'11'' x 11'2'' | ||
| Lower Level | Bedroom | 14' x 10'2'' | ||
| Lower Level | Living Room | 12'7'' x 24'3'' | ||
| Lower Level | Storage | 14'3'' x 8'6'' | ||
| Lower Level | Recreation Room | 18'8'' x 10'8'' | ||
| Main Level | Full Bathroom | 11'3'' x 4'11'' | ||
| Main Level | Primary Bedroom | 11'4'' x 11'7'' | ||
| Main Level | Bedroom | 7'11'' x 10'10'' | ||
| Main Level | Bedroom | 9'10'' x 8'9'' | ||
| Main Level | Living Room | 19' x 13'3'' | ||
| Main Level | Dining Room | 8'3'' x 11'3'' | ||
| Main Level | Kitchen | 11'2'' x 10'10'' | ||
| Main Level | Foyer | 13'8'' x 2'9'' |
https://www.realtor.ca/real-estate/30021212/1520-3b-highway-fruitvale-village-of-fruitvale
Contact Us
Contact us for more information

Lisa Nicole
www.youtube.com/embed/Qdq_5JhYIw4
www.lisanicolerealestate.com/
www.facebook.com/lisanicolerealestate
www.instagram.com/lisanicolerealestate
1358 Cedar Avenue
Trail, British Columbia V1R 4C2
(250) 368-8818
(250) 368-8812
kootenayhomes.com/

The trademarks REALTOR®, REALTORS®, and the REALTOR® logo are controlled by The Canadian Real Estate Association (CREA) and identify real estate professionals who are members of CREA. The trademarks MLS®, Multiple Listing Service® and the associated logos are owned by The Canadian Real Estate Association (CREA) and identify the quality of services provided by real estate professionals who are members of CREA. The trademark DDF® is owned by The Canadian Real Estate Association (CREA) and identifies CREA's Data Distribution Facility (DDF®)
August 26 2026 09:18:36
Association of Interior REALTORS®
Century 21 Kootenay Homes (2018) Ltd