Presented by Robert J. Iio Personal Real Estate Corporation — Team 110 RE/MAX Real Estate (Kamloops).
1175 Rose Hill Road Unit# 80 Kamloops, British Columbia V2E 1G9
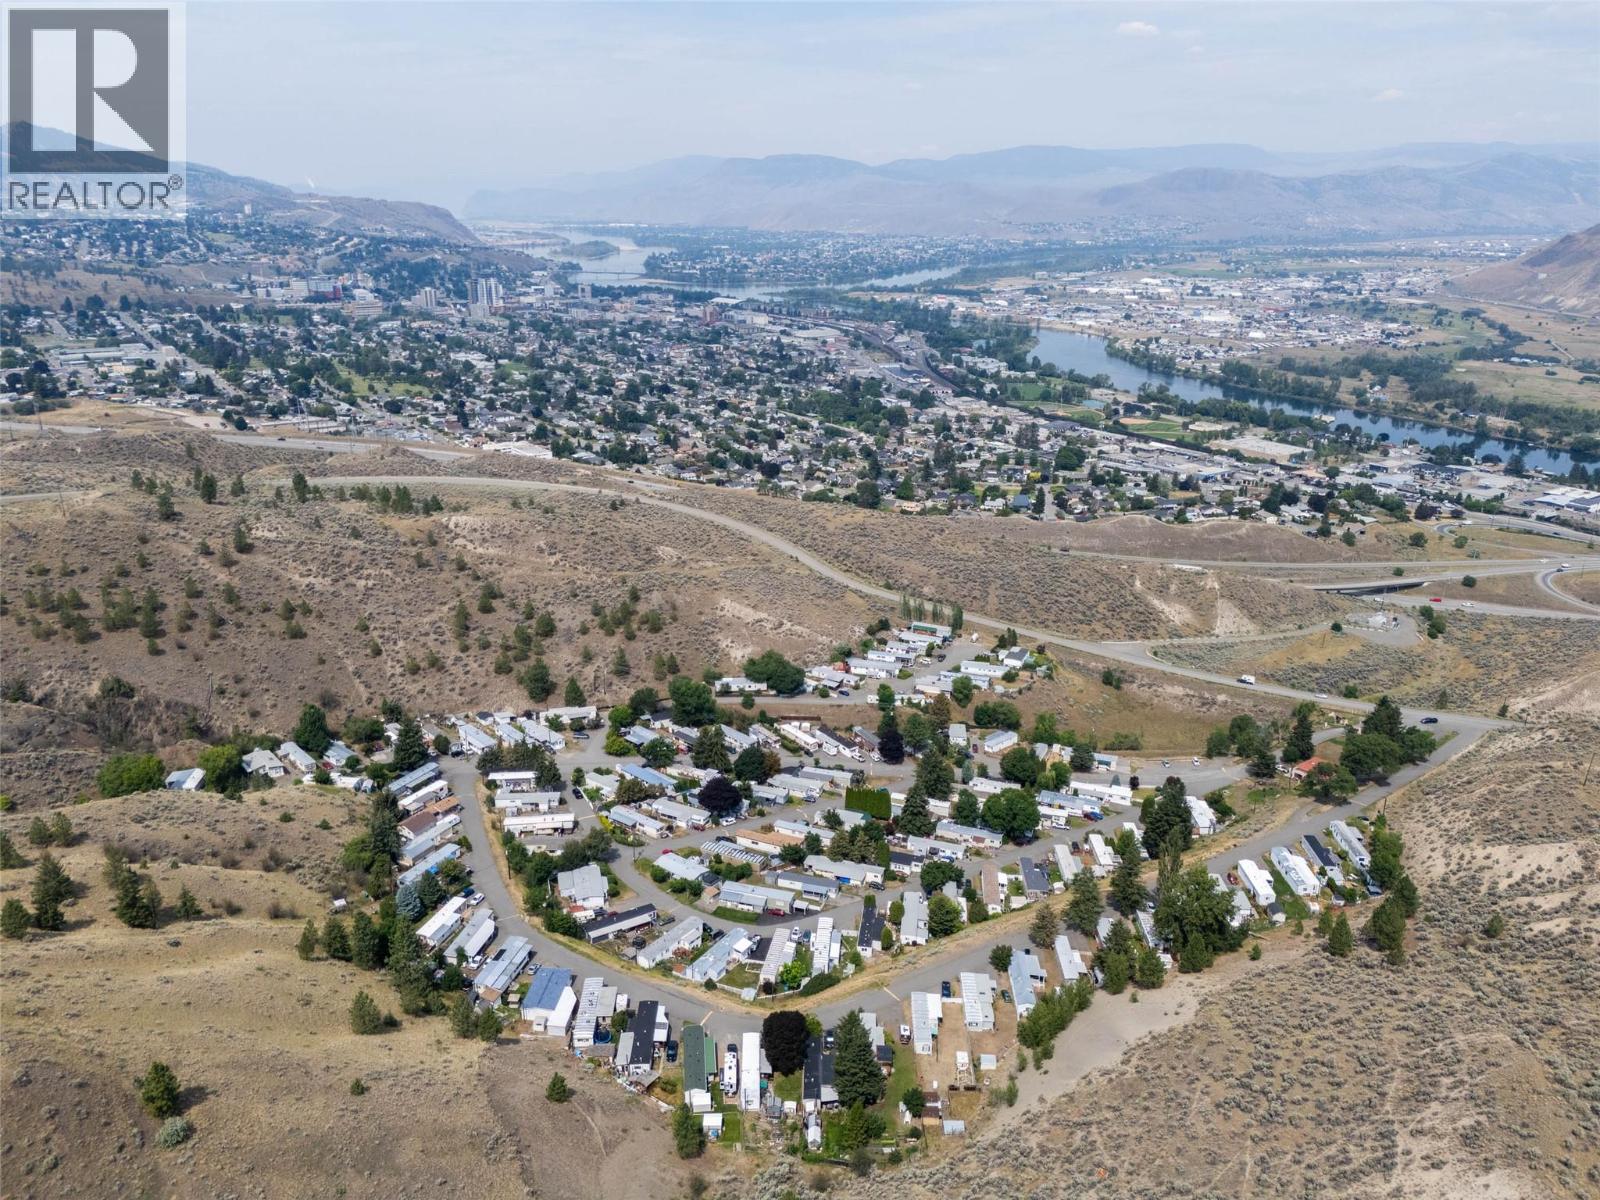

$190,000Maintenance, Pad Rental
$668.50 Monthly
Maintenance, Pad Rental
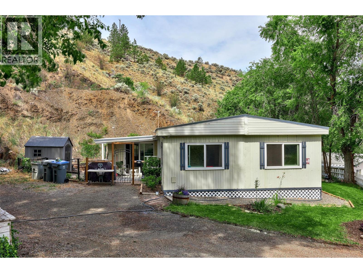
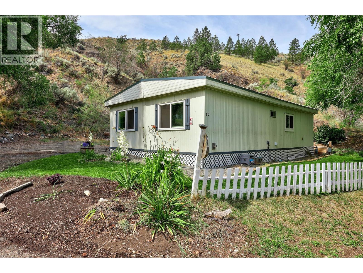
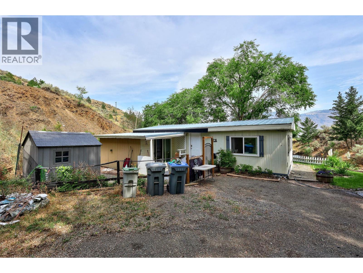
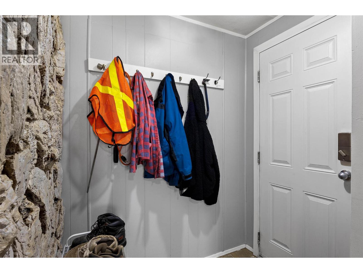
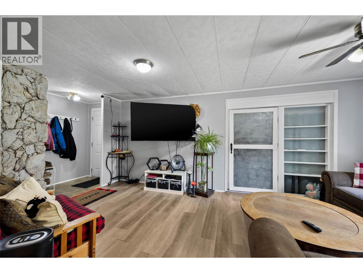
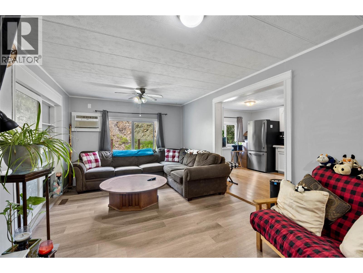
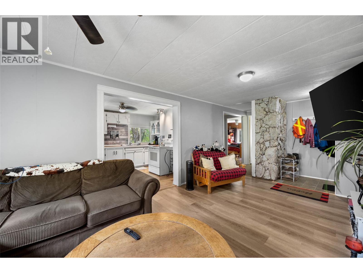
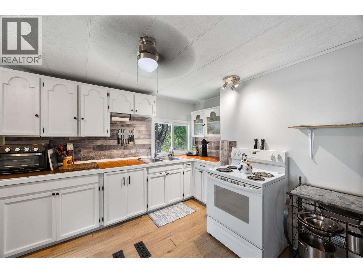
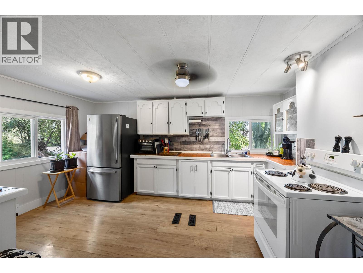
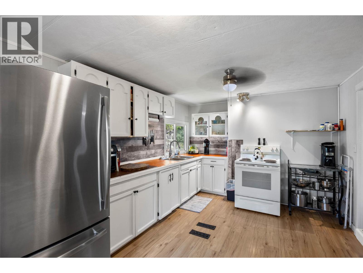
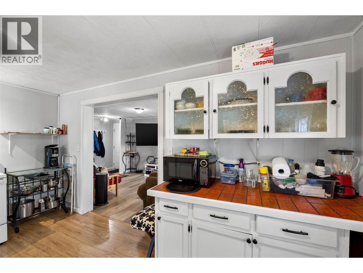
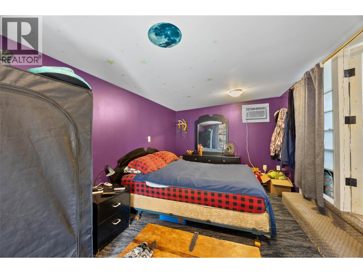
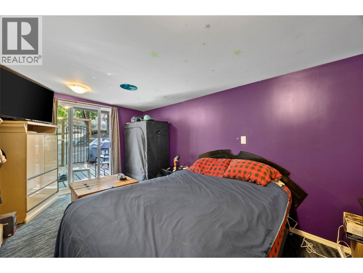
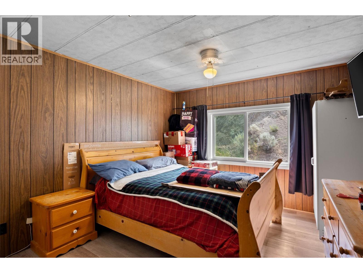
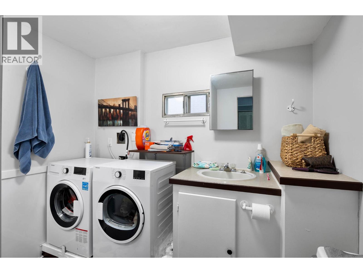
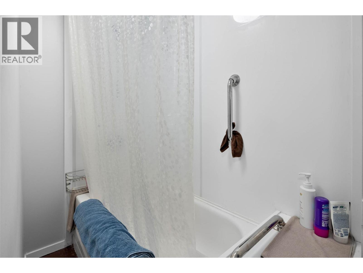
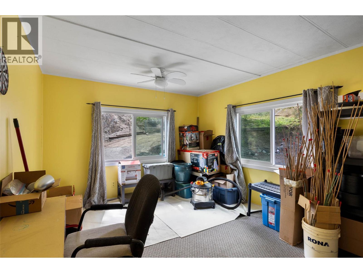
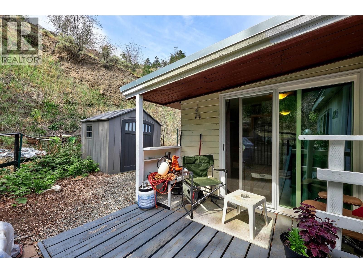
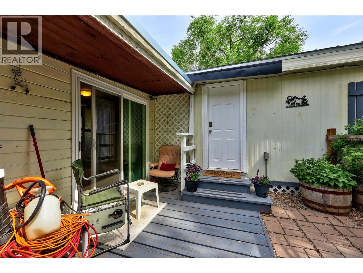
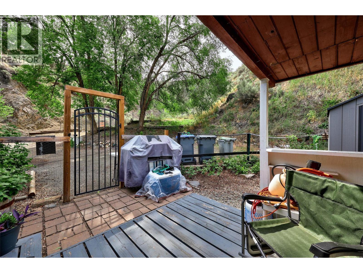
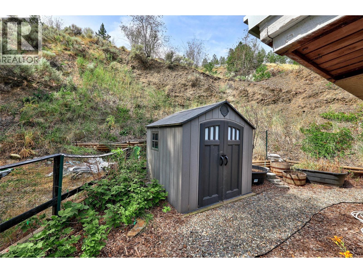
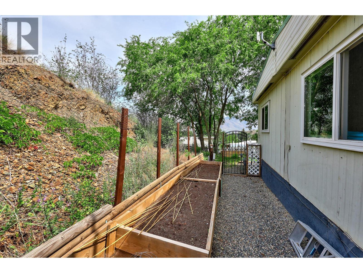
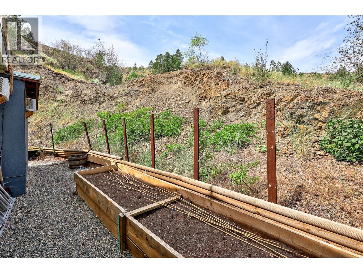
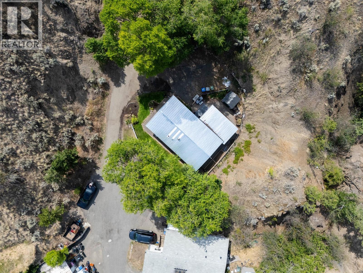
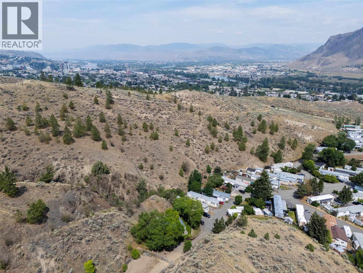
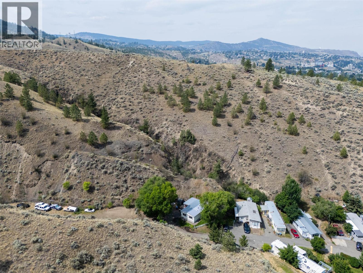
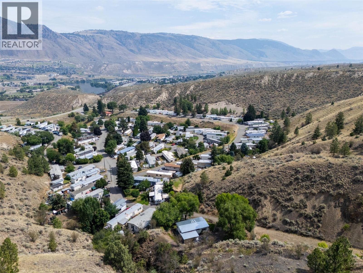
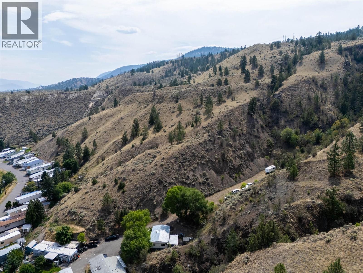
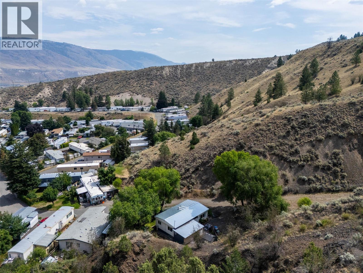
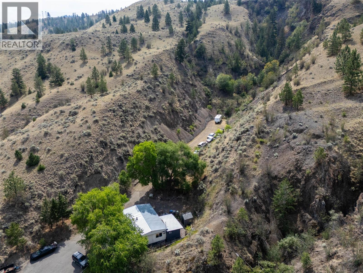
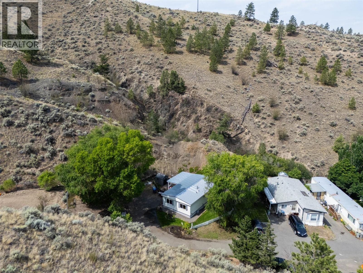
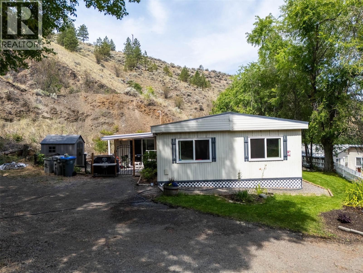
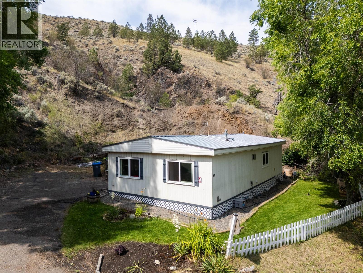
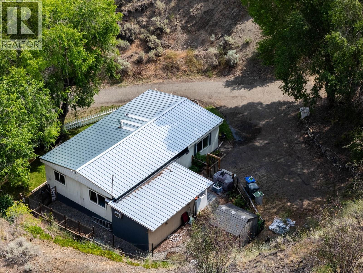
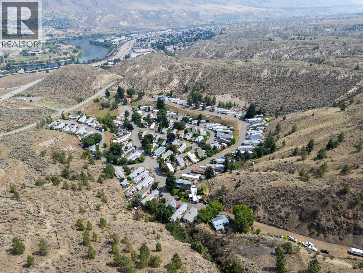
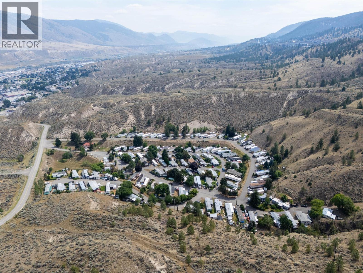
$668.50 MonthlyWelcome to Unit #80 in Hidden Valley Mobile Home Park, a quiet, well-maintained community just five minutes from Downtown Kamloops. Tucked away at the very end of the park on the second largest pad, this property offers exceptional privacy, ample parking for multiple vehicles, and a spacious fully fenced yard complete with raised garden beds and a garden shed. This extensively updated double-wide mobile home features two comfortable bedrooms, a full 4-piece bathroom, and a generous family room addition that could easily serve as a third bedroom, home office, or hobby space. Major upgrades provide peace of mind, including a new metal roof, furnace, hot water tank, and windows, all completed in 2019. Newer appliances and window air conditioning units add to the home's comfort and convenience. Whether you're looking to downsize or purchase an affordable home close to city amenities, this move-in ready property is an excellent opportunity. Quick possession is available, making your transition easy. Please note that rentals are not permitted and the park does not sign site leases. (id:61048)
Property Details
| MLS® Number | 10394420 |
| Property Type | Single Family |
| Neigbourhood | Valleyview |
Building
| Bathroom Total | 1 |
| Bedrooms Total | 2 |
| Appliances | Range, Refrigerator, Dryer, Washer |
| Constructed Date | 1982 |
| Cooling Type | Window Air Conditioner |
| Flooring Type | Mixed Flooring |
| Foundation Type | See Remarks |
| Heating Type | Forced Air, See Remarks |
| Roof Material | Metal |
| Roof Style | Unknown |
| Stories Total | 1 |
| Size Interior | 1,047 Sqft |
| Type | Manufactured Home |
| Utility Water | Municipal Water |
Land
| Acreage | No |
| Sewer | Municipal Sewage System |
| Size Total Text | Under 1 Acre |
Rooms
| Level | Type | Length | Width | Dimensions |
|---|---|---|---|---|
| Main Level | Family Room | 15'6'' x 9'9'' | ||
| Main Level | Primary Bedroom | 13'0'' x 10'7'' | ||
| Main Level | Bedroom | 12'8'' x 10'6'' | ||
| Main Level | Kitchen | 14'6'' x 10'8'' | ||
| Main Level | Living Room | 18'10'' x 10'10'' | ||
| Main Level | Full Bathroom | Measurements not available |
https://www.realtor.ca/real-estate/30020525/1175-rose-hill-road-unit-80-kamloops-valleyview
Contact Us
Contact us for more information
Zach Anderson
Personal Real Estate Corporation
258 Seymour Street
Kamloops, British Columbia V2C 2E5
(250) 374-3331
(250) 828-9544
www.remaxkamloops.ca/

The trademarks REALTOR®, REALTORS®, and the REALTOR® logo are controlled by The Canadian Real Estate Association (CREA) and identify real estate professionals who are members of CREA. The trademarks MLS®, Multiple Listing Service® and the associated logos are owned by The Canadian Real Estate Association (CREA) and identify the quality of services provided by real estate professionals who are members of CREA. The trademark DDF® is owned by The Canadian Real Estate Association (CREA) and identifies CREA's Data Distribution Facility (DDF®)
September 09 2026 04:59:18
Association of Interior REALTORS®
RE/MAX Kamloops