Presented by Robert J. Iio Personal Real Estate Corporation — Team 110 RE/MAX Real Estate (Kamloops).
3987 Yellowhead Highway Kamloops, British Columbia V2H 1K6

$425,000
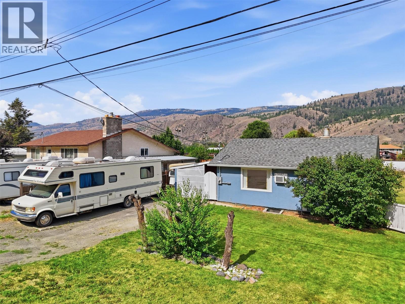
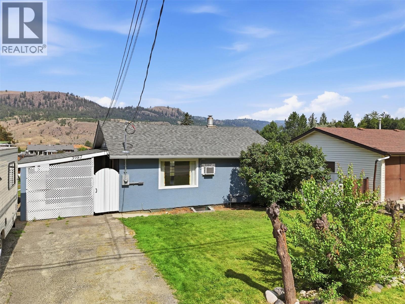
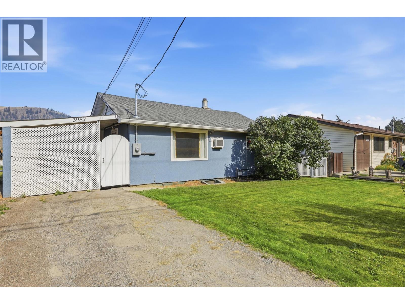
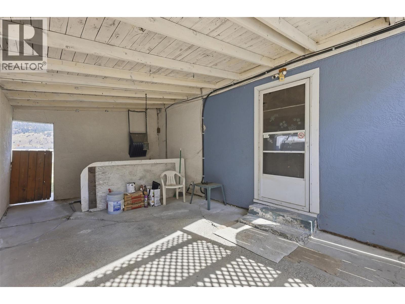
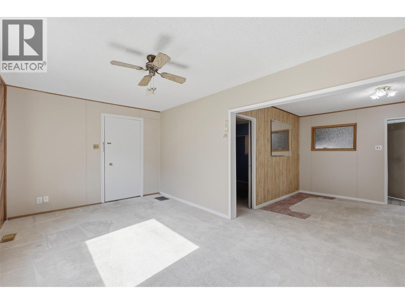
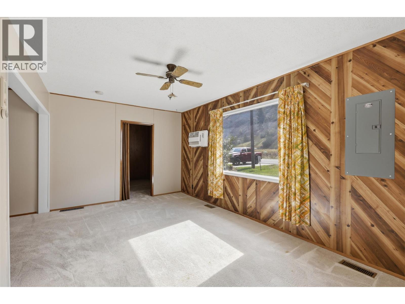
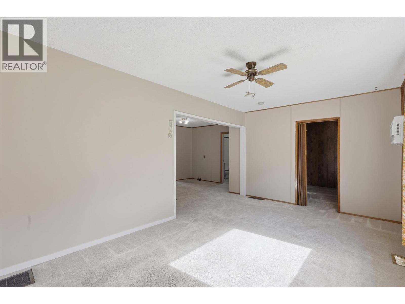
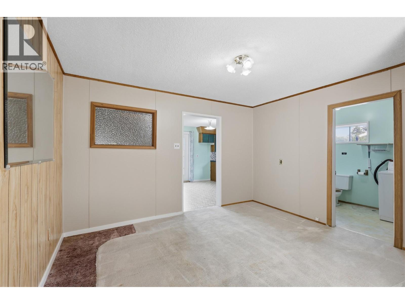
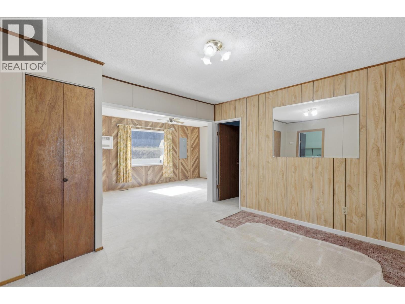
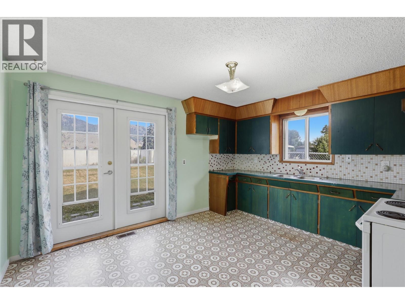
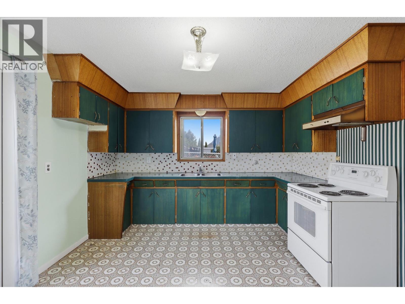
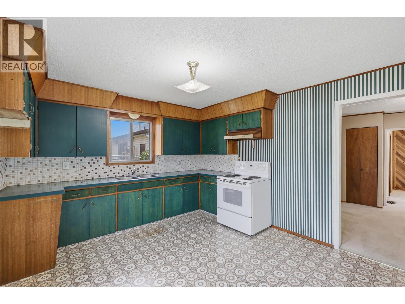
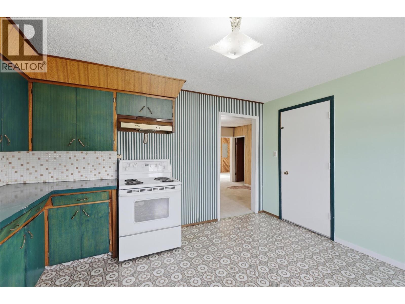
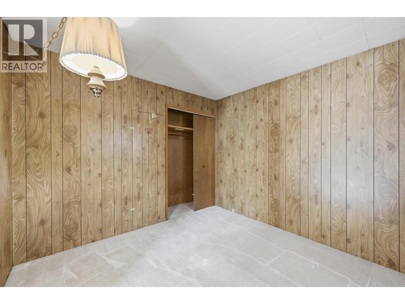
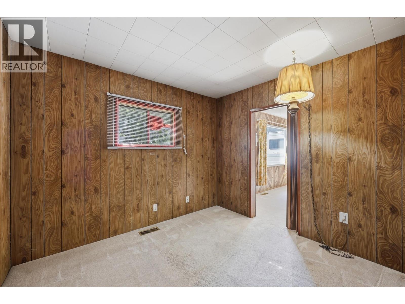
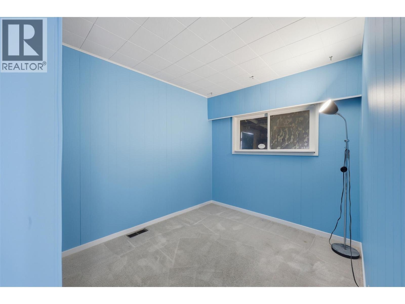
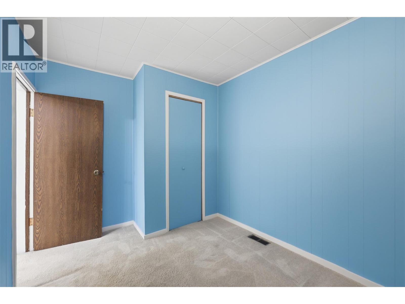
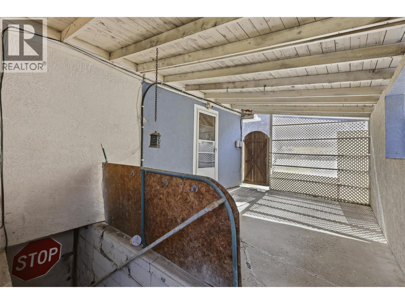
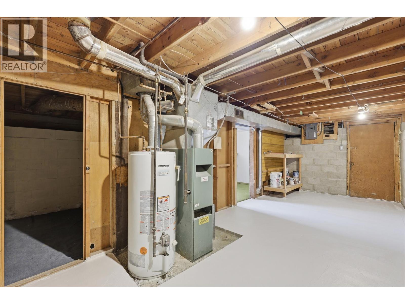
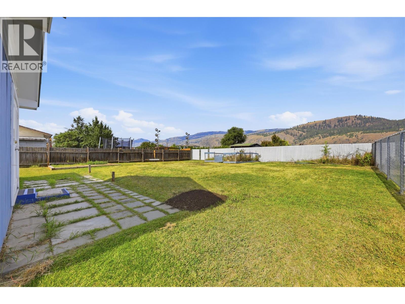
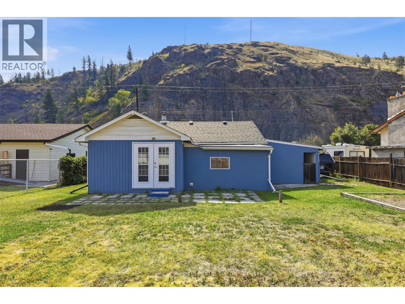
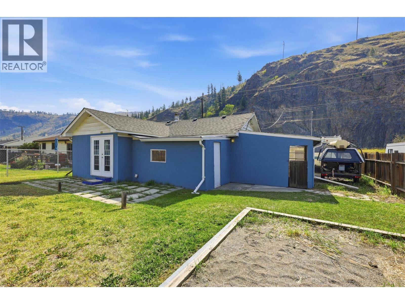
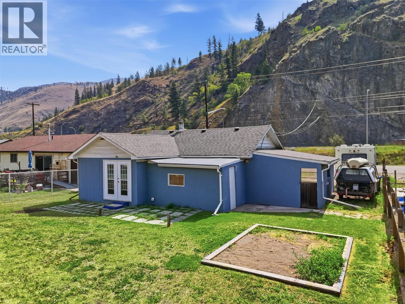
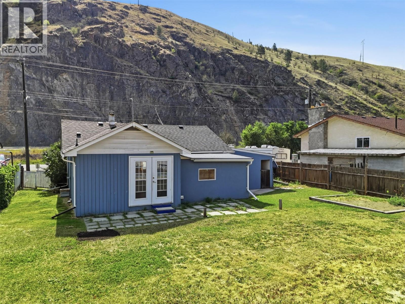
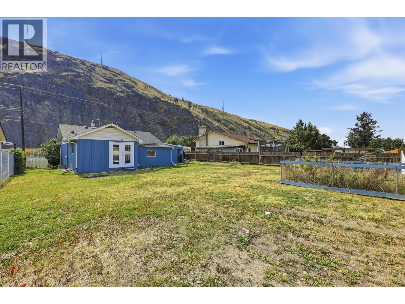
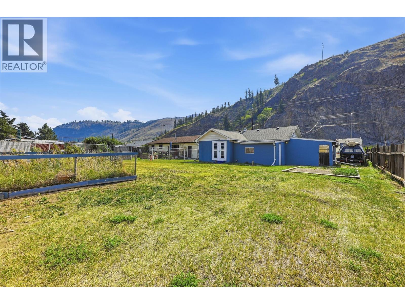
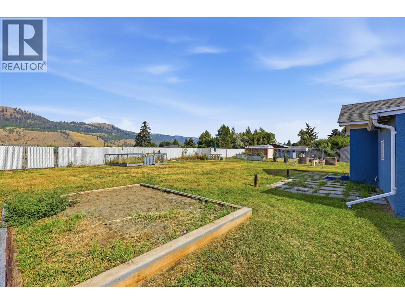
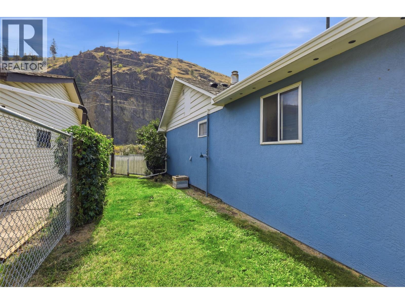
New listing in the friendly community of Rayleigh! This charming 2 bdrm plus den home is an excellent opportunity for first-time home buyers, or anyone looking for an affordable place to call home. and build equity over time. New electrical upgrade this year to 200 amp service. Brand new hot water tank! Lots of parking with plenty of room for multiple vehicles, an RV, trailer, or recreational toys. Located in the welcoming community of Rayleigh, you'll enjoy the best of small-town living while being just a short drive from Kamloops. Rayleigh is known for its family-friendly atmosphere. Residents enjoy nearby hiking and biking trails, the North Thompson River, local parks, an elementary school, and a strong sense of community. The Rayleigh Community Centre serves as the heart of the neighbourhood, hosting local events, family activities, and community gatherings throughout the year. Just a 10 to 15 minute drive to downtown Kamloops. Quick possession possible! (id:61048)
Open House
This property has open houses!
10:00 am
Ends at:12:00 pm
Property Details
| MLS® Number | 10394348 |
| Property Type | Single Family |
| Neigbourhood | Rayleigh |
| Parking Space Total | 4 |
Building
| Bathroom Total | 1 |
| Bedrooms Total | 2 |
| Architectural Style | Bungalow |
| Constructed Date | 1961 |
| Construction Style Attachment | Detached |
| Cooling Type | Wall Unit |
| Heating Type | See Remarks |
| Stories Total | 1 |
| Size Interior | 974 Sqft |
| Type | House |
| Utility Water | Municipal Water |
Parking
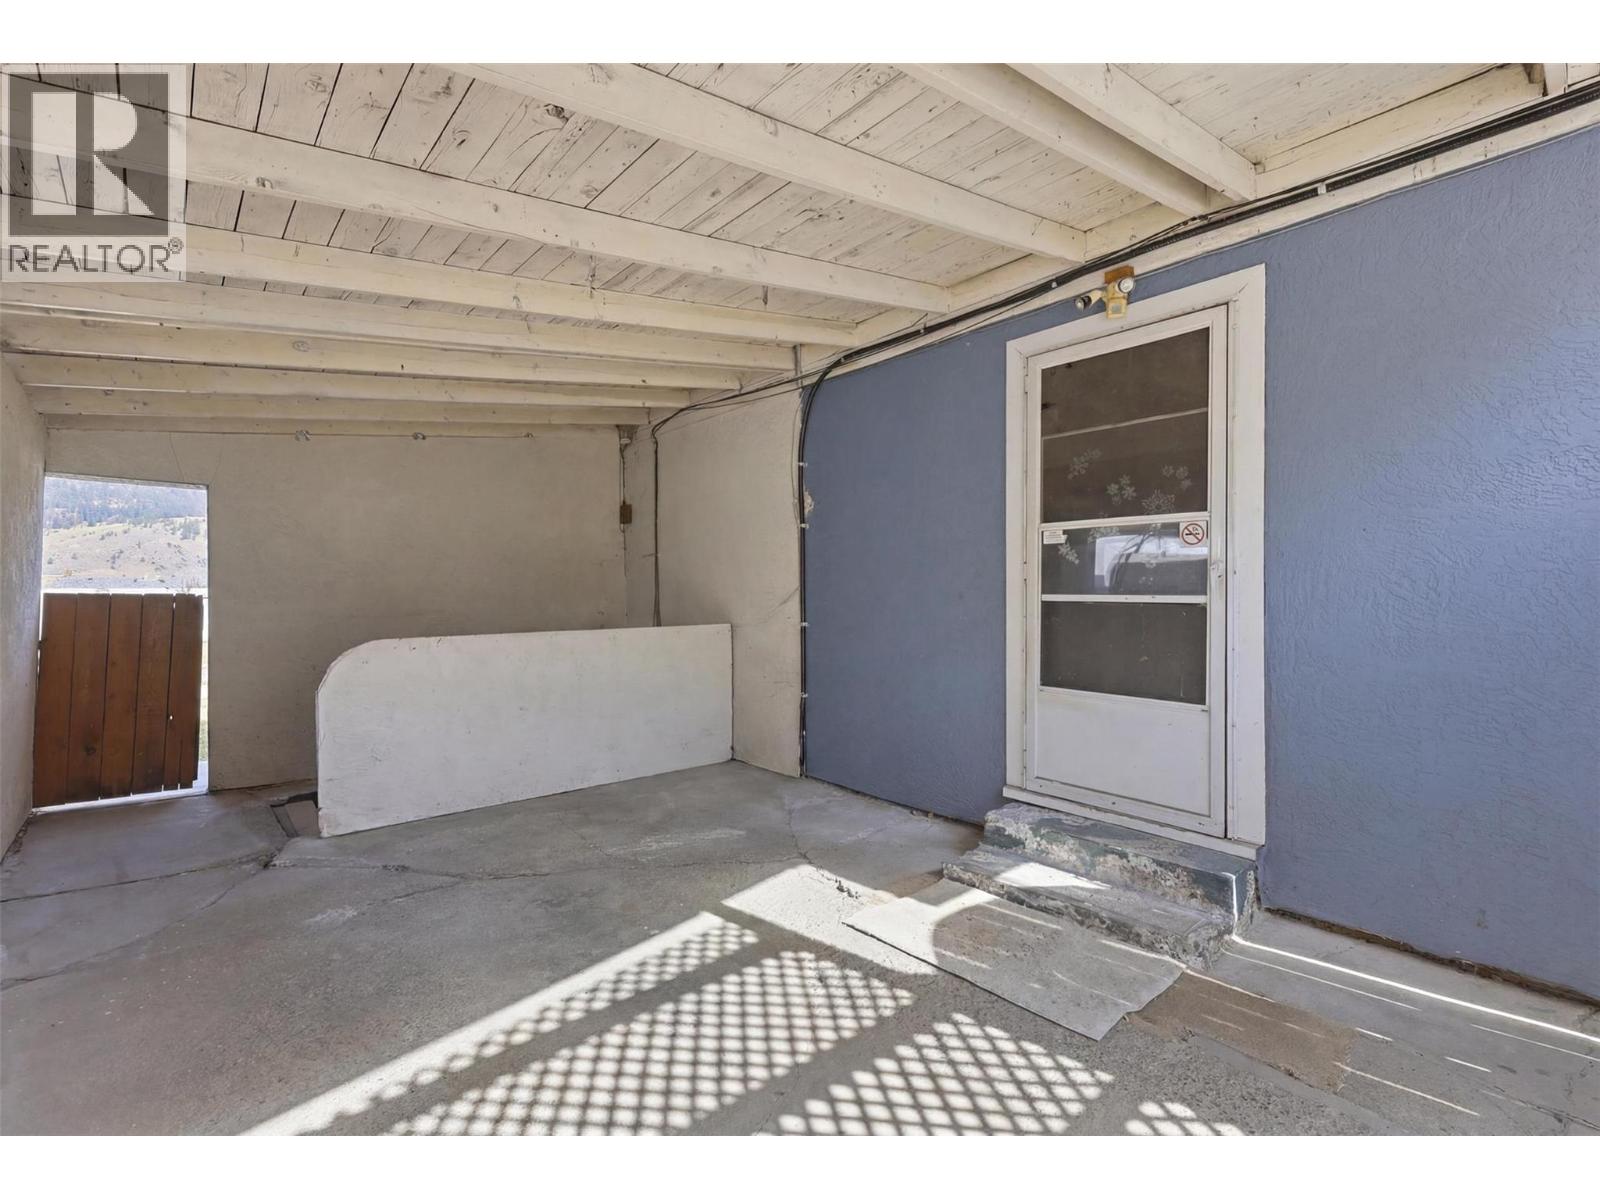
| Carport | |
| Oversize | |
| R V | 1 |
Land
| Acreage | No |
| Sewer | Septic Tank |
| Size Irregular | 0.16 |
| Size Total | 0.16 Ac|under 1 Acre |
| Size Total Text | 0.16 Ac|under 1 Acre |
Rooms
| Level | Type | Length | Width | Dimensions |
|---|---|---|---|---|
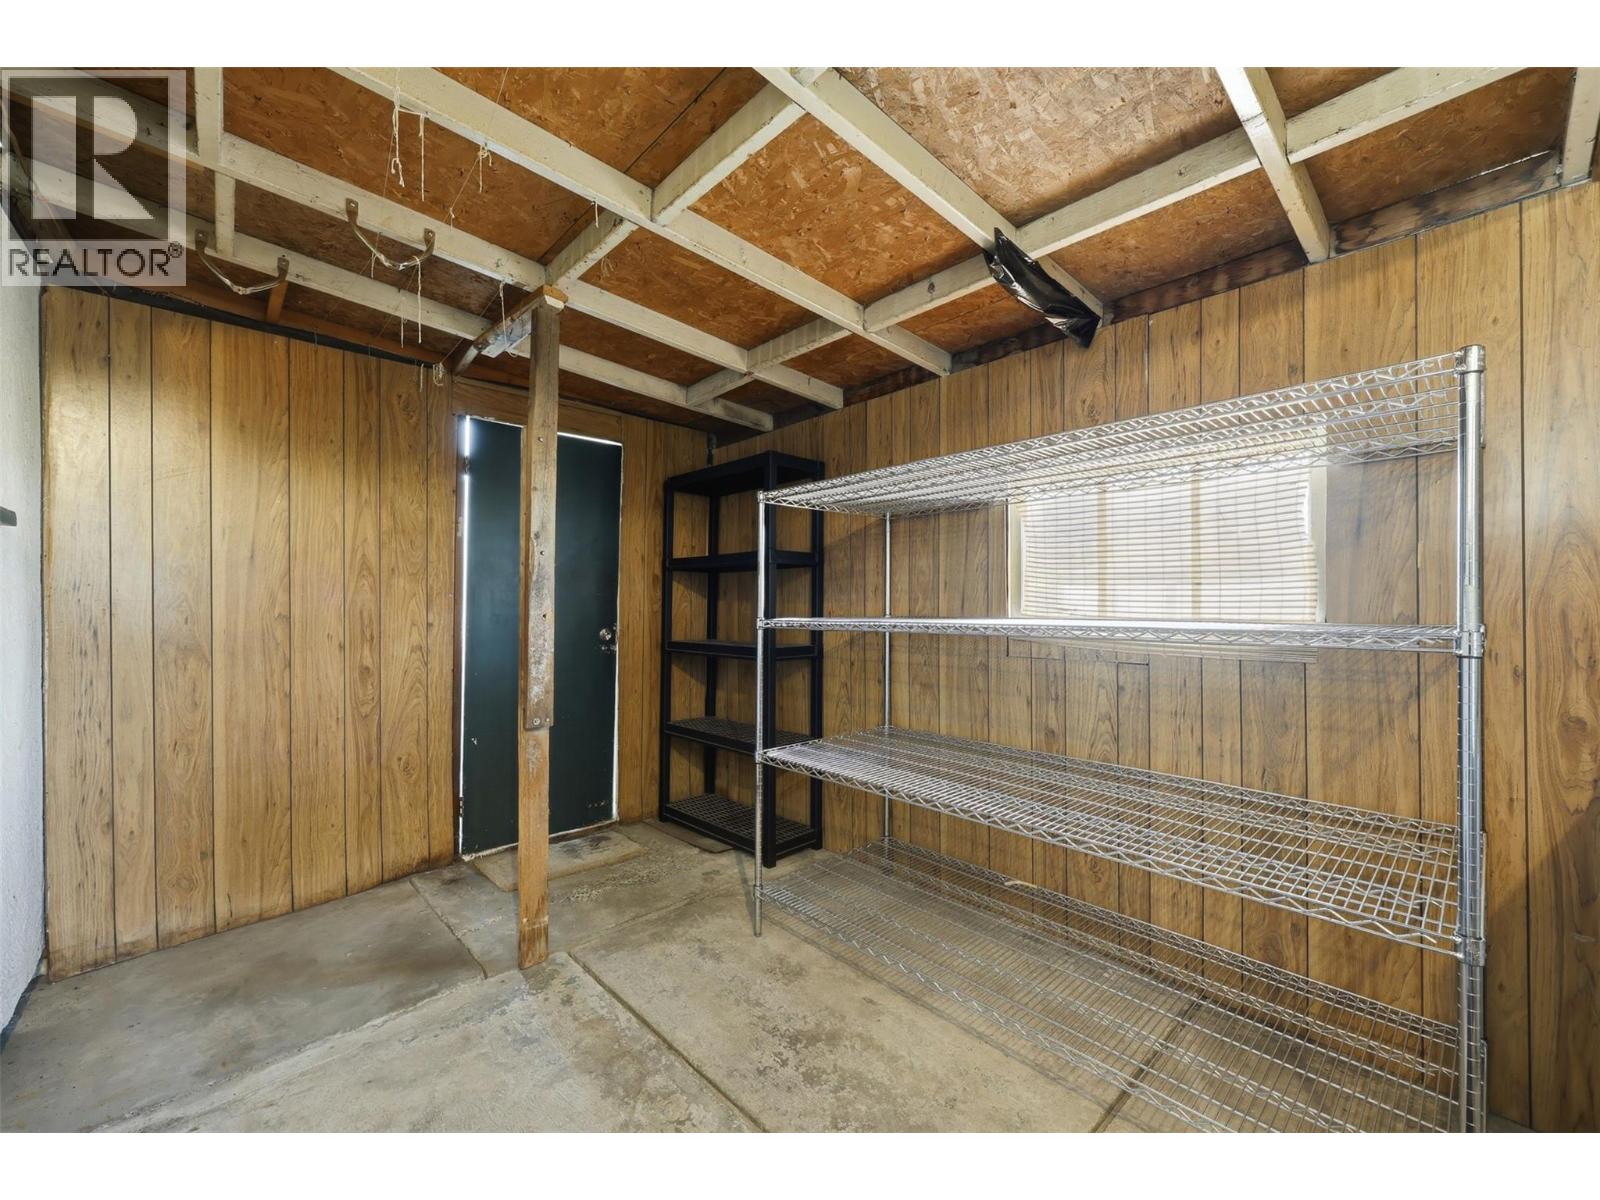
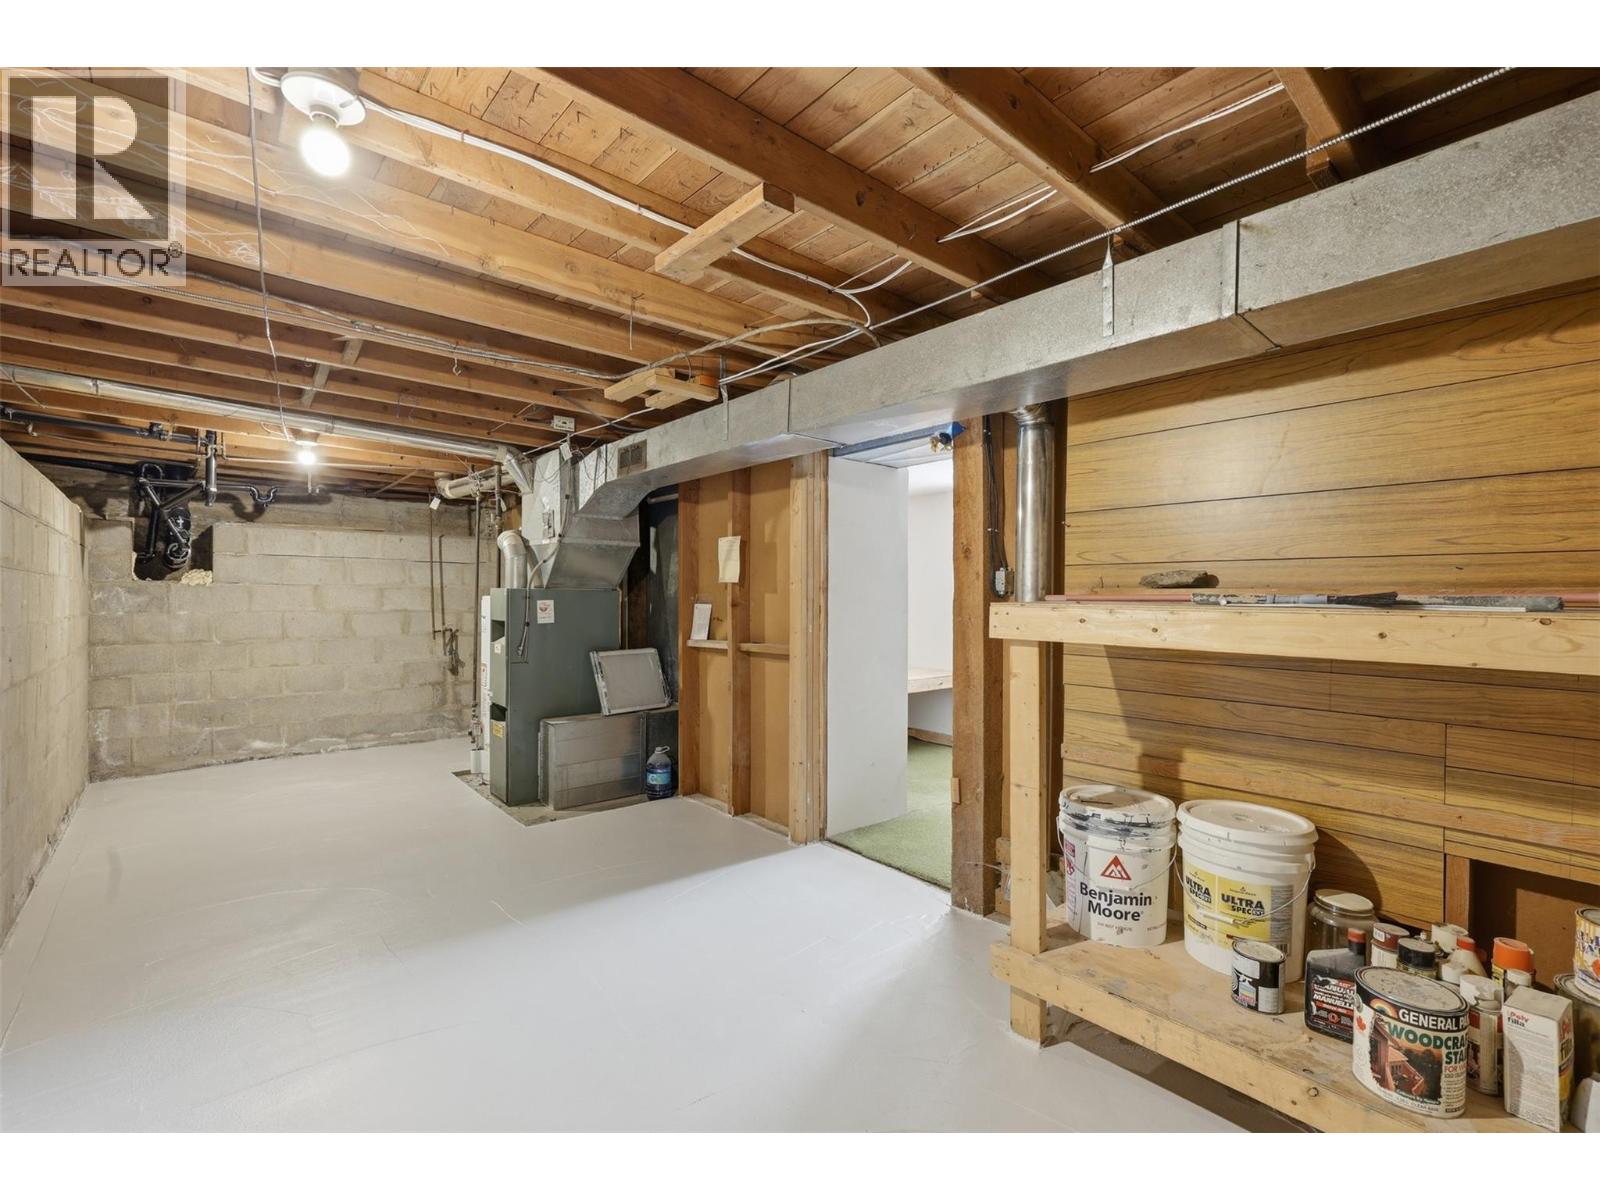
| Lower Level | Utility Room | 22'4'' x 10'11'' | ||
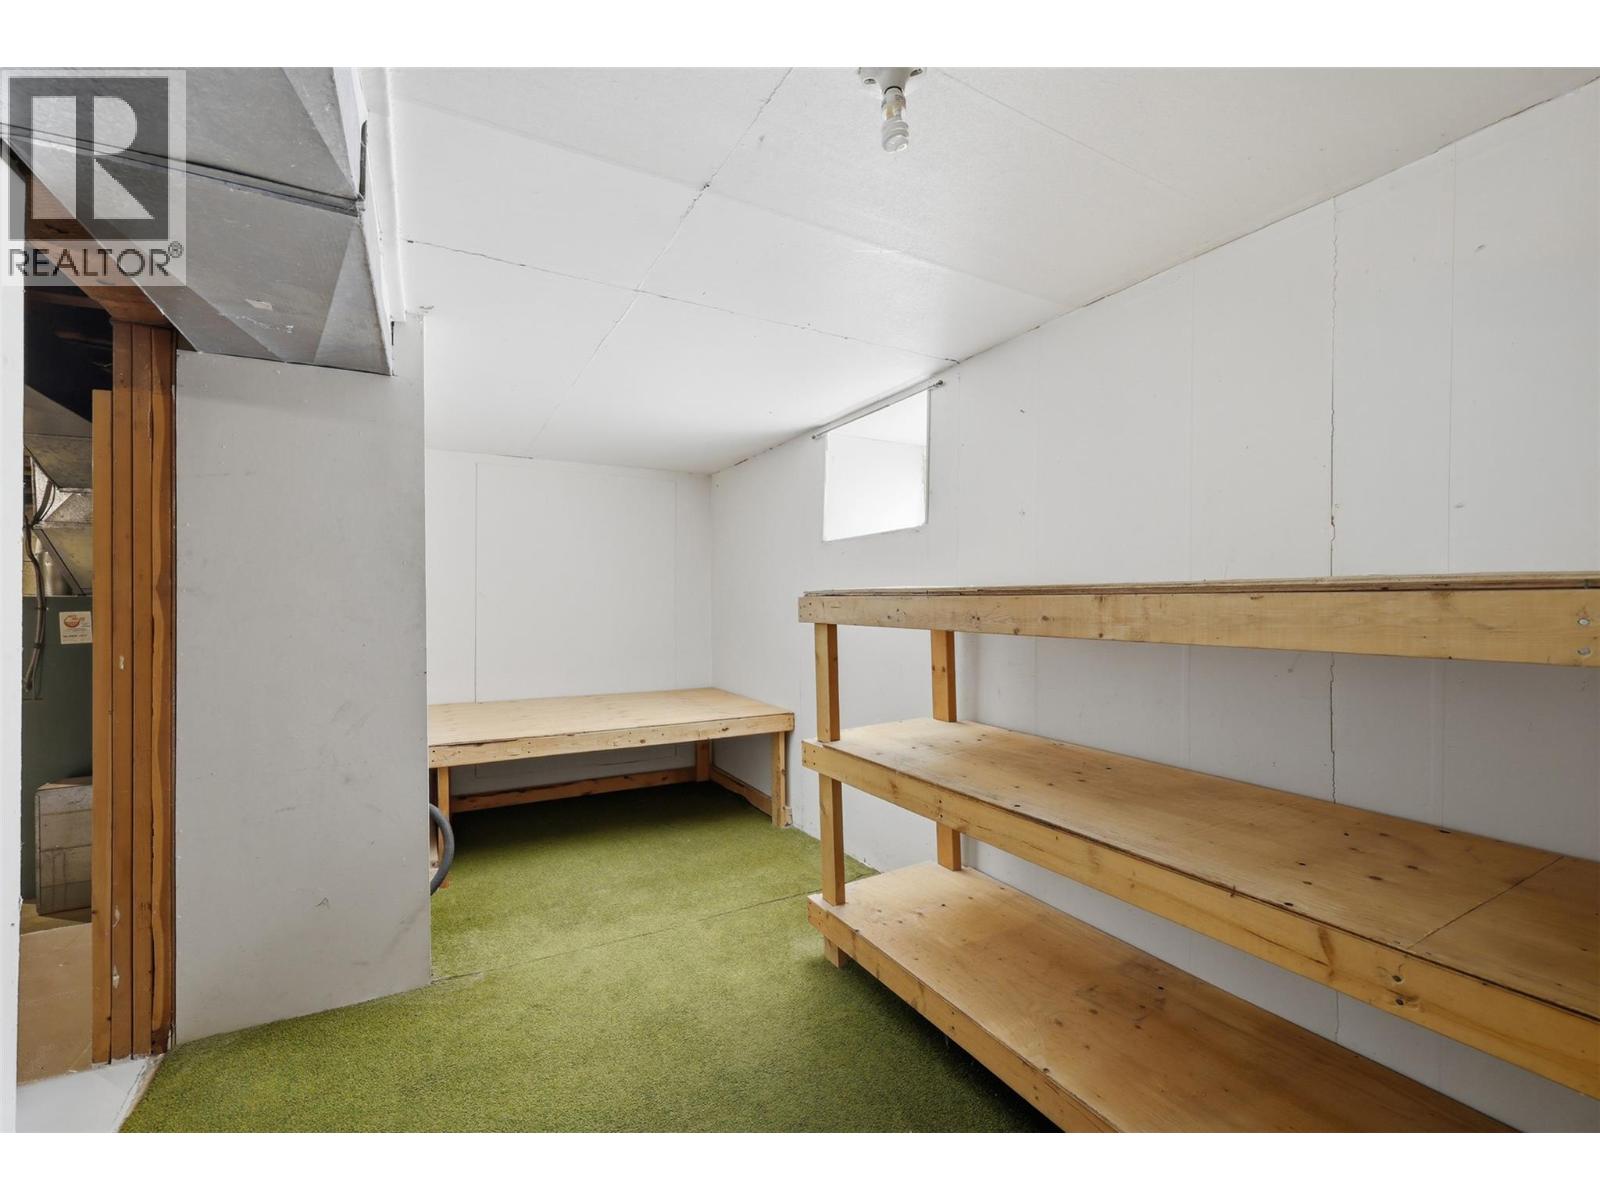
| Lower Level | Other | 7'10'' x 5'7'' | ||
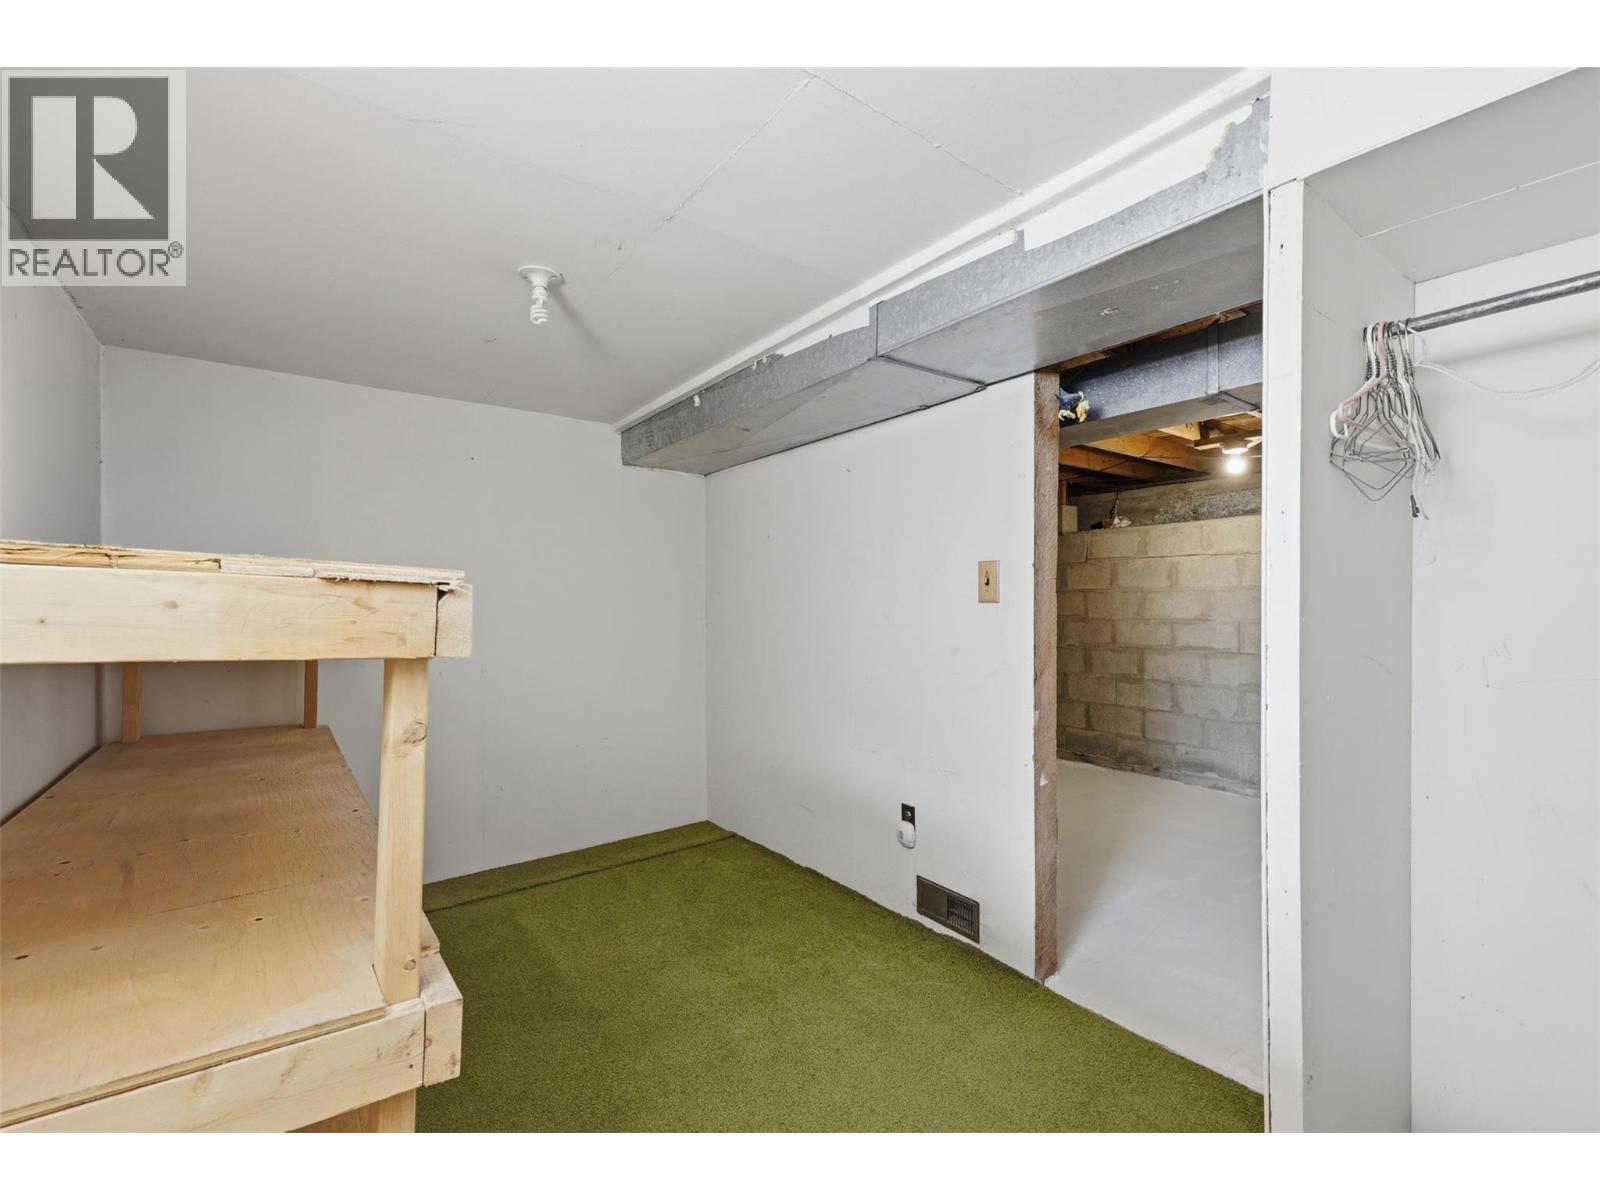
| Lower Level | Den | 16'6'' x 7'10'' | ||
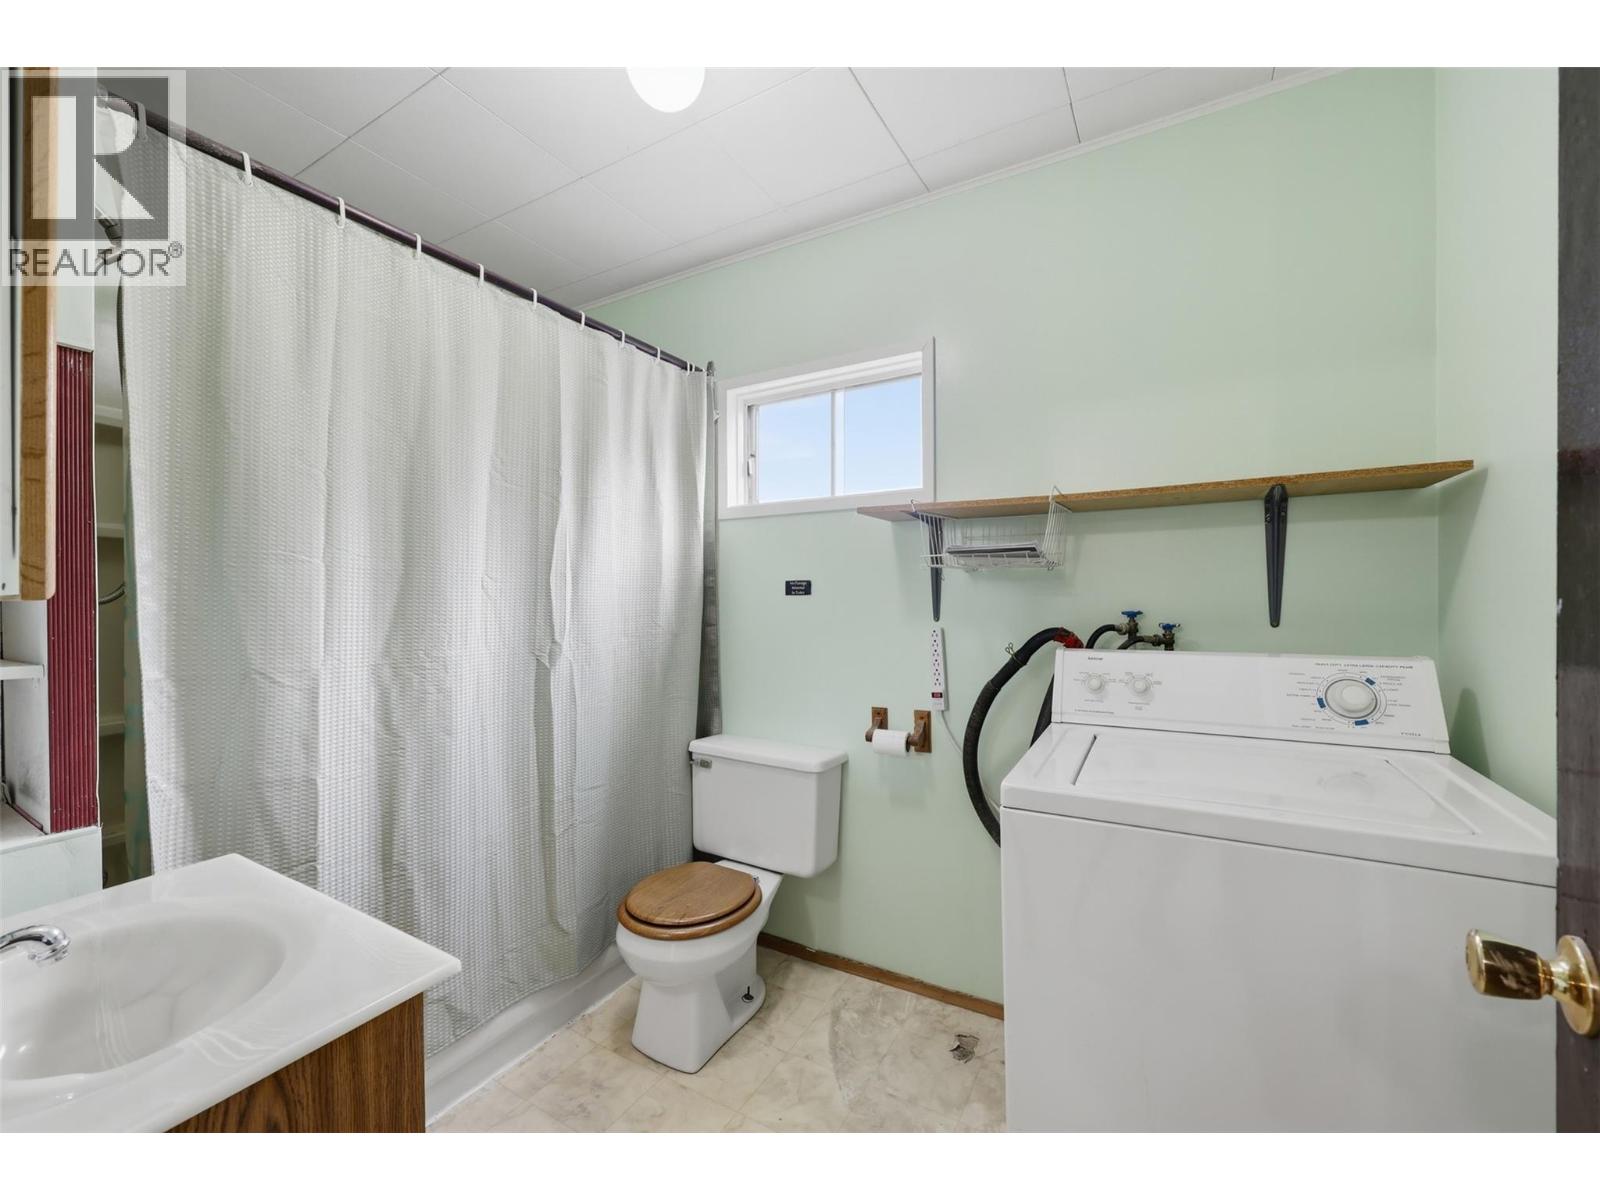
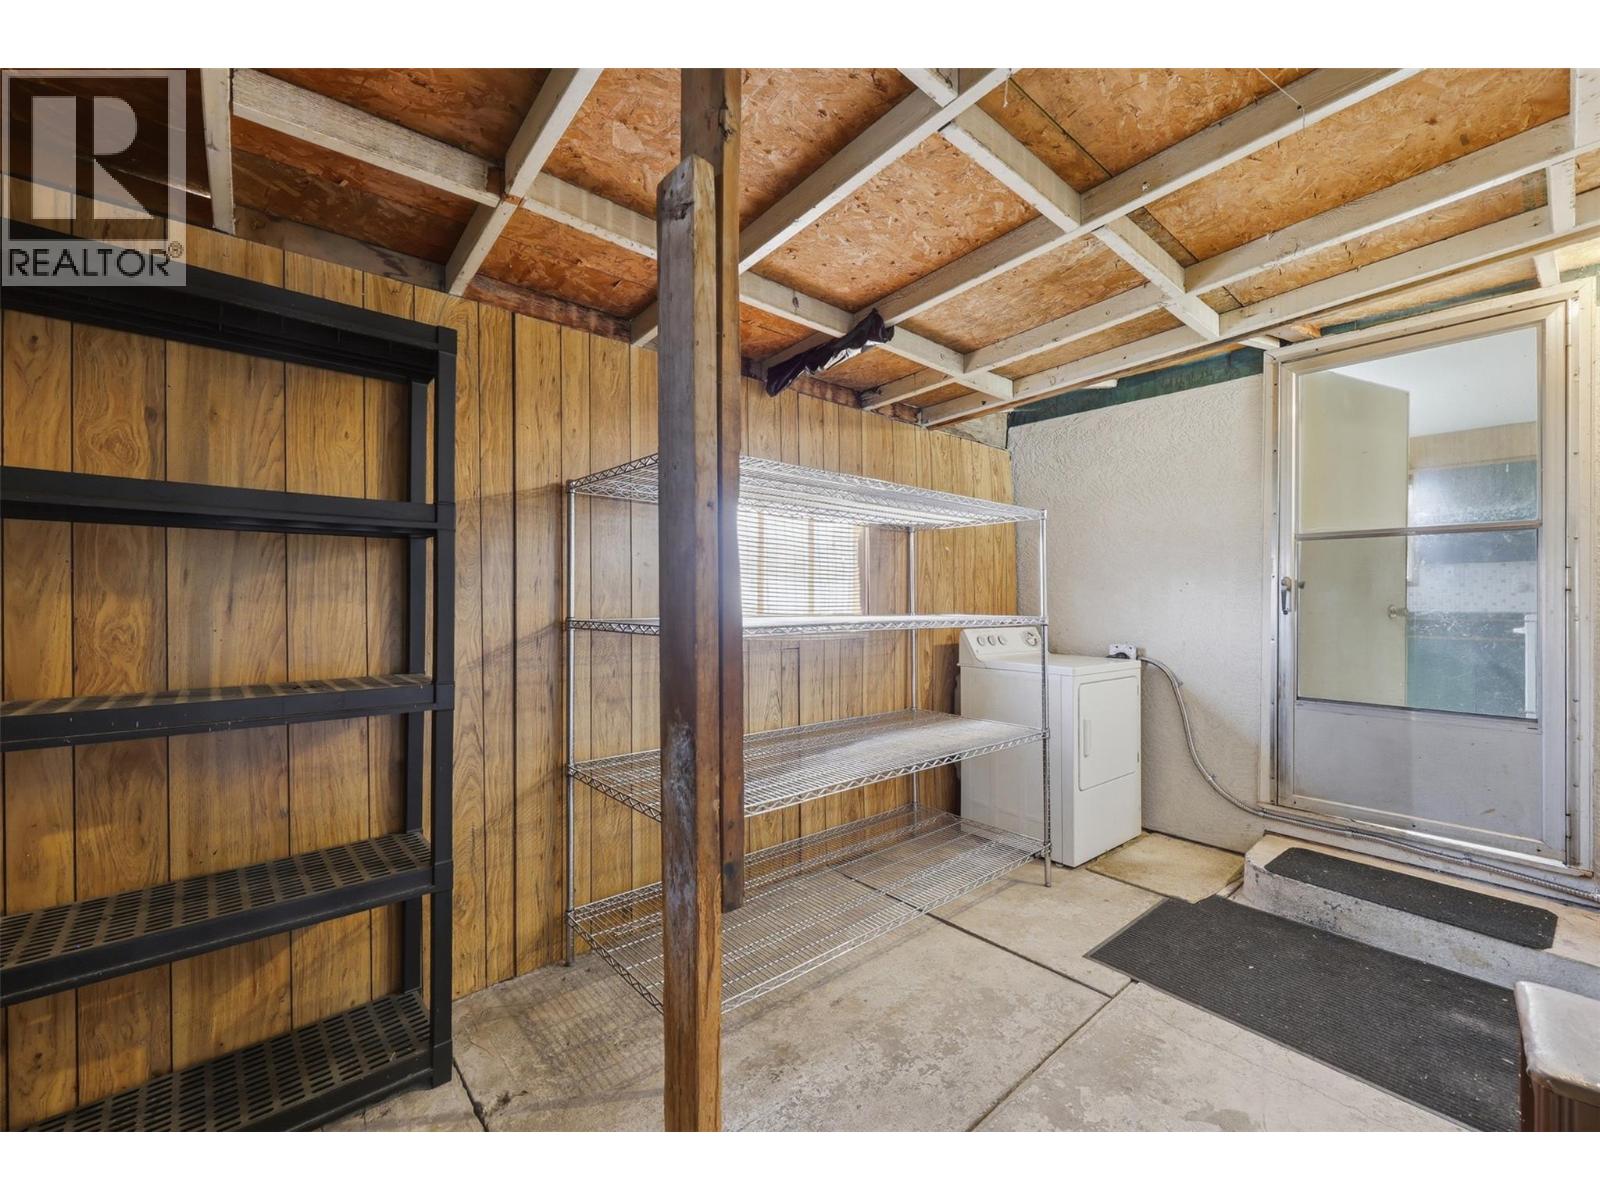
| Main Level | Laundry Room | 13'8'' x 8'10'' | ||
| Main Level | Family Room | 9'10'' x 16'11'' | ||
| Main Level | Bedroom | 10'9'' x 7'8'' | ||
| Main Level | Primary Bedroom | 9'10'' x 9'11'' | ||
| Main Level | Living Room | 10'9'' x 12'3'' | ||
| Main Level | 4pc Bathroom | Measurements not available | ||
| Main Level | Kitchen | 11'6'' x 13'2'' |
https://www.realtor.ca/real-estate/30020694/3987-yellowhead-highway-kamloops-rayleigh
Contact Us
Contact us for more information

Jessica Gunnlaugson
kamloopsforsalehomes.com/
www.facebook.com/Kamloopsrealestatehelp
258 Seymour Street
Kamloops, British Columbia V2C 2E5
(250) 374-3331
(250) 828-9544
www.remaxkamloops.ca/

The trademarks REALTOR®, REALTORS®, and the REALTOR® logo are controlled by The Canadian Real Estate Association (CREA) and identify real estate professionals who are members of CREA. The trademarks MLS®, Multiple Listing Service® and the associated logos are owned by The Canadian Real Estate Association (CREA) and identify the quality of services provided by real estate professionals who are members of CREA. The trademark DDF® is owned by The Canadian Real Estate Association (CREA) and identifies CREA's Data Distribution Facility (DDF®)
September 24 2026 12:59:13
Association of Interior REALTORS®
RE/MAX Kamloops