Presented by Robert J. Iio Personal Real Estate Corporation — Team 110 RE/MAX Real Estate (Kamloops).
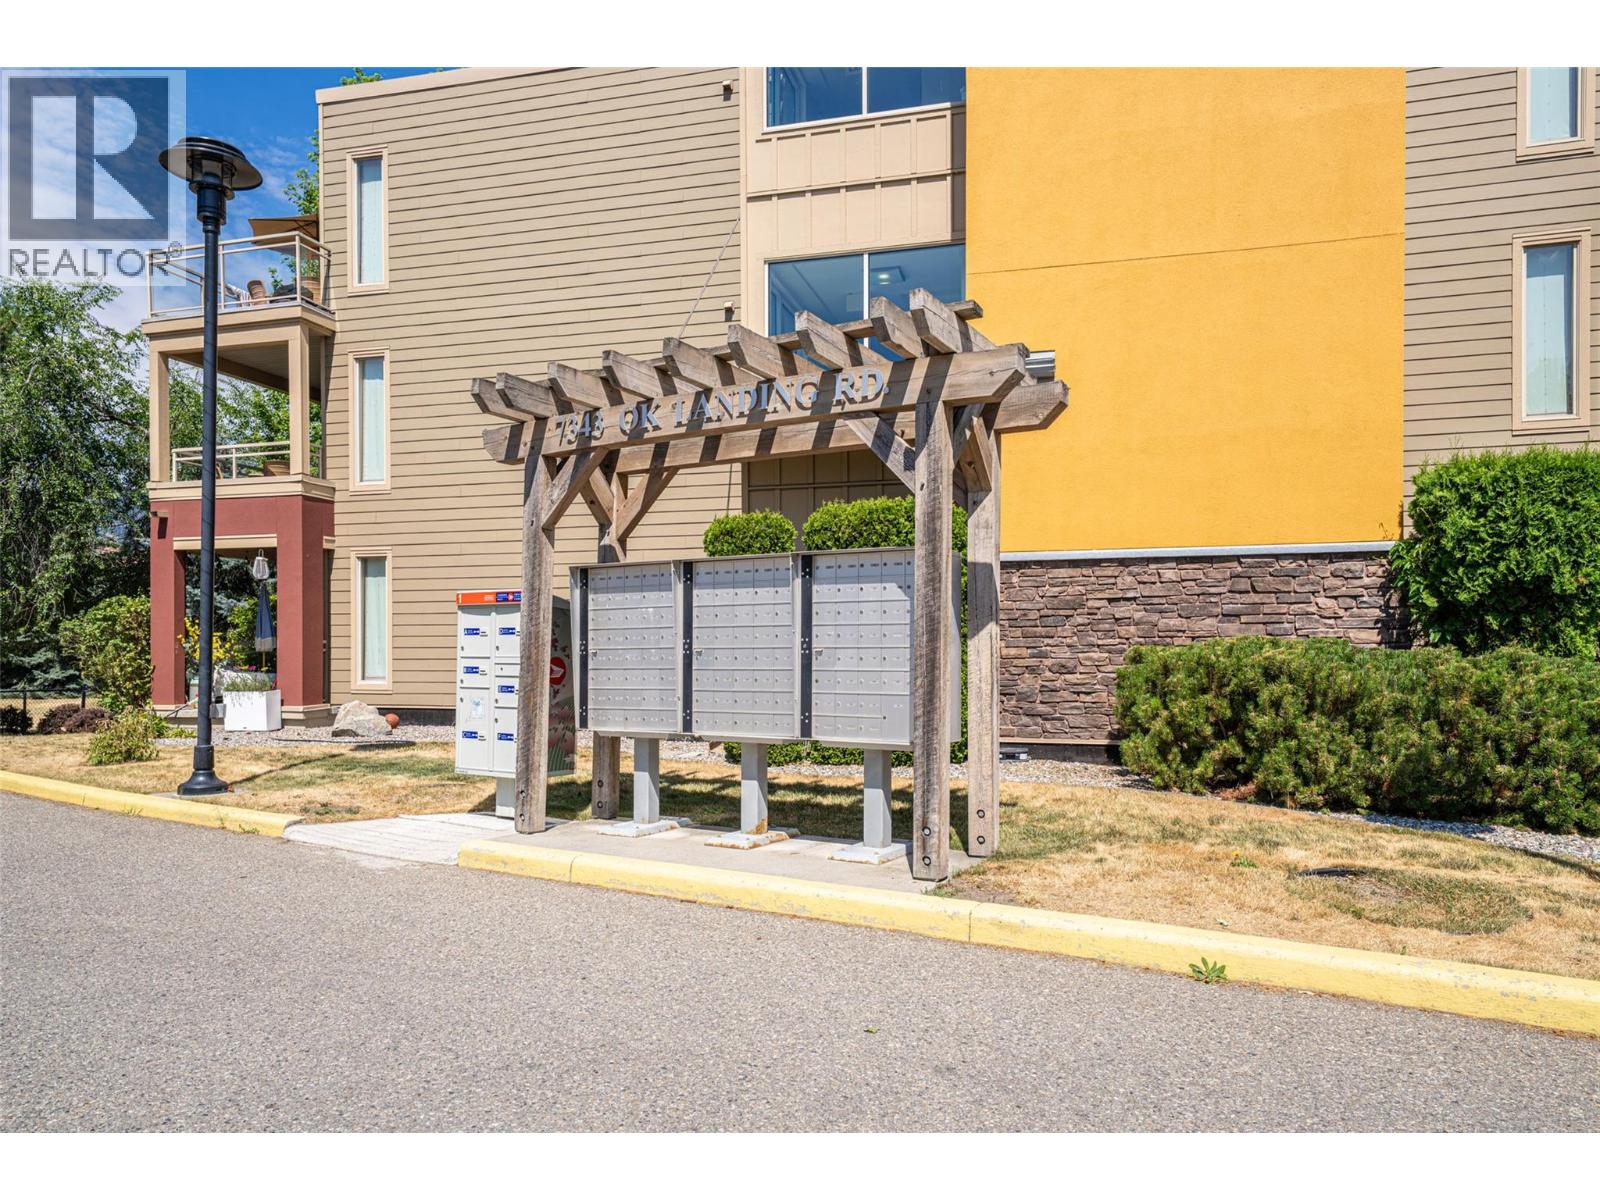
7343 Okanagan Landing Road Unit# 2105 Vernon, British Columbia V1H 2J6

$425,000Maintenance, Reserve Fund Contributions, Heat, Insurance, Ground Maintenance, Property Management, Other, See Remarks, Recreation Facilities, Sewer, Waste Removal, Water
$730.83 Monthly
Maintenance, Reserve Fund Contributions, Heat, Insurance, Ground Maintenance, Property Management, Other, See Remarks, Recreation Facilities, Sewer, Waste Removal, Water
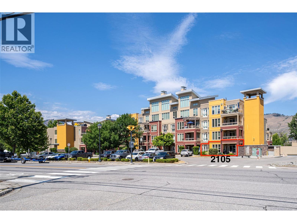
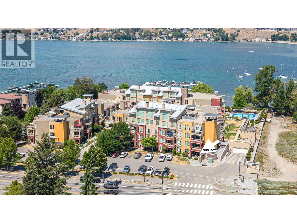
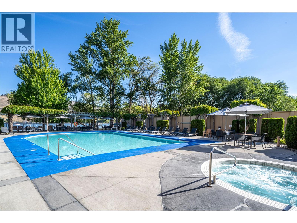
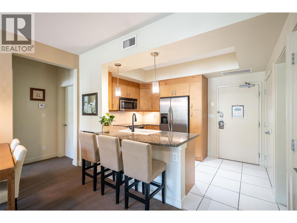
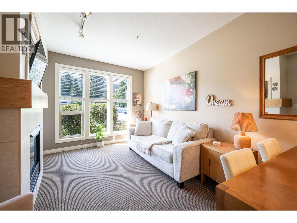
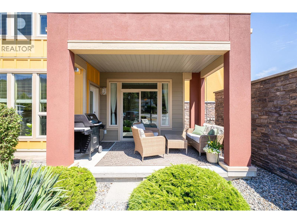
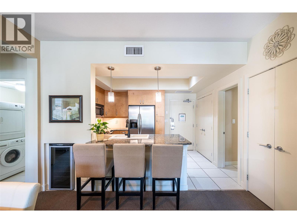
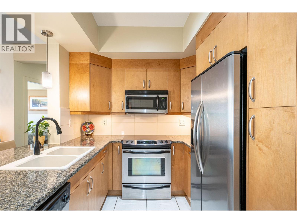
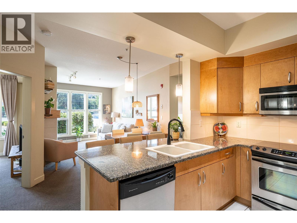
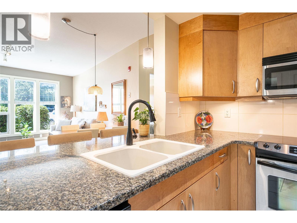
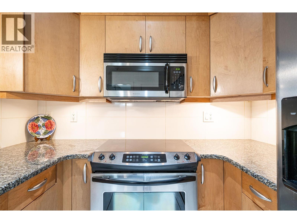
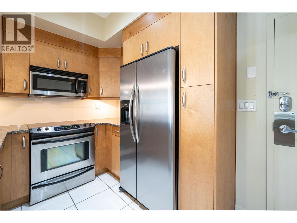
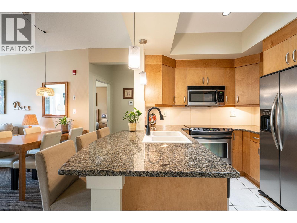
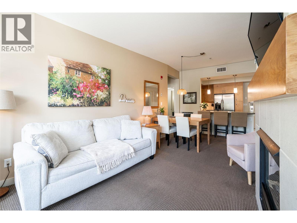
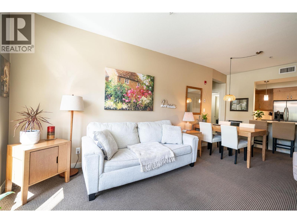
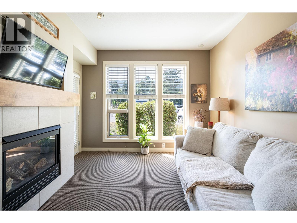
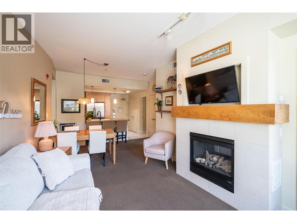
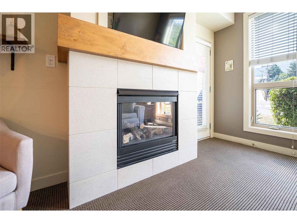
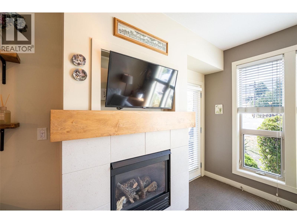
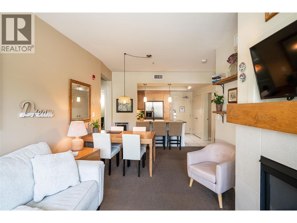
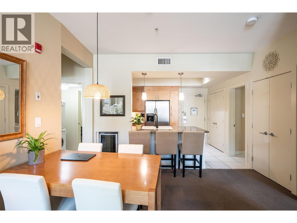
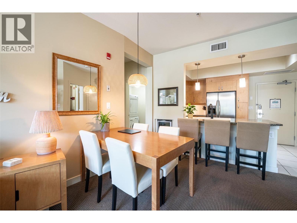
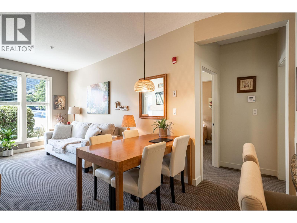
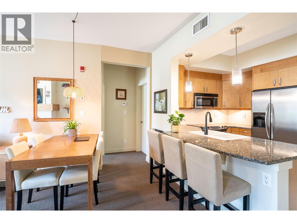
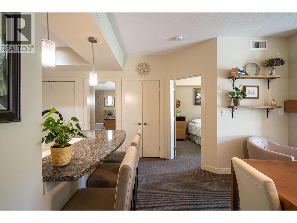
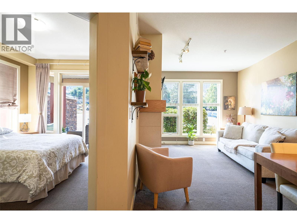
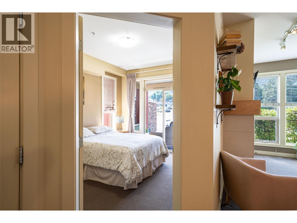
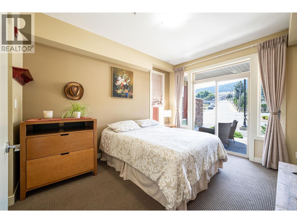
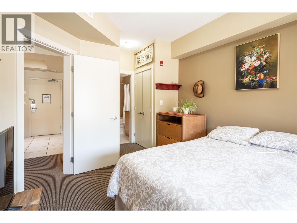
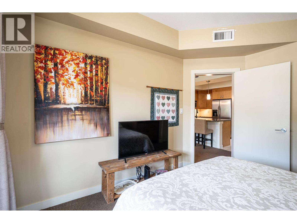
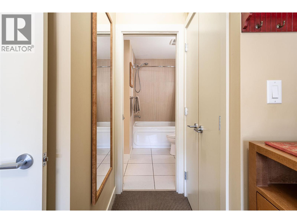
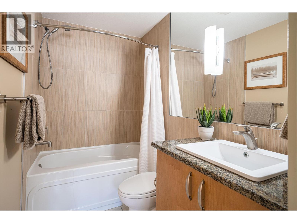
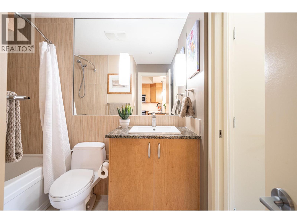
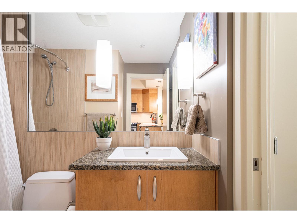
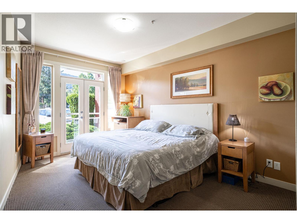
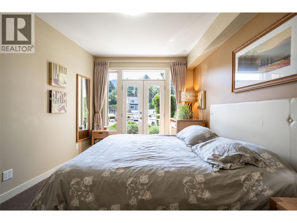
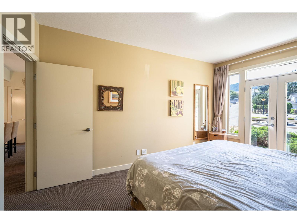
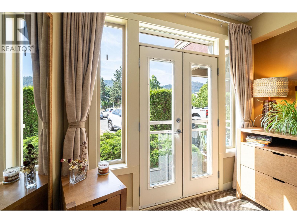
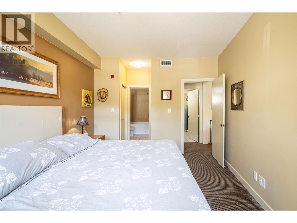
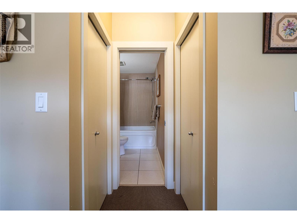
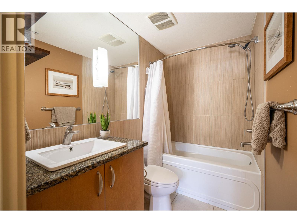
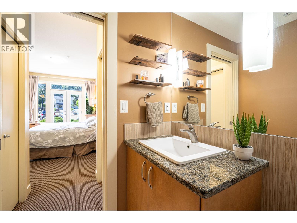
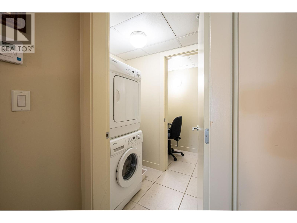
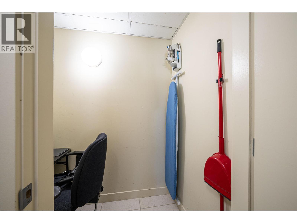
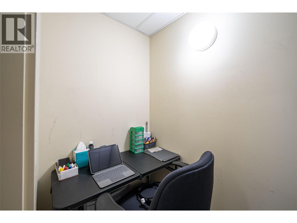
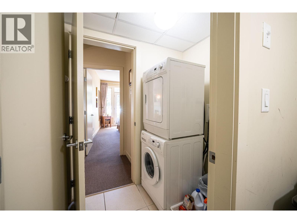
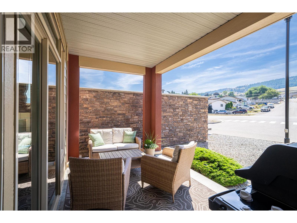
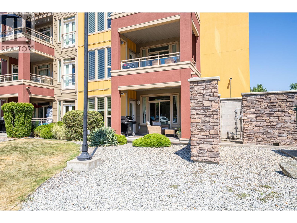
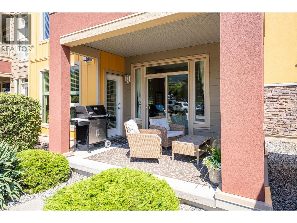
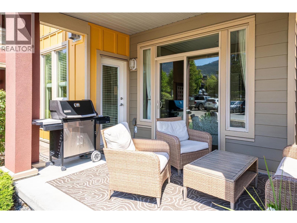
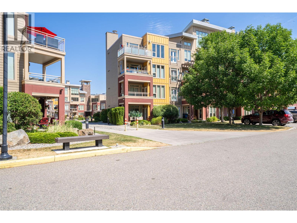
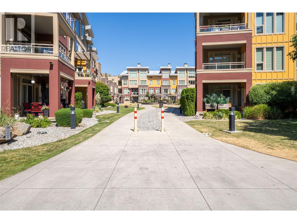
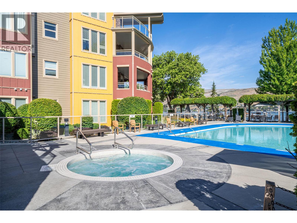
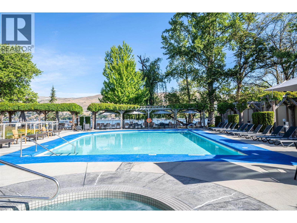
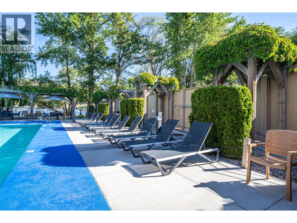
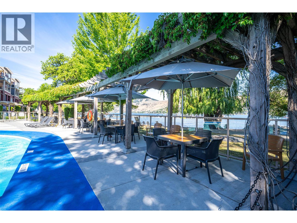
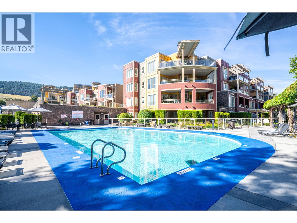
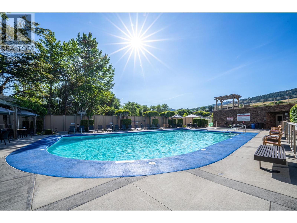
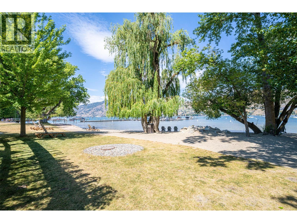
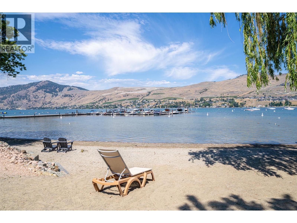
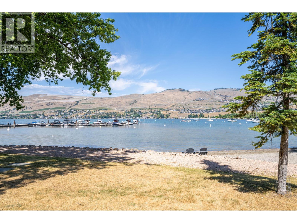
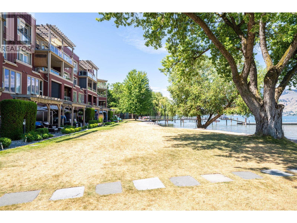
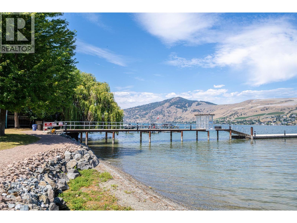
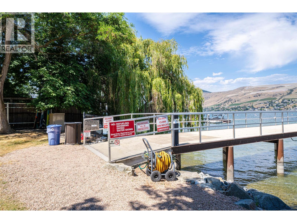

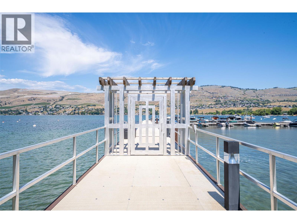
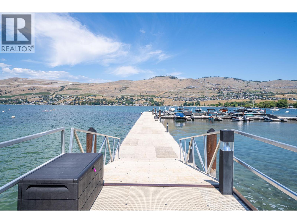
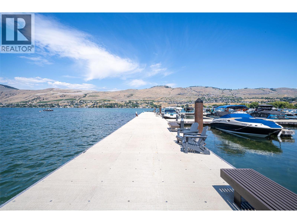
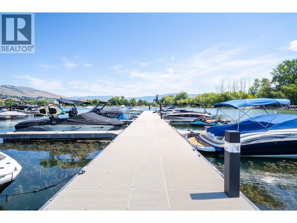
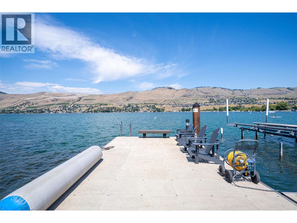
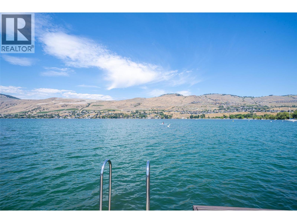
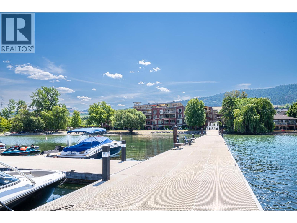
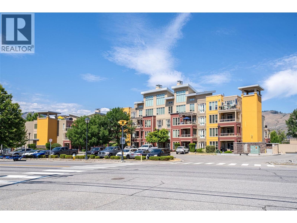
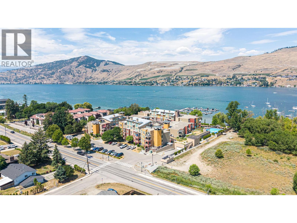
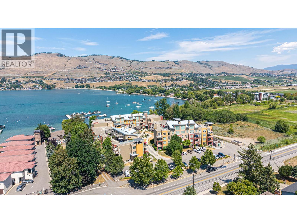
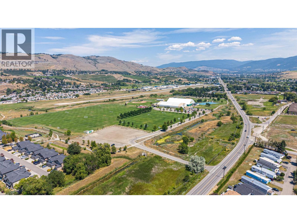
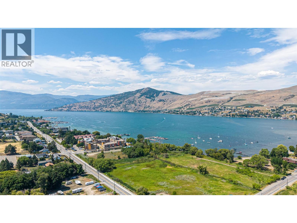
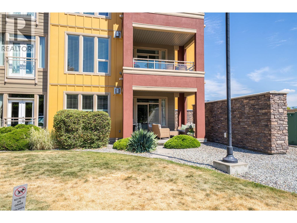
$730.83 MonthlyFully furnished, coveted ground-floor end-unit condo w/ easy patio-door access. Experience luxury resort living year-round in this beautifully maintained 2-bedroom, 2-bathroom corner home. The Strand offers the very best in Okanagan lakeshore living, featuring 348 feet of waterfront beach, a luxurious heated outdoor pool, open May 15 - October 15, & a year-round hot tub. The pool is impeccably maintained (the liner was recently replaced), and the hot tub has also been recently serviced with new tile. This owner-occupied home has been exceptionally well kept & clean. It is currently going through probate, has never been in the rental pool, and no GST is applicable. The DCCs have been paid, all recent pool levies have been paid by the current owner, and the property may be owner-occupied year-round. Inside, you’ll find 9-foot ceilings, granite countertops, two private bedrooms, each with its own ensuite bathroom, a laundry/storage room, and a cozy open-concept living and dining area that flows into a practical U-shaped kitchen with an eating bar. A wine fridge, a beautiful gas fireplace with its own thermostat (gas is included in the strata fees), an electric heat pump, & central air conditioning provide year-round comfort. One of the best-priced homes in the entire complex, this 943 sq.ft. condo also features a sunny south-facing covered patio & easy access to parking. Don’t miss this opportunity to own in one of the Okanagan's most desirable waterfront communities. (id:61048)
Property Details
| MLS® Number | 10394046 |
| Property Type | Single Family |
| Neigbourhood | Okanagan Landing |
| Community Name | The Strand |
| Community Features | Recreational Facilities, Pets Allowed, Pet Restrictions, Pets Allowed With Restrictions, Rentals Allowed |
| Parking Space Total | 2 |
| Pool Type | Inground Pool, Outdoor Pool, Pool |
| Storage Type | Storage, Locker |
| Structure | Dock |
| View Type | City View, Lake View, Mountain View, View (panoramic) |
Building
| Bathroom Total | 2 |
| Bedrooms Total | 2 |
| Amenities | Recreation Centre, Whirlpool |
| Appliances | Refrigerator, Dishwasher, Dryer, Range - Electric, Washer |
| Architectural Style | Other |
| Constructed Date | 2007 |
| Cooling Type | Central Air Conditioning |
| Exterior Finish | Stucco |
| Fire Protection | Security, Sprinkler System-fire, Controlled Entry, Smoke Detector Only |
| Fireplace Fuel | Gas |
| Fireplace Present | Yes |
| Fireplace Total | 1 |
| Fireplace Type | Unknown |
| Flooring Type | Carpeted, Tile |
| Heating Type | See Remarks |
| Roof Material | Other |
| Roof Style | Unknown |
| Stories Total | 1 |
| Size Interior | 943 Sqft |
| Type | Apartment |
| Utility Water | Municipal Water |
Parking
| Underground | 1 |
Land
| Acreage | No |
| Fence Type | Fence |
| Sewer | Municipal Sewage System |
| Size Total Text | Under 1 Acre |
| Surface Water | Lake |
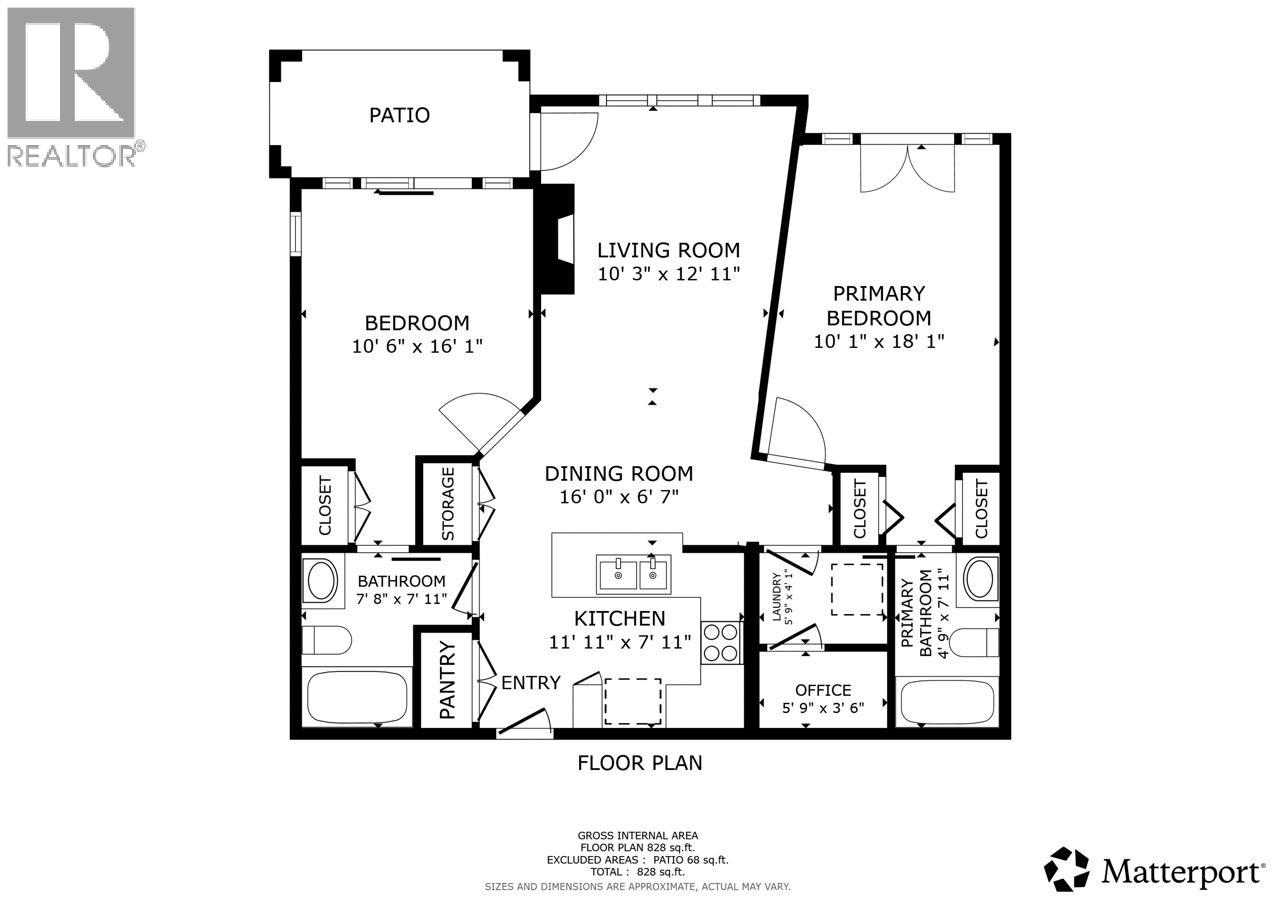
Rooms
| Level | Type | Length | Width | Dimensions |
|---|---|---|---|---|
| Main Level | Storage | 3'6'' x 5'10'' | ||
| Main Level | Laundry Room | 5'10'' x 4'4'' | ||
| Main Level | 4pc Ensuite Bath | 8'0'' x 5'0'' | ||
| Main Level | Primary Bedroom | 10'7'' x 12'10'' | ||
| Main Level | 4pc Ensuite Bath | 8'0'' x 5'0'' | ||
| Main Level | Primary Bedroom | 11'0'' x 16'0'' | ||
| Main Level | Kitchen | 12'0'' x 8'0'' | ||
| Main Level | Dining Room | 10'0'' x 9'0'' | ||
| Main Level | Living Room | 10'0'' x 11'8'' |
Contact Us
Contact us for more information

Maria Besso
Personal Real Estate Corporation
www.youtube.com/embed/IO-x4rYhjJ4
www.facebook.com/mariabessoremax
www.linkedin.com/in/maria-besso-6b594922/
twitter.com/mariabessoremax
www.instagram.com/mariabessoremax/
www.besso.ca/
5603 27th Street
Vernon, British Columbia V1T 8Z5
(250) 549-4161
(250) 549-7007
www.remaxvernon.com/

The trademarks REALTOR®, REALTORS®, and the REALTOR® logo are controlled by The Canadian Real Estate Association (CREA) and identify real estate professionals who are members of CREA. The trademarks MLS®, Multiple Listing Service® and the associated logos are owned by The Canadian Real Estate Association (CREA) and identify the quality of services provided by real estate professionals who are members of CREA. The trademark DDF® is owned by The Canadian Real Estate Association (CREA) and identifies CREA's Data Distribution Facility (DDF®)
August 18 2026 01:02:09
Association of Interior REALTORS®
RE/MAX Vernon