Presented by Robert J. Iio Personal Real Estate Corporation — Team 110 RE/MAX Real Estate (Kamloops).
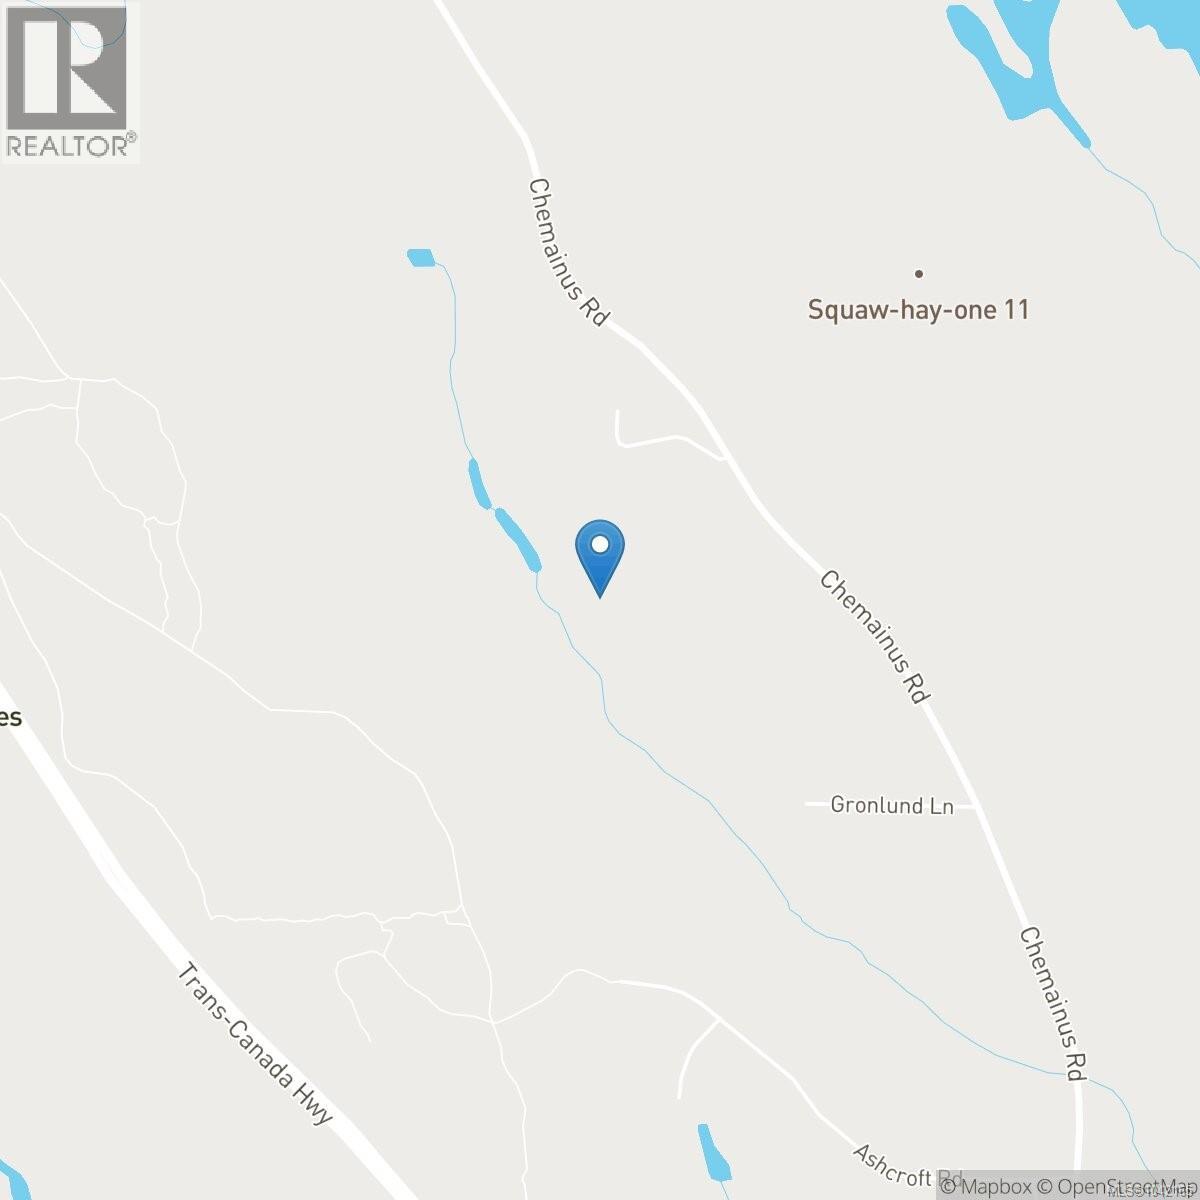
2566 Hastings Rd Chemainus, British Columbia V0R 1K5

$2,395,000
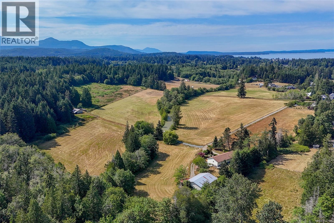
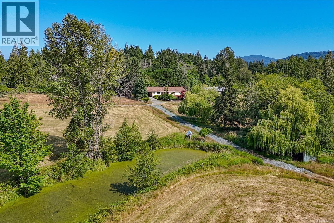
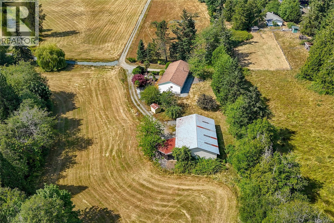
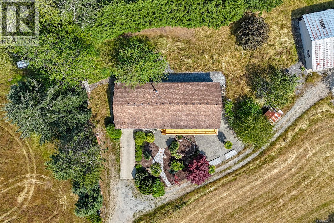
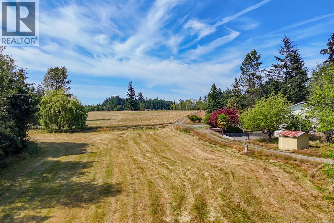
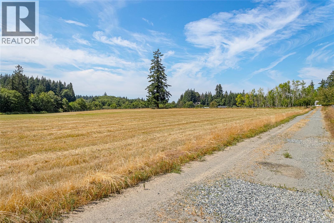
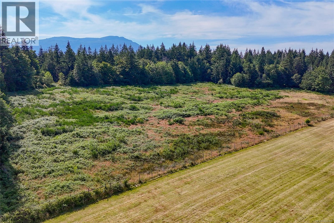
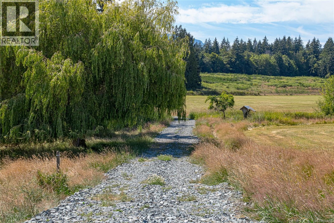
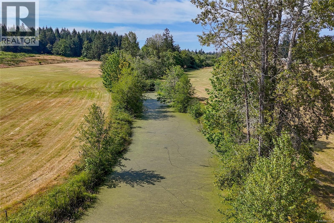
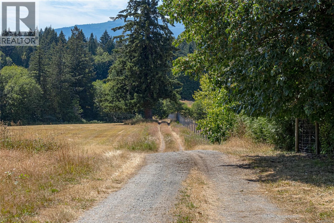
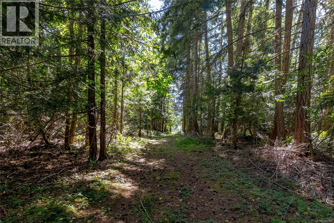
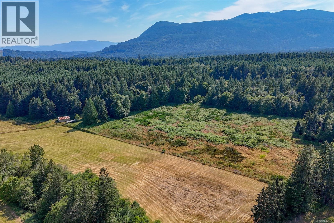
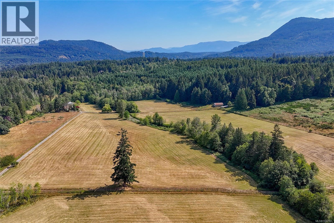
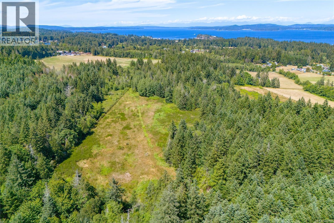
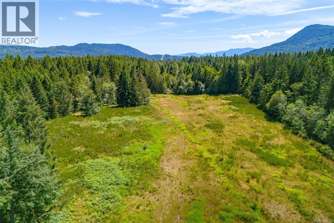
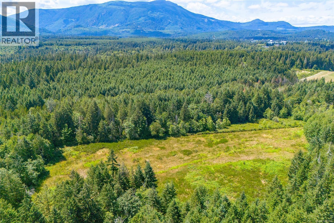
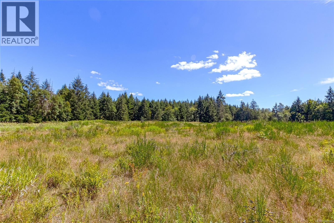
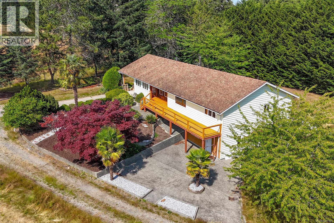
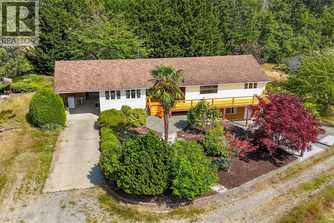
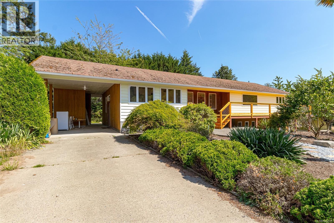
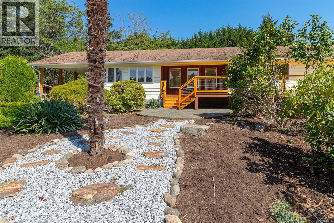
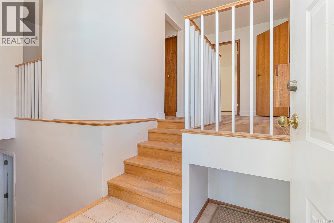
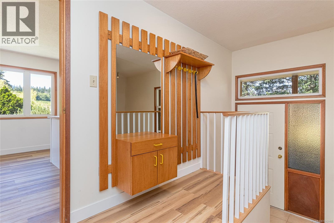
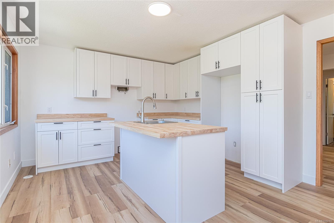
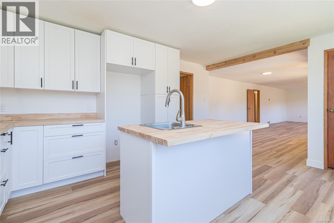
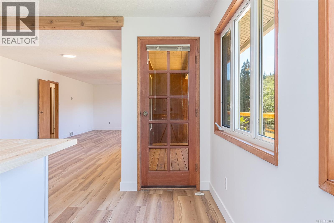
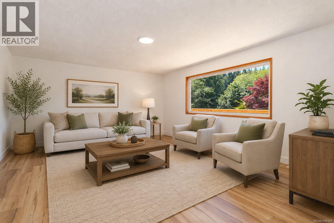
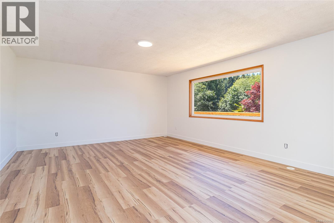
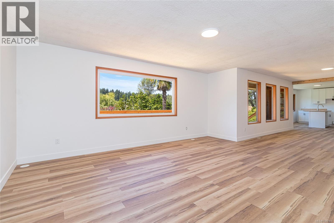
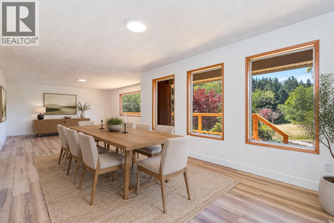
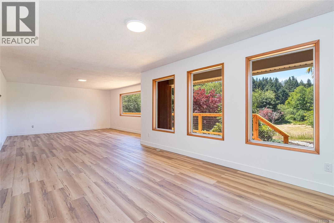
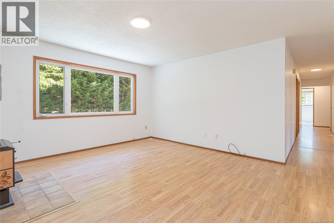
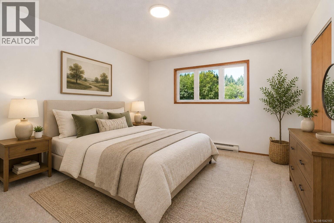
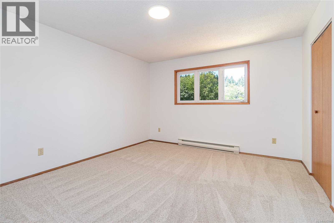
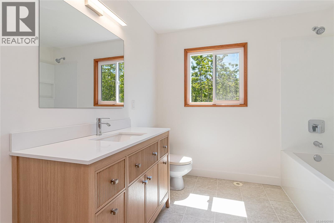
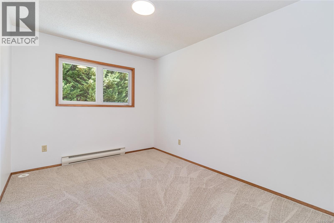
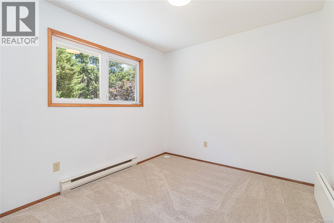
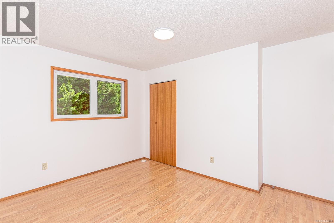
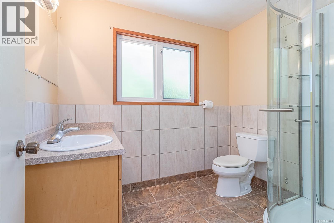
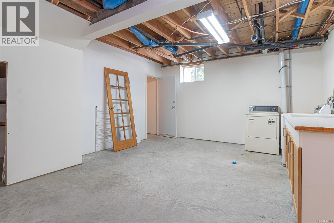
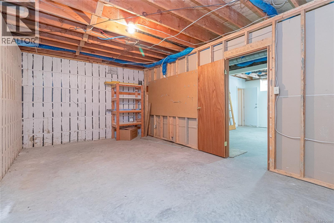
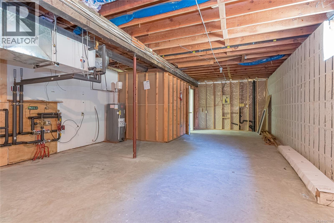
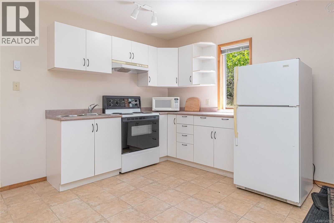
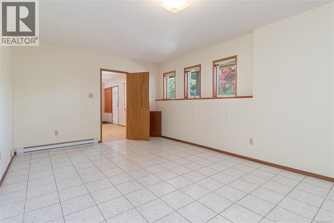
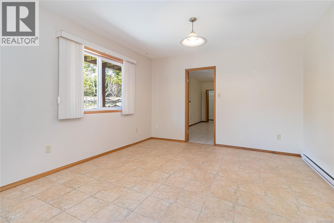
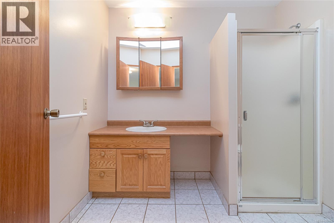
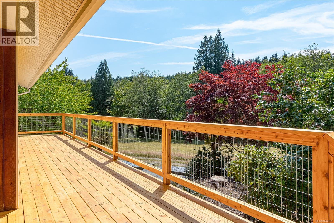
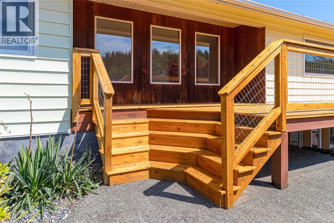
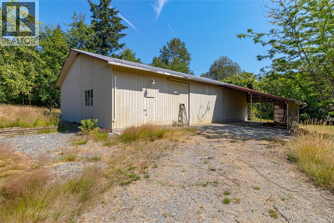
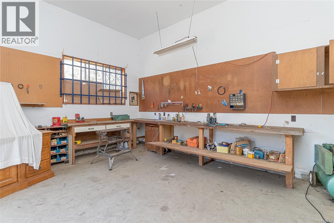
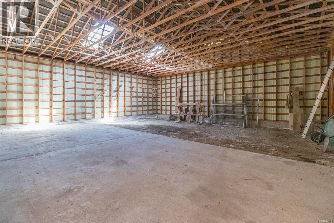
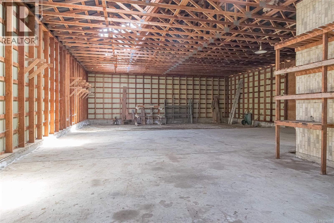
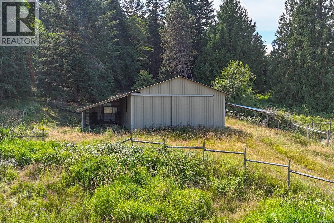
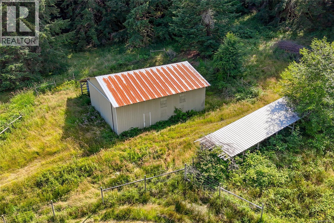
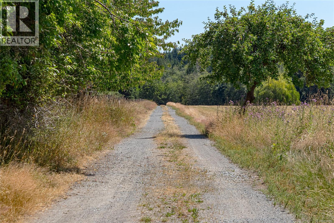
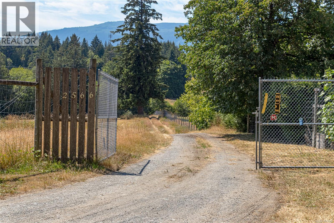
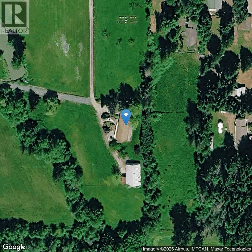
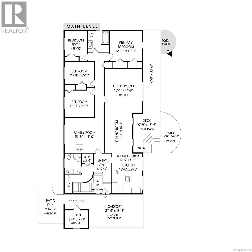
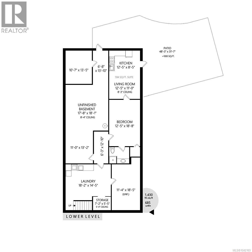
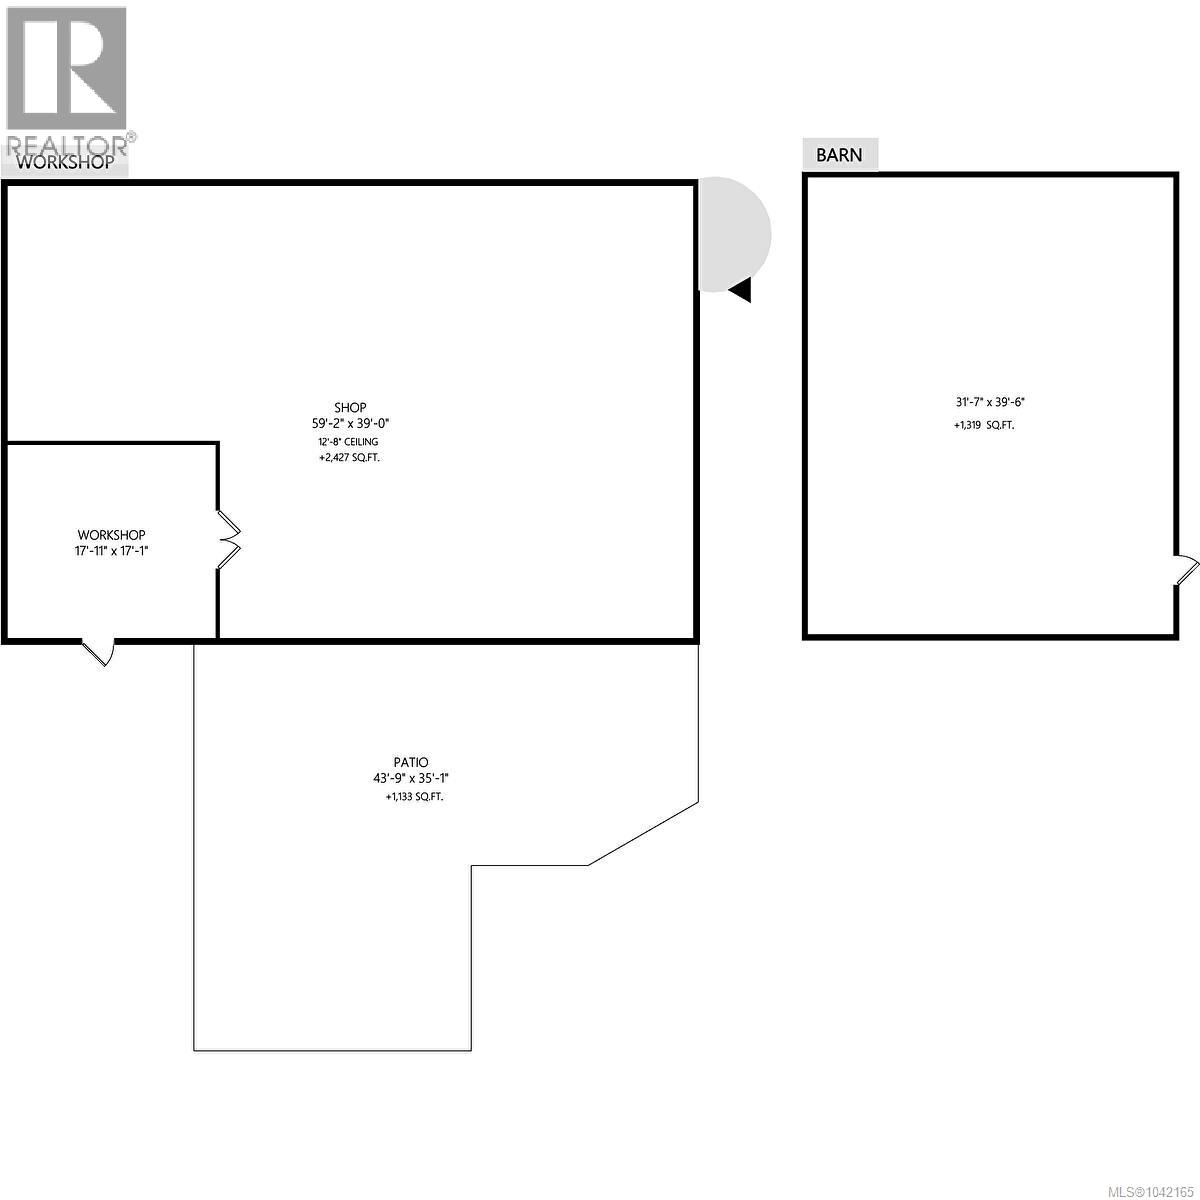
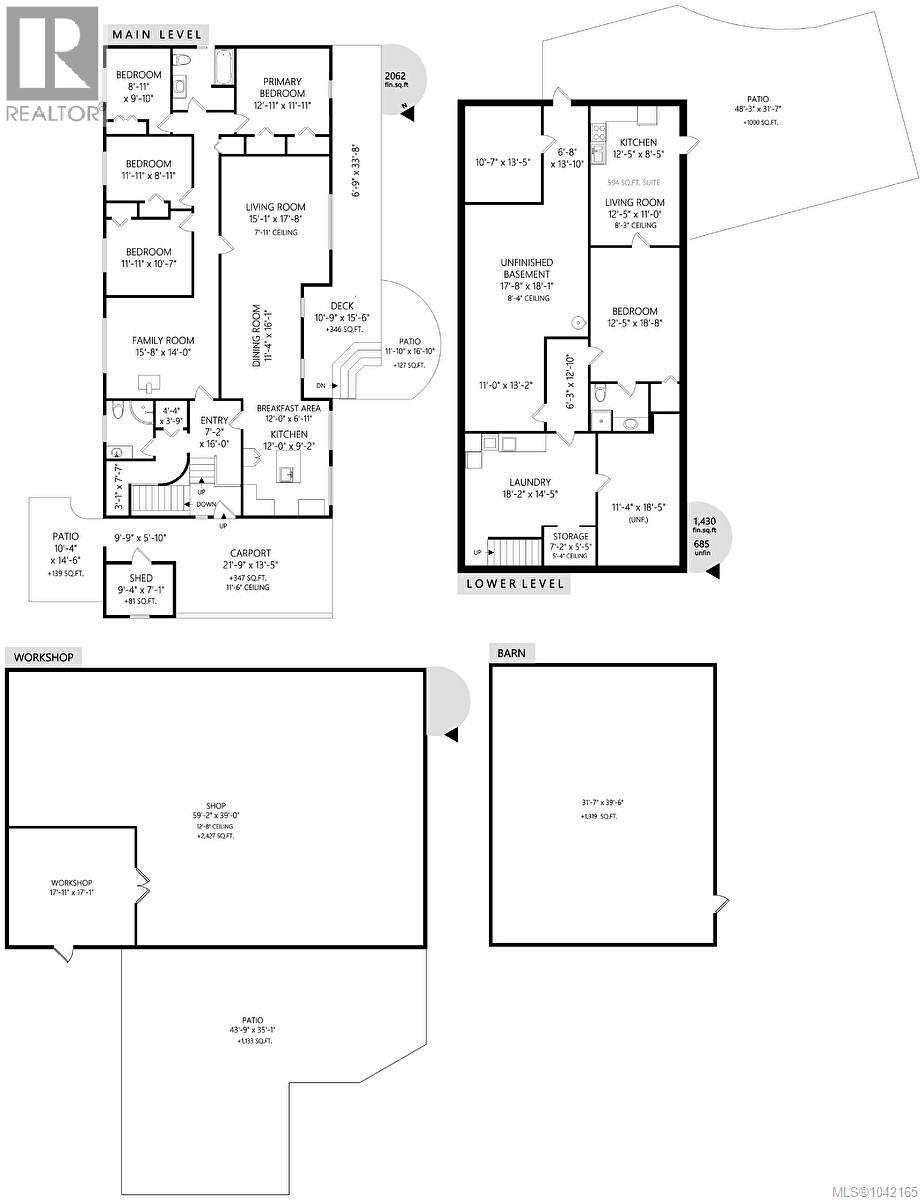
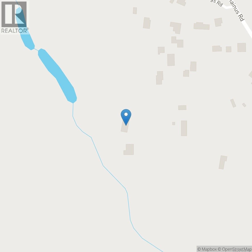
Sunny and picturesque 56.87 acres with a mix of hay fields, mature forest with towering trees offering potential timber value, a creek with water rights for irrigation, home, shop & barn. The land is fully fenced & suitable for horses, cattle, market gardening & hay production with an opportunity for expansion through clearing. The home enjoys pastoral views & provides 4177 SF of living space, including a one bedroom suite with a separate entrance. Updates include a new cedar deck, new kitchen with eat at island, new main bathroom, & updated vinyl strip flooring & baseboards in the living, dining, & kitchen areas. 3 Main floor bedrooms feature new carpet, & fresh paint is found through most of the main level. The walk out lower level offers excellent space to expand. Outbuildings include a metal clad shop (2427 SF) with power & a metal clad hay barn (1319 SF), supporting both agricultural & equipment needs. A versatile rural property with strong agricultural potential & a solid home. (id:61048)
Property Details
| MLS® Number | 1042165 |
| Property Type | Single Family |
| Neigbourhood | Chemainus |
| Features | Acreage, Central Location, Park Setting, Private Setting, Southern Exposure, Wooded Area, Sloping, Other, Marine Oriented |
| Parking Space Total | 10 |
| Structure | Greenhouse, Shed, Workshop |
Building
| Bathroom Total | 3 |
| Bedrooms Total | 5 |
| Appliances | Dryer, Washer |
| Constructed Date | 1977 |
| Cooling Type | See Remarks |
| Fireplace Present | Yes |
| Fireplace Total | 1 |
| Heating Fuel | Electric |
| Heating Type | Other, Forced Air |
| Size Interior | 3,492 Sqft |
| Type | House |
Land
| Access Type | Road Access |
| Acreage | Yes |
| Size Irregular | 56.87 |
| Size Total | 56.87 Ac |
| Size Total Text | 56.87 Ac |
| Zoning Description | A-1 |
| Zoning Type | Agricultural |
Rooms
| Level | Type | Length | Width | Dimensions |
|---|---|---|---|---|
| Lower Level | Other | 17'8 x 18'1 | ||
| Lower Level | Other | 10'7 x 13'5 | ||
| Lower Level | Kitchen | 12'5 x 8'5 | ||
| Lower Level | Living Room | 12'5 x 11'0 | ||
| Lower Level | Bedroom | 12'5 x 18'8 | ||
| Lower Level | Bathroom | 3-Piece | ||
| Lower Level | Other | 11'4 x 18'5 | ||
| Lower Level | Laundry Room | 18'2 x 14'5 | ||
| Main Level | Bathroom | 3-Piece | ||
| Main Level | Family Room | 15'8 x 14'0 | ||
| Main Level | Bedroom | 11'11 x 10'7 | ||
| Main Level | Bedroom | 11'11 x 8'11 | ||
| Main Level | Bedroom | 8'11 x 9'10 | ||
| Main Level | Bathroom | 4-Piece | ||
| Main Level | Primary Bedroom | 12'11 x 11'11 | ||
| Main Level | Living Room | 15'1 x 17'8 | ||
| Main Level | Dining Room | 11'4 x 16'1 | ||
| Main Level | Eating Area | 12'0 x 6'11 | ||
| Main Level | Kitchen | 12'0 x 9'2 | ||
| Main Level | Entrance | 7'2 x 16'0 | ||
| Other | Workshop | 59'2 x 39'0 |
https://www.realtor.ca/real-estate/30013196/2566-hastings-rd-chemainus-chemainus
Contact Us
Contact us for more information

Elizabeth C. Biberger
Personal Real Estate Corporation
elizabethbiberger.ca/
www.facebook.com/ElizabethBibergerAssociates/
www.instagram.com/teambiberger/
371 Festubert St.
Duncan, British Columbia V9L 3T1
(250) 746-6621
(800) 933-3156
(250) 746-1766
www.duncanrealty.ca/

The trademarks REALTOR®, REALTORS®, and the REALTOR® logo are controlled by The Canadian Real Estate Association (CREA) and identify real estate professionals who are members of CREA. The trademarks MLS®, Multiple Listing Service® and the associated logos are owned by The Canadian Real Estate Association (CREA) and identify the quality of services provided by real estate professionals who are members of CREA. The trademark DDF® is owned by The Canadian Real Estate Association (CREA) and identifies CREA's Data Distribution Facility (DDF®)
July 09 2026 10:01:40
Vancouver Island Real Estate Board
Royal LePage Duncan Realty