Presented by Robert J. Iio Personal Real Estate Corporation — Team 110 RE/MAX Real Estate (Kamloops).
3678 Island Hwy S Campbell River, British Columbia V9W 1E6

$698,000
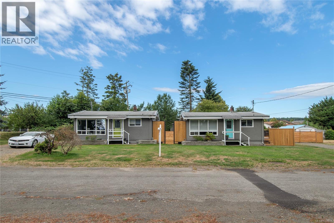
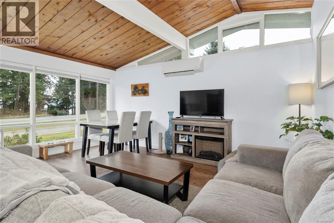
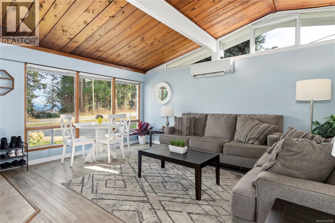
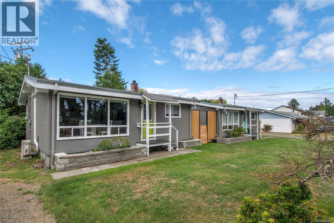
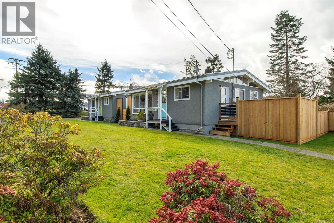
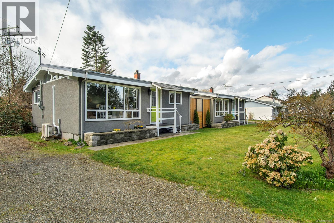
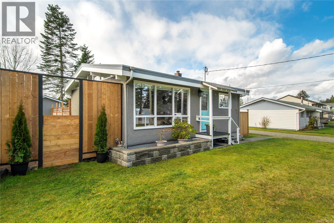
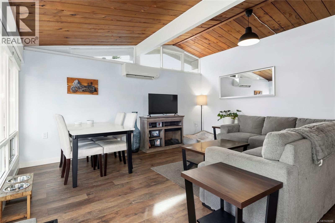
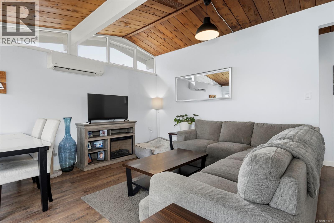
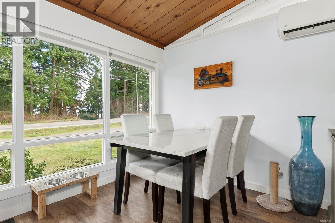
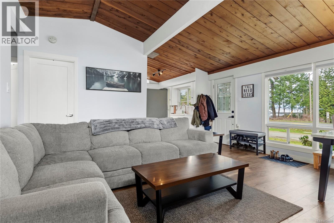
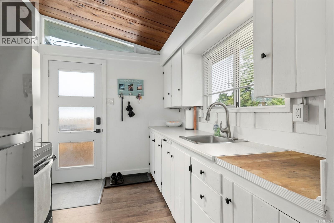
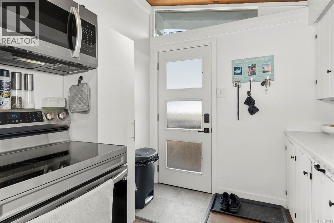
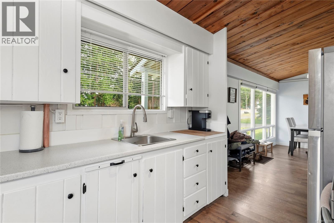
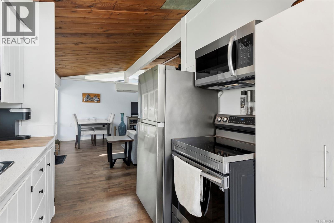
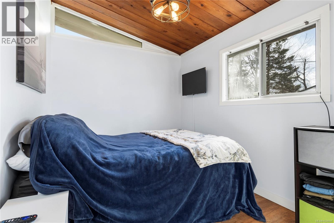
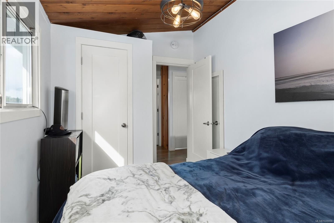
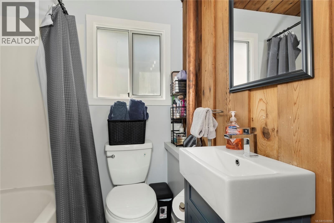
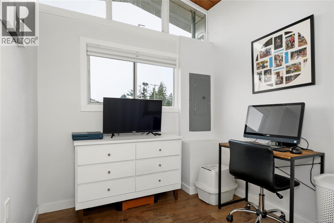
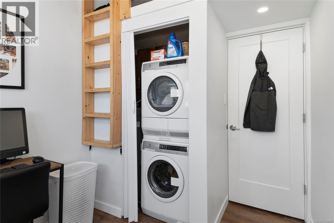
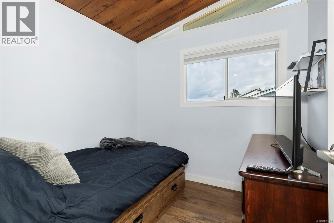
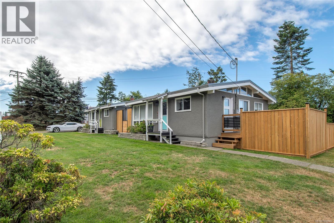
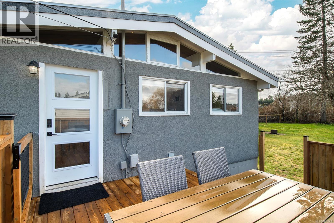
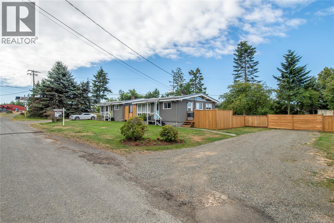
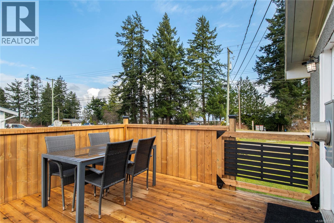
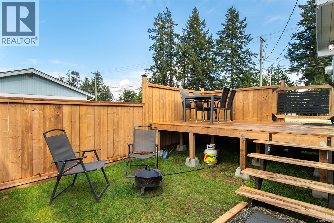
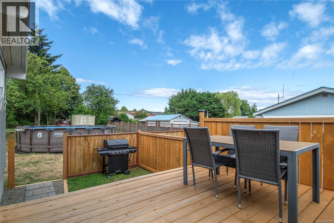
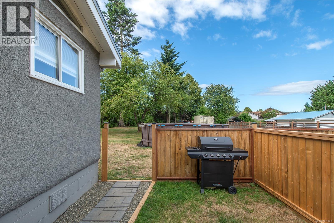
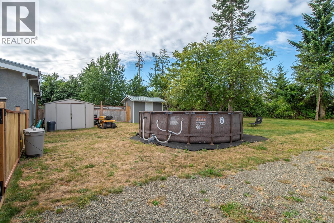
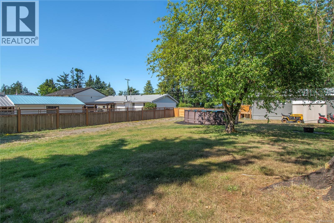
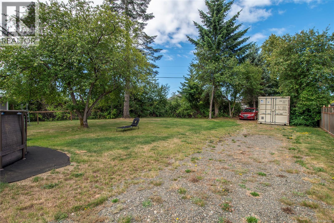
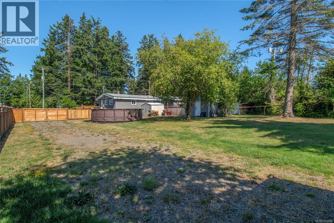
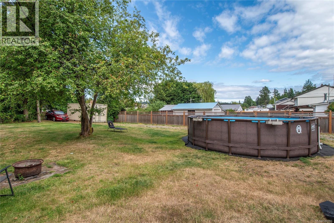
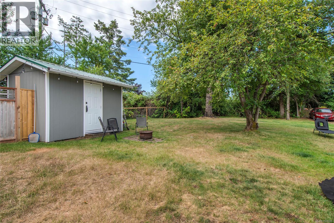
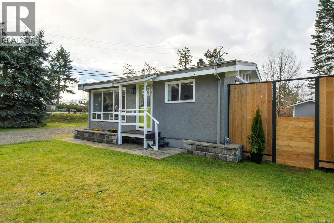
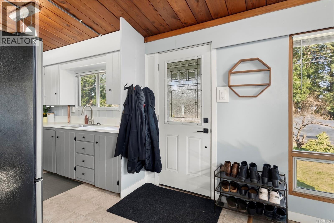
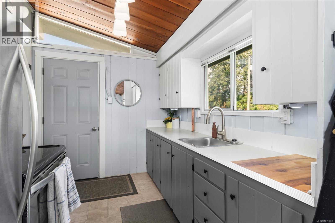
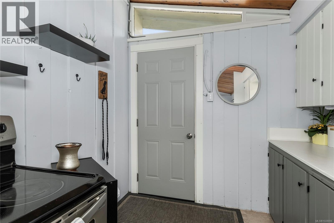
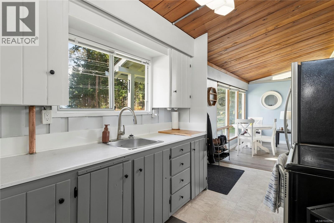
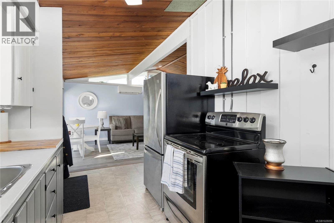
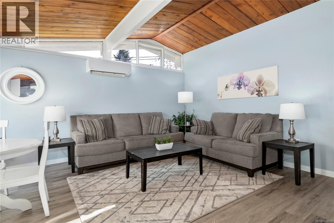
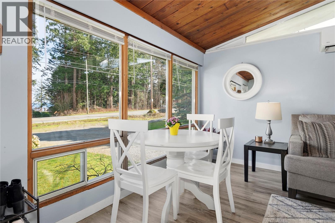
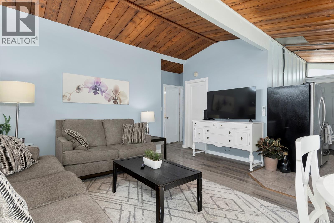
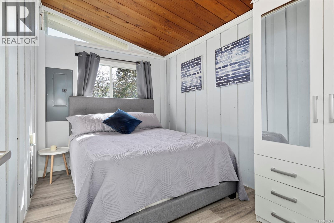
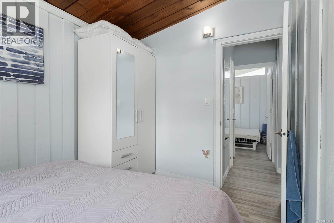
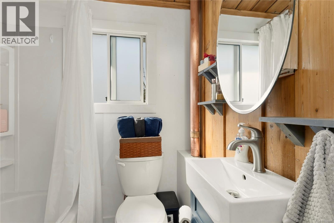
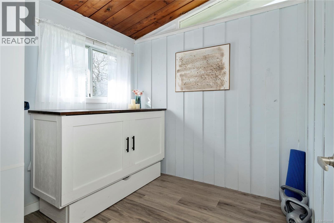
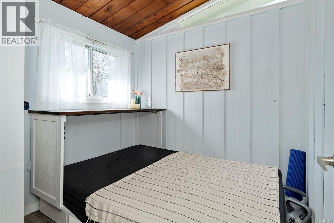
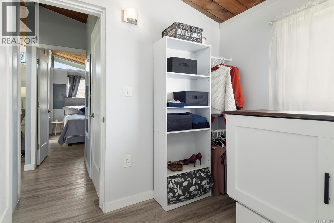
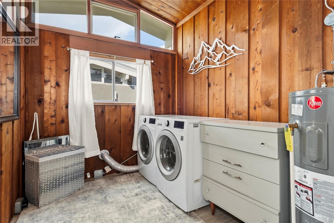
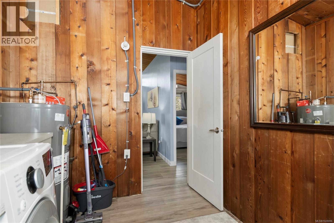
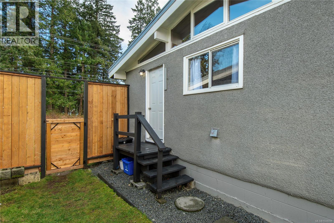
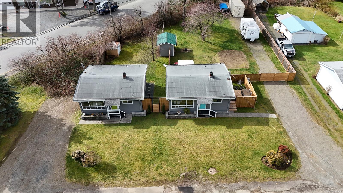
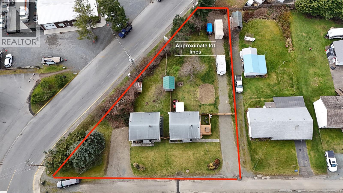
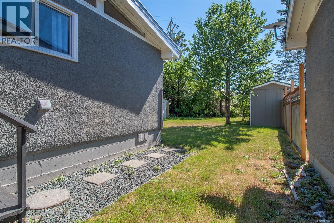
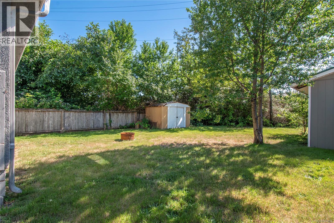
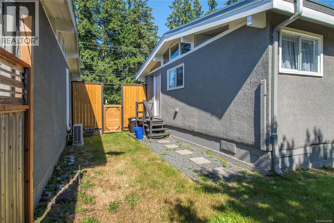
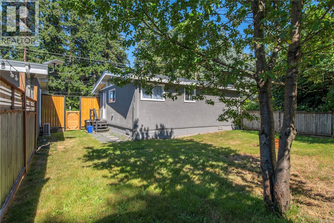
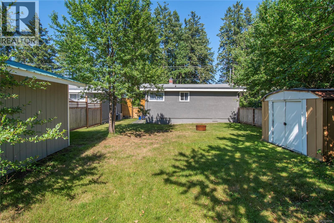
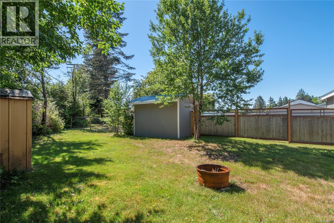
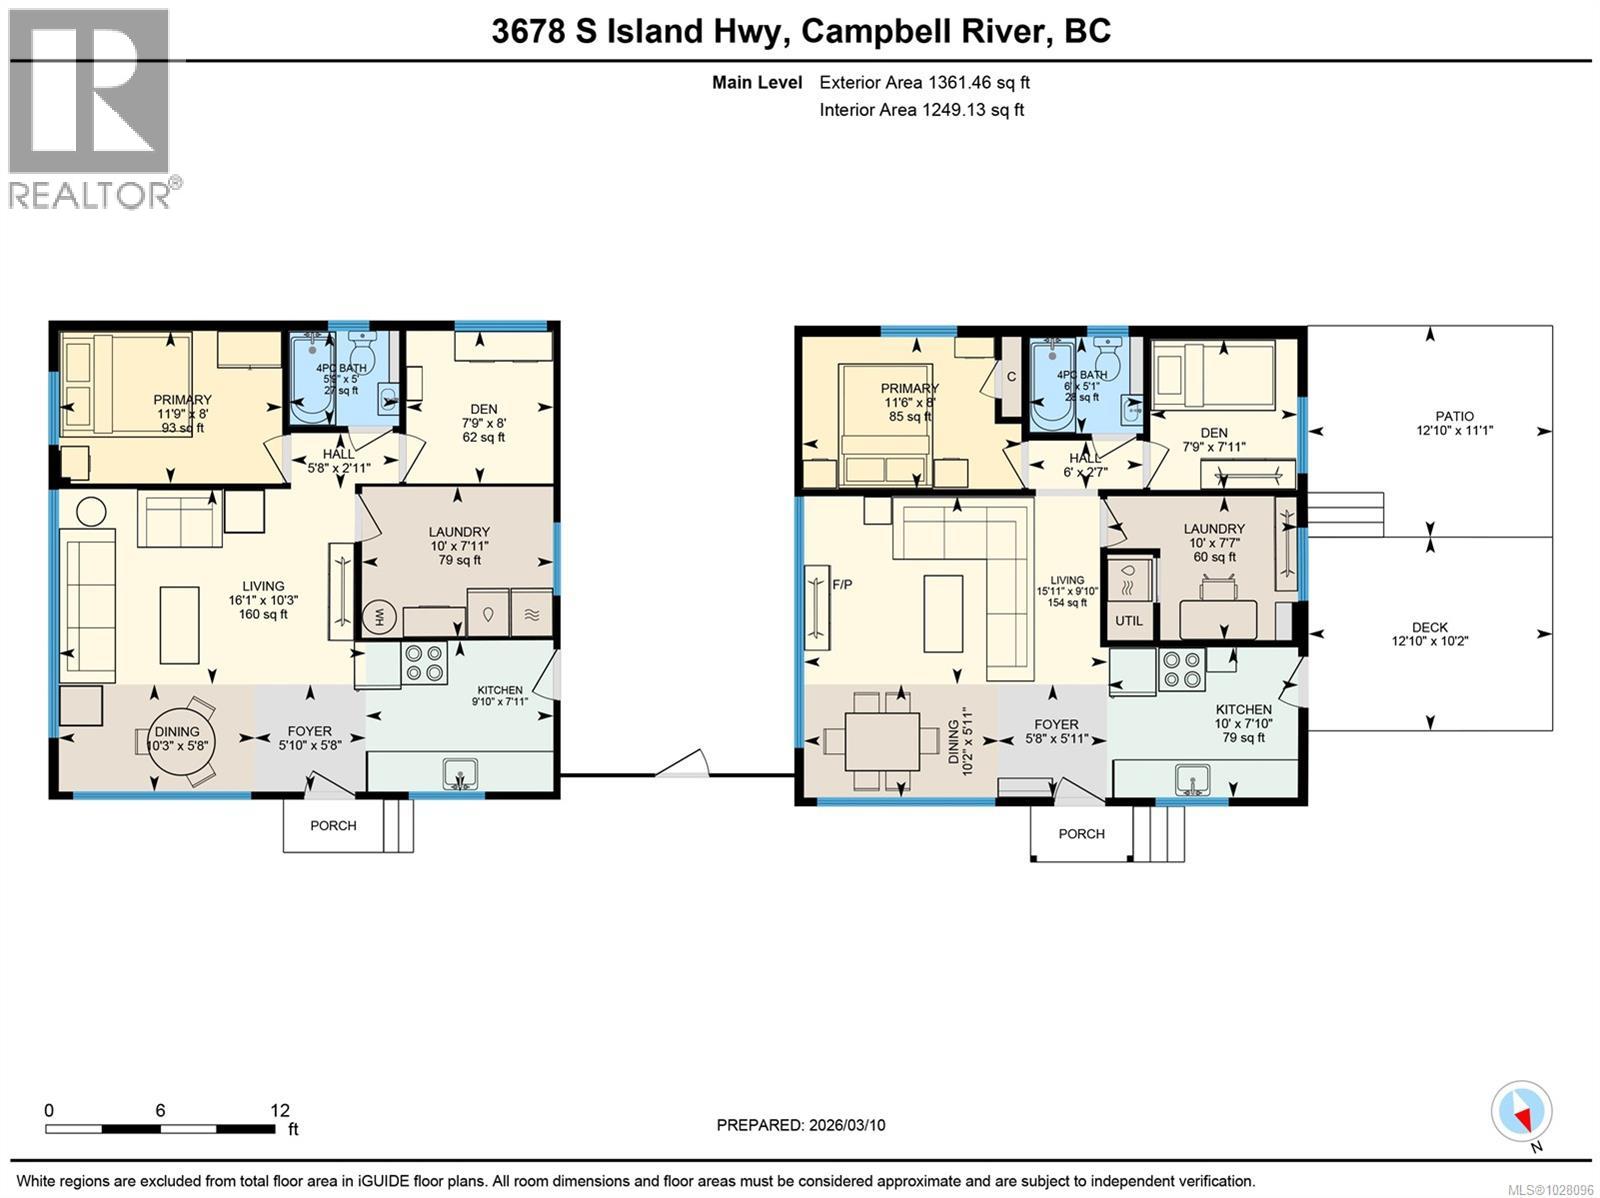
Investor Alert + Multigenerational Living Opportunity TWO detached HOMES. One title. Endless possibilities. Rent one, live in the other. 3678 & 3680 IHS Situated along scenic S. Island Highway, this rare Campbell River opportunity. Spacious 0.41-acre R-I-zoned lot with future development potential. Each home is approx. 675 sq ft and features vaulted wood ceilings with clerestory windows that fill the interiors with natural light, creating a bright coastal feel. Updates include: electrical, refreshed kitchens, laminate flooring, drywall, interior paint, lighting, entry doors, bathrooms, appliances and hot water tanks. Separately metered for 200-amp electrical service, efficient mini-split heat pumps with a/c. Fenced yards, gated access and RV parking. Ocean glimpses and beach access just across the highway. Close to schools, bike paths, shopping and restaurants. (id:61048)
Property Details
| MLS® Number | 1028096 |
| Property Type | Single Family |
| Neigbourhood | Willow Point |
| Features | Acreage, Level Lot, Southern Exposure, Corner Site, Irregular Lot Size, Other, Marine Oriented |
| Parking Space Total | 8 |
| Structure | Shed |
| View Type | Ocean View |
Building
| Bathroom Total | 2 |
| Bedrooms Total | 2 |
| Appliances | Dryer, Microwave, Stove, Refrigerator, Washer |
| Architectural Style | Cottage, Cabin |
| Constructed Date | 1962 |
| Cooling Type | Air Conditioned, Wall Unit |
| Heating Type | Heat Pump |
| Size Interior | 1,361 Sqft |
| Type | House |
Land
| Access Type | Road Access |
| Acreage | Yes |
| Size Irregular | 17947 |
| Size Total | 17947 Sqft |
| Size Total Text | 17947 Sqft |
| Zoning Description | R-i |
| Zoning Type | Residential |
Rooms
| Level | Type | Length | Width | Dimensions |
|---|---|---|---|---|
| Main Level | Den | 7'11 x 7'9 | ||
| Main Level | Living Room | 10'3 x 16'1 | ||
| Main Level | Living Room | 9'10 x 15'11 | ||
| Main Level | Laundry Room | 10 ft | Measurements not available x 10 ft | |
| Main Level | Kitchen | 7'11 x 9'10 | ||
| Main Level | Entrance | 5'8 x 5'10 | ||
| Main Level | Entrance | 5'11 x 5'8 | ||
| Main Level | Dining Room | 5'8 x 10'3 | ||
| Main Level | Primary Bedroom | 8 ft | 8 ft x Measurements not available | |
| Main Level | Bathroom | 5 ft | 5 ft x Measurements not available | |
| Main Level | Primary Bedroom | 8 ft | 8 ft x Measurements not available | |
| Main Level | Bathroom | 6 ft | Measurements not available x 6 ft | |
| Main Level | Den | 8 ft | 8 ft x Measurements not available | |
| Main Level | Laundry Room | 10 ft | Measurements not available x 10 ft | |
| Main Level | Dining Room | 5'11 x 10'2 | ||
| Main Level | Kitchen | 10 ft | Measurements not available x 10 ft |
https://www.realtor.ca/real-estate/29457608/3678-island-hwy-s-campbell-river-willow-point
Contact Us
Contact us for more information
Tracy Baranyai
Personal Real Estate Corporation
950 Island Hwy
Campbell River, British Columbia V9W 2C3
(250) 286-1187
oceanpacificrealty.com/

Dan Baranyai
Personal Real Estate Corporation
www.baranyaiandassociates.com/
950 Island Highway
Campbell River, British Columbia V9W 2C3
(250) 286-1187
(250) 286-6144
www.checkrealty.ca/
www.facebook.com/remaxcheckrealty
linkedin.com/company/remaxcheckrealty
x.com/checkrealtycr
www.instagram.com/remaxcheckrealty/

The trademarks REALTOR®, REALTORS®, and the REALTOR® logo are controlled by The Canadian Real Estate Association (CREA) and identify real estate professionals who are members of CREA. The trademarks MLS®, Multiple Listing Service® and the associated logos are owned by The Canadian Real Estate Association (CREA) and identify the quality of services provided by real estate professionals who are members of CREA. The trademark DDF® is owned by The Canadian Real Estate Association (CREA) and identifies CREA's Data Distribution Facility (DDF®)
July 01 2026 01:43:06
Vancouver Island Real Estate Board
RE/MAX Ocean Pacific (Cr)