Presented by Robert J. Iio Personal Real Estate Corporation — Team 110 RE/MAX Real Estate (Kamloops).
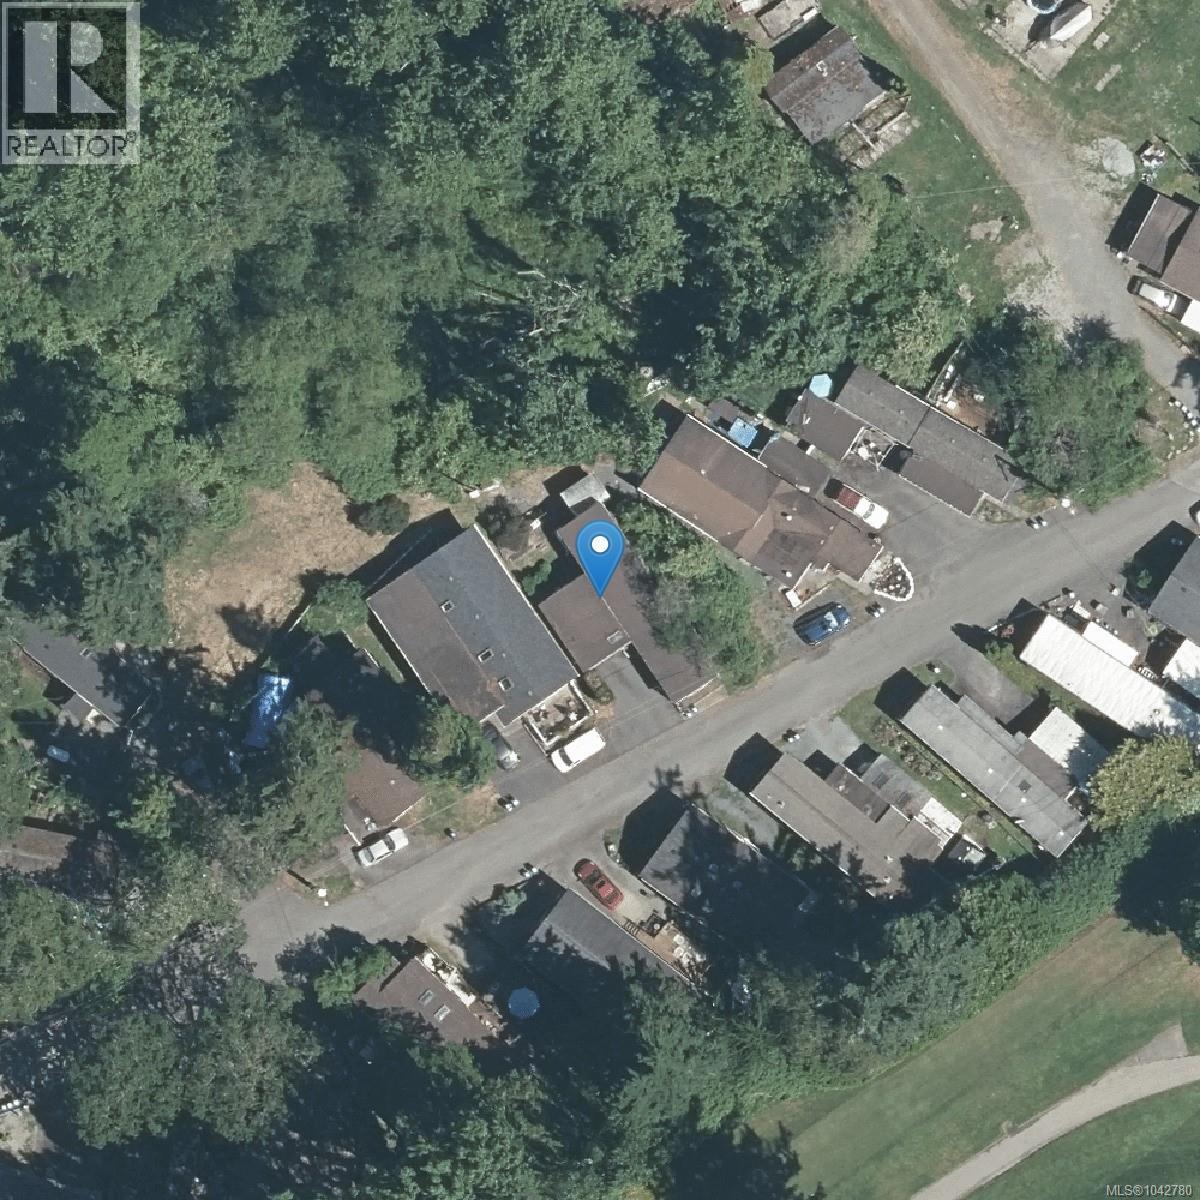
12 1201 Craigflower Rd View Royal, British Columbia V9A 2X9

$210,000Maintenance,
$420 Monthly
Maintenance,
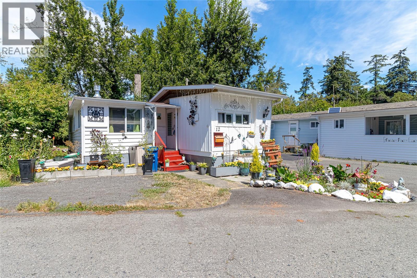
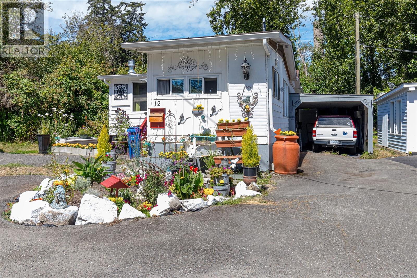
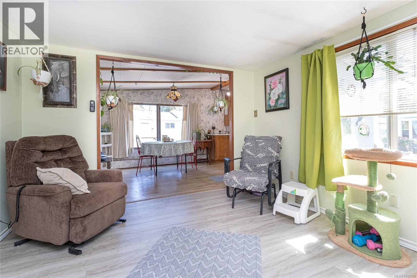
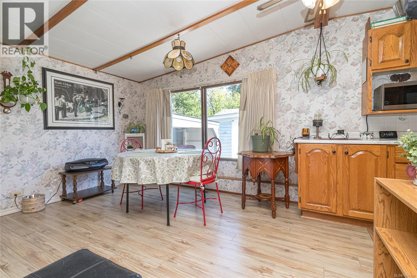
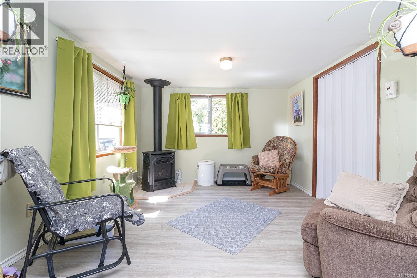
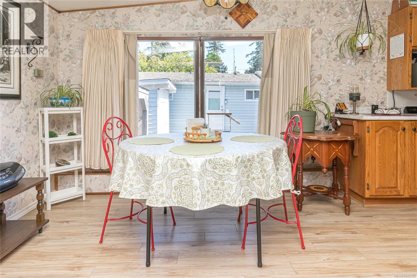
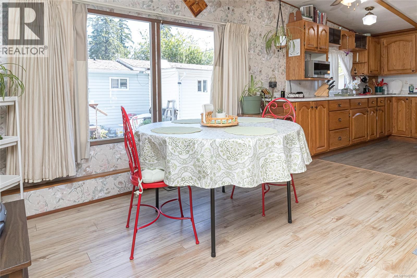
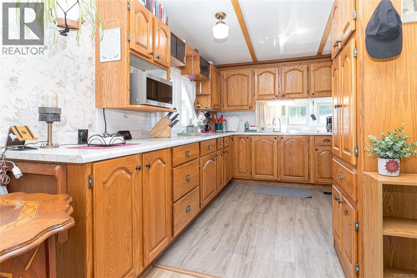
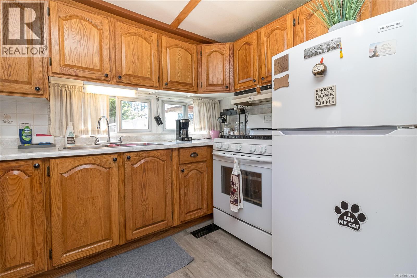
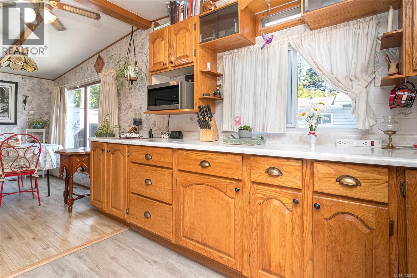
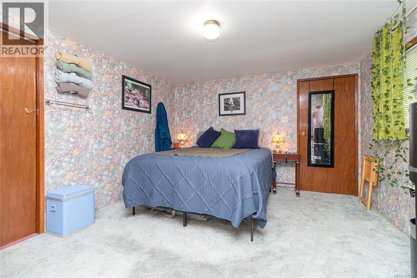
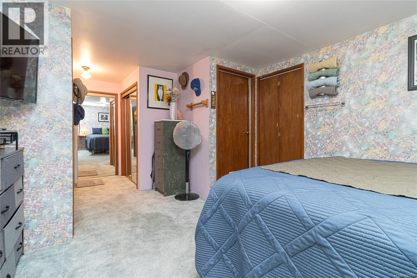
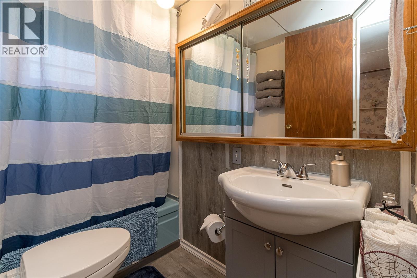
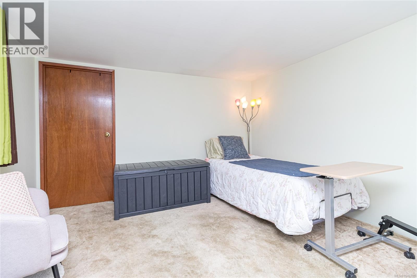
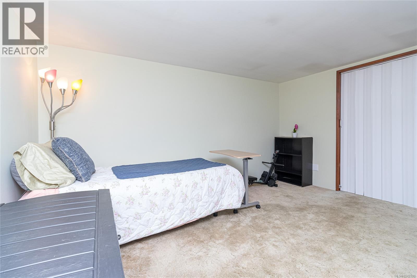
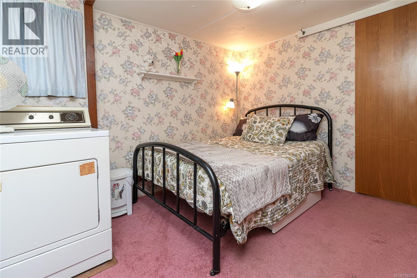
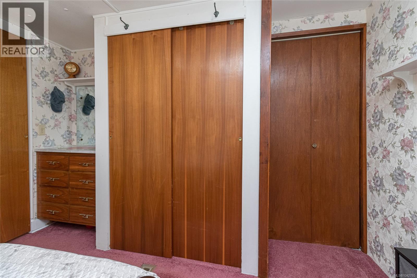
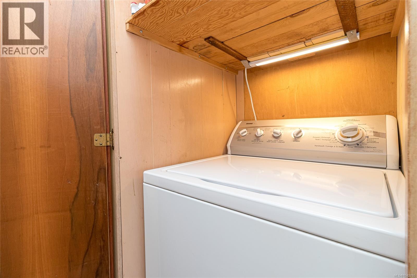
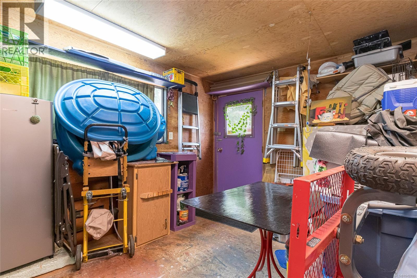
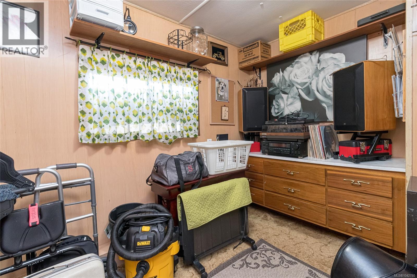
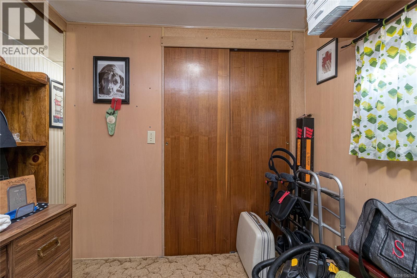
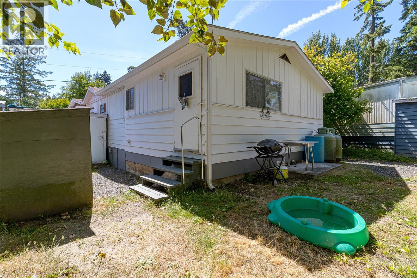
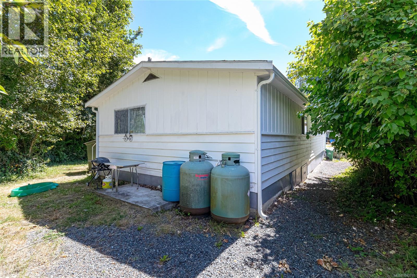
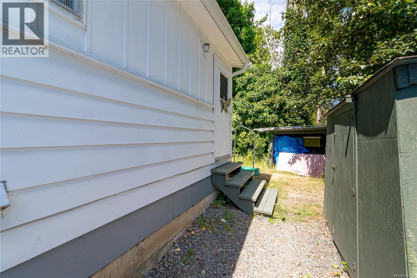
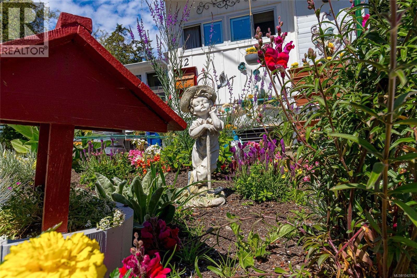
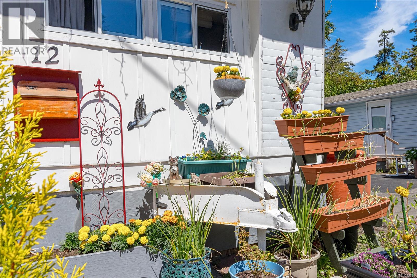
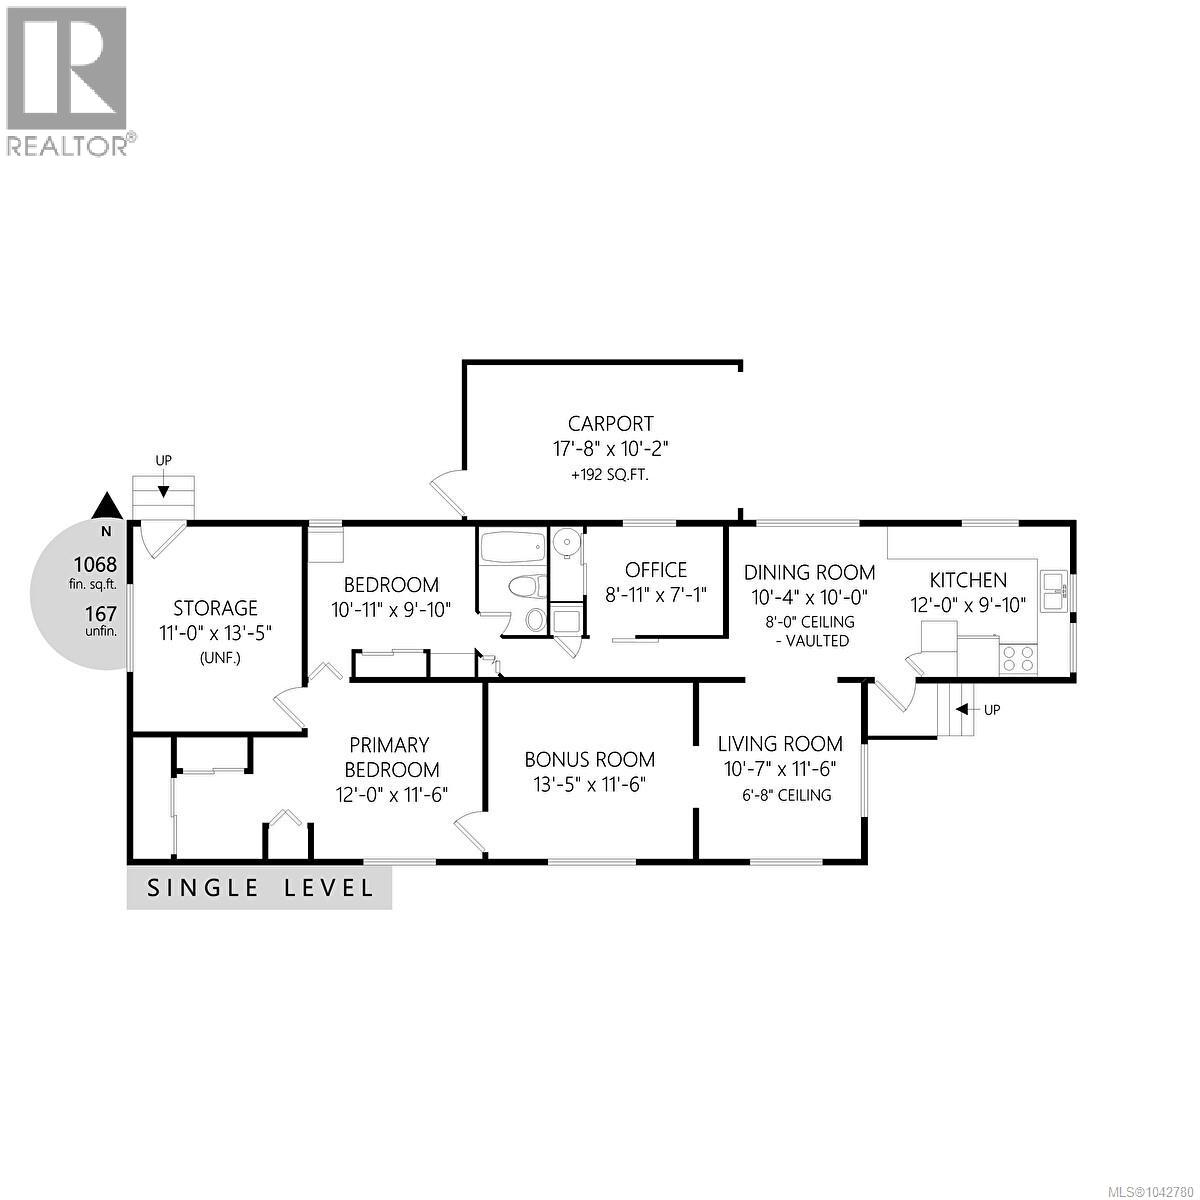
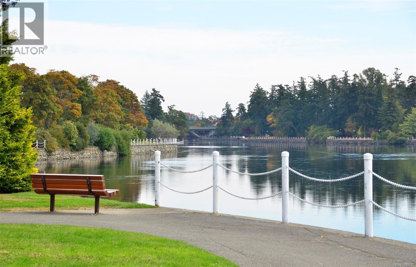
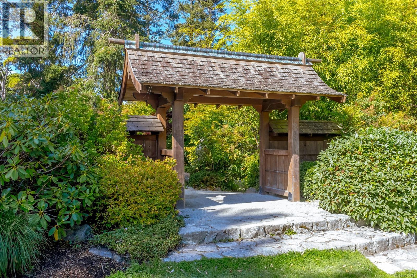
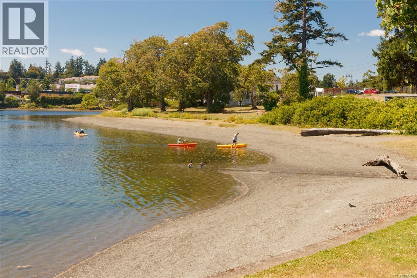
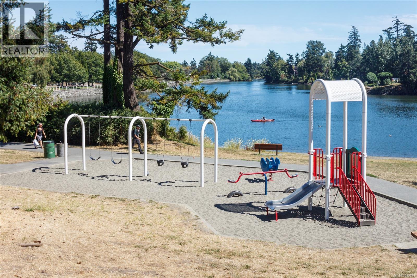
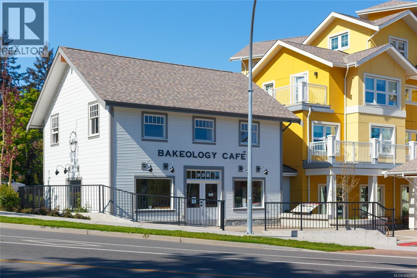
$420 MonthlyAffordable detached living in the heart of Esquimalt! This well-maintained 2-bedroom + office manufactured home offers over 1,060 sq.ft. of comfortable living space plus an additional 167 sq.ft. workshop/storage room, providing excellent flexibility for hobbies, projects, or extra storage. The spacious layout features a bright south-facing living room, updated flooring, a generous dining area with vaulted ceilings, a large kitchen with abundant cabinetry, a dedicated office, bonus room, and sizeable bedrooms. A covered carport and private outdoor spaces make everyday living both convenient and enjoyable. Located in a quiet, friendly community just steps from the beautiful Gorge Waterway, you'll enjoy nearby waterfront walking trails, parks, kayak launches, beaches, and picnic areas. Shopping, restaurants, transit, Gorge Vale Golf Club, downtown Victoria, and everyday amenities are all just minutes away, making this an excellent opportunity for first-time buyers, downsizers, or anyone seeking affordable home ownership in a central location. Call Tony Wang at 250-580-8669 or email me (tonywangrealtor@outlook.com) (id:61048)
Property Details
| MLS® Number | 1042780 |
| Property Type | Single Family |
| Neigbourhood | Glentana |
| Community Features | Pets Allowed With Restrictions, Family Oriented |
| Parking Space Total | 1 |
Building
| Bathroom Total | 1 |
| Bedrooms Total | 2 |
| Constructed Date | 1964 |
| Cooling Type | None |
| Heating Fuel | Propane |
| Heating Type | Radiant/infra-red Heat |
| Size Interior | 1,068 Sqft |
| Type | Manufactured Home |
Parking
| Stall |
Land
| Acreage | No |
| Size Irregular | 2000 |
| Size Total | 2000 Sqft |
| Size Total Text | 2000 Sqft |
| Zoning Type | Residential |
Rooms
| Level | Type | Length | Width | Dimensions |
|---|---|---|---|---|
| Main Level | Bathroom | 4-Piece | ||
| Main Level | Storage | 11 ft | 13 ft | 11 ft x 13 ft |
| Main Level | Office | 9 ft | 7 ft | 9 ft x 7 ft |
| Main Level | Bedroom | 11 ft | 10 ft | 11 ft x 10 ft |
| Main Level | Primary Bedroom | 12 ft | 12 ft | 12 ft x 12 ft |
| Main Level | Kitchen | 12 ft | 10 ft | 12 ft x 10 ft |
| Main Level | Living Room | 11 ft | 12 ft | 11 ft x 12 ft |
| Main Level | Dining Room | 10 ft | 10 ft | 10 ft x 10 ft |
| Main Level | Bonus Room | 13 ft | 12 ft | 13 ft x 12 ft |
https://www.realtor.ca/real-estate/30009147/12-1201-craigflower-rd-view-royal-glentana
Contact Us
Contact us for more information

Tony Wang
Personal Real Estate Corporation
realtortonywang.wixsite.com/website
www.facebook.com/tonywangz
twitter.com/tony_wz
114-4480 West Saanich Rd
Victoria, British Columbia V8Z 3E9
(778) 297-3000

The trademarks REALTOR®, REALTORS®, and the REALTOR® logo are controlled by The Canadian Real Estate Association (CREA) and identify real estate professionals who are members of CREA. The trademarks MLS®, Multiple Listing Service® and the associated logos are owned by The Canadian Real Estate Association (CREA) and identify the quality of services provided by real estate professionals who are members of CREA. The trademark DDF® is owned by The Canadian Real Estate Association (CREA) and identifies CREA's Data Distribution Facility (DDF®)
August 08 2026 08:26:07
Victoria Real Estate Board
Team 3000 Realty Ltd