Presented by Robert J. Iio Personal Real Estate Corporation — Team 110 RE/MAX Real Estate (Kamloops).
111 9522 Lochside Dr Sidney, British Columbia V8L 1N8

$1,100,000Maintenance,
$399.64 Monthly
Maintenance,
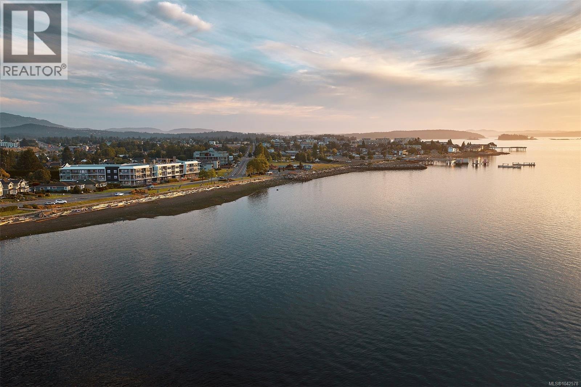
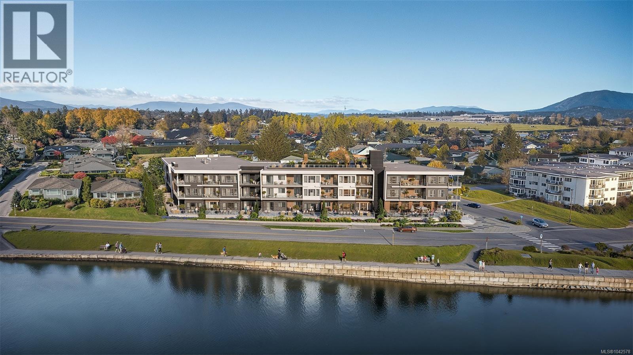
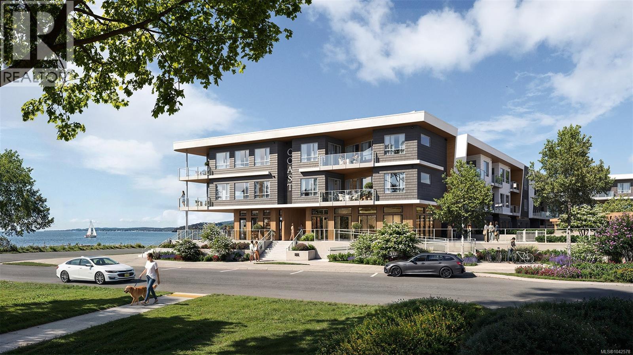
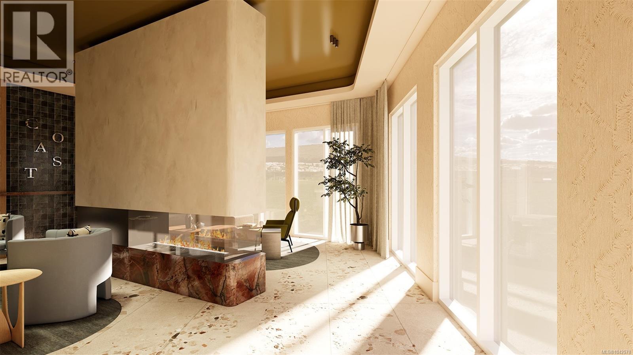
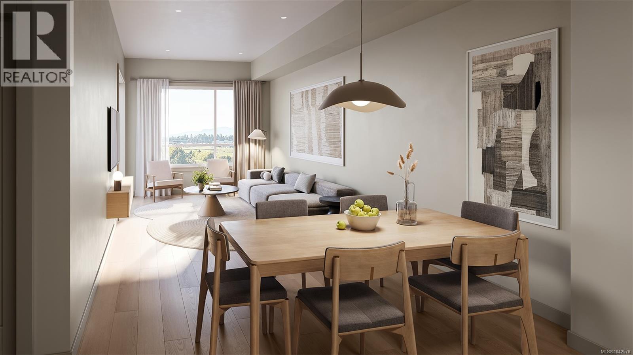
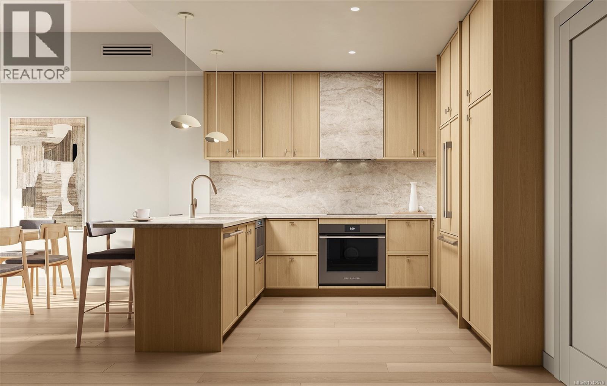
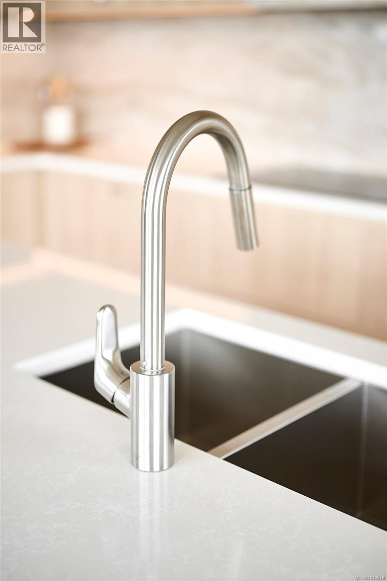
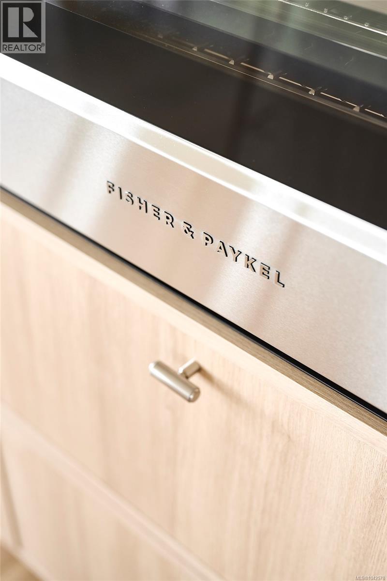
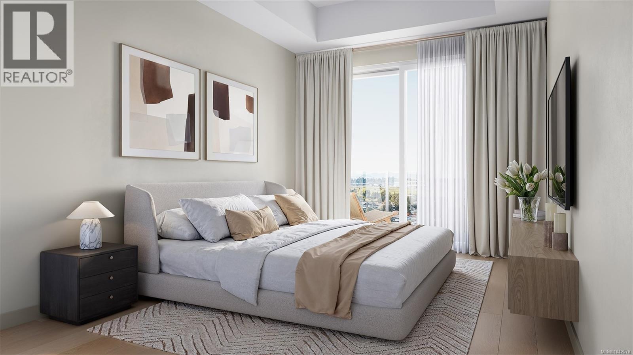
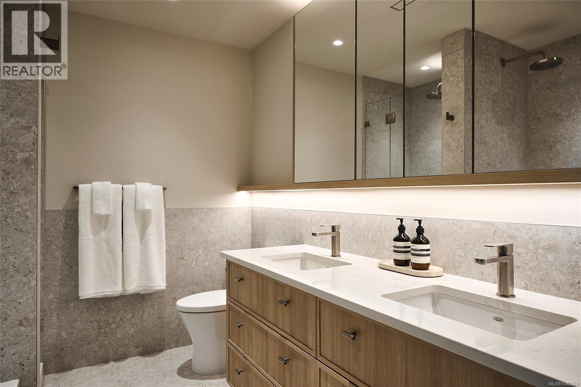
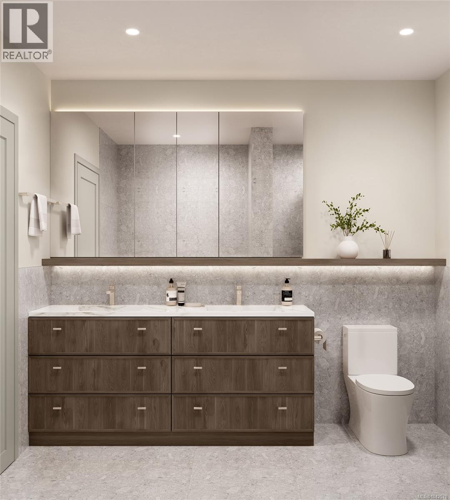
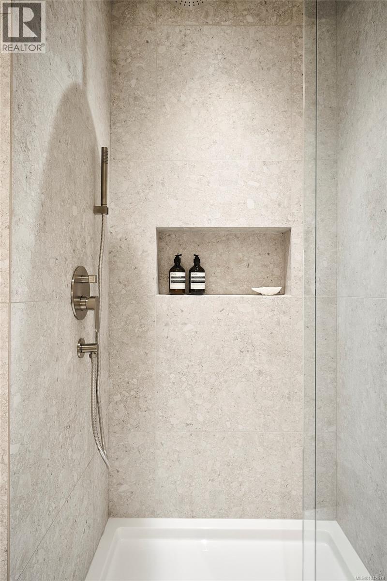
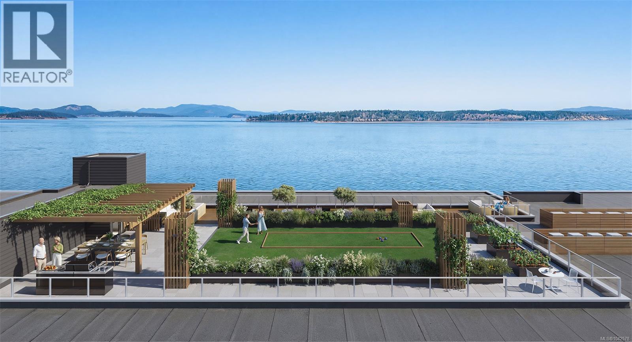
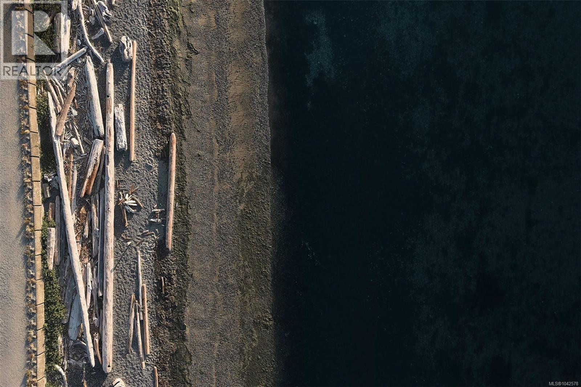
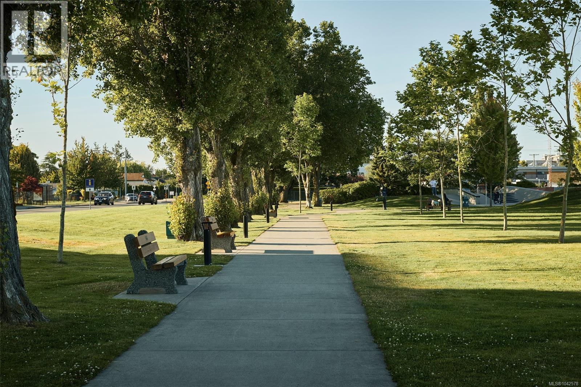
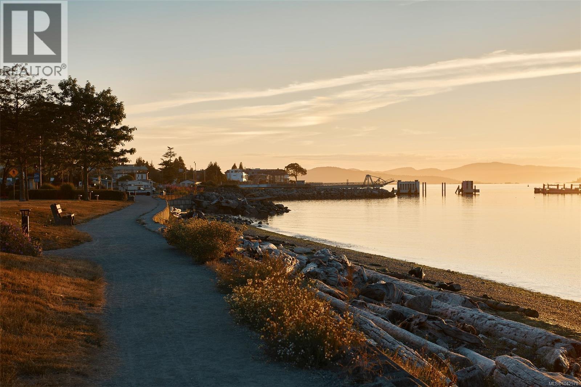
$399.64 MonthlyHolding a place along a rare stretch of waterfront in Sidney, Coast is a limited collection of exceptionally designed residences by GMC Projects. This one-of-a-kind garden-level residence features two bedrooms and two baths and opens to a spacious patio. Interior details include engineered hardwood flooring, soaring 11-foot ceilings, overheight doors and well-planned storage throughout. The kitchen features panel-ready Fisher & Paykel appliances, induction cooking, full-height Dekton backsplash and hood surround and European-style cabinetry. Spa-like full 5-piece ensuite with double vanity, large format tile, glass shower, separate tub and heated flooring. Includes secure underground parking and a storage locker. Heat pump for year-round comfort. Resort-style amenities include a signature rooftop patio, waterfront lobby and lounge and a resident library curated by Tanner's. A short walk to Beacon Avenue, with sandy beach, Tulista Park and the Lochside Trail steps away. GST applies. (id:61048)
Open House
This property has open houses!
12:00 pm
Ends at:5:00 pm
Visit the two-storey Coast Presentation Centre at 9522 Lochside Drive to experience the architectural scale model, full-size display kitchen and view the complete collection of available residences. Also open by private appointment: 778-350-8200
12:00 pm
Ends at:5:00 pm
Visit the two-storey Coast Presentation Centre at 9522 Lochside Drive to experience the architectural scale model, full-size display kitchen and view the complete collection of available residences. Also open by private appointment: 778-350-8200
12:00 pm
Ends at:5:00 pm
Visit the two-storey Coast Presentation Centre at 9522 Lochside Drive to experience the architectural scale model, full-size display kitchen and view the complete collection of available residences. Also open by private appointment: 778-350-8200
12:00 pm
Ends at:5:00 pm
Visit the two-storey Coast Presentation Centre at 9522 Lochside Drive to experience the architectural scale model, full-size display kitchen and view the complete collection of available residences. Also open by private appointment: 778-350-8200
12:00 pm
Ends at:5:00 pm
Visit the two-storey Coast Presentation Centre at 9522 Lochside Drive to experience the architectural scale model, full-size display kitchen and view the complete collection of available residences. Also open by private appointment: 778-350-8200
12:00 pm
Ends at:5:00 pm
Visit the two-storey Coast Presentation Centre at 9522 Lochside Drive to experience the architectural scale model, full-size display kitchen and view the complete collection of available residences. Also open by private appointment: 778-350-8200
12:00 pm
Ends at:5:00 pm
Visit the two-storey Coast Presentation Centre at 9522 Lochside Drive to experience the architectural scale model, full-size display kitchen and view the complete collection of available residences. Also open by private appointment: 778-350-8200
Property Details
| MLS® Number | 1042578 |
| Property Type | Single Family |
| Neigbourhood | Sidney South-East |
| Community Features | Pets Allowed With Restrictions, Family Oriented |
| Features | Corner Site, Other, Marine Oriented |
| Parking Space Total | 1 |
| View Type | Ocean View |
| Water Front Type | Waterfront On Ocean |
Building
| Bathroom Total | 2 |
| Bedrooms Total | 2 |
| Appliances | Dishwasher, Dryer, Microwave, Range - Induction, Refrigerator, Washer |
| Architectural Style | Contemporary, Westcoast |
| Constructed Date | 2028 |
| Cooling Type | Air Conditioned |
| Fire Protection | Fire Alarm System, Sprinkler System-fire |
| Heating Type | Heat Pump |
| Size Interior | 1,021 Sqft |
| Type | Apartment |
Land
| Access Type | Road Access |
| Acreage | No |
| Zoning Type | Multi-family |
Rooms
| Level | Type | Length | Width | Dimensions |
|---|---|---|---|---|
| Main Level | Ensuite | 7'8 x 9'0 | ||
| Main Level | Primary Bedroom | 10'4 x 13'3 | ||
| Main Level | Bedroom | 9'9 x 9'11 | ||
| Main Level | Bathroom | 5'10 x 9'2 | ||
| Main Level | Laundry Room | 3'1 x 3'3 | ||
| Main Level | Entrance | 4'4 x 6'7 | ||
| Main Level | Kitchen | 9'5 x 10'7 | ||
| Main Level | Dining Room | 11'0 x 9'3 | ||
| Main Level | Living Room | 11'0 x 13'10 |
https://www.realtor.ca/real-estate/30010351/111-9522-lochside-dr-sidney-sidney-south-east
Contact Us
Contact us for more information

Elizabeth Macey
755 Humboldt St
Victoria, British Columbia V8W 1B1
(250) 388-5882
(250) 388-9636

Samantha Rogers
www.vanislandproperties.com/
755 Humboldt St
Victoria, British Columbia V8W 1B1
(250) 388-5882
(250) 388-9636

The trademarks REALTOR®, REALTORS®, and the REALTOR® logo are controlled by The Canadian Real Estate Association (CREA) and identify real estate professionals who are members of CREA. The trademarks MLS®, Multiple Listing Service® and the associated logos are owned by The Canadian Real Estate Association (CREA) and identify the quality of services provided by real estate professionals who are members of CREA. The trademark DDF® is owned by The Canadian Real Estate Association (CREA) and identifies CREA's Data Distribution Facility (DDF®)
July 11 2026 12:33:47
Victoria Real Estate Board
Macdonald Realty Victoria