Presented by Robert J. Iio Personal Real Estate Corporation — Team 110 RE/MAX Real Estate (Kamloops).
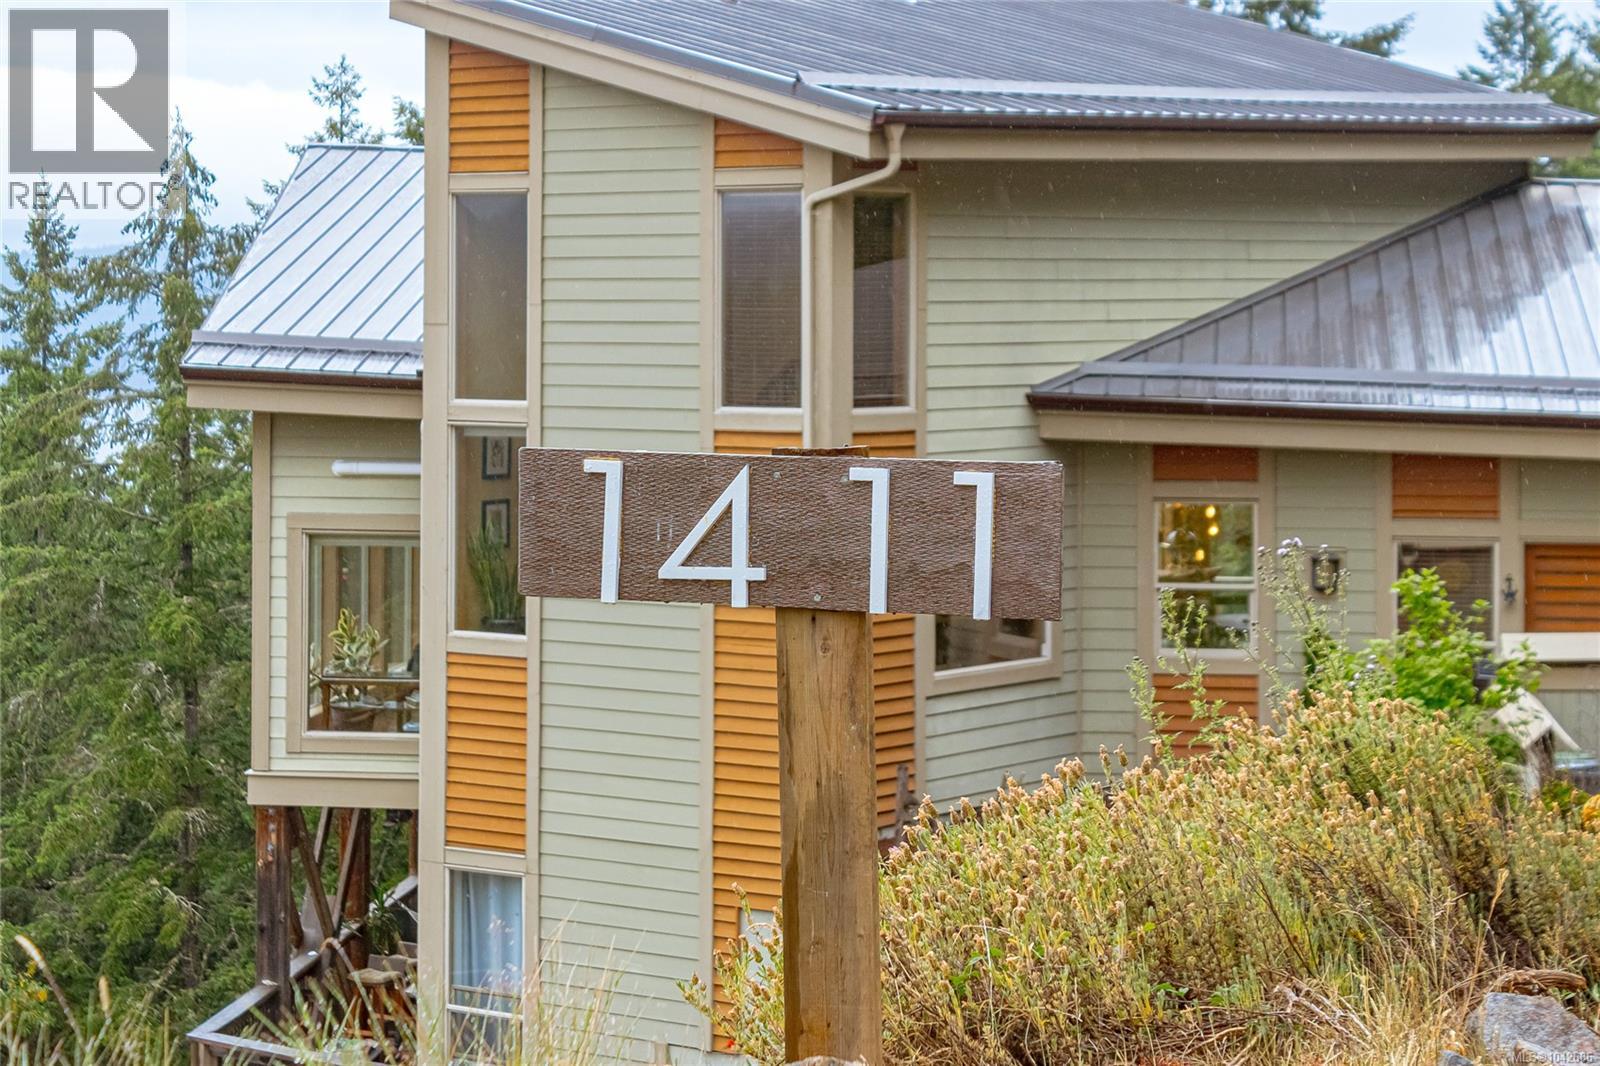
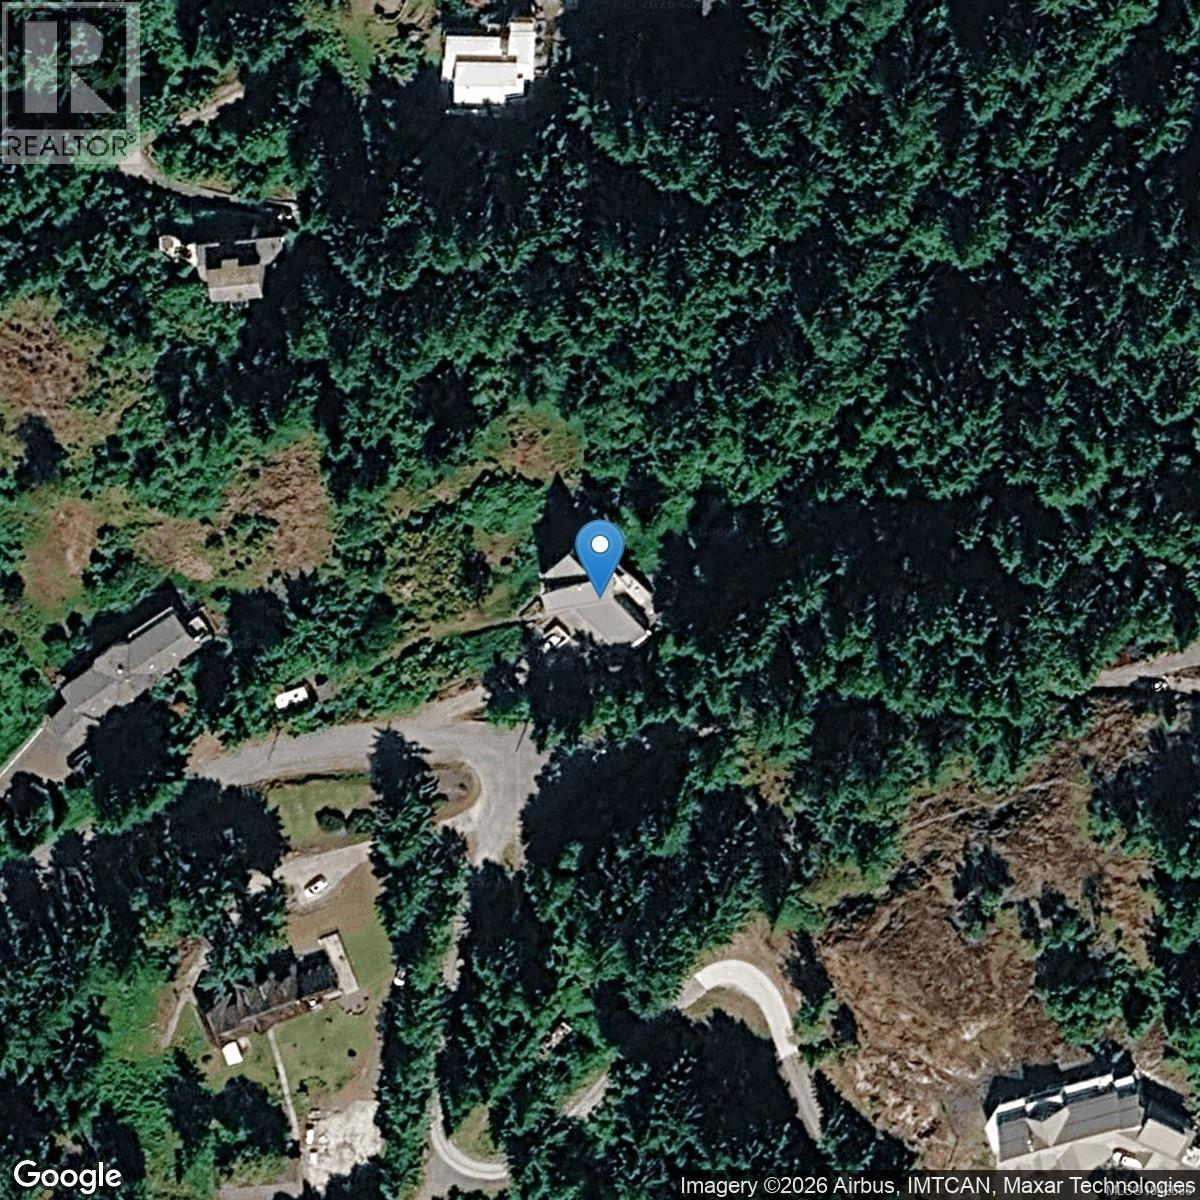
1411 Georgia Park Heights Rd Crofton, British Columbia V9L 5W7
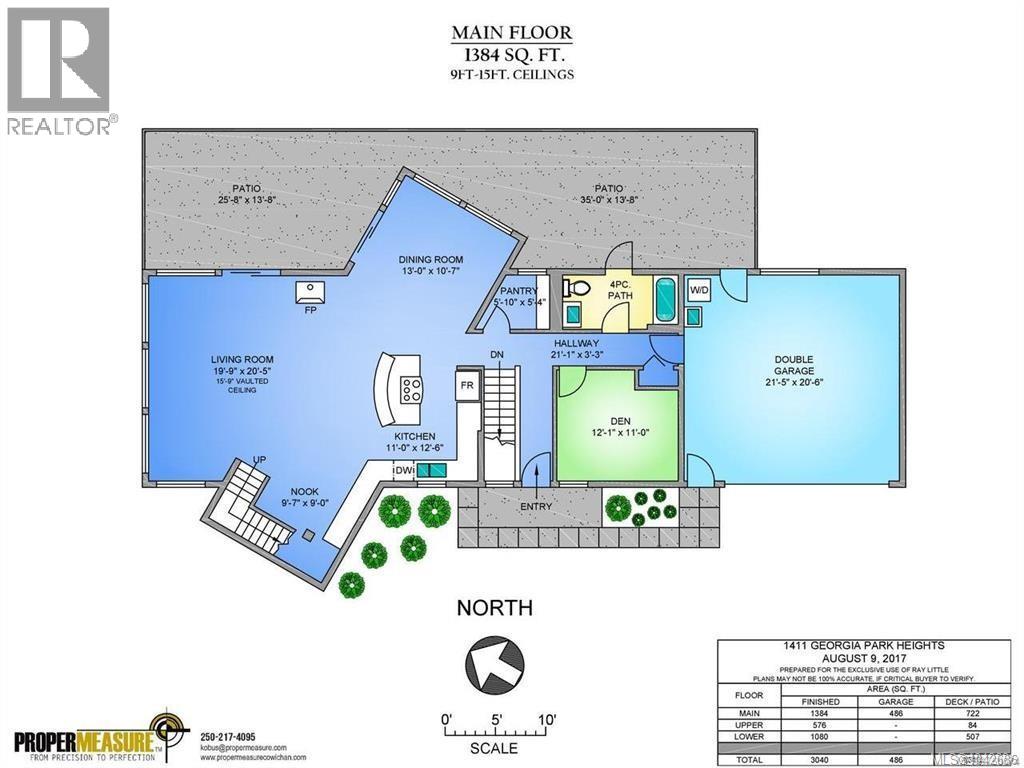
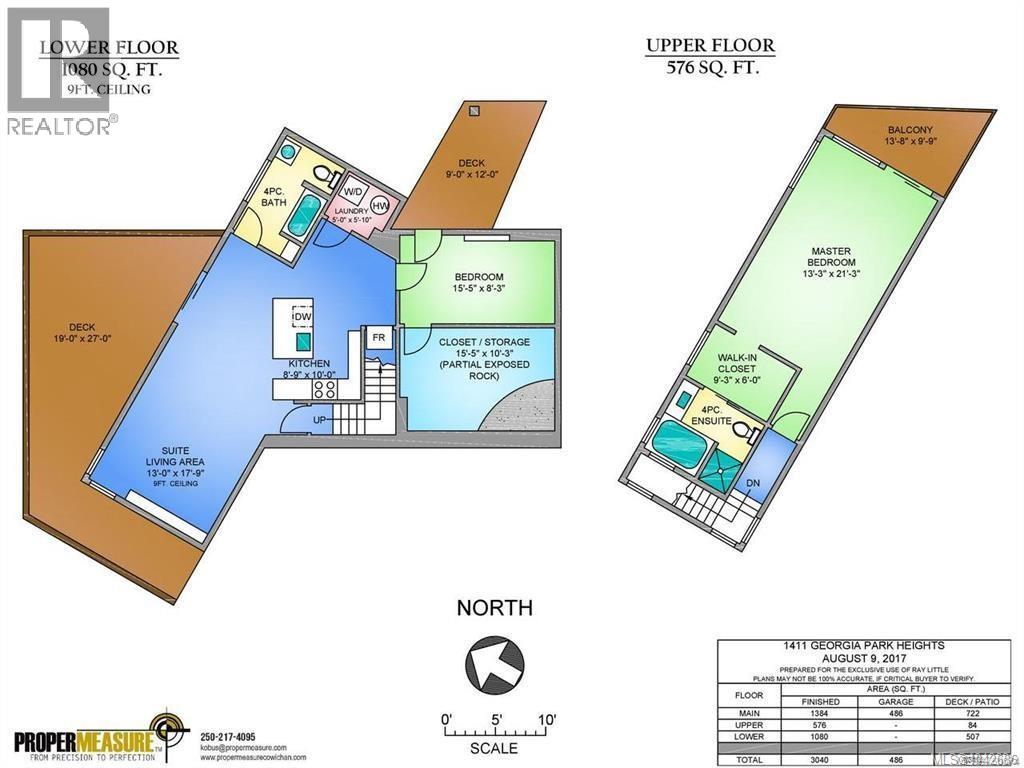

$1,375,000
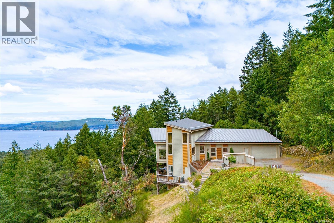
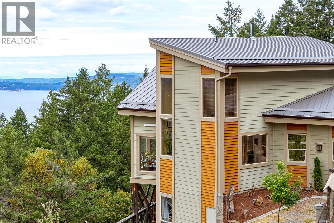
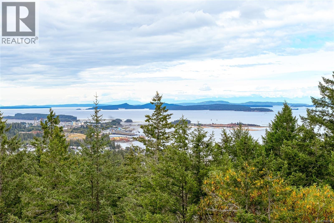
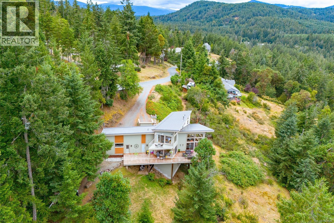
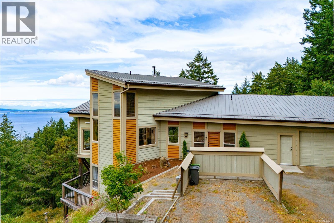
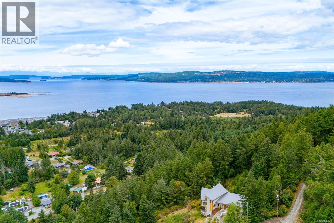
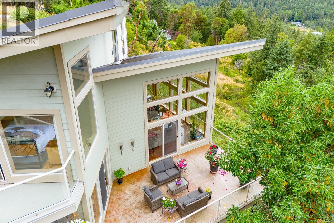
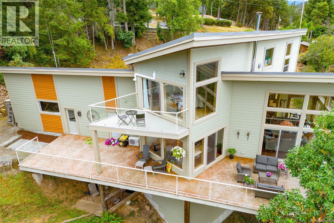
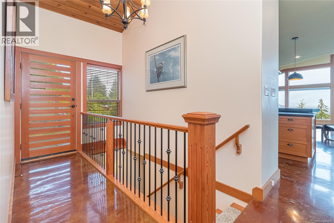
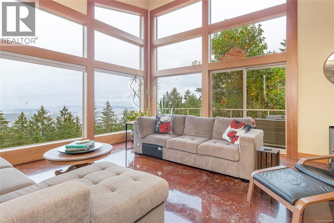
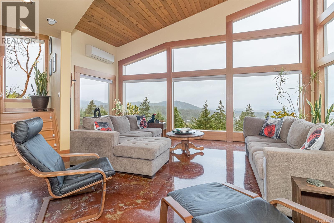
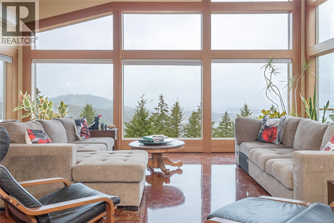
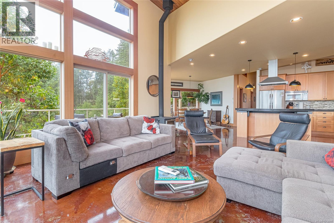
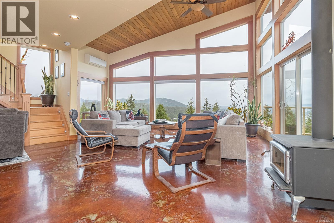
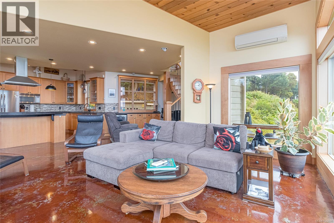
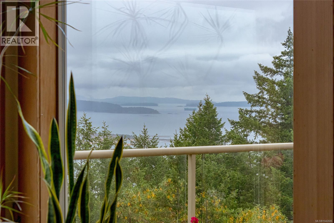
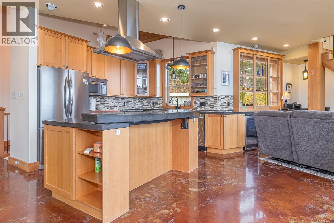
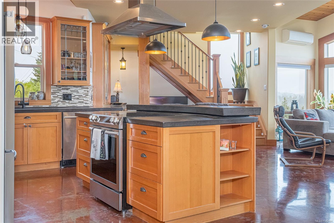
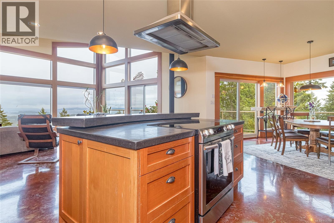
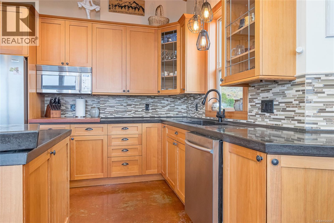
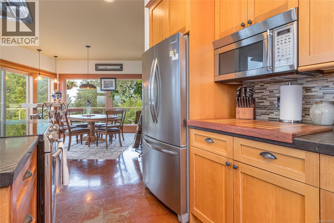
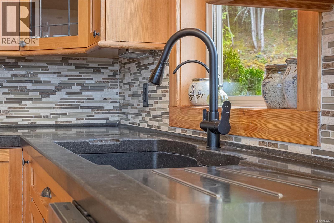
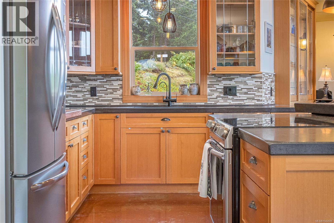
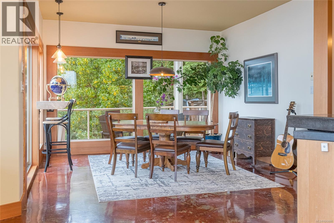
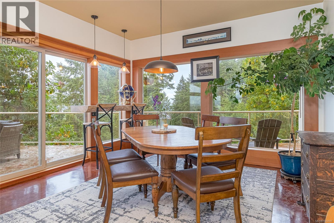
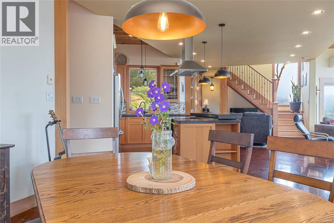
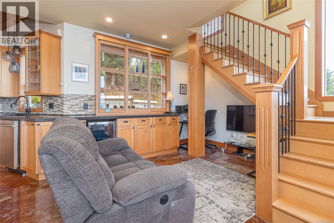
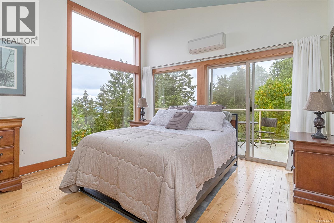
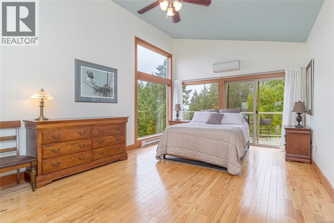
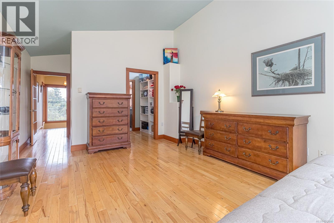
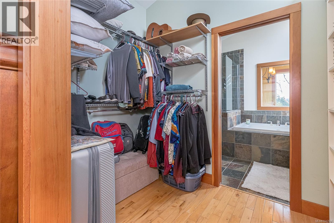
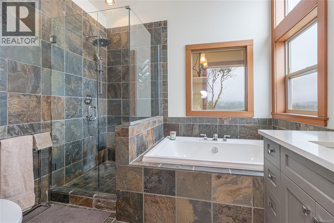
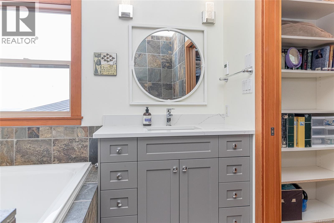
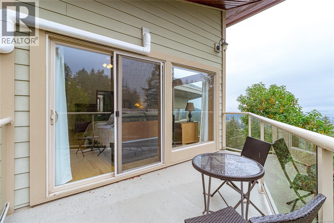
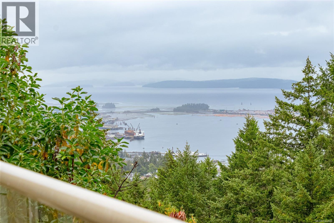
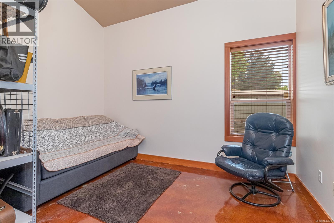
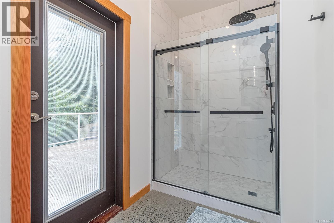
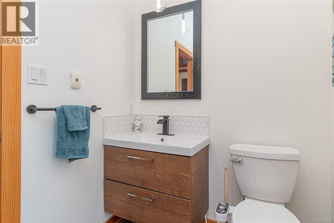
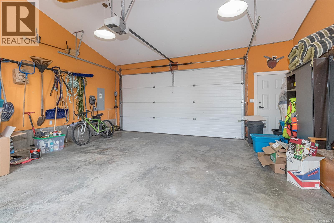
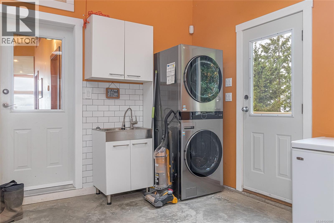
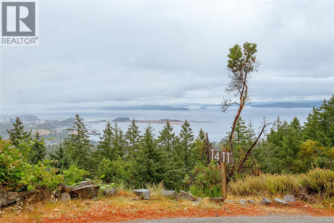
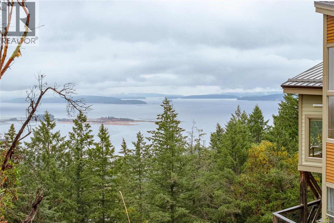
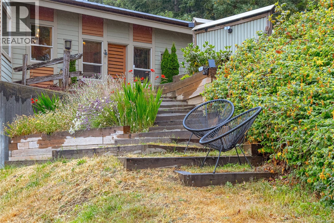
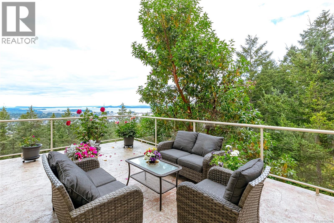
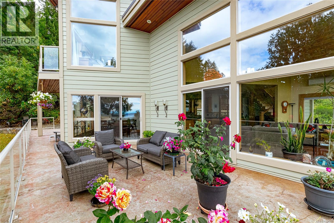
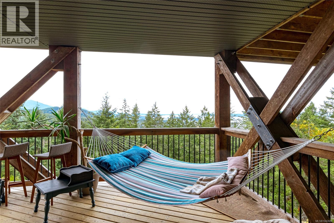
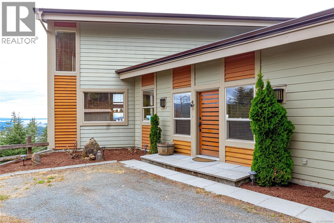
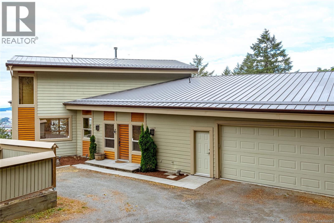
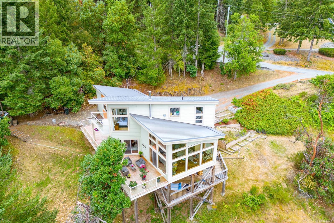
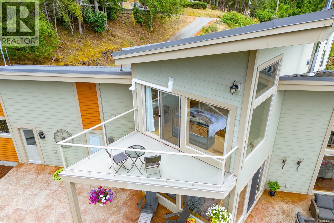
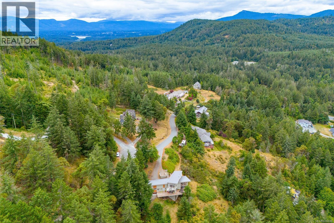
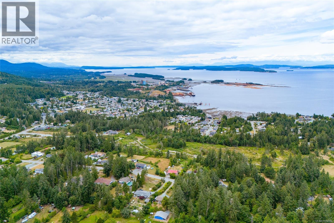
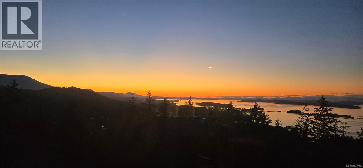
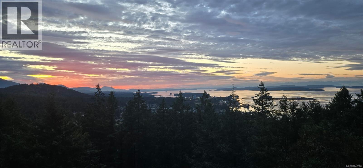
Stunning coastal contemporary home offering breathtaking ocean and mountain views from a private, sun-filled 2-acre property. This beautifully designed 3-bedroom, 3-bathroom home with a self-contained in-law suite blends style, comfort, and functionality. The open-concept main living area features heated polished concrete floors, vaulted ceilings, custom fir finishes, pot lighting, and expansive windows that capture the incredible views. The chef's kitchen boasts custom fir cabinetry, concrete countertops, stainless steel appliances, tile backsplash, and a large island with seating. Upstairs, the spacious primary suite offers a private balcony, walk-in closet, and luxurious ensuite with heated floors, tiled shower, and soaker tub. The lower-level in-law suite includes its own entrance and laundry, making it ideal for extended family or guests. Expansive patios and decks, low-maintenance landscaping, and exceptional craftsmanship complete this one-of-a-kind West Coast retreat. (id:61048)
Open House
This property has open houses!
1:30 pm
Ends at:3:00 pm
Property Details
| MLS® Number | 1042686 |
| Property Type | Single Family |
| Neigbourhood | Crofton |
| Features | Acreage, Central Location, Cul-de-sac, Private Setting, Wooded Area, Other, Marine Oriented |
| Parking Space Total | 4 |
| Plan | Vip38016 |
| View Type | Mountain View, Ocean View |
Building
| Bathroom Total | 3 |
| Bedrooms Total | 3 |
| Architectural Style | Westcoast |
| Constructed Date | 2005 |
| Cooling Type | Wall Unit |
| Fireplace Present | Yes |
| Fireplace Total | 1 |
| Heating Fuel | Electric |
| Size Interior | 3,040 Sqft |
| Type | House |
Land
| Acreage | Yes |
| Size Irregular | 2 |
| Size Total | 2 Ac |
| Size Total Text | 2 Ac |
| Zoning Description | A3 |
| Zoning Type | Residential |
Rooms
| Level | Type | Length | Width | Dimensions |
|---|---|---|---|---|
| Second Level | Primary Bedroom | 13'3 x 21'3 | ||
| Second Level | Ensuite | 4-Piece | ||
| Lower Level | Living Room | 13 ft | 13 ft x Measurements not available | |
| Lower Level | Laundry Room | 5 ft | 5 ft x Measurements not available | |
| Lower Level | Kitchen | 10 ft | Measurements not available x 10 ft | |
| Lower Level | Bedroom | 15'5 x 8'3 | ||
| Lower Level | Bathroom | 4-Piece | ||
| Main Level | Living Room | 19'9 x 20'5 | ||
| Main Level | Laundry Room | 3 ft | 4 ft | 3 ft x 4 ft |
| Main Level | Kitchen | 11 ft | 11 ft x Measurements not available | |
| Main Level | Dining Nook | 9 ft | Measurements not available x 9 ft | |
| Main Level | Dining Room | 13 ft | 13 ft x Measurements not available | |
| Main Level | Bedroom | 11 ft | Measurements not available x 11 ft | |
| Main Level | Bathroom | 4-Piece |
https://www.realtor.ca/real-estate/30006364/1411-georgia-park-heights-rd-crofton-crofton
Contact Us
Contact us for more information

Brittany Pickard
Personal Real Estate Corporation
https//brittanypickard.com/
www.facebook.com/ThePickardGroup/?ref=bookmarks
472 Trans Canada Highway
Duncan, British Columbia V9L 3R6
(250) 748-7200
(800) 976-5566
(250) 748-2711
www.remax-duncan.bc.ca/

Michael Pickard
michaelpickard@remax.net/
www.facebook.com/michael.e.pickard
9745 Willow St.
Chemainus, British Columbia V0R 1K0
(250) 246-3700

The trademarks REALTOR®, REALTORS®, and the REALTOR® logo are controlled by The Canadian Real Estate Association (CREA) and identify real estate professionals who are members of CREA. The trademarks MLS®, Multiple Listing Service® and the associated logos are owned by The Canadian Real Estate Association (CREA) and identify the quality of services provided by real estate professionals who are members of CREA. The trademark DDF® is owned by The Canadian Real Estate Association (CREA) and identifies CREA's Data Distribution Facility (DDF®)
September 09 2026 07:41:50
Vancouver Island Real Estate Board
RE/MAX Island Properties (Du), RE/MAX Generation (Ch)