Presented by Robert J. Iio Personal Real Estate Corporation — Team 110 RE/MAX Real Estate (Kamloops).
1696 Princess Street Smithers, British Columbia V0J 2N0

$545,000
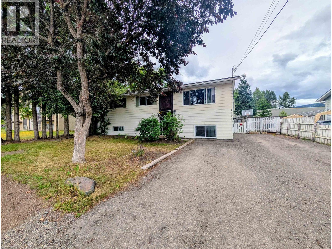
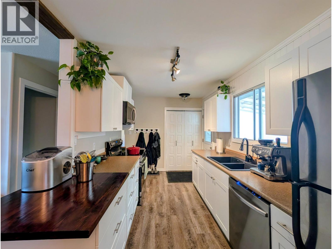
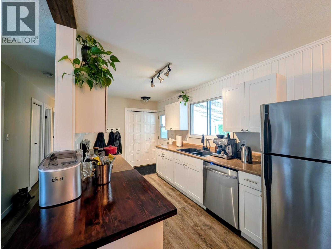
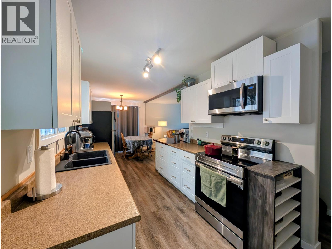
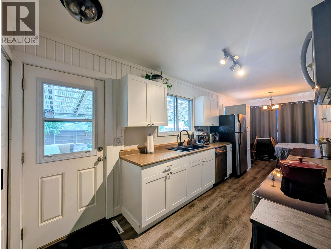
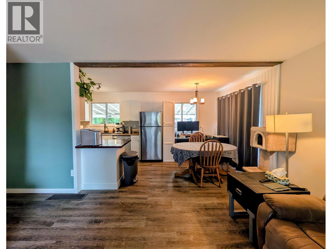
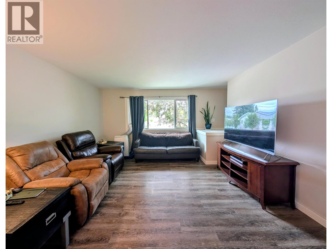
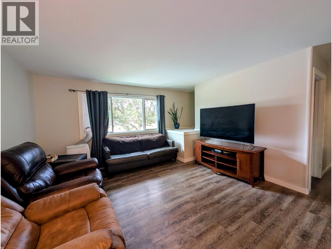
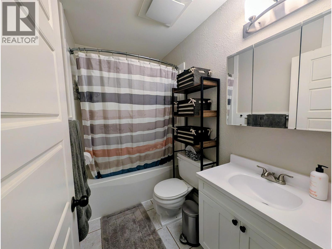
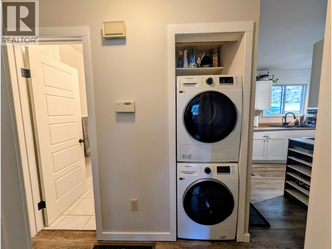
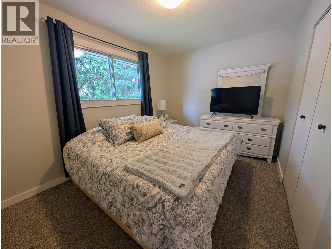
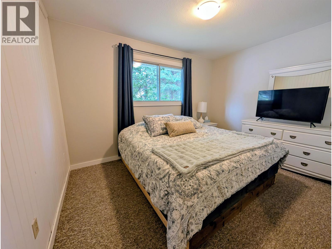
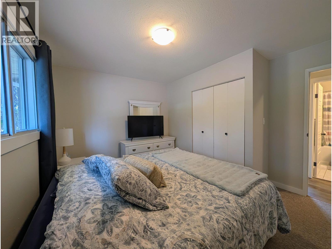
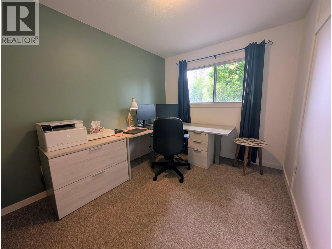
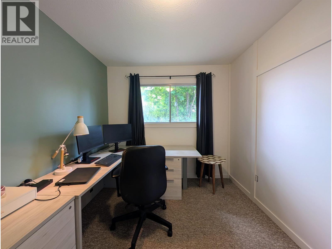
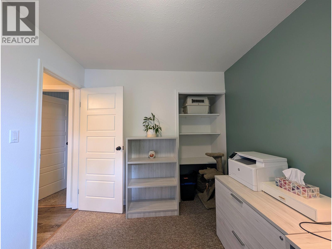
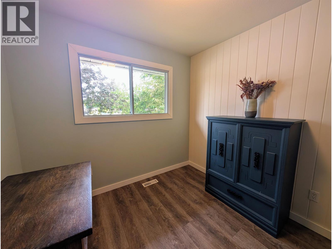
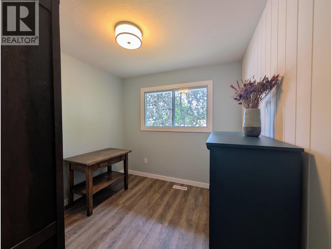
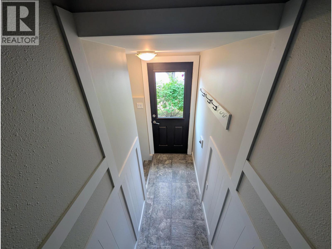
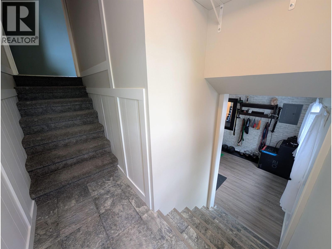
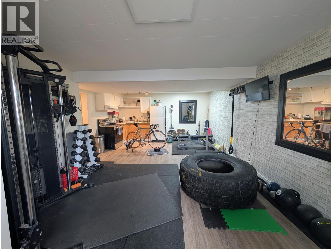
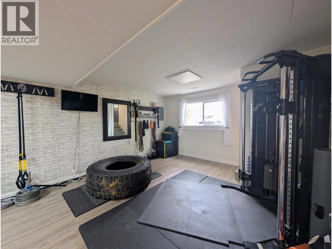
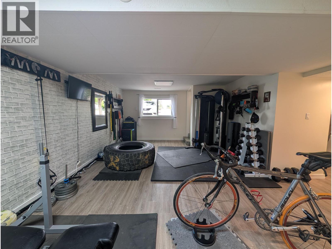
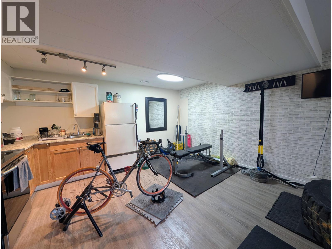
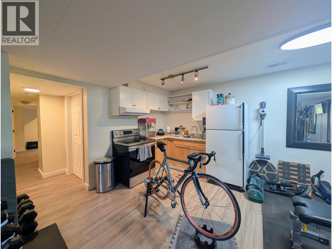
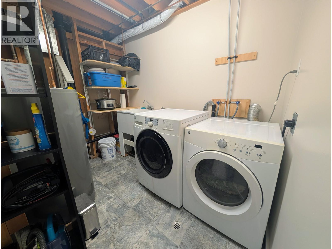
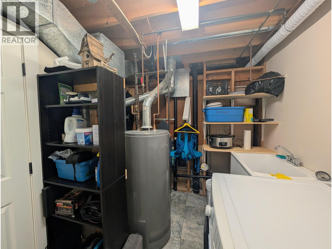
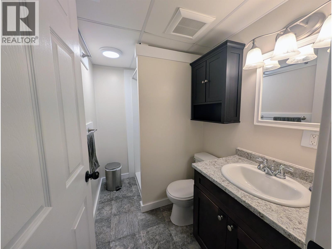
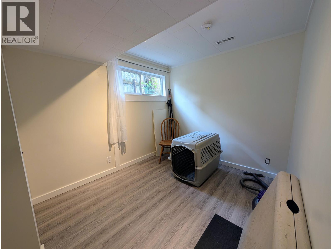
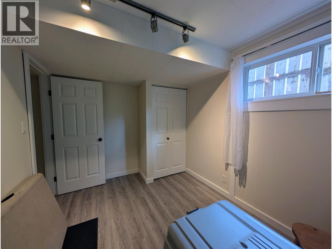
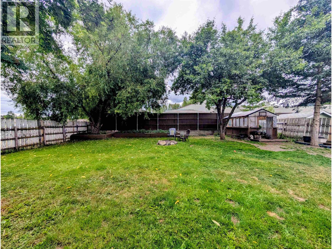
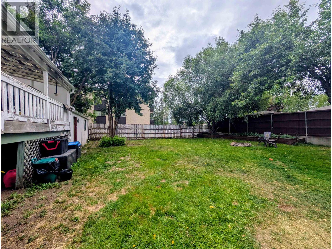
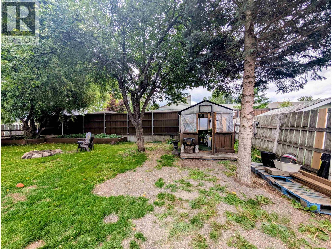
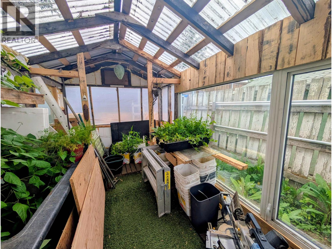
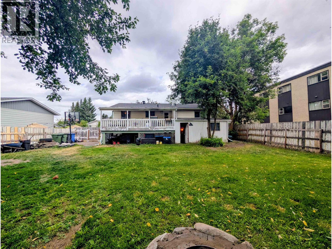
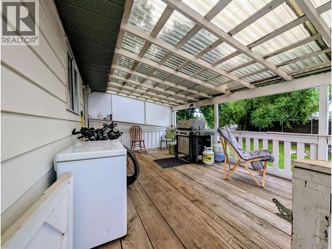
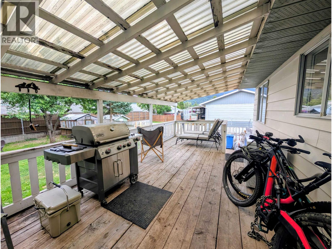
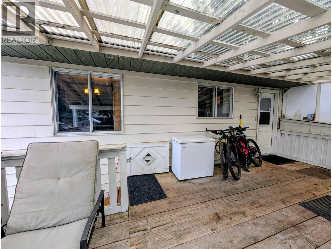
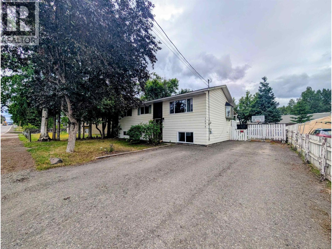
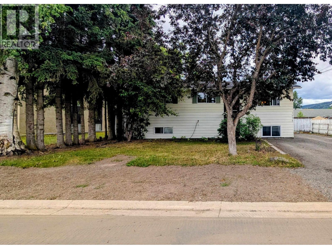
Well-maintained and move-in ready, this 5-bedroom, 2-bathroom home sits on a large private lot in a fantastic location. The main floor features a functional galley-style kitchen with updated appliances, plus a bright and spacious living and dining area. This home has 3 bedrooms up and 2 down. The lower level also offers an existing in-law suite, providing excellent flexibility for extended family or guests. Additional highlights include laundry on both levels, ample storage, and a covered sundeck for year-round enjoyment. Outside, enjoy a beautifully landscaped and fully fenced yard with mature trees, raised garden beds, and a greenhouse. Located on a newly paved street with wide sidewalks and a park directly across the road, this property offers exceptional convenience and lifestyle. (id:61048)
Property Details
| MLS® Number | R3138153 |
| Property Type | Single Family |
| View Type | Mountain View |
Building
| Bathroom Total | 2 |
| Bedrooms Total | 5 |
| Appliances | Washer, Dryer, Refrigerator, Stove, Dishwasher |
| Architectural Style | Split Level Entry |
| Basement Development | Finished |
| Basement Type | N/a (finished) |
| Constructed Date | 1977 |
| Construction Style Attachment | Detached |
| Exterior Finish | Aluminum Siding |
| Foundation Type | Preserved Wood |
| Heating Fuel | Natural Gas |
| Heating Type | Forced Air |
| Roof Material | Asphalt Shingle |
| Roof Style | Conventional |
| Stories Total | 2 |
| Size Interior | 1,920 Sqft |
| Total Finished Area | 1920 Sqft |
| Type | House |
| Utility Water | Municipal Water |
Parking
| Open |
Land
| Acreage | No |
| Size Irregular | 7076 |
| Size Total | 7076 Sqft |
| Size Total Text | 7076 Sqft |
Rooms
| Level | Type | Length | Width | Dimensions |
|---|---|---|---|---|
| Basement | Recreational, Games Room | 13 ft ,1 in | 13 ft ,6 in | 13 ft ,1 in x 13 ft ,6 in |
| Basement | Kitchen | 15 ft ,2 in | 8 ft ,1 in | 15 ft ,2 in x 8 ft ,1 in |
| Basement | Bedroom 4 | 11 ft ,1 in | 10 ft ,1 in | 11 ft ,1 in x 10 ft ,1 in |
| Basement | Bedroom 5 | 8 ft ,4 in | 9 ft ,2 in | 8 ft ,4 in x 9 ft ,2 in |
| Basement | Laundry Room | 7 ft ,1 in | 9 ft ,4 in | 7 ft ,1 in x 9 ft ,4 in |
| Basement | Storage | 11 ft | 6 ft ,9 in | 11 ft x 6 ft ,9 in |
| Main Level | Living Room | 13 ft ,1 in | 14 ft ,7 in | 13 ft ,1 in x 14 ft ,7 in |
| Main Level | Kitchen | 14 ft ,9 in | 8 ft | 14 ft ,9 in x 8 ft |
| Main Level | Dining Room | 8 ft ,4 in | 7 ft ,2 in | 8 ft ,4 in x 7 ft ,2 in |
| Main Level | Primary Bedroom | 8 ft ,1 in | 12 ft ,3 in | 8 ft ,1 in x 12 ft ,3 in |
| Main Level | Bedroom 2 | 8 ft ,7 in | 11 ft ,5 in | 8 ft ,7 in x 11 ft ,5 in |
| Main Level | Bedroom 3 | 9 ft | 8 ft ,1 in | 9 ft x 8 ft ,1 in |
https://www.realtor.ca/real-estate/29979243/1696-princess-street-smithers
Contact Us
Contact us for more information

Dj Mio
P.o. Box 788, 1177 Main St.
Smithers, British Columbia V0J 2N0
(250) 847-9222
(250) 847-9688
www.calderwoodrealty.com

The trademarks REALTOR®, REALTORS®, and the REALTOR® logo are controlled by The Canadian Real Estate Association (CREA) and identify real estate professionals who are members of CREA. The trademarks MLS®, Multiple Listing Service® and the associated logos are owned by The Canadian Real Estate Association (CREA) and identify the quality of services provided by real estate professionals who are members of CREA. The trademark DDF® is owned by The Canadian Real Estate Association (CREA) and identifies CREA's Data Distribution Facility (DDF®)
July 08 2026 05:31:44
BC Northern Real Estate Board
Calderwood Realty Ltd.