Presented by Robert J. Iio Personal Real Estate Corporation — Team 110 RE/MAX Real Estate (Kamloops).
2496 Crystal Dr Courtenay, British Columbia V9N 9J9

$599,900
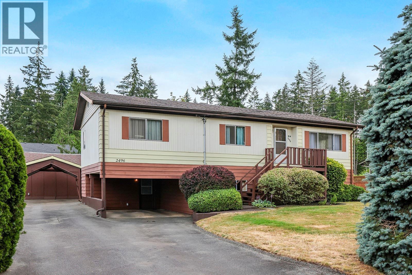
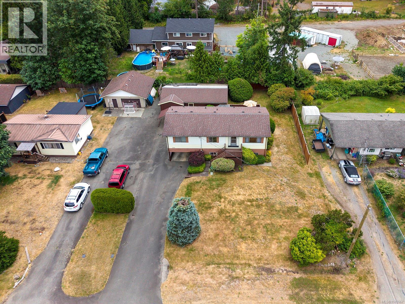
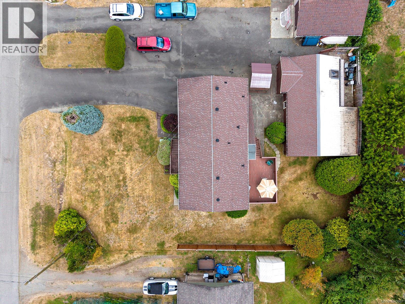
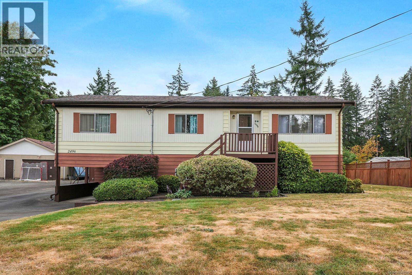
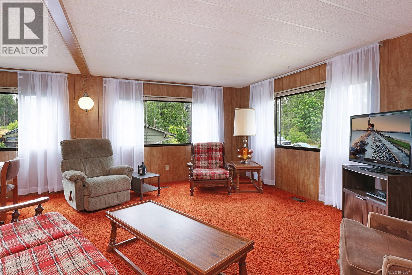
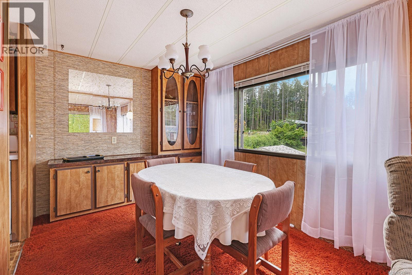
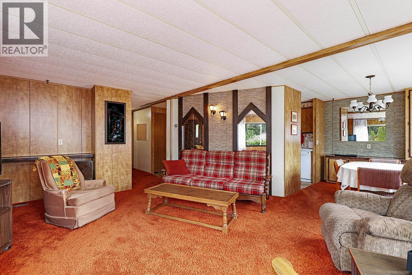
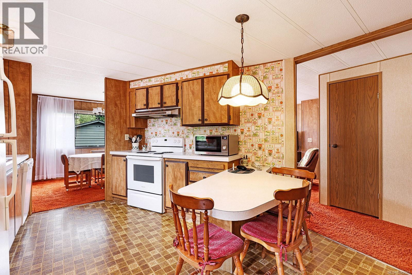
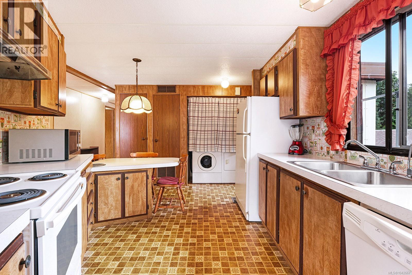
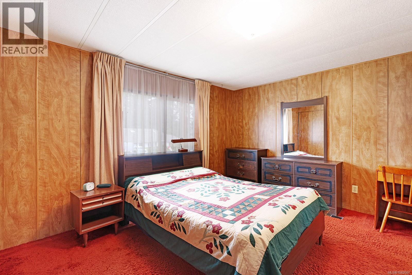
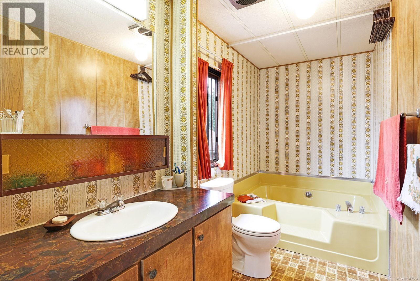
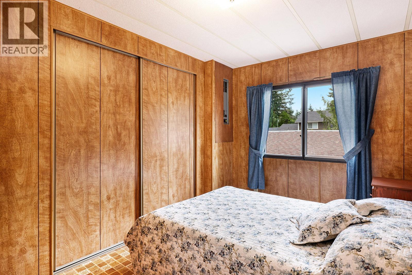
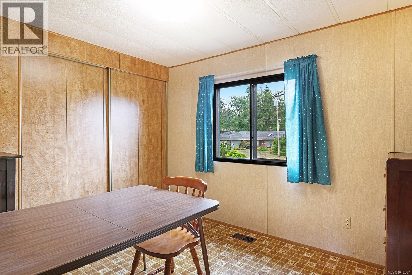
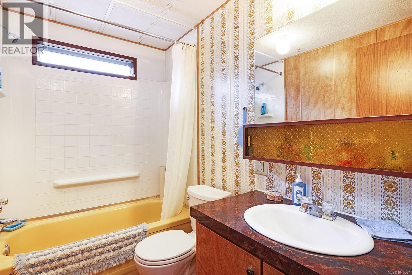
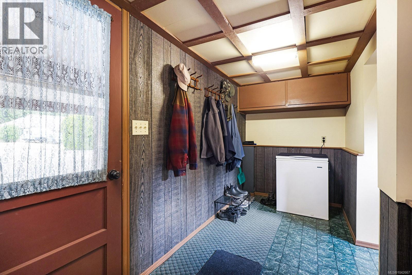
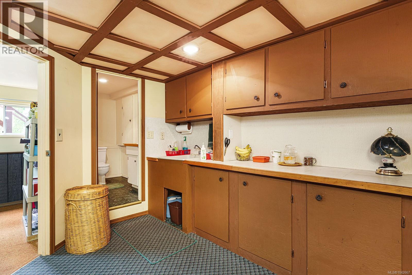
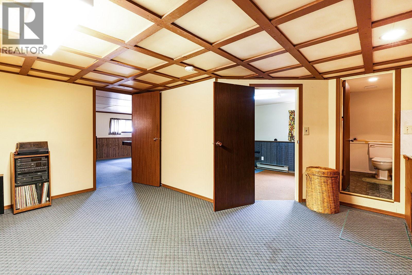
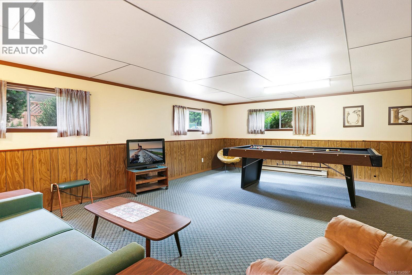
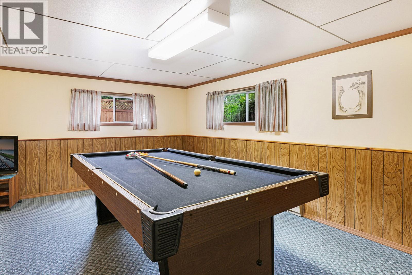
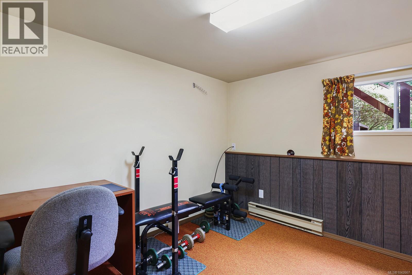
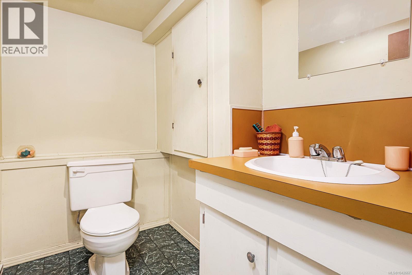
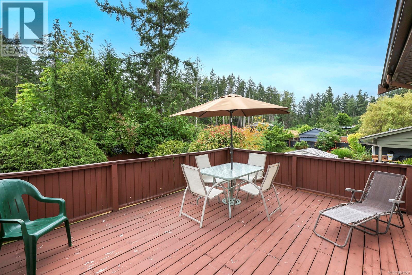
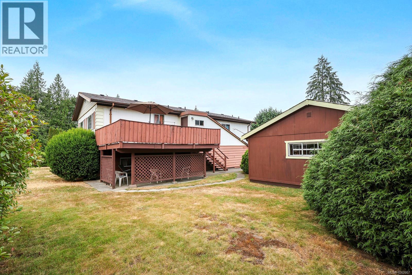
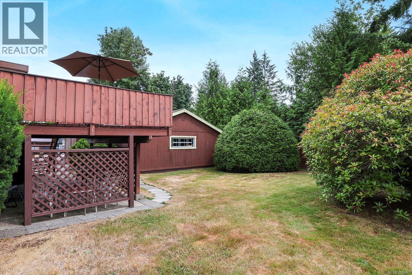
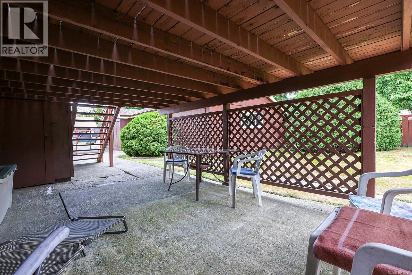
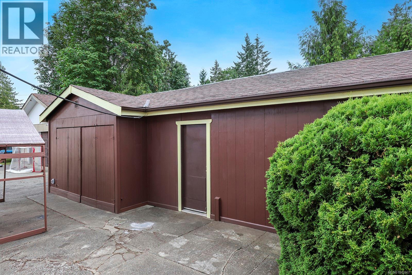
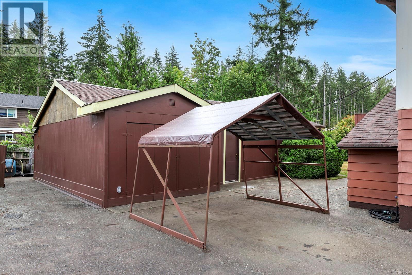
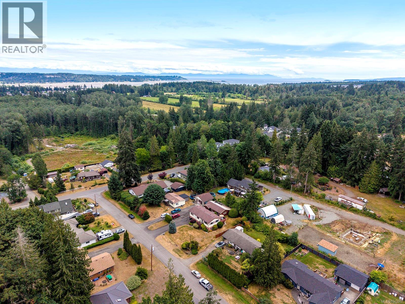
NEW PRICE! Tucked away on a no through road, this 0.26-acre lot you will find a lovingly maintained one-owner home that offers nearly 2,300 sq. ft. of versatile living space. Featuring 3 bedrooms plus a den or office that could easily serve as a 4th bedroom, 2 full bathrooms, a powder room, and bright living and dining areas. The finished basement offers endless possibilities for a family room, media room, games room, gym, or hobby space. Permitted upgrades include spacious workshop, and 200-amp electrical service with final Silver Label approval. Relax on the large rear deck overlooking a peaceful forested backdrop. An oversized driveway and single carport provide parking for up to 6 vehicles, including room for an RV or boat. Conveniently located close to schools, shopping, parks, and recreation, this well-cared-for property offers outstanding value, privacy, and potential. (id:61048)
Property Details
| MLS® Number | 1042667 |
| Property Type | Single Family |
| Neigbourhood | Courtenay West |
| Features | Level Lot, Southern Exposure, Other |
| Parking Space Total | 6 |
Building
| Bathroom Total | 3 |
| Bedrooms Total | 4 |
| Appliances | Dishwasher, Dryer, Range - Electric, Refrigerator, Washer |
| Constructed Date | 1977 |
| Cooling Type | None |
| Heating Fuel | Electric |
| Heating Type | Baseboard Heaters, Forced Air |
| Size Interior | 2,369 Sqft |
| Type | House |
Parking
| Carport |
Land
| Acreage | No |
| Size Irregular | 11326 |
| Size Total | 11326 Sqft |
| Size Total Text | 11326 Sqft |
| Zoning Description | R-1 |
| Zoning Type | Residential |
Rooms
| Level | Type | Length | Width | Dimensions |
|---|---|---|---|---|
| Lower Level | Bathroom | 2-Piece | ||
| Lower Level | Bedroom | 10'11 x 9'1 | ||
| Lower Level | Other | 16'6 x 16'11 | ||
| Lower Level | Family Room | 22'6 x 18'1 | ||
| Main Level | Ensuite | 11'6 x 4'11 | ||
| Main Level | Primary Bedroom | 13'1 x 11'0 | ||
| Main Level | Bedroom | 11'6 x 8'10 | ||
| Main Level | Bathroom | 8'2 x 4'11 | ||
| Main Level | Bedroom | 11'1 x 8'0 | ||
| Main Level | Kitchen | 16'9 x 12'6 | ||
| Main Level | Living Room | 13'7 x 12'8 | ||
| Main Level | Dining Room | 9'6 x 8'6 | ||
| Other | Workshop | 17'4 x 11'6 | ||
| Other | Workshop | 26'11 x 22'8 |
https://www.realtor.ca/real-estate/30008273/2496-crystal-dr-courtenay-courtenay-west
Contact Us
Contact us for more information

Karen Trimmer
#121 - 750 Comox Road
Courtenay, British Columbia V9N 3P6
(250) 334-3124
(800) 638-4226
(250) 334-1901

Kirk Williams
k2realestategroup.com/
www.facebook.com/peopleK2-Real-Estate-Group61571745436473
www.linkedin.com/in/kirkwilliams3
www.instagram.com/kirkwilliamsrealtor
#121 - 750 Comox Road
Courtenay, British Columbia V9N 3P6
(250) 334-3124
(800) 638-4226
(250) 334-1901

The trademarks REALTOR®, REALTORS®, and the REALTOR® logo are controlled by The Canadian Real Estate Association (CREA) and identify real estate professionals who are members of CREA. The trademarks MLS®, Multiple Listing Service® and the associated logos are owned by The Canadian Real Estate Association (CREA) and identify the quality of services provided by real estate professionals who are members of CREA. The trademark DDF® is owned by The Canadian Real Estate Association (CREA) and identifies CREA's Data Distribution Facility (DDF®)
October 23 2026 11:02:07
Vancouver Island Real Estate Board
Royal LePage-Comox Valley (Cv)