Presented by Robert J. Iio Personal Real Estate Corporation — Team 110 RE/MAX Real Estate (Kamloops).
3190 Morrison Road Valemount, British Columbia V0E 2Z0

$649,000
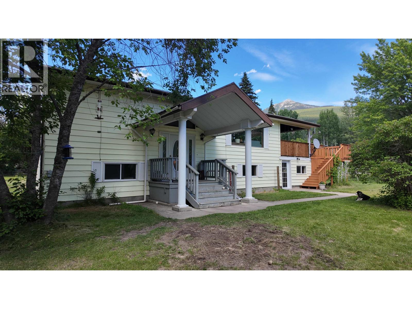
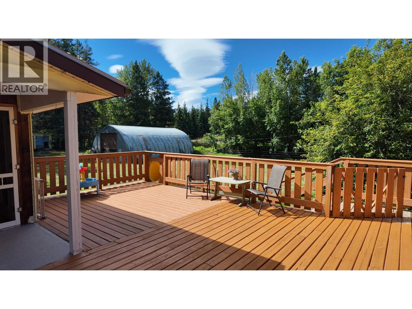
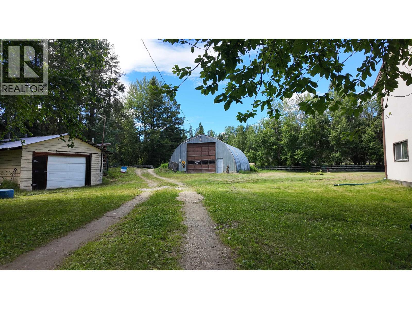
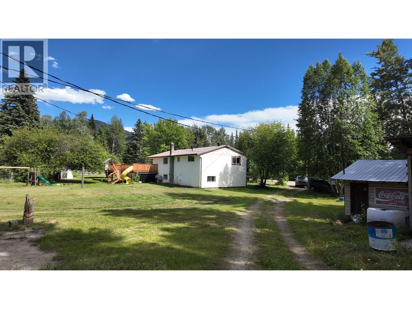
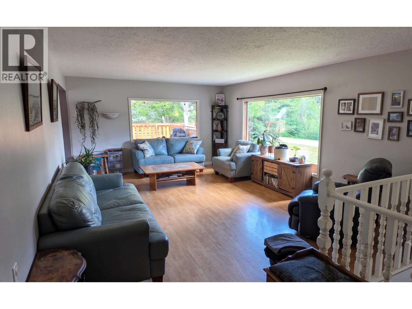
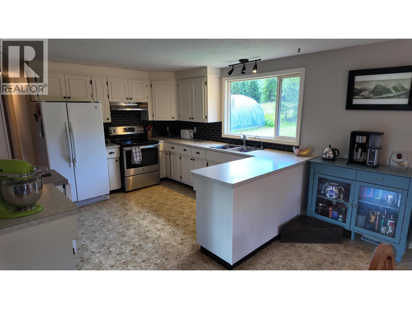
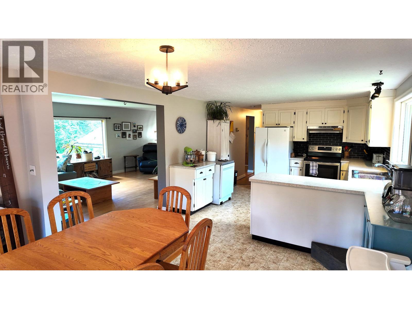
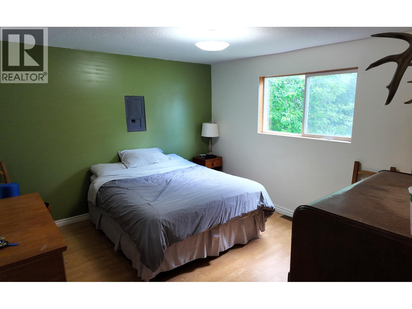
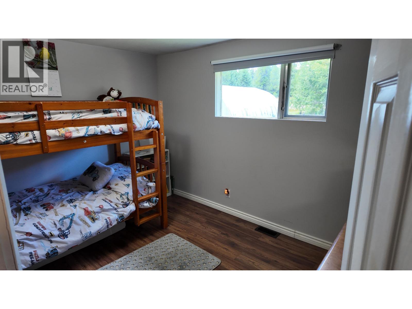
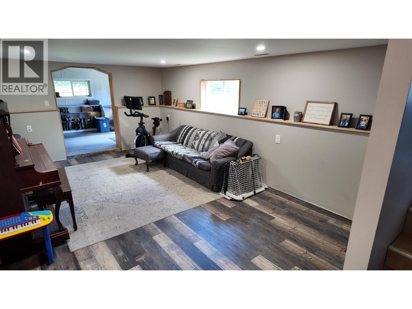
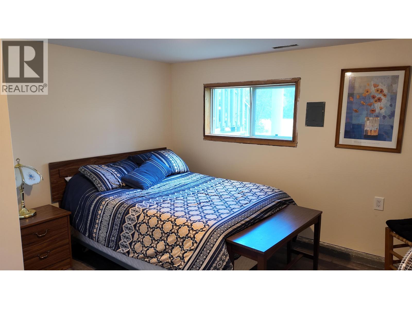
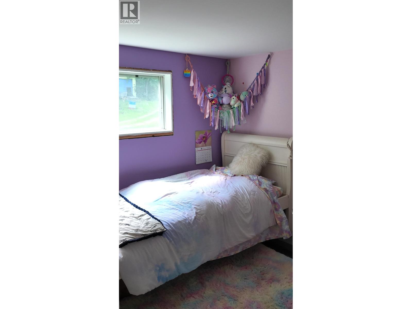
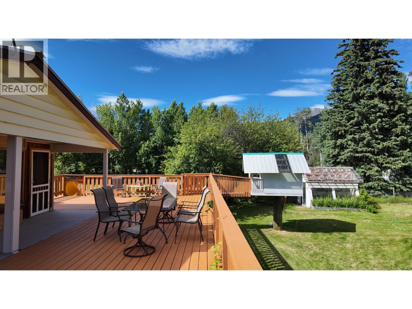
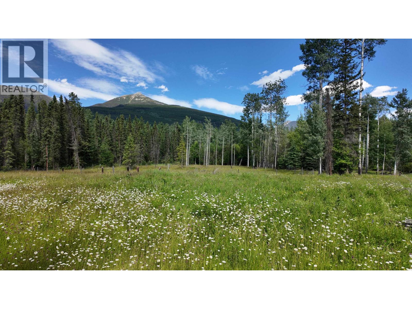
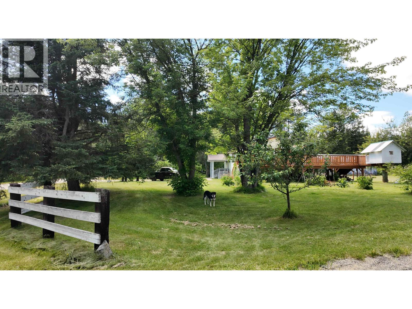
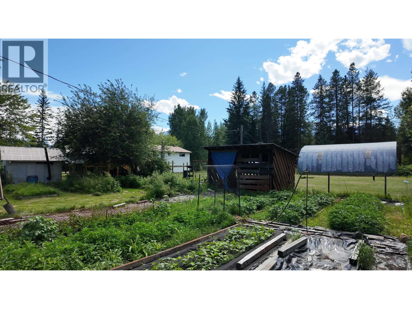
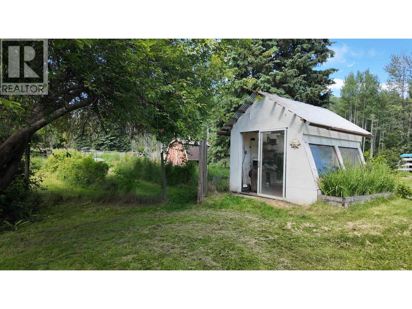
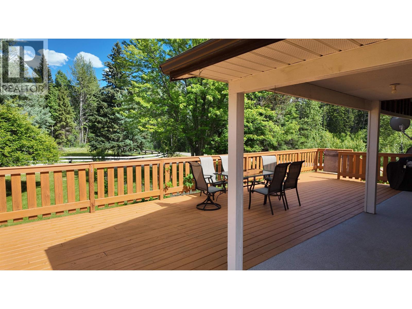
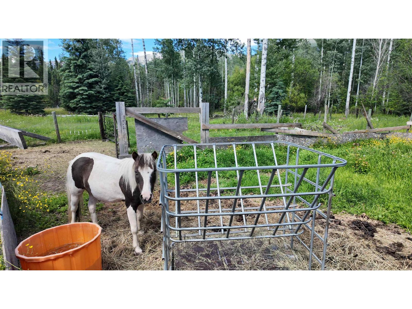
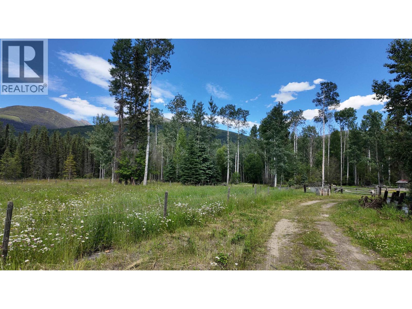
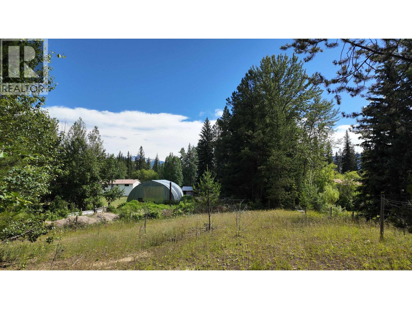
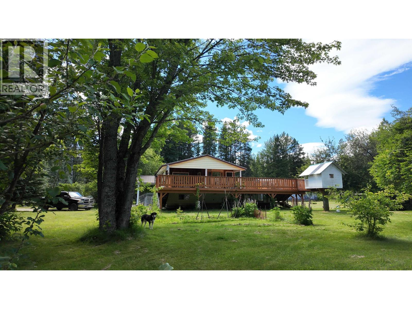
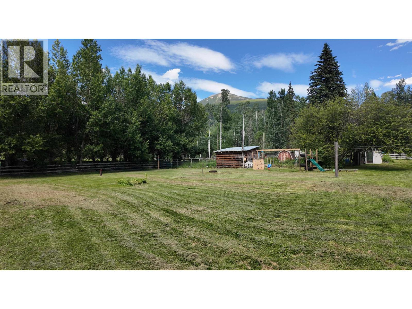
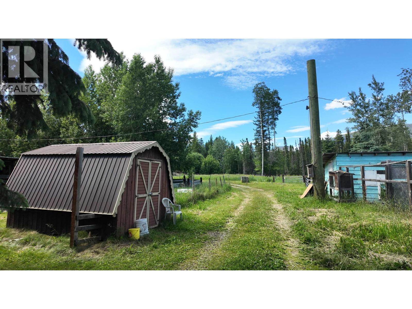
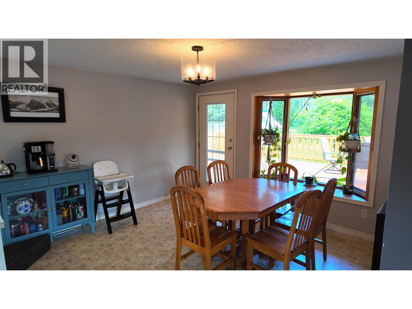
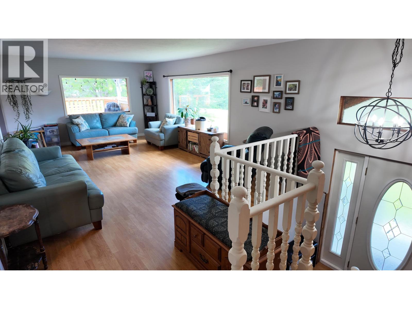
Hobby farm heaven, just 3 minutes to town! This 5.17 acre gem is fenced & cross fenced with separate pastures & great grass, bring your horses, sheep, cows, pigs & chickens, they'll love it here! The solid 4 bedroom, 2 bathroom family home features a sizeable living room, flow through kitchen/dining & a massive partially covered deck with mountain views, perfect for morning coffee or evening BBQs. Stay cozy with the outdoor wood burning boiler. The huge shop with 240V power & hoist is a mechanic's dream, plus a single garage, barn, chicken coop, greenhouse & garden shed, all with power! House well plus a separate watering well. Quiet dead end street, private setting, and room for all the toys. Priced to sell, properties like this don't last in Valemount. (id:61048)
Property Details
| MLS® Number | R3143981 |
| Property Type | Single Family |
| View Type | Mountain View |
Building
| Bathroom Total | 2 |
| Bedrooms Total | 4 |
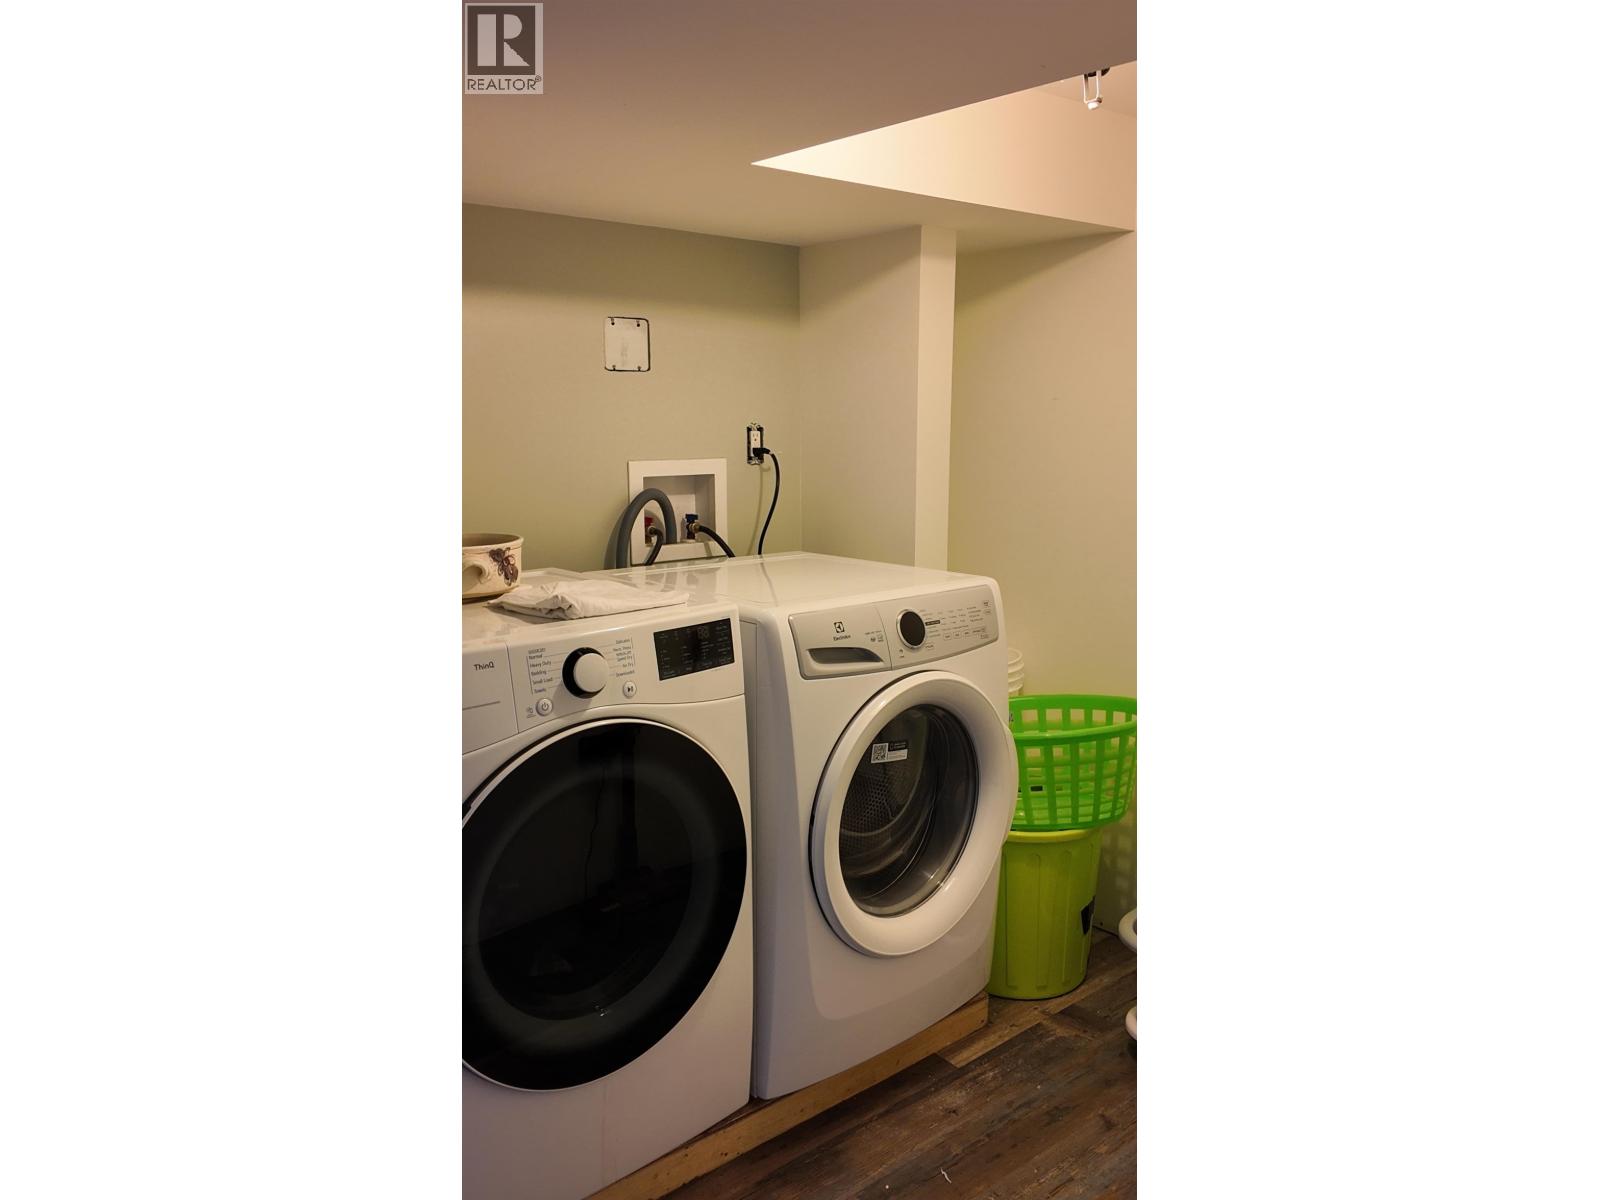
| Appliances | Washer, Dryer, Refrigerator, Stove, Dishwasher |
| Architectural Style | Split Level Entry |
| Basement Development | Finished |
| Basement Type | Full (finished) |
| Constructed Date | 1975 |
| Construction Style Attachment | Detached |
| Foundation Type | Concrete Block |
| Heating Fuel | Wood |
| Roof Material | Metal |
| Roof Style | Conventional |
| Stories Total | 2 |
| Size Interior | 2,030 Sqft |
| Total Finished Area | 2030 Sqft |
| Type | House |
| Utility Water | Drilled Well |
Parking
| Detached Garage | |
| Garage | 3 |
Land
| Acreage | Yes |
| Size Irregular | 5.17 |
| Size Total | 5.17 Ac |
| Size Total Text | 5.17 Ac |
Rooms
| Level | Type | Length | Width | Dimensions |
|---|---|---|---|---|
| Basement | Bedroom 4 | 11 ft ,3 in | 12 ft ,1 in | 11 ft ,3 in x 12 ft ,1 in |
| Basement | Bedroom 5 | 8 ft ,8 in | 10 ft ,7 in | 8 ft ,8 in x 10 ft ,7 in |
| Basement | Office | 9 ft ,3 in | 10 ft ,1 in | 9 ft ,3 in x 10 ft ,1 in |
| Basement | Recreational, Games Room | 19 ft | 12 ft ,1 in | 19 ft x 12 ft ,1 in |
| Basement | Laundry Room | 6 ft ,7 in | 7 ft | 6 ft ,7 in x 7 ft |
| Basement | Mud Room | 11 ft ,6 in | 11 ft | 11 ft ,6 in x 11 ft |
| Main Level | Bedroom 2 | 11 ft | 13 ft | 11 ft x 13 ft |
| Main Level | Bedroom 3 | 11 ft | 9 ft | 11 ft x 9 ft |
| Main Level | Living Room | 13 ft | 21 ft | 13 ft x 21 ft |
| Main Level | Dining Room | 11 ft | 11 ft | 11 ft x 11 ft |
| Main Level | Kitchen | 11 ft | 11 ft | 11 ft x 11 ft |
https://www.realtor.ca/real-estate/30005371/3190-morrison-road-valemount
Contact Us
Contact us for more information

Tamara Cinnamon
www.cinnamonsells.com/
4007 - 32nd Street
Vernon, British Columbia V1T 5P2
(250) 545-5371
(250) 542-3381

The trademarks REALTOR®, REALTORS®, and the REALTOR® logo are controlled by The Canadian Real Estate Association (CREA) and identify real estate professionals who are members of CREA. The trademarks MLS®, Multiple Listing Service® and the associated logos are owned by The Canadian Real Estate Association (CREA) and identify the quality of services provided by real estate professionals who are members of CREA. The trademark DDF® is owned by The Canadian Real Estate Association (CREA) and identifies CREA's Data Distribution Facility (DDF®)
July 10 2026 11:43:45
BC Northern Real Estate Board
Royal LePage Downtown Realty