Presented by Robert J. Iio Personal Real Estate Corporation — Team 110 RE/MAX Real Estate (Kamloops).
5025 Hinrich View Nanaimo, British Columbia V9V 0A2

$6,499,500Maintenance,
$300 Monthly
Maintenance,
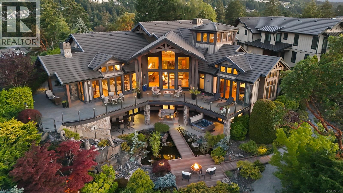
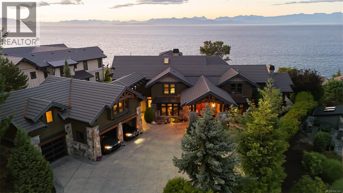
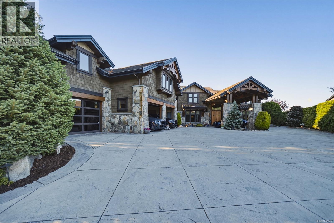
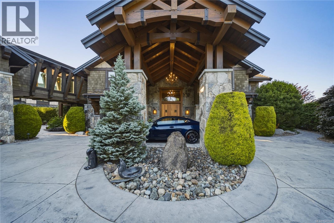
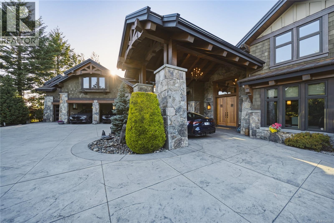
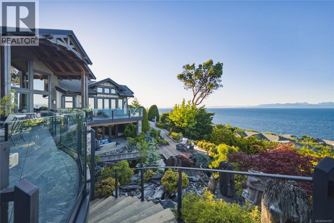
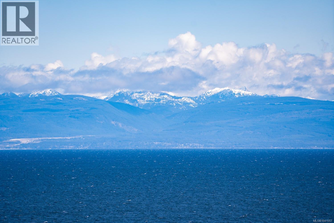
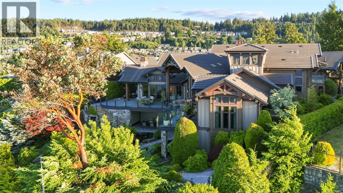
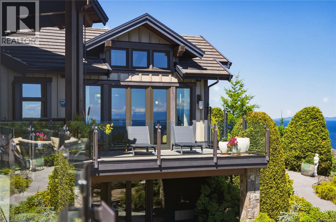
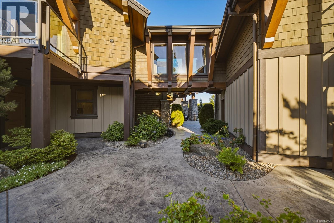
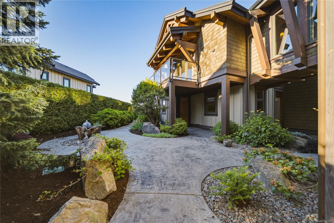
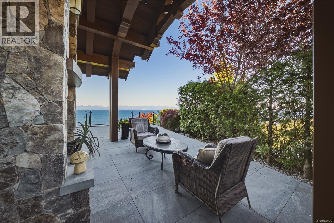
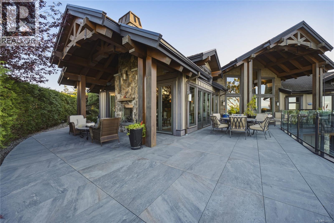
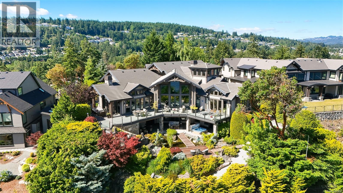
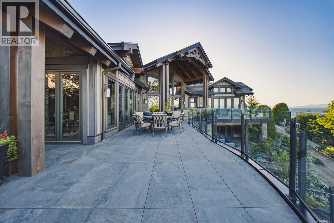
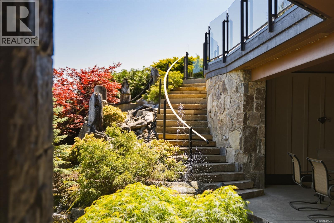
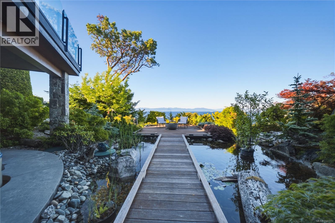
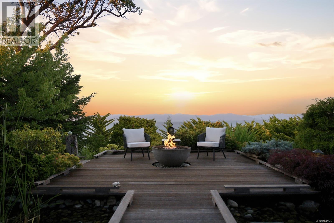
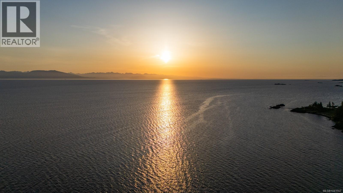
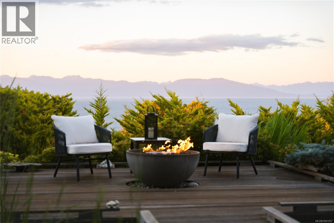
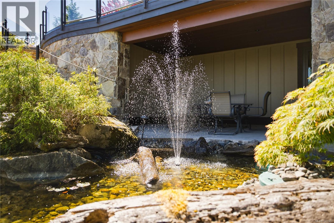
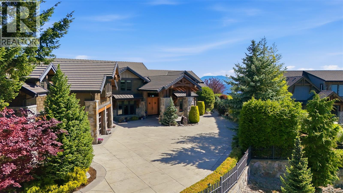
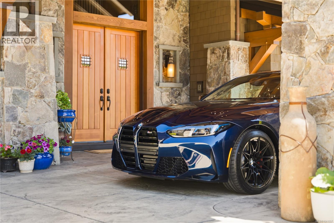
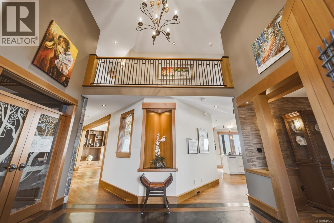
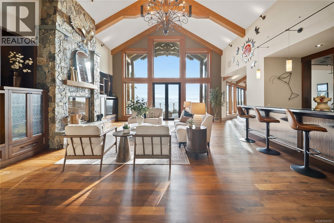
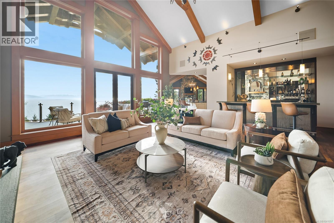
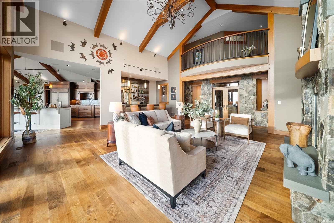
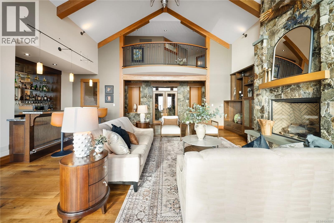
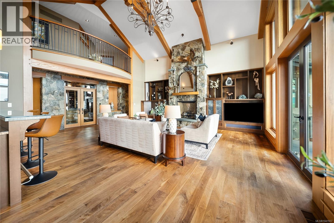
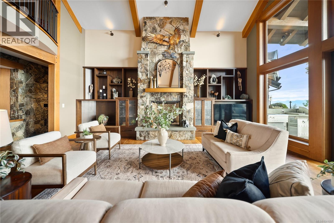
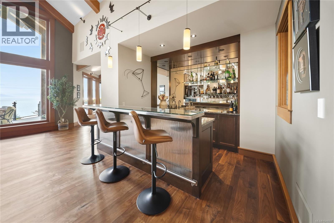
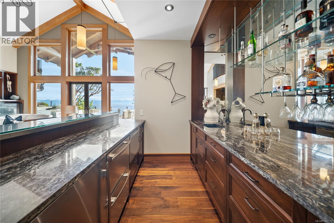
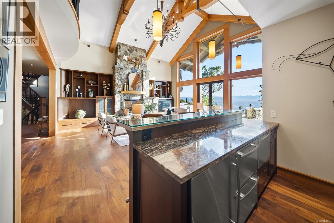
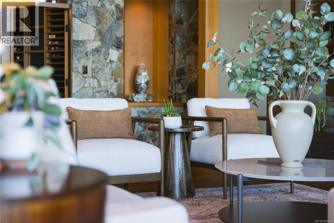
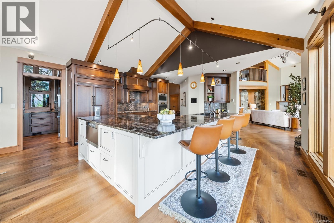
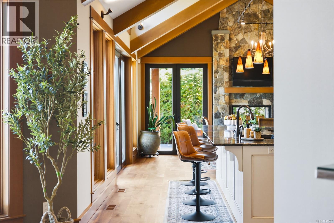
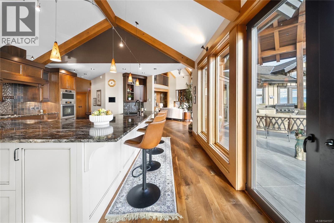
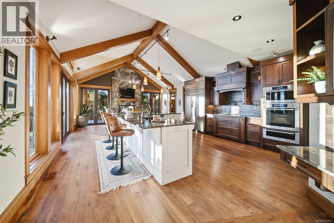
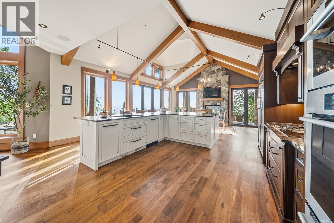
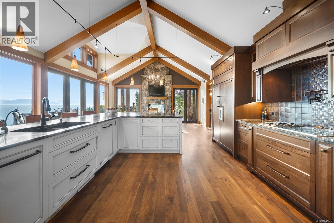
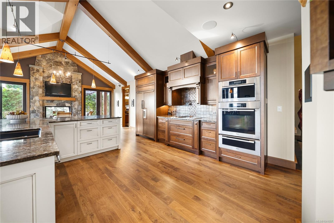
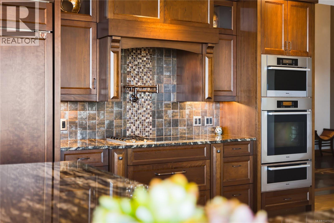
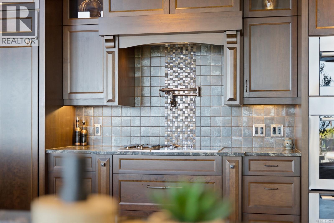
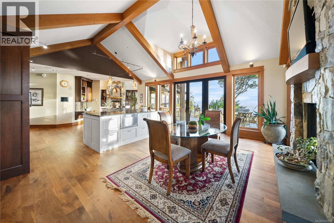
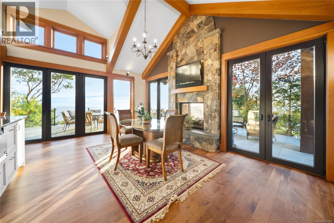
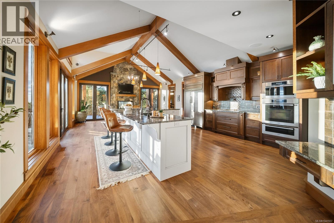
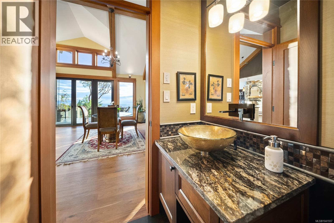
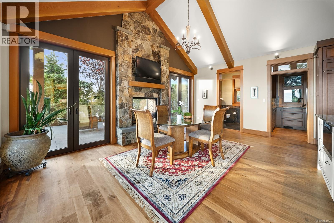
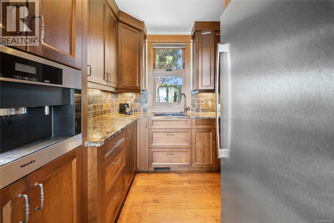
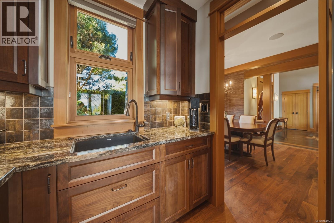
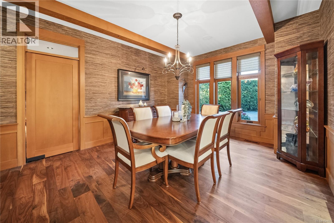
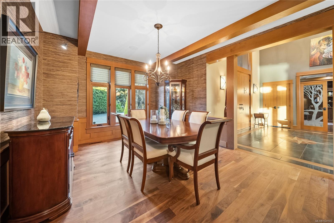
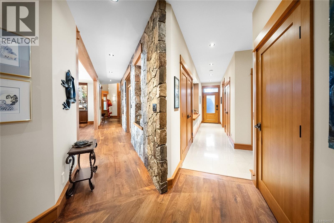
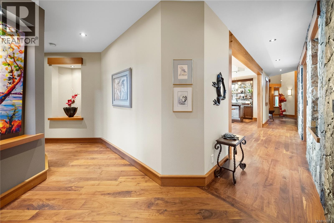
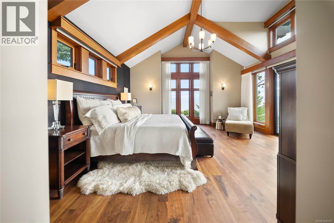
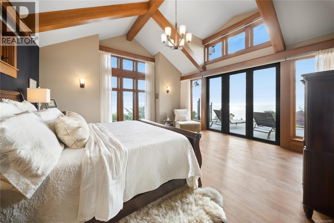
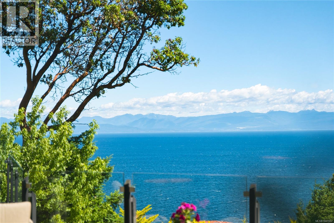
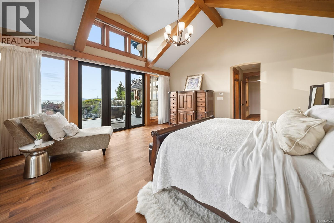
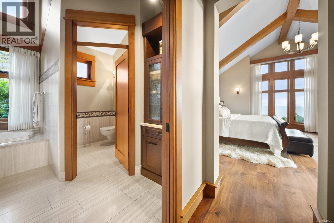
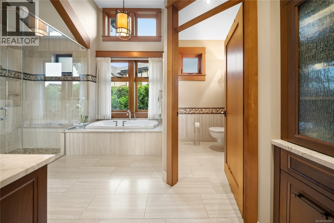
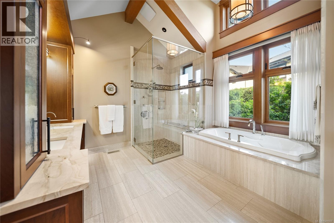
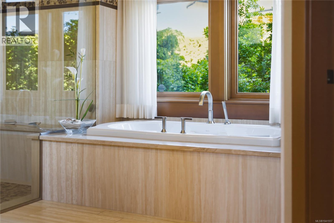
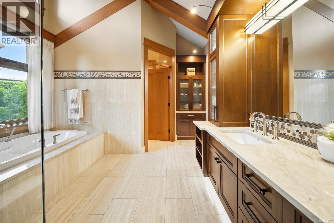
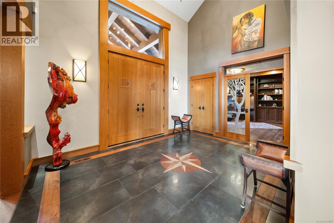
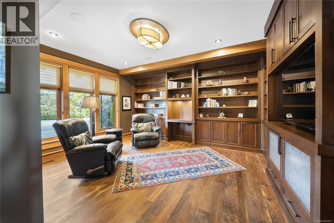
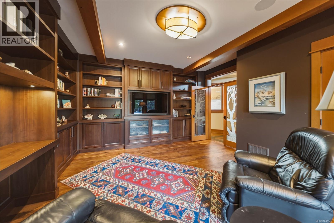
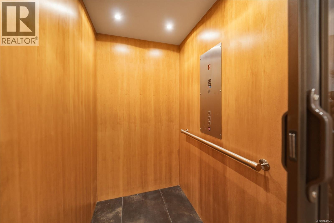
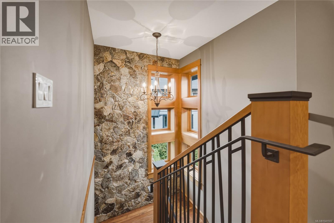
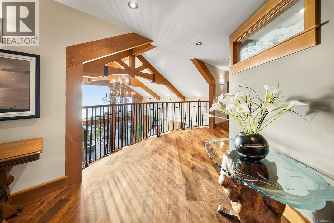
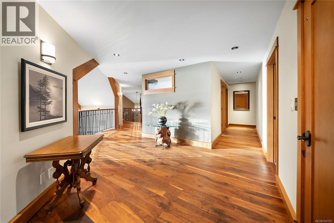
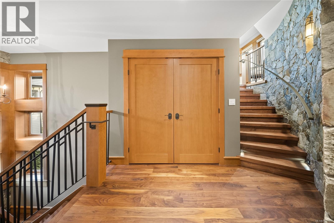
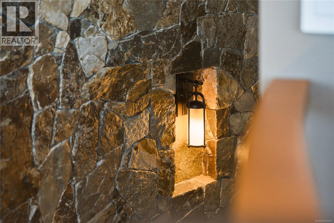
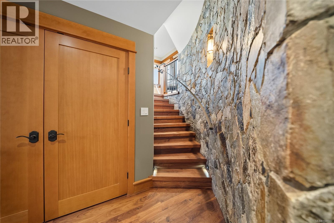
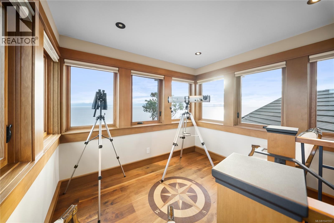
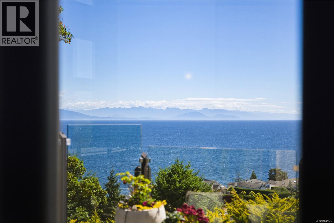
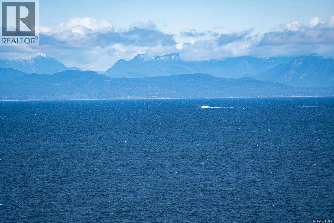
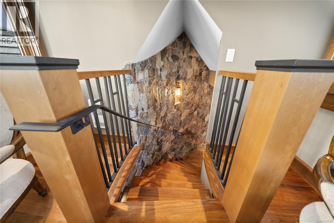
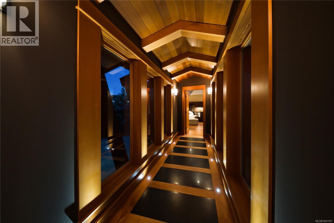
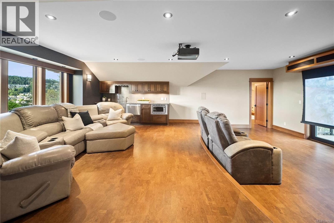
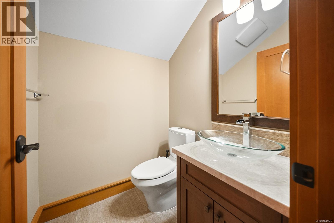
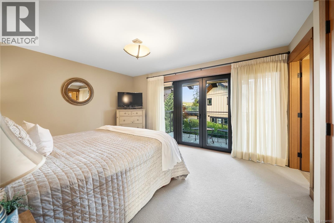
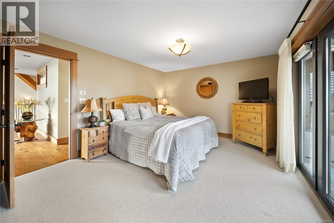
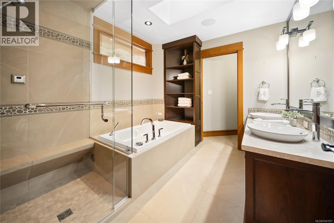
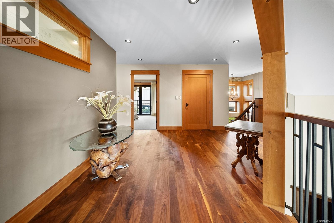
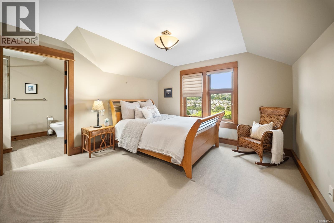
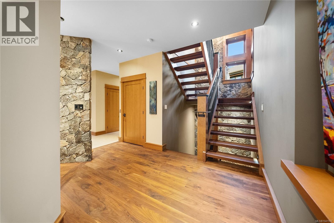
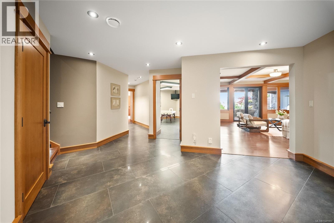
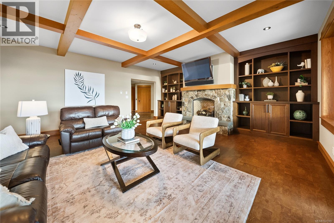
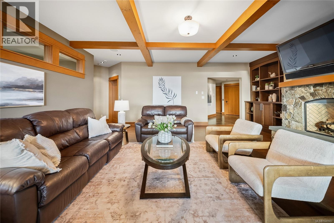
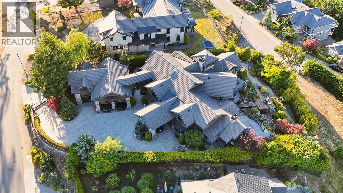
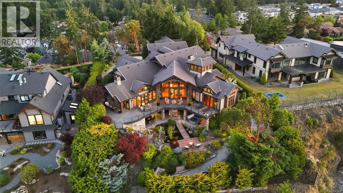
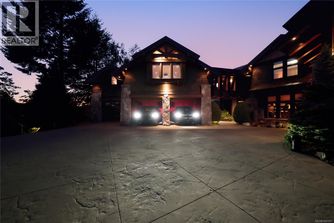
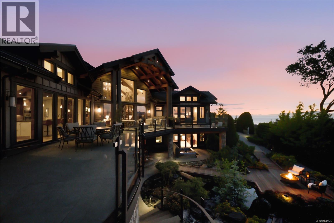
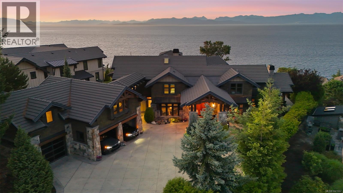
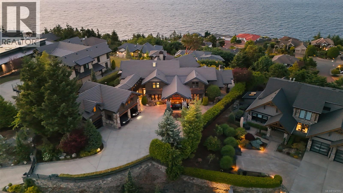
$300 MonthlyIntroducing Arbutus Rock - one of Vancouver Island's most extraordinary oceanview estates & landmark residence. Masterfully designed & meticulously crafted by renowned builder TS Williams, iconic estate blends timeless West Coast architecture, exceptional craftsmanship, & enduring luxury on private panoramic oceanview lot surrounded by its own tidal wilderness. Rare opportunity to own one of Vancouver Island's most architecturally significant homes. Beyond secure gates, a winding stamped concrete driveway, natural stone walls, mature landscaping, & dramatic porte-cochère create an unforgettable arrival. Residence showcases cedar siding, Douglas fir timbers, extensive stonework, signature timber trusses, & striking liquid-glass bridge connecting home's two wings. Inside, soaring vaulted ceilings, exposed beams, walnut flooring, floor-to-ceiling windows, & magnificent stone fireplace frame spectacular views of the ocean, coastal mountains, Vancouver city lights, passing marine life, float planes, sailboats, & unforgettable sunsets/sunrises. Designed for both grand entertaining & everyday living features exceptional chef's kitchen w/ premium Wolf, Miele, Sub-Zero appliances, butler's pantry, elegant formal & casual living spaces, full-service bar, temperature-controlled wine room, luxurious primary retreat, private guest accommodations, media room, elevator, fitness area, art studio, extraordinary observation tower offering breathtaking views. Outside, Japanese-inspired gardens, tranquil ponds, water features, stone pathways, wooden bridges, expansive terraces create an atmosphere rarely found in residential real estate. First right of refusal on separately titled neighbouring property at 5024 Banning Court, offering opportunity to create true legacy estate w/ future potential for guest residence, pool, workshop, additional amenities. Geothermal heating/cooling, rainwater harvesting, 400-amp service, upgraded Savant automation system. (All info & date to be verified) (id:61048)
Property Details
| MLS® Number | 1041557 |
| Property Type | Single Family |
| Neigbourhood | Hammond Bay |
| Community Features | Pets Allowed, Family Oriented |
| Features | Acreage, Central Location, Other |
| Parking Space Total | 9 |
| Plan | Vis6310 |
| Structure | Workshop |
| View Type | City View, Mountain View, Ocean View |
Building
| Bathroom Total | 8 |
| Bedrooms Total | 5 |
| Appliances | Range, Dishwasher, Dryer, Freezer, Garburator, Hot Tub, Jetted Tub, Microwave, Oven - Built-in, Range - Induction, Refrigerator, Washer |
| Architectural Style | Westcoast |
| Constructed Date | 2011 |
| Cooling Type | Fully Air Conditioned |
| Fireplace Present | Yes |
| Fireplace Total | 3 |
| Heating Fuel | Geo Thermal, Natural Gas, Other |
| Heating Type | Forced Air |
| Size Interior | 8,247 Sqft |
| Type | House |
Land
| Access Type | Road Access |
| Acreage | Yes |
| Size Irregular | 0.52 |
| Size Total | 0.52 Ac |
| Size Total Text | 0.52 Ac |
| Zoning Type | Residential |
Rooms
| Level | Type | Length | Width | Dimensions |
|---|---|---|---|---|
| Second Level | Bathroom | 2-Piece | ||
| Second Level | Conservatory | 10'0 x 10'0 | ||
| Second Level | Bathroom | 3-Piece | ||
| Second Level | Ensuite | 3-Piece | ||
| Second Level | Ensuite | 5-Piece | ||
| Second Level | Bedroom | 12'8 x 12'6 | ||
| Second Level | Bedroom | 14'11 x 12'0 | ||
| Second Level | Bedroom | 15'0 x 11'10 | ||
| Second Level | Media | 25'0 x 18'0 | ||
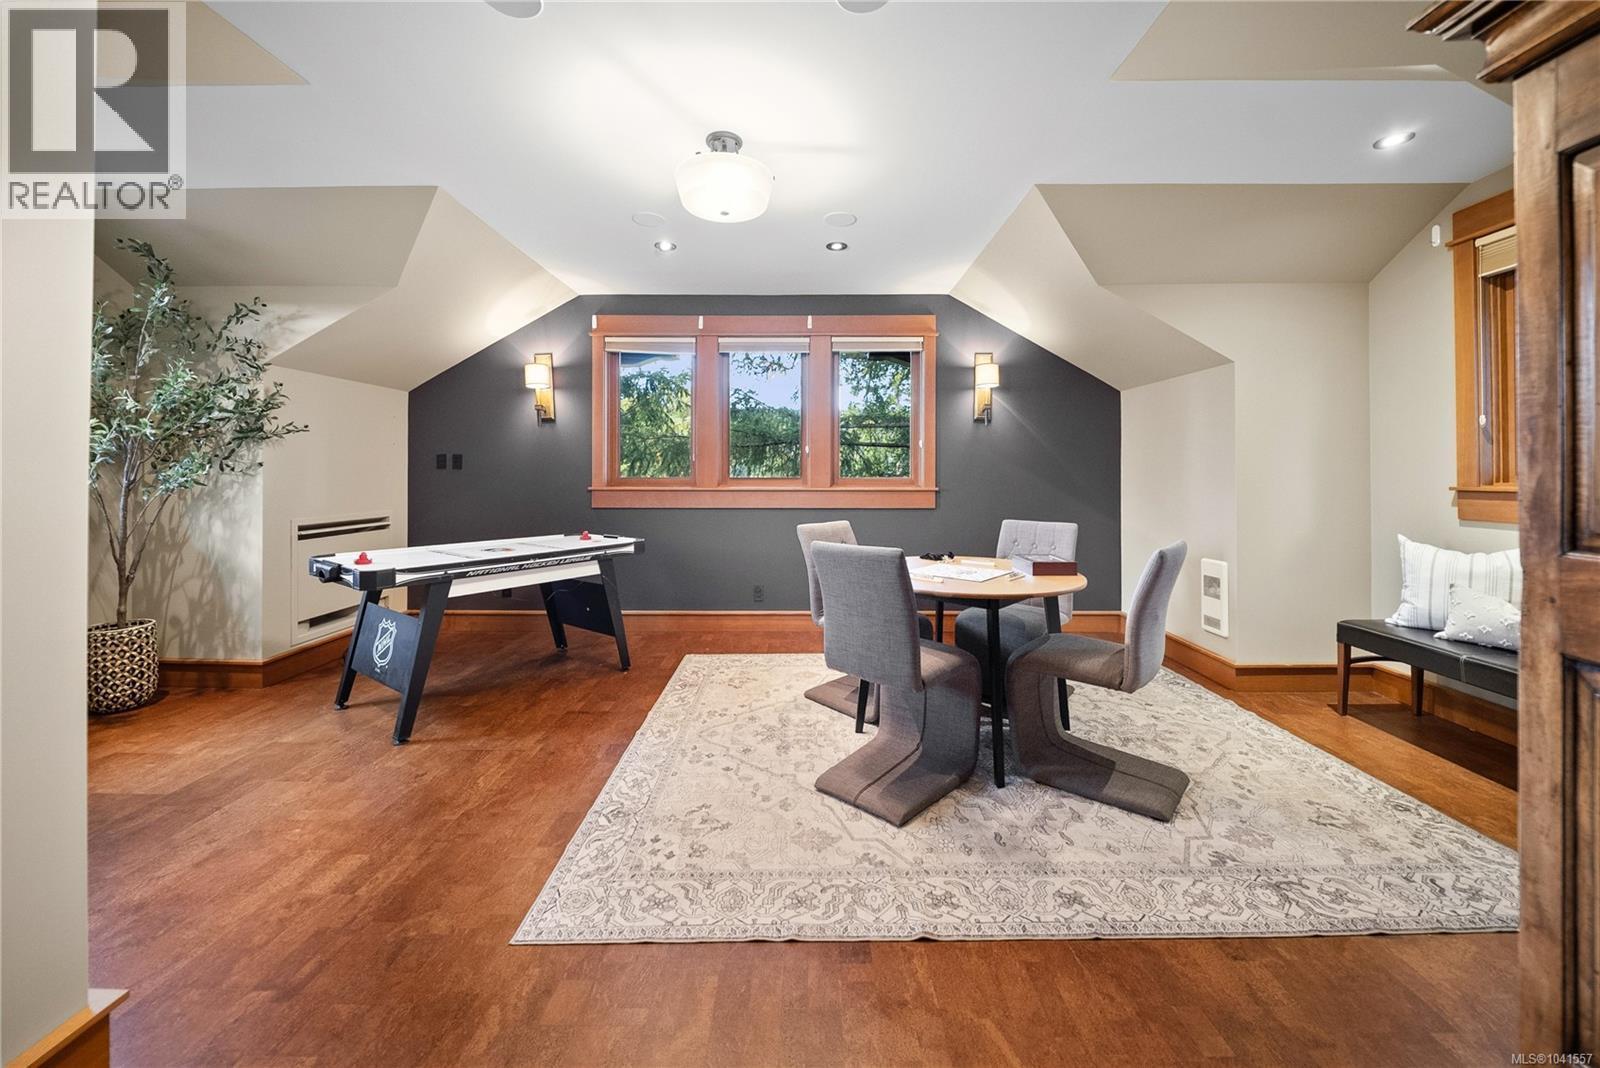
| Second Level | Games Room | 18'0 x 14'1 | ||
| Lower Level | Bathroom | 3-Piece | ||
| Lower Level | Gym | 12'7 x 10'6 | ||
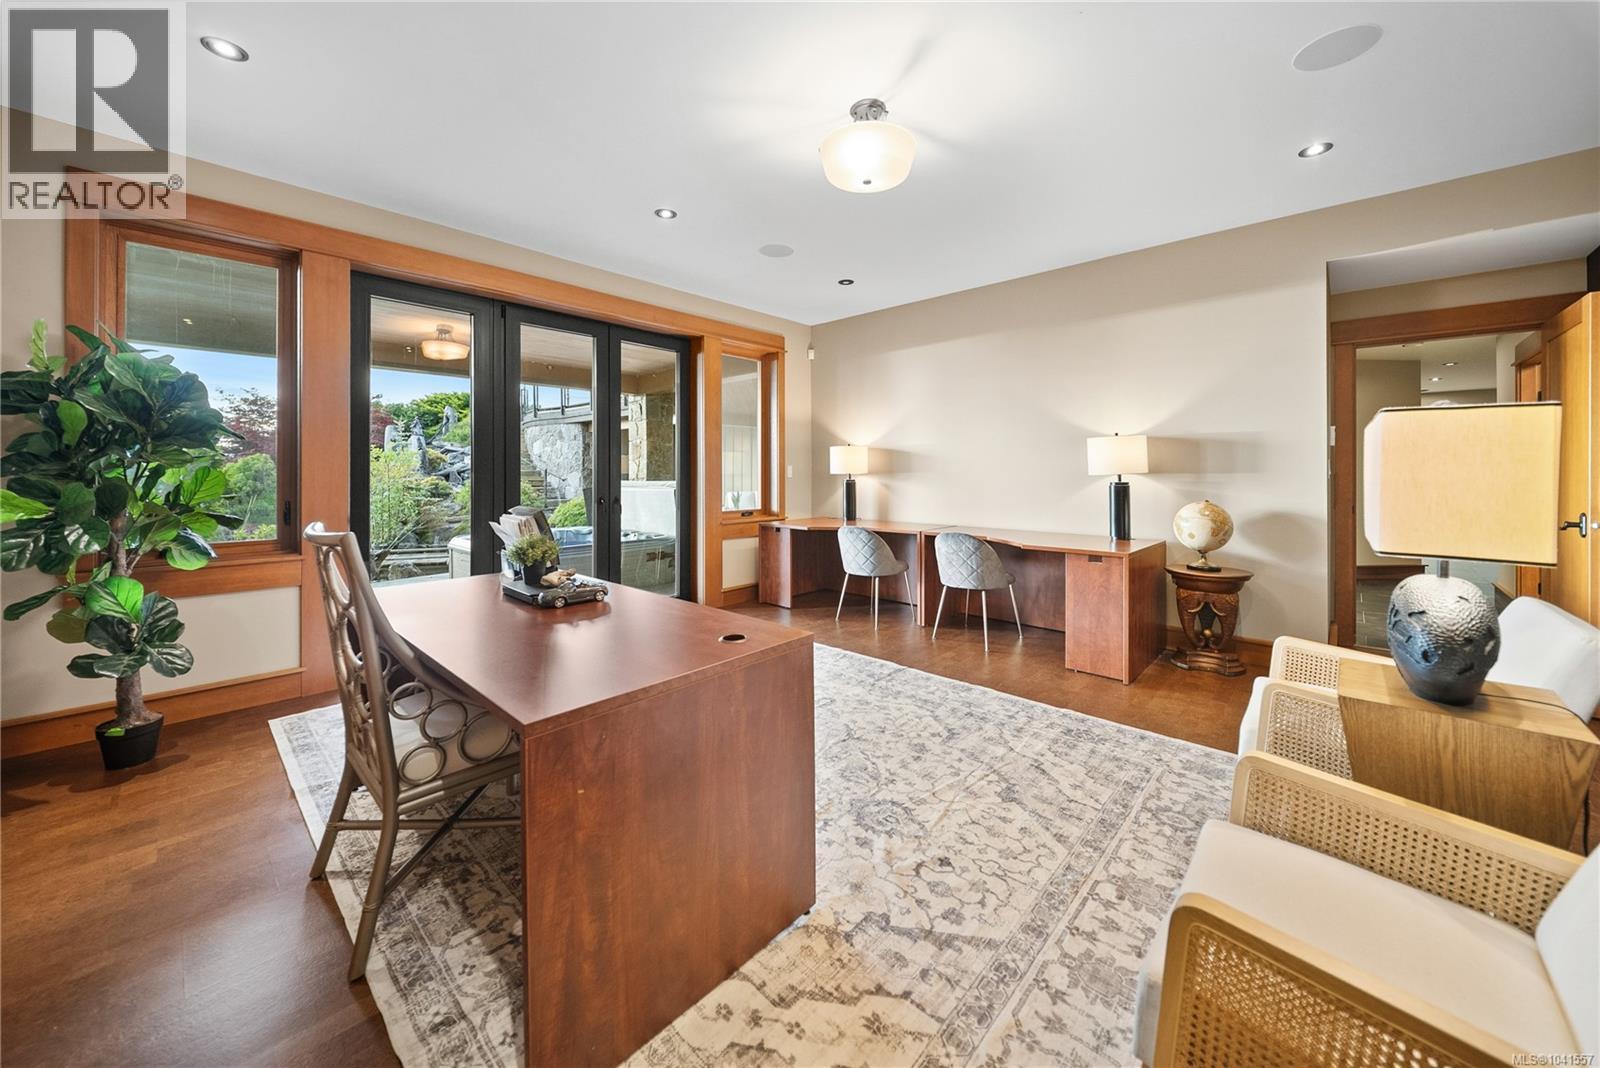
| Lower Level | Office | 16'4 x 15'4 | ||
| Lower Level | Other | 11'6 x 9'3 | ||
| Lower Level | Media | 21'10 x 19'0 | ||
| Lower Level | Other | 16'5 x 6'1 | ||
| Lower Level | Bedroom | 16'11 x 16'9 | ||
| Main Level | Bathroom | 2-Piece | ||
| Main Level | Bathroom | 2-Piece | ||
| Main Level | Ensuite | 5-Piece | ||
| Main Level | Primary Bedroom | 17'6 x 17'5 | ||
| Main Level | Mud Room | 12'3 x 4'0 | ||
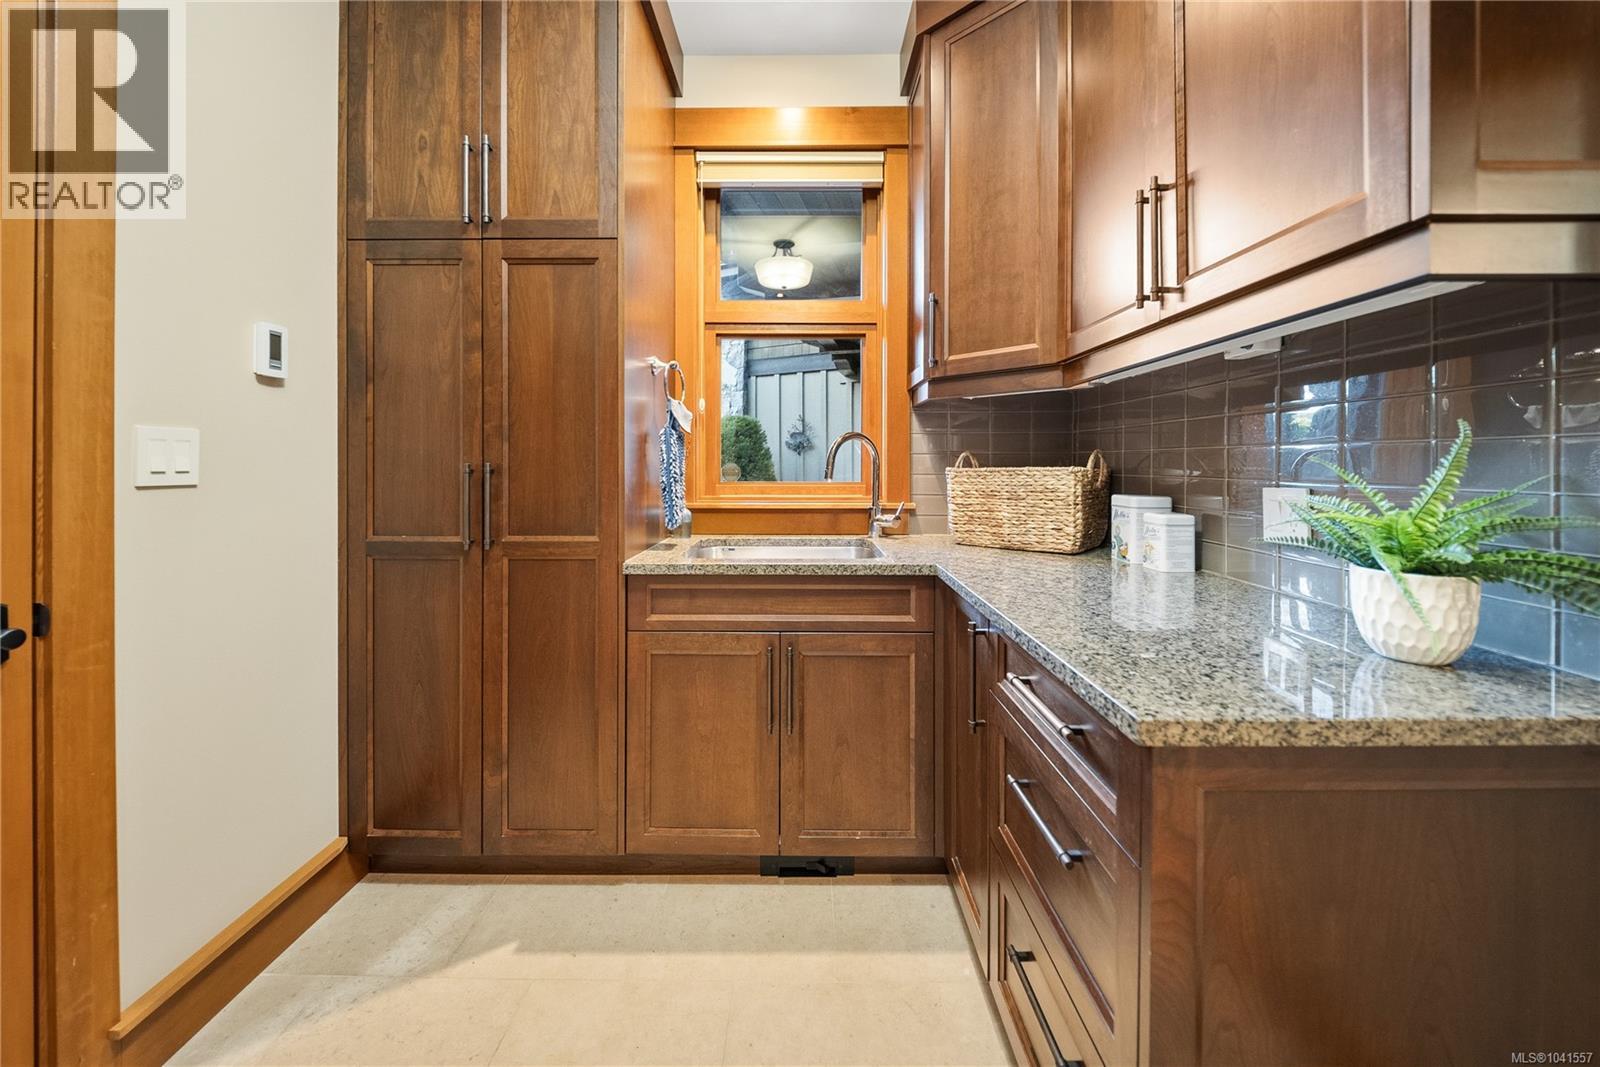
| Main Level | Laundry Room | 12'7 x 7'6 | ||
| Main Level | Den | 16'1 x 13'0 | ||
| Main Level | Wine Cellar | 9'2 x 9'1 | ||
| Main Level | Pantry | 7'11 x 7'5 | ||
| Main Level | Dining Room | 15'0 x 12'6 | ||
| Main Level | Dining Nook | 19'0 x 12'2 | ||
| Main Level | Kitchen | 19'0 x 16'2 | ||
| Main Level | Entrance | 14'9 x 10'10 |
https://www.realtor.ca/real-estate/30007104/5025-hinrich-view-nanaimo-hammond-bay
Contact Us
Contact us for more information

Sean Mclintock
Personal Real Estate Corporation
www.macrealtygroup.ca/
www.facebook.com/SeanMcLintockAssociates
www.linkedin.com/in/seanmclintock
#1 - 5140 Metral Drive
Nanaimo, British Columbia V9T 2K8
(250) 751-1223
(800) 916-9229
(250) 751-1300
www.remaxprofessionalsbc.com/

The trademarks REALTOR®, REALTORS®, and the REALTOR® logo are controlled by The Canadian Real Estate Association (CREA) and identify real estate professionals who are members of CREA. The trademarks MLS®, Multiple Listing Service® and the associated logos are owned by The Canadian Real Estate Association (CREA) and identify the quality of services provided by real estate professionals who are members of CREA. The trademark DDF® is owned by The Canadian Real Estate Association (CREA) and identifies CREA's Data Distribution Facility (DDF®)
July 08 2026 09:21:58
Vancouver Island Real Estate Board
RE/MAX Professionals (Na)