Presented by Robert J. Iio Personal Real Estate Corporation — Team 110 RE/MAX Real Estate (Kamloops).
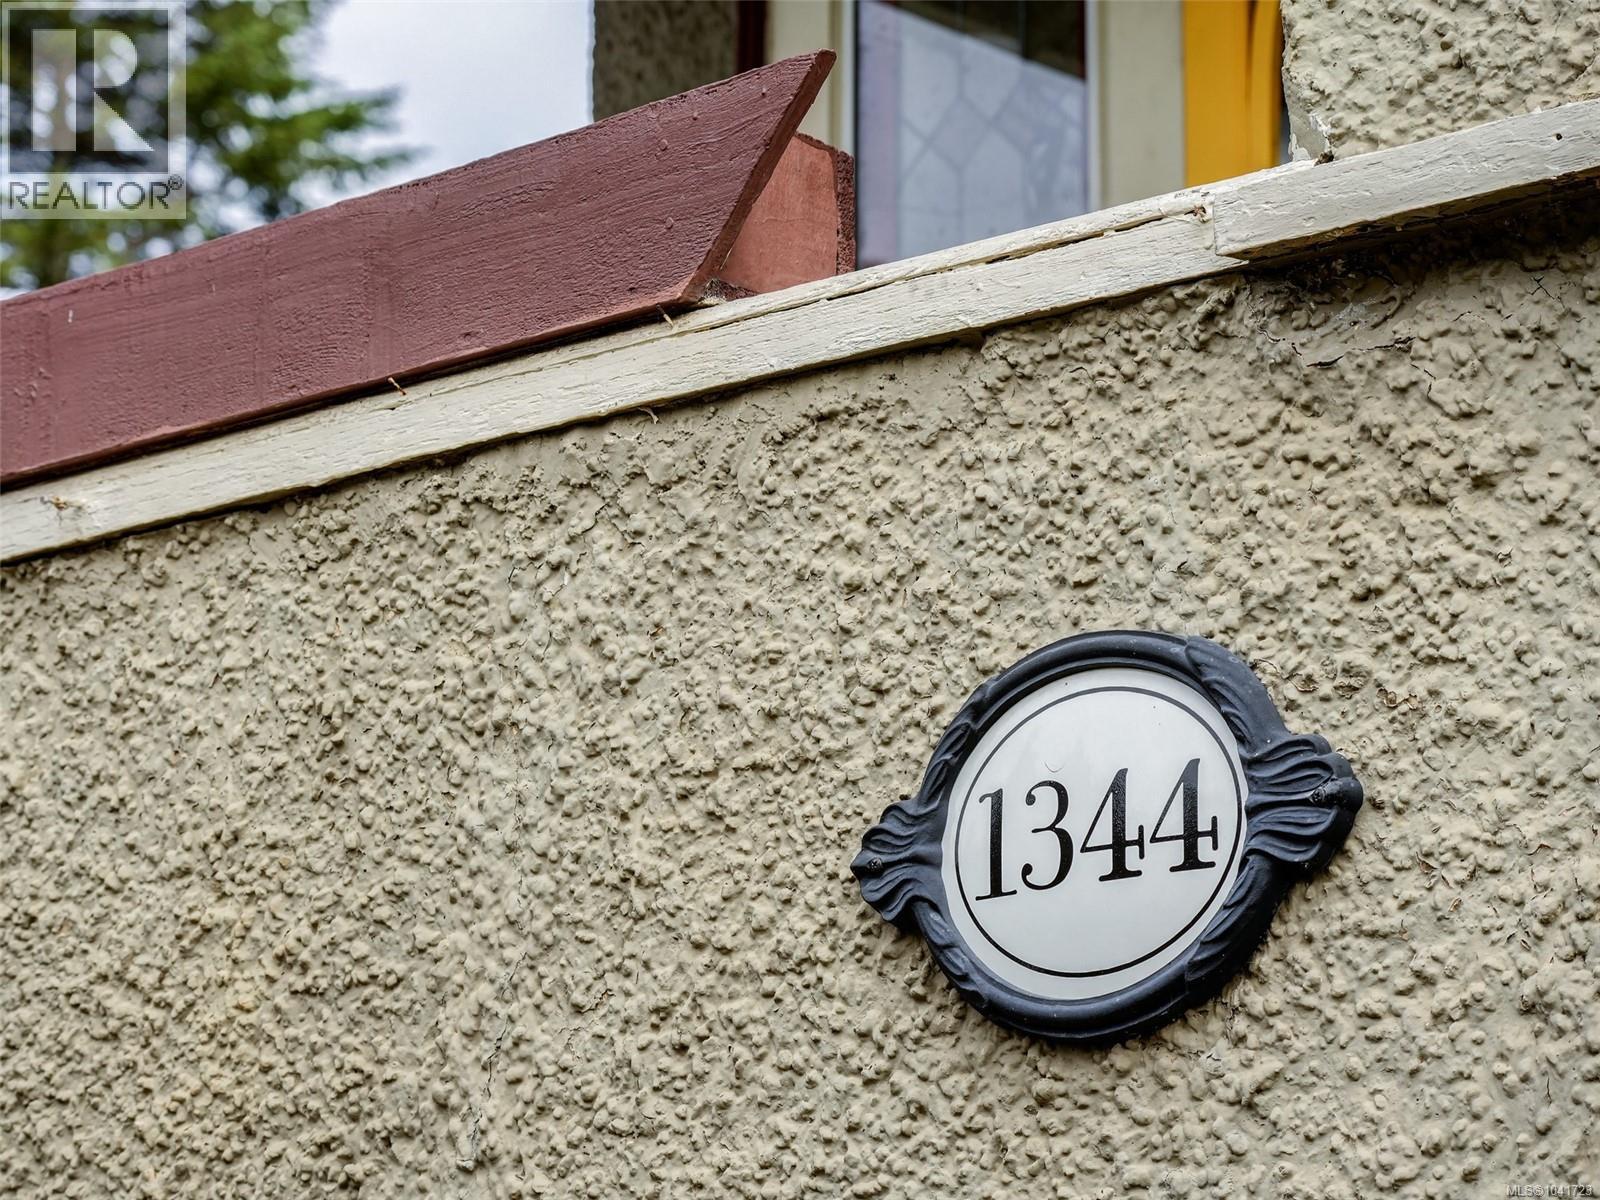
1344 Lang St Victoria, British Columbia V8T 2S5

$840,000
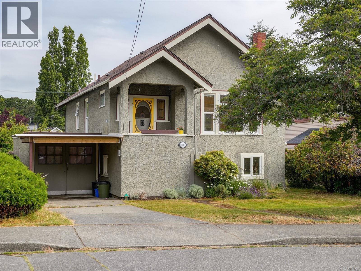
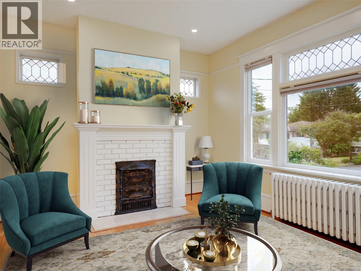
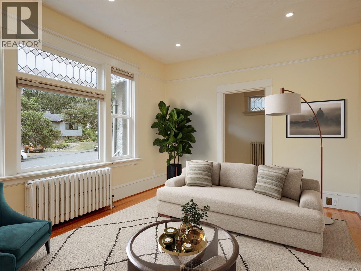
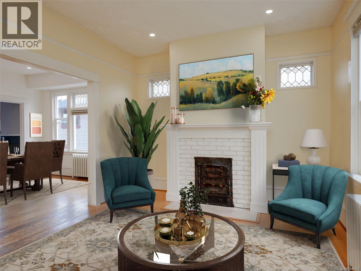
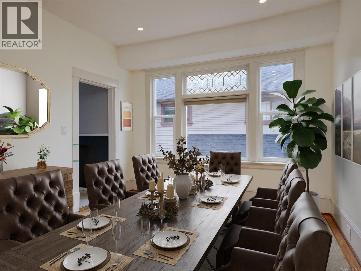
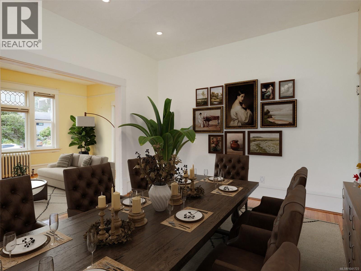
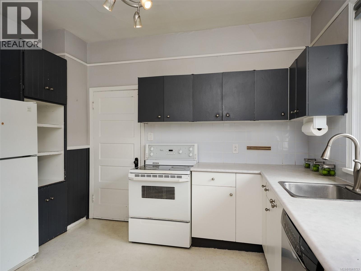
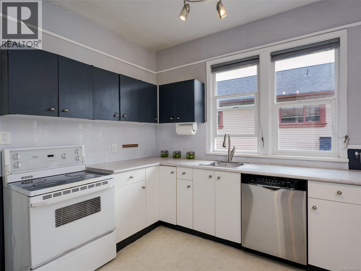
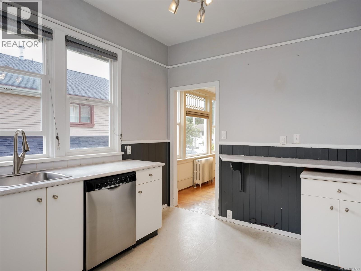
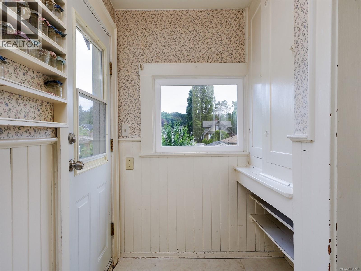
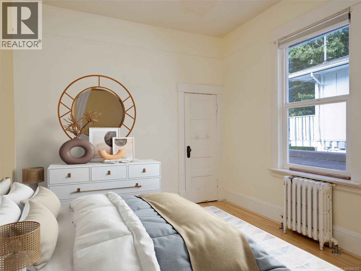
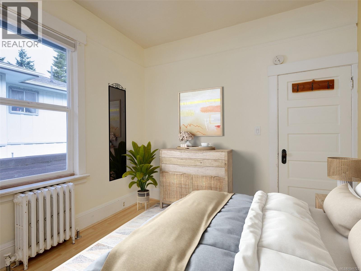
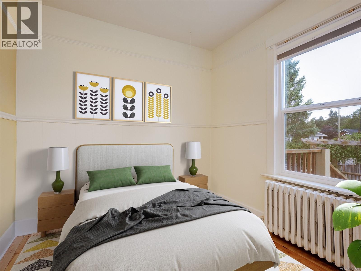
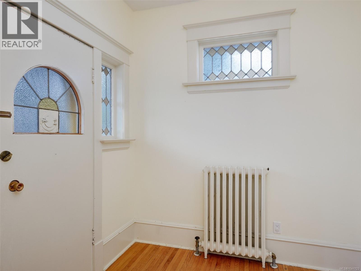
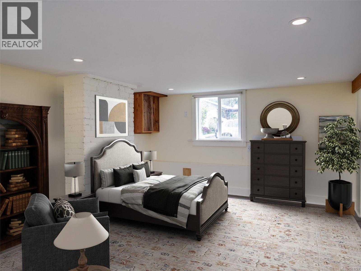
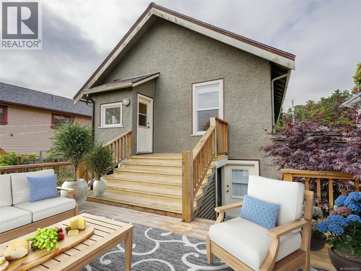
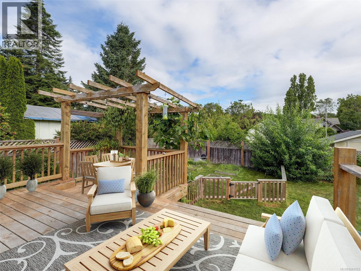
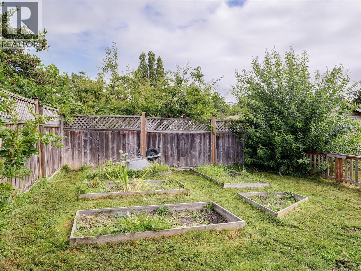
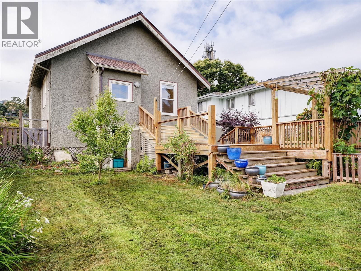
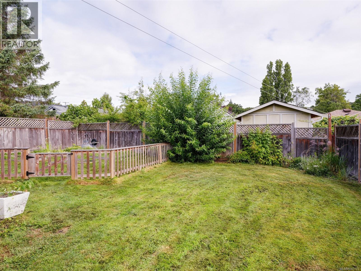
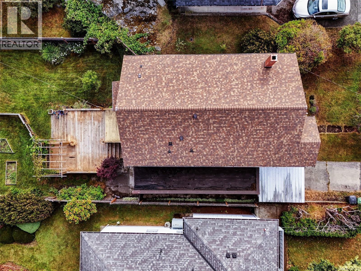
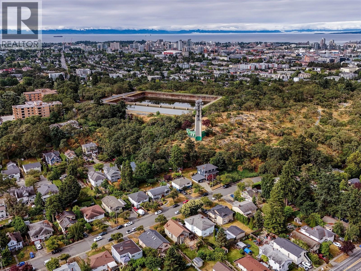
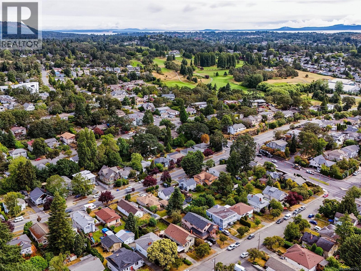
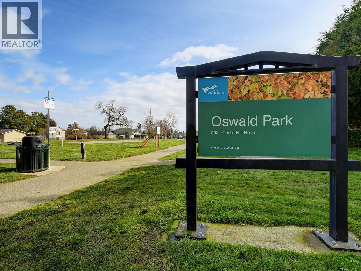
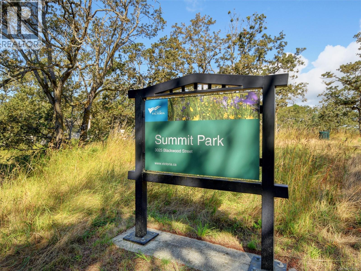
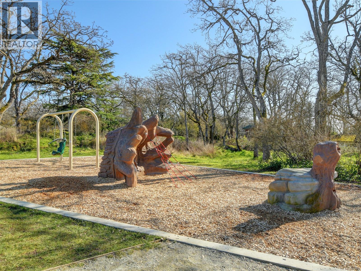
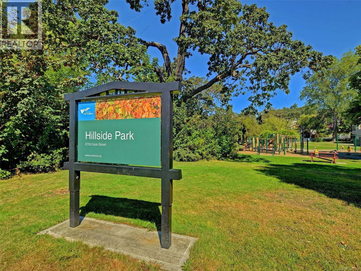
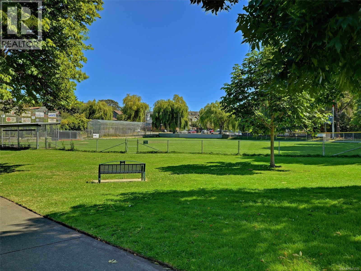
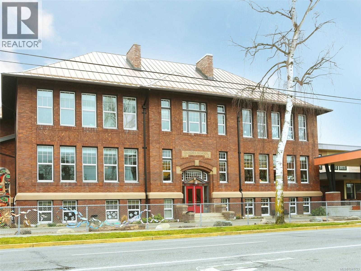
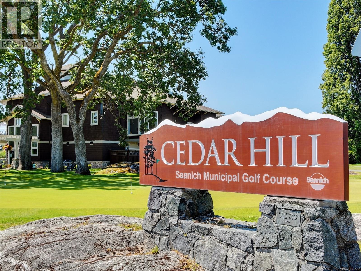
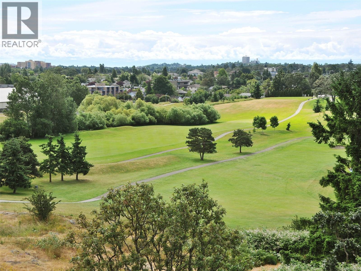
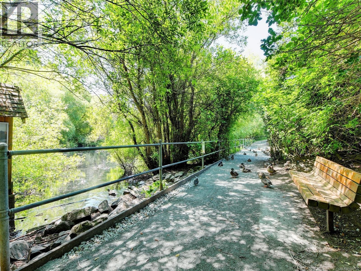
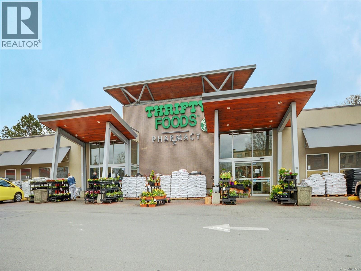
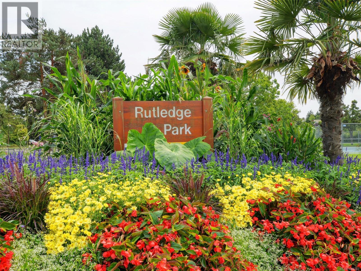
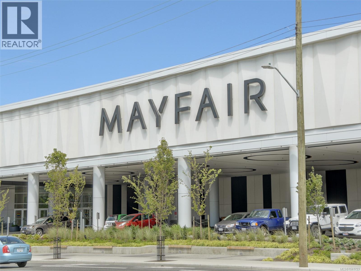
Nestled on a quiet no-through street beside Summit Park, this well-maintained home offers outstanding value in one of Victoria's most convenient neighbourhoods. With two bedrooms on the main level, a versatile third bedroom downstairs, and a bright, south-facing living room featuring fir floors and 9-foot ceilings, there's plenty of space to grow into. While the home retains its original character, many major improvements have already been completed. Enjoy a brand-new roof, updated electrical (including removal of knob-and-tube wiring), updated plumbing, newer gas hot water radiator heating, hot water on demand, radiant in-floor heating in the kitchen, modern pot lighting, and a resurfaced entertainment-sized backyard deck. Outside, the fully fenced yard is ready for children, pets, and summer entertaining, while the welcoming front porch adds to the home's charm. The location is hard to beat, with Summit Park, Cedar Hill Recreation Centre, the Chip Trail, golf course, Quadra Elementary, transit, shopping, and everyday amenities all within easy reach, plus convenient access to UVIC and downtown Victoria. An affordable home with the expensive systems upgrades already completed, this is an excellent opportunity for first-time buyers, young families, or anyone looking for exceptional value in a fantastic location. (id:61048)
Property Details
| MLS® Number | 1041723 |
| Property Type | Single Family |
| Neigbourhood | Mayfair |
| Features | Cul-de-sac, Level Lot, Other, Rectangular |
| Plan | Vip940 |
| Structure | Workshop |
Building
| Bathroom Total | 1 |
| Bedrooms Total | 3 |
| Appliances | Garburator, Hot Tub, Refrigerator, Washer |
| Architectural Style | Character |
| Constructed Date | 1916 |
| Cooling Type | None |
| Heating Type | Hot Water |
| Size Interior | 1,326 Sqft |
| Type | House |
Parking
| Stall |
Land
| Acreage | No |
| Size Irregular | 5520 |
| Size Total | 5520 Sqft |
| Size Total Text | 5520 Sqft |
| Zoning Description | R1-b |
| Zoning Type | Residential |
Rooms
| Level | Type | Length | Width | Dimensions |
|---|---|---|---|---|
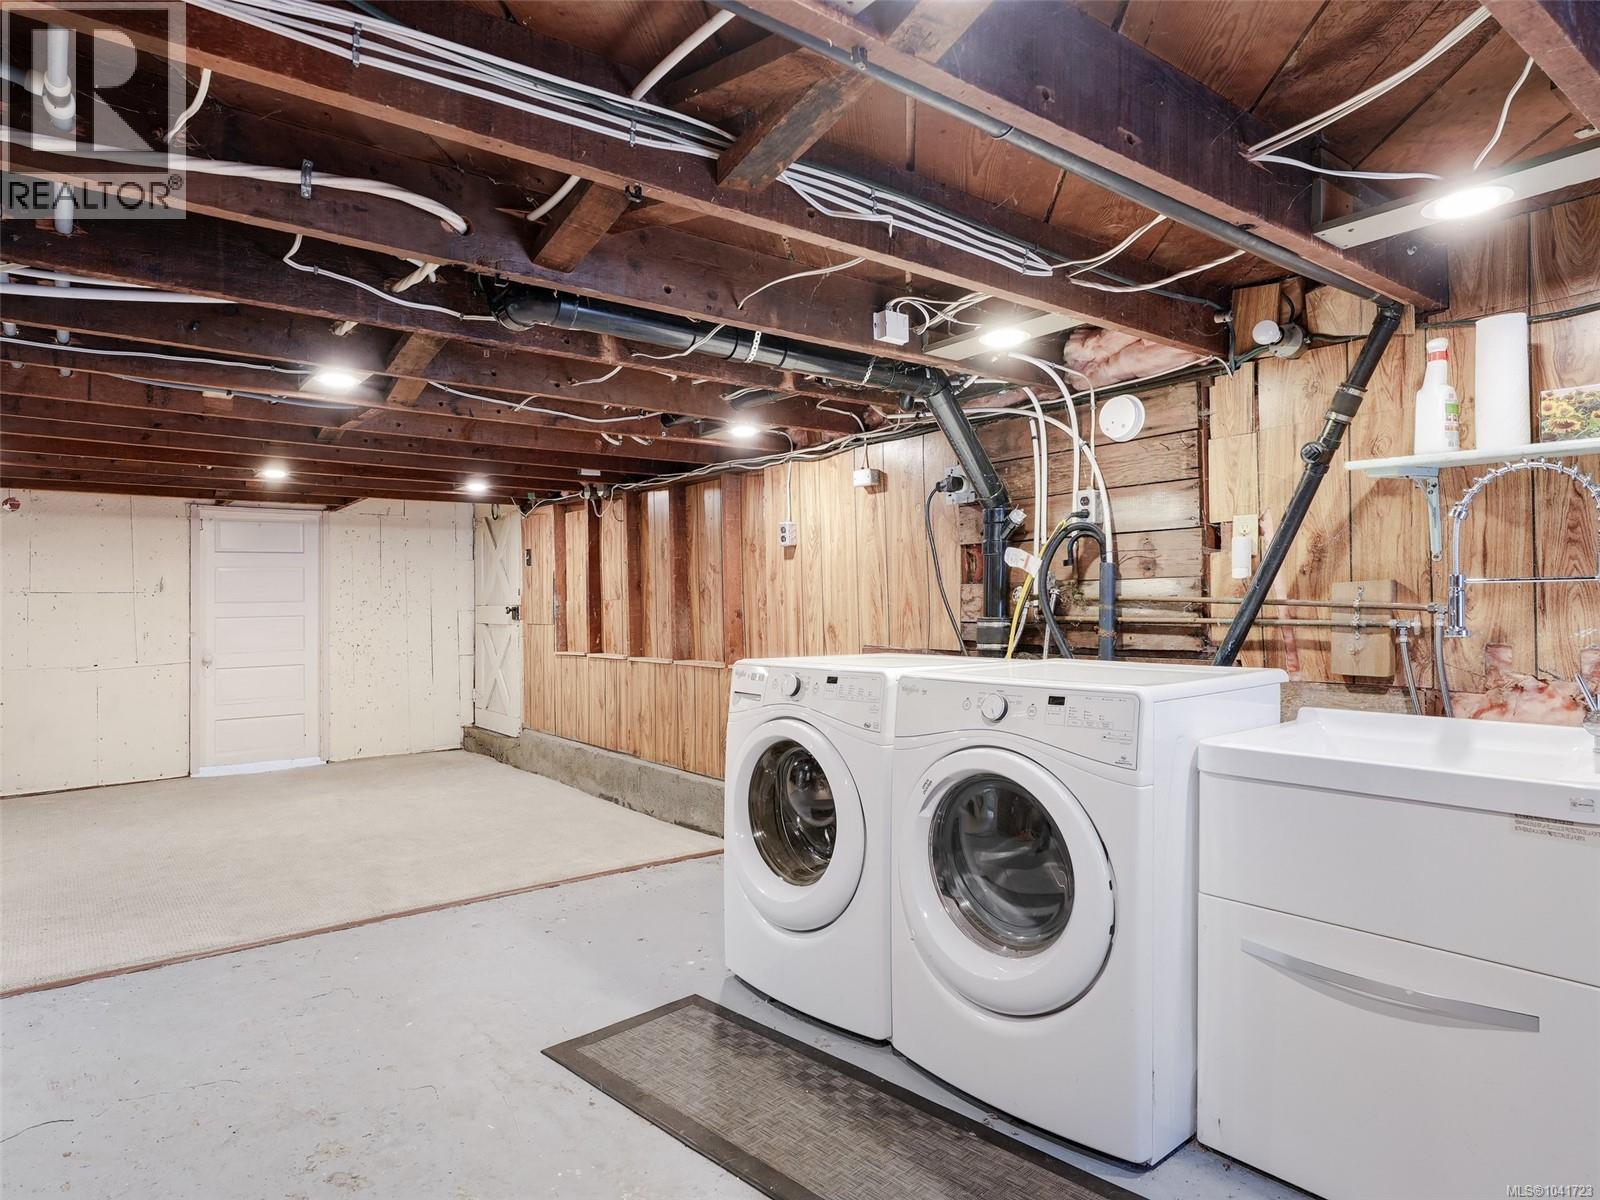
| Lower Level | Laundry Room | 12 ft | 10 ft | 12 ft x 10 ft |
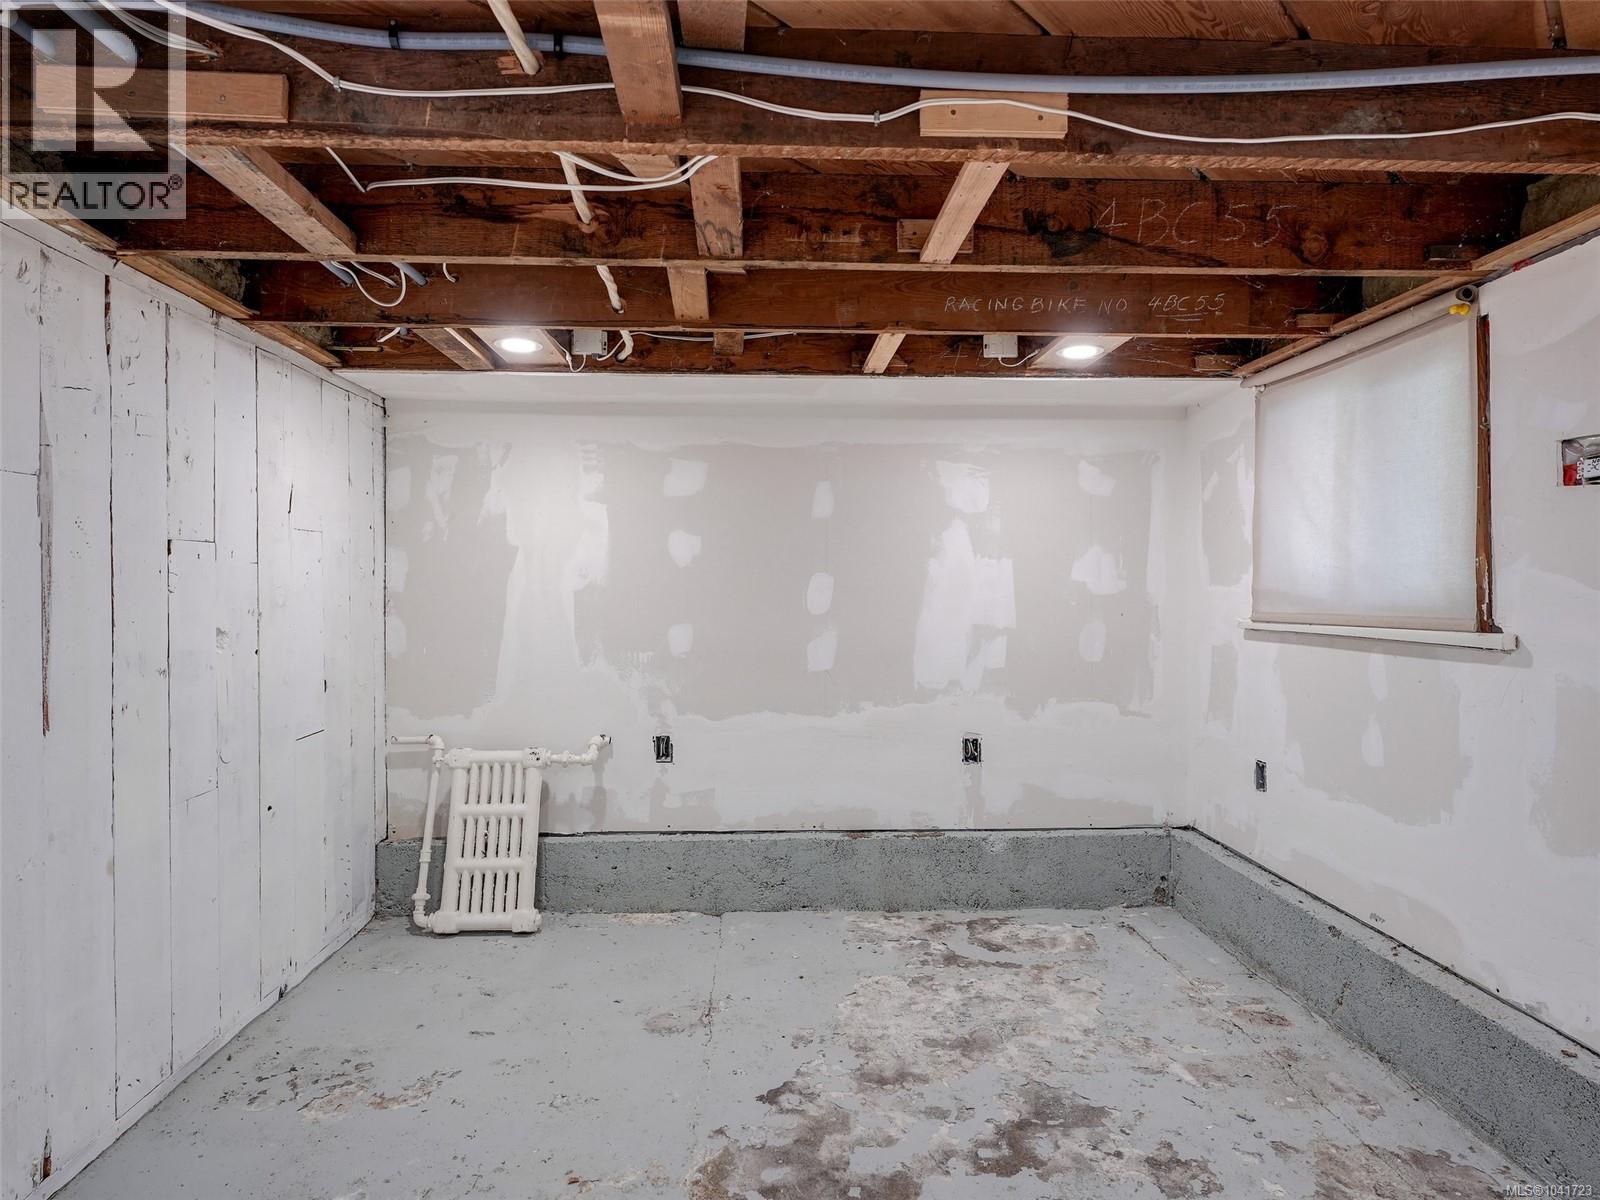
| Lower Level | Office | 12 ft | 10 ft | 12 ft x 10 ft |
| Lower Level | Den | 19 ft | 12 ft | 19 ft x 12 ft |
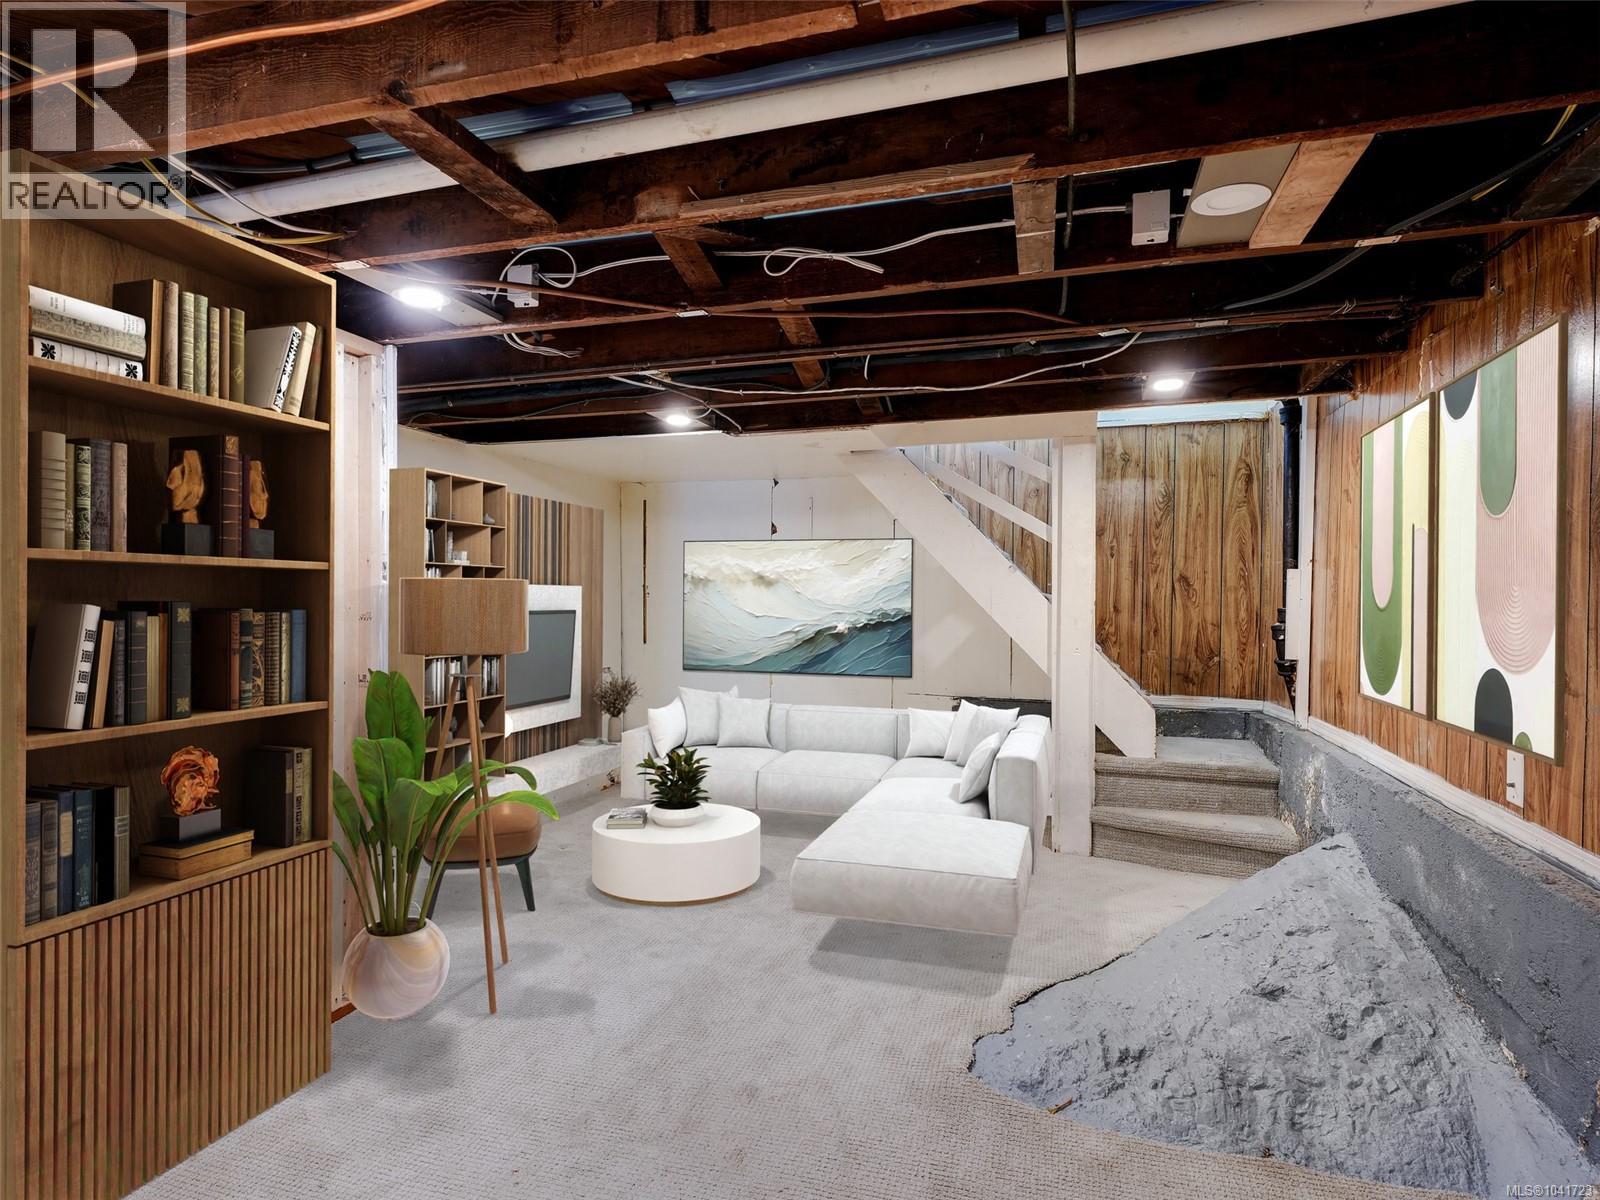
| Lower Level | Bedroom | 20 ft | 12 ft | 20 ft x 12 ft |
| Lower Level | Workshop | 17'4 x 9'3 | ||
| Main Level | Bedroom | 12 ft | 10 ft | 12 ft x 10 ft |
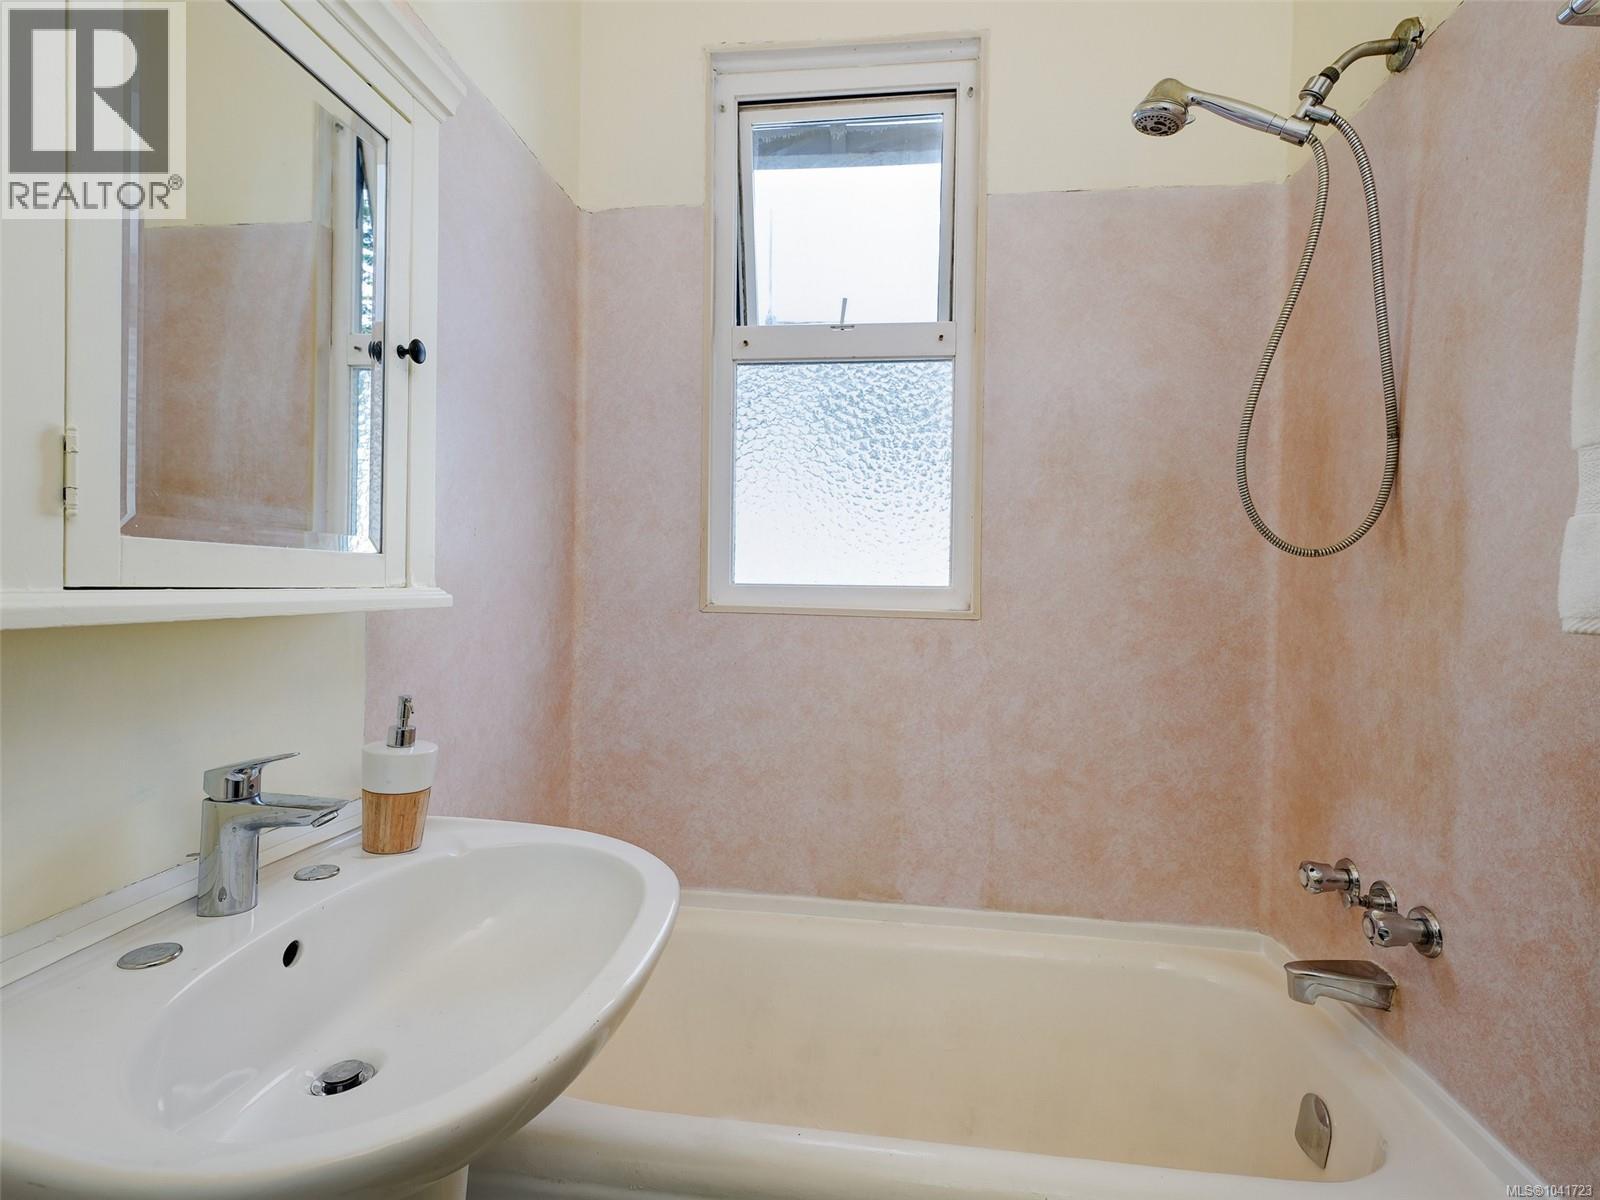
| Main Level | Bathroom | 4-Piece | ||
| Main Level | Primary Bedroom | 12 ft | 10 ft | 12 ft x 10 ft |
| Main Level | Kitchen | 13 ft | 11 ft | 13 ft x 11 ft |
| Main Level | Dining Room | 15 ft | 12 ft | 15 ft x 12 ft |
| Main Level | Living Room | 15'6 x 11'7 | ||
| Main Level | Entrance | 9 ft | 10 ft | 9 ft x 10 ft |
https://www.realtor.ca/real-estate/30007913/1344-lang-st-victoria-mayfair
Contact Us
Contact us for more information

Rosemarie Colterman
Personal Real Estate Corporation
www.homewardbound.team/
www.facebook.com/yourhomewardbound.team/
www.linkedin.com/company/homeward-bound-team/
twitter.com/homewardboundtm
108-1841 Oak Bay Ave, V8r 1c4
Victoria, British Columbia V8R 1C4
(250) 592-4422
(800) 263-4753
(250) 592-6600
www.rlpvictoria.com/

Tom Oak
homewardbound.team/
www.facebook.com/yourhomewardbound.team/
www.linkedin.com/company/homeward-bound-team/
twitter.com/homewardboundtm
108-1841 Oak Bay Ave, V8r 1c4
Victoria, British Columbia V8R 1C4
(250) 592-4422
(800) 263-4753
(250) 592-6600
www.rlpvictoria.com/

The trademarks REALTOR®, REALTORS®, and the REALTOR® logo are controlled by The Canadian Real Estate Association (CREA) and identify real estate professionals who are members of CREA. The trademarks MLS®, Multiple Listing Service® and the associated logos are owned by The Canadian Real Estate Association (CREA) and identify the quality of services provided by real estate professionals who are members of CREA. The trademark DDF® is owned by The Canadian Real Estate Association (CREA) and identifies CREA's Data Distribution Facility (DDF®)
July 10 2026 11:35:11
Victoria Real Estate Board
Royal LePage Coast Capital - Oak Bay