Presented by Robert J. Iio Personal Real Estate Corporation — Team 110 RE/MAX Real Estate (Kamloops).
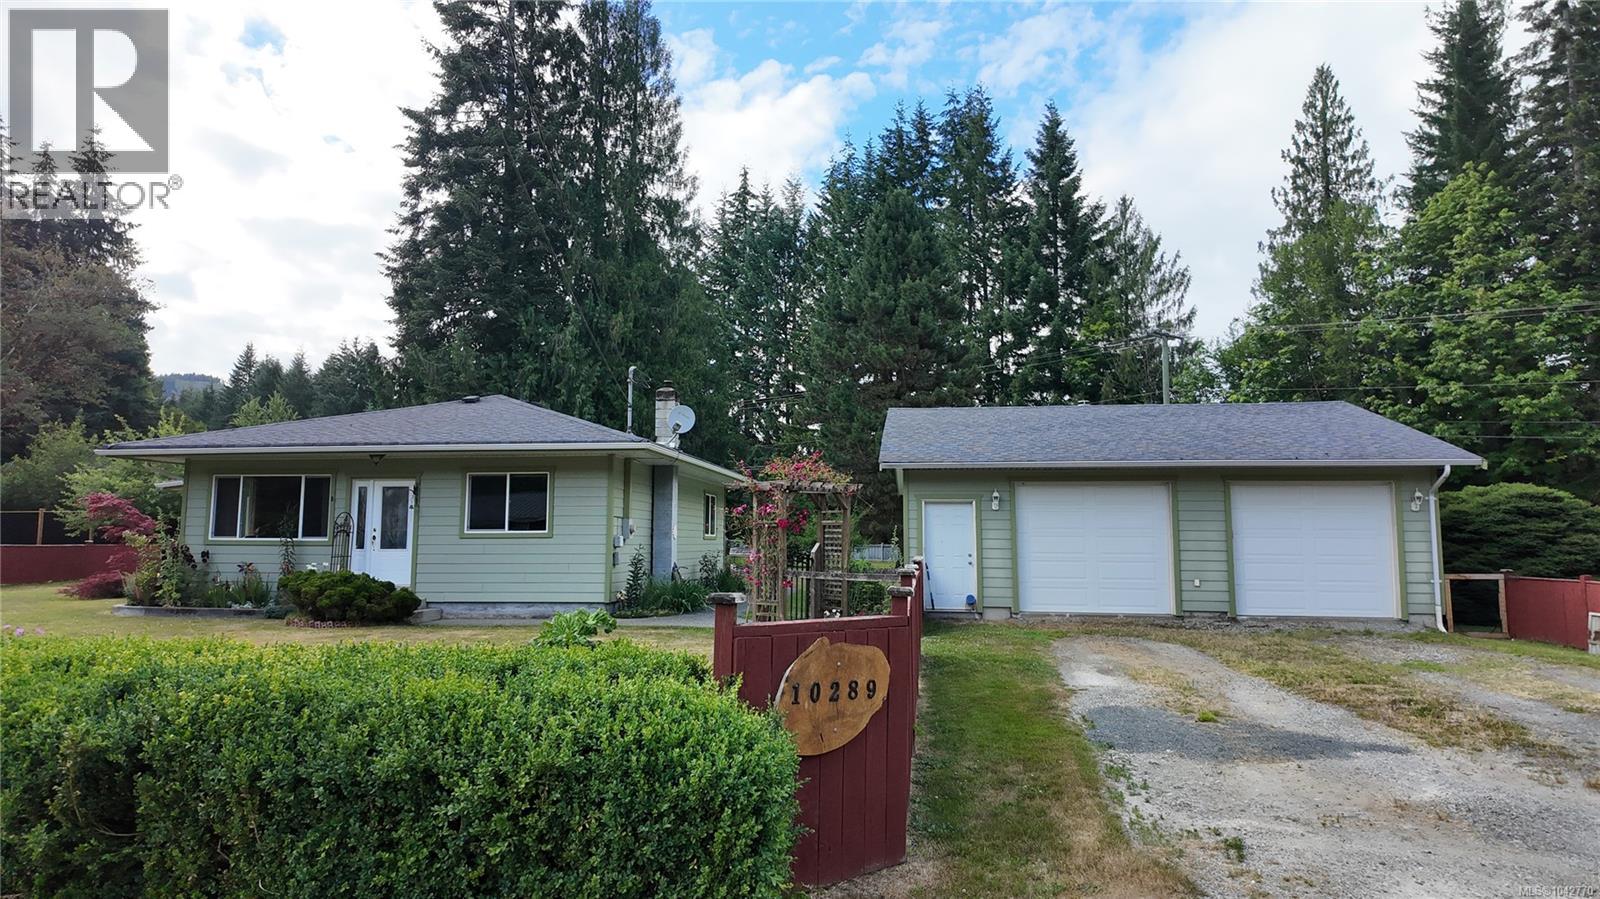
10289 Tamea Rd Honeymoon Bay, British Columbia V0R 1Y0

$777,000
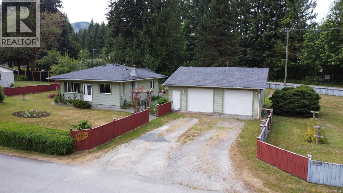
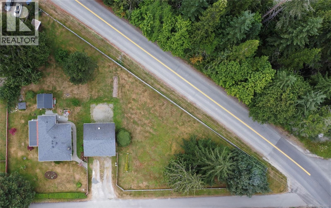
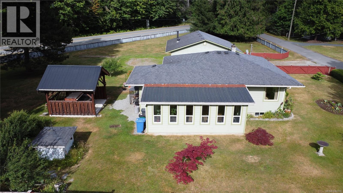
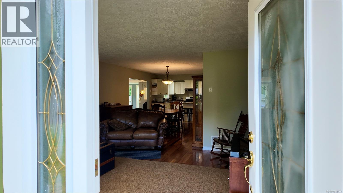
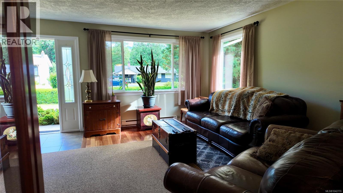
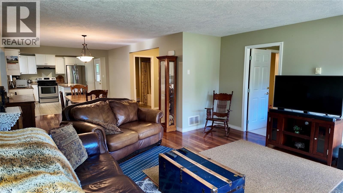
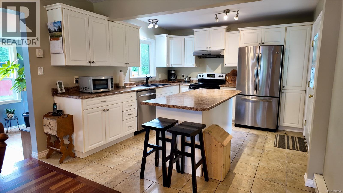
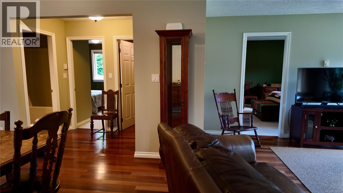
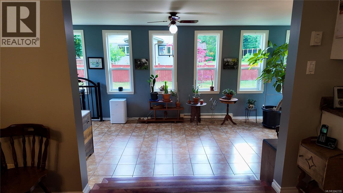
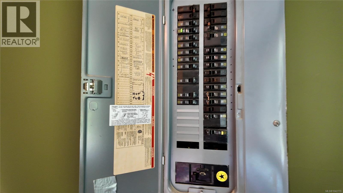
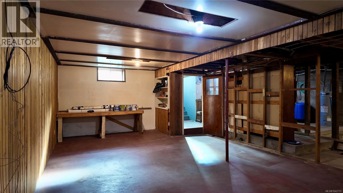
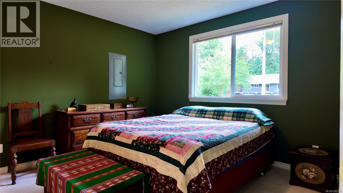
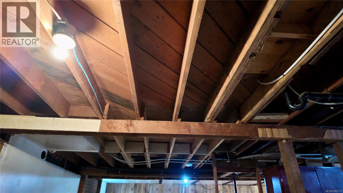
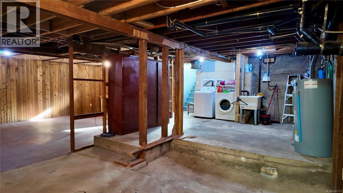
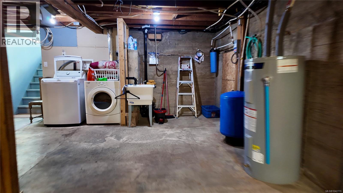
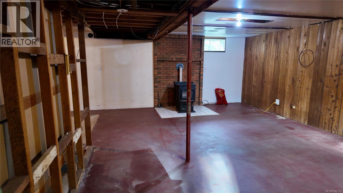
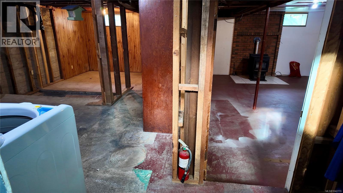
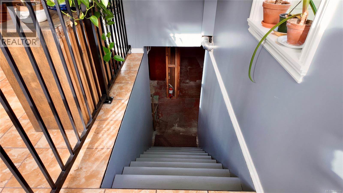
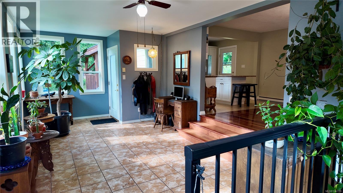
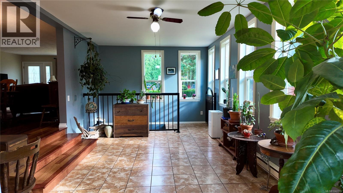
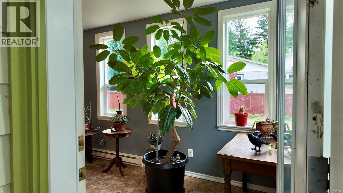
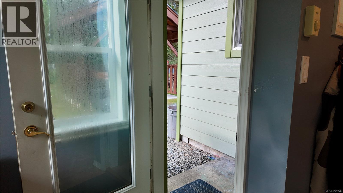
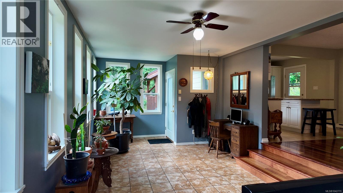
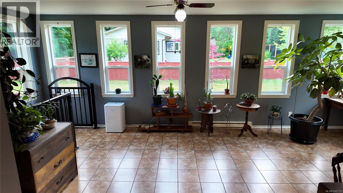
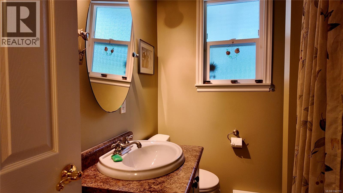
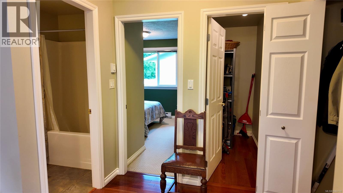
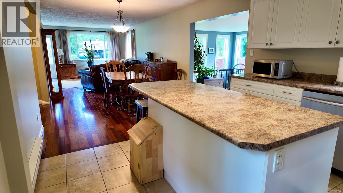
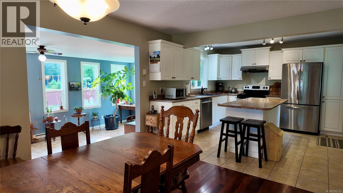
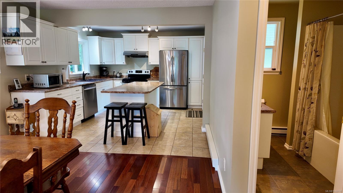
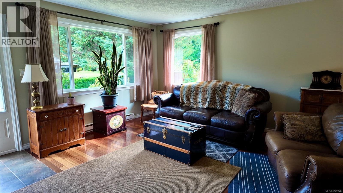
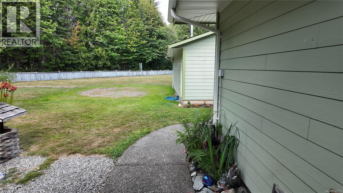
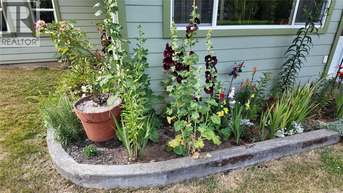
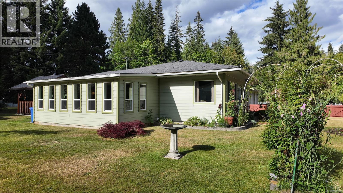
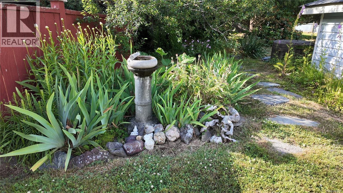
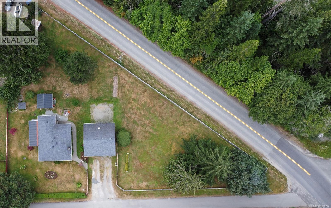
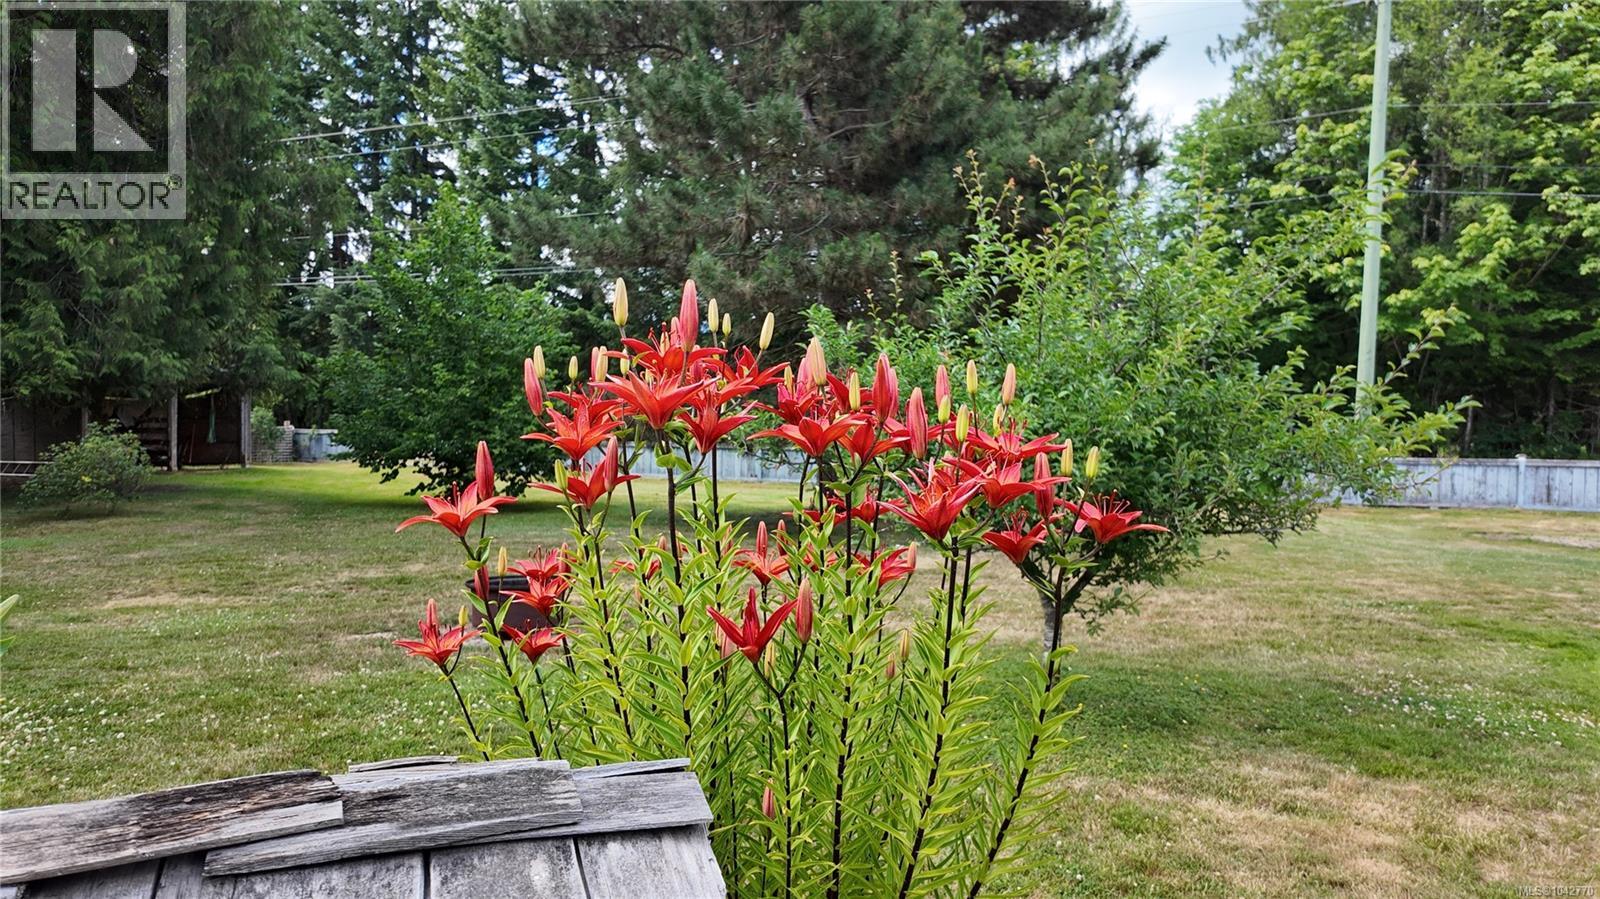
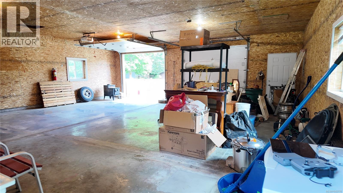
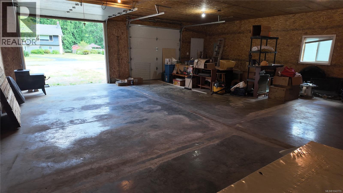
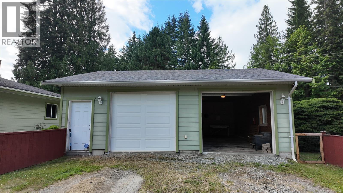
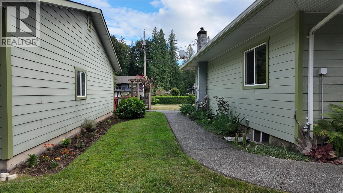
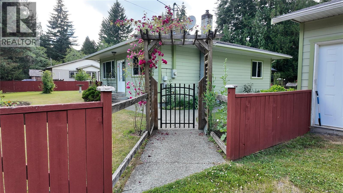
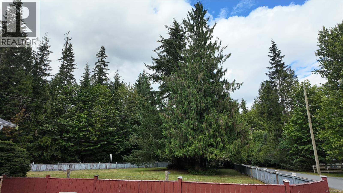
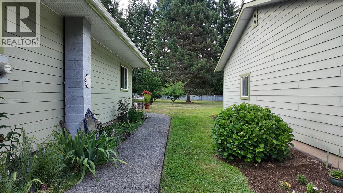
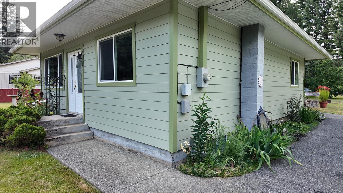
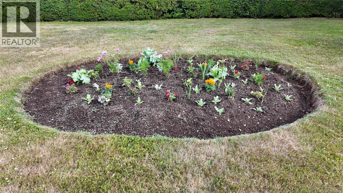
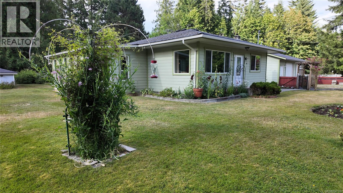
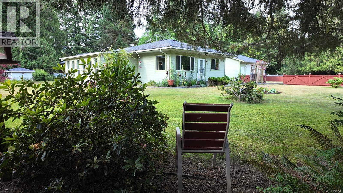
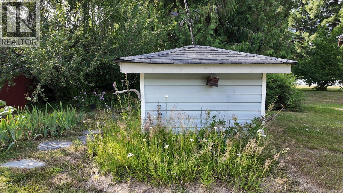
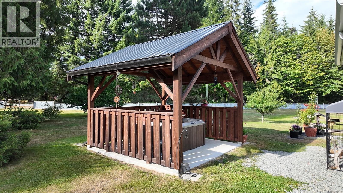
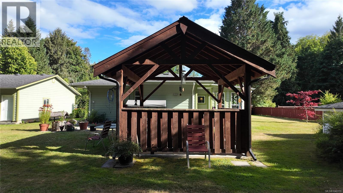
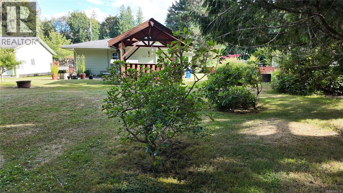
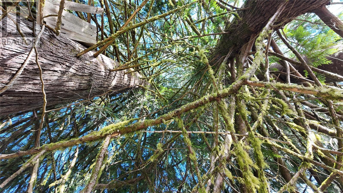
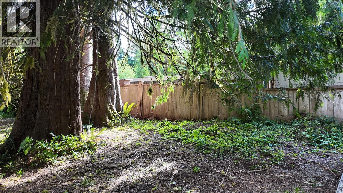
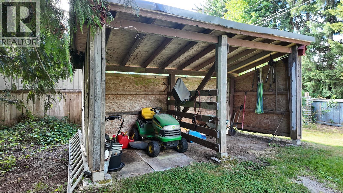
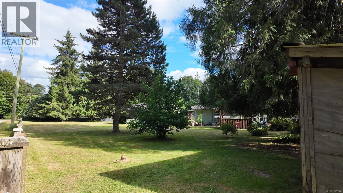
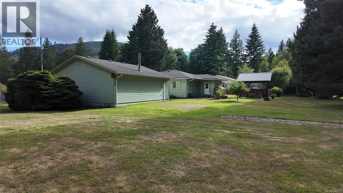
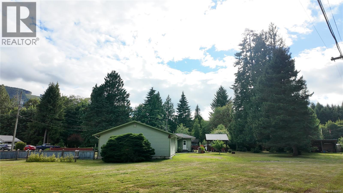
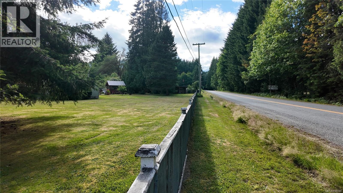
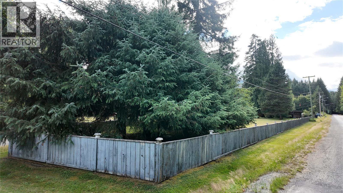
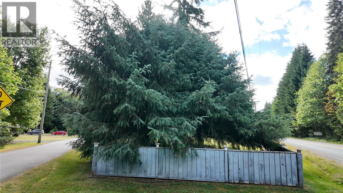
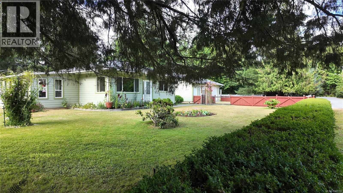
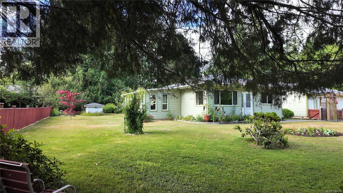
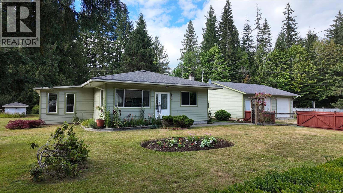
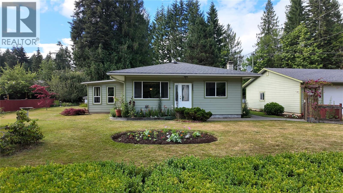
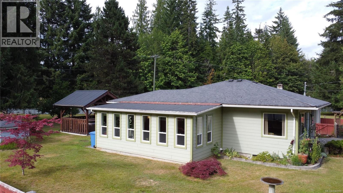
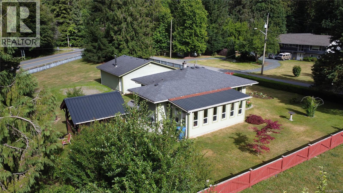
Welcome to 10289 Tamea Road, Honeymoon Bay, a beautifully maintained property offering privacy, comfort, and a relaxed lifestyle in one of the Cowichan Lake area's most peaceful settings. Situated on a large .65 acre lot, the property has mature fir and cedar trees that provide shade, privacy, and natural beauty. The home underwent a comprehensive renovation in 2009, including updated wiring, plumbing, roof, and extensive interior and exterior improvements. A spacious double garage was added in 2012, providing excellent parking, storage, and workshop space. Additional updates include a hot water tank replacement in 2021 and septic servicing in 2025. Pride of ownership is evident throughout, with bright living spaces, established gardens, outdoor gathering areas, and plenty of room to enjoy the outdoors. This is a rare opportunity to own a property that combines modern updates, mature landscaping, and a peaceful setting, with golf, lake recreation, and endless outdoor activities for you (id:61048)
Property Details
| MLS® Number | 1042770 |
| Property Type | Single Family |
| Neigbourhood | Honeymoon Bay |
| Features | Level Lot, Other, Marine Oriented |
| Parking Space Total | 4 |
| Plan | Vip10646 |
Building
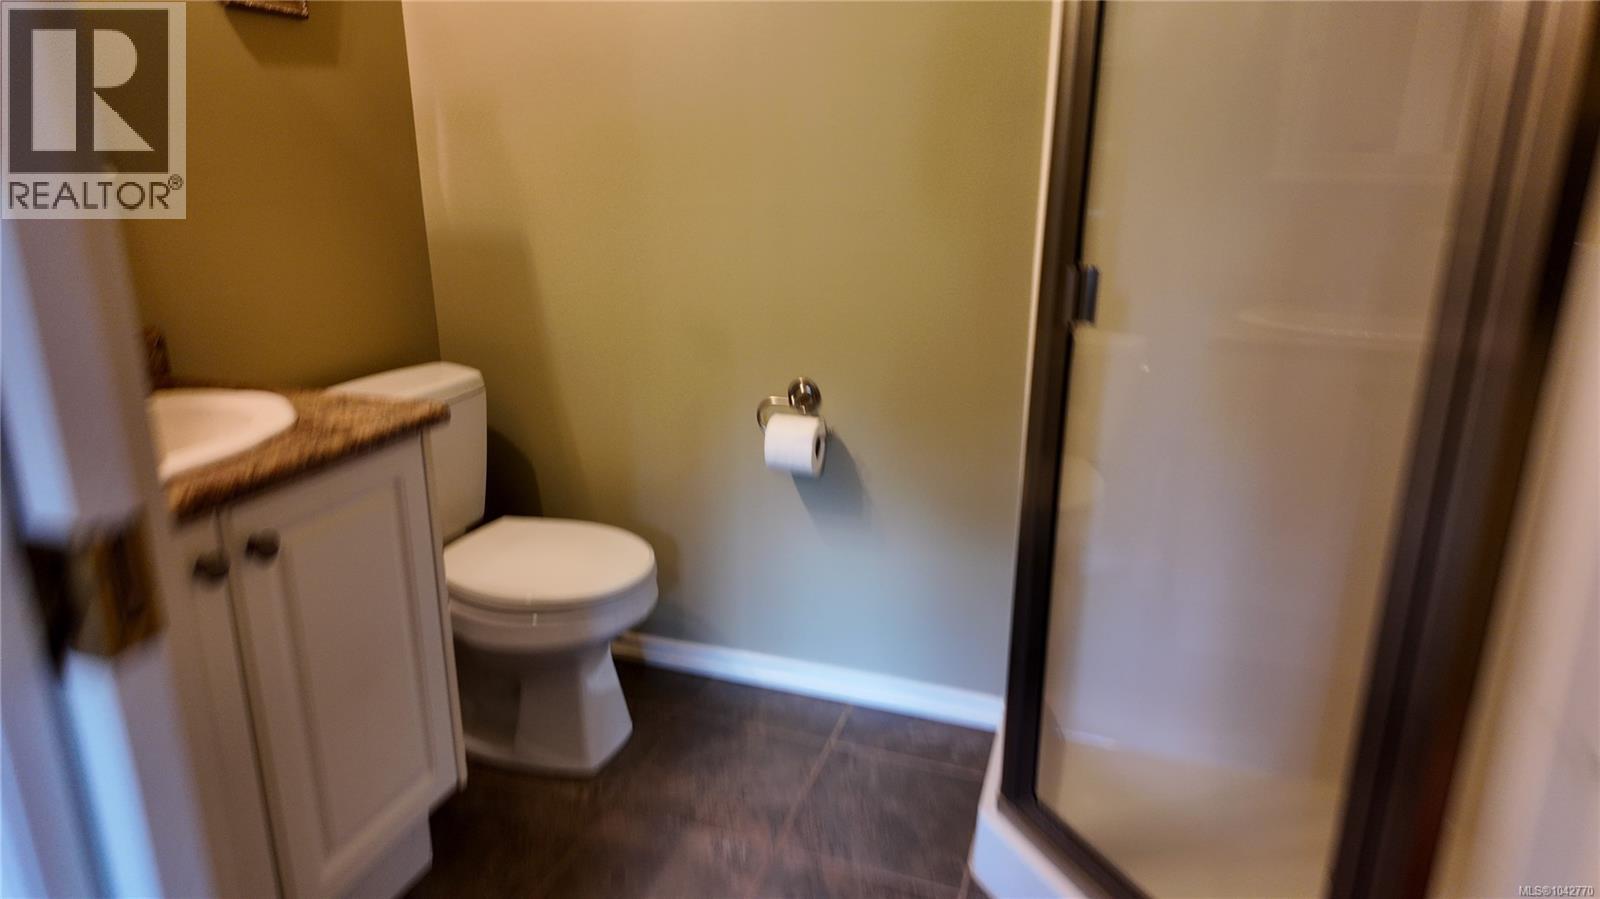
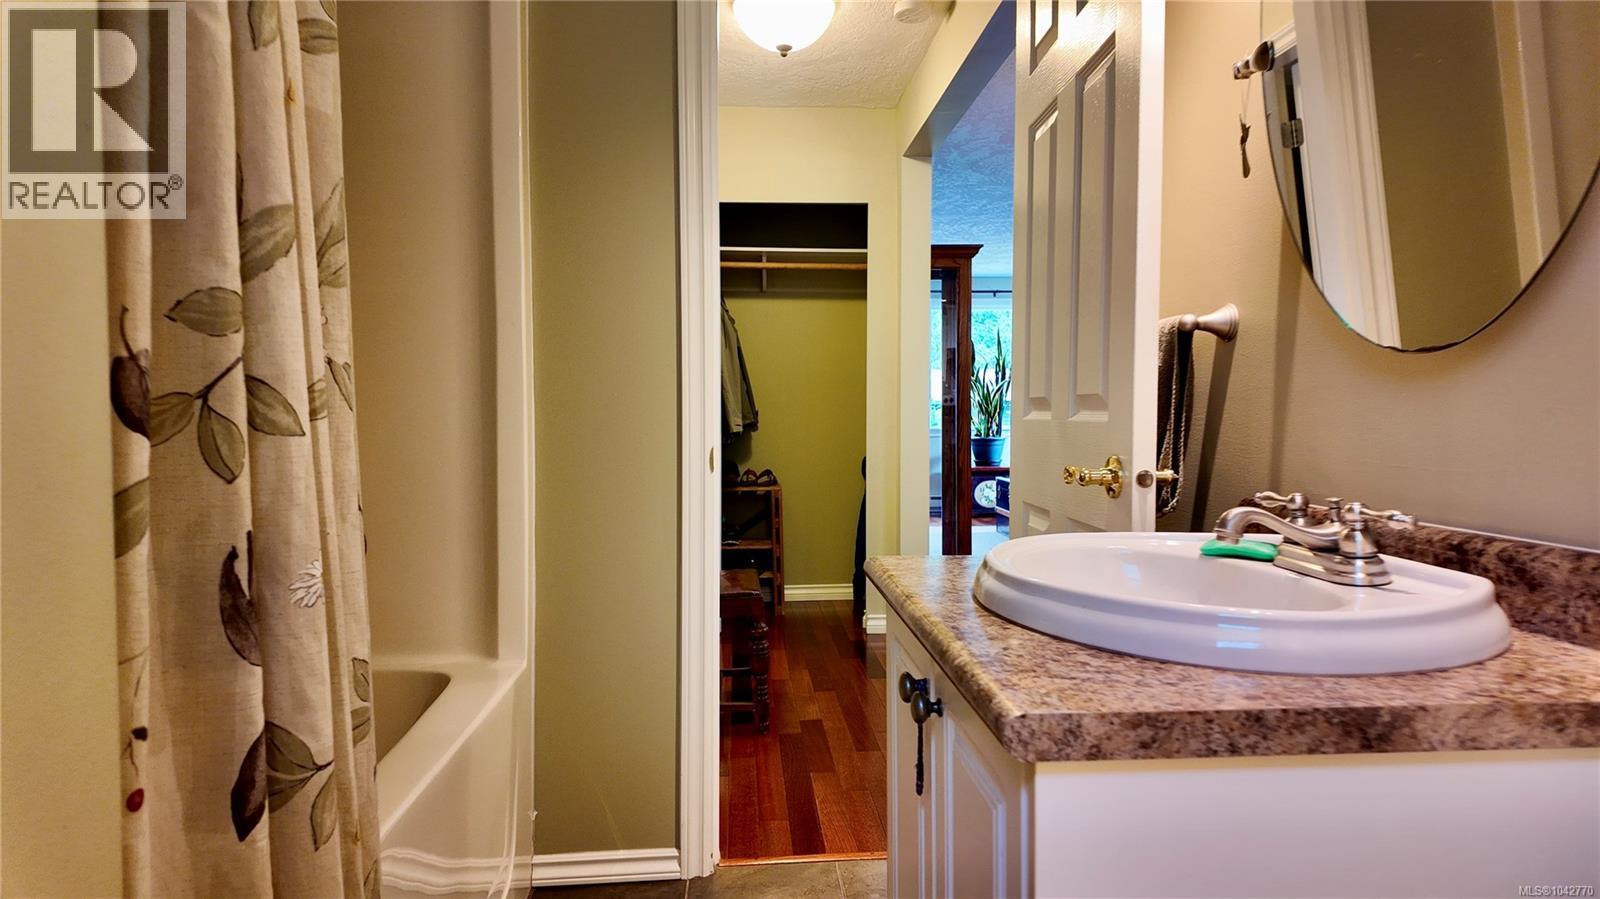
| Bathroom Total | 1 |
| Bedrooms Total | 2 |
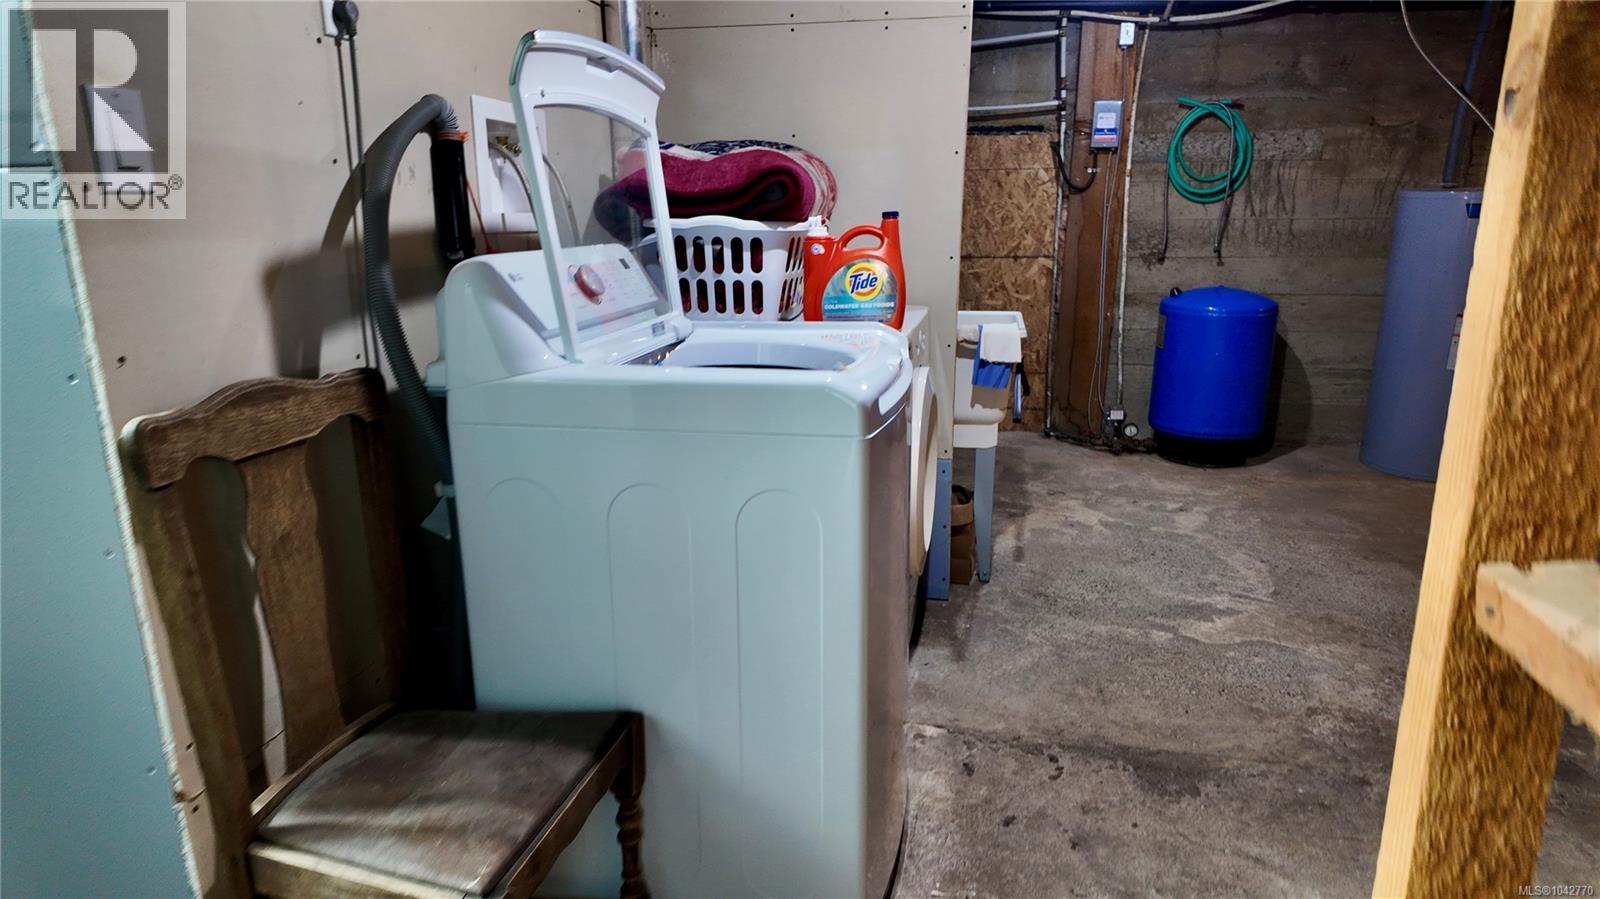
| Appliances | Dryer, Range - Electric, Refrigerator, Washer |
| Constructed Date | 1960 |
| Cooling Type | None |
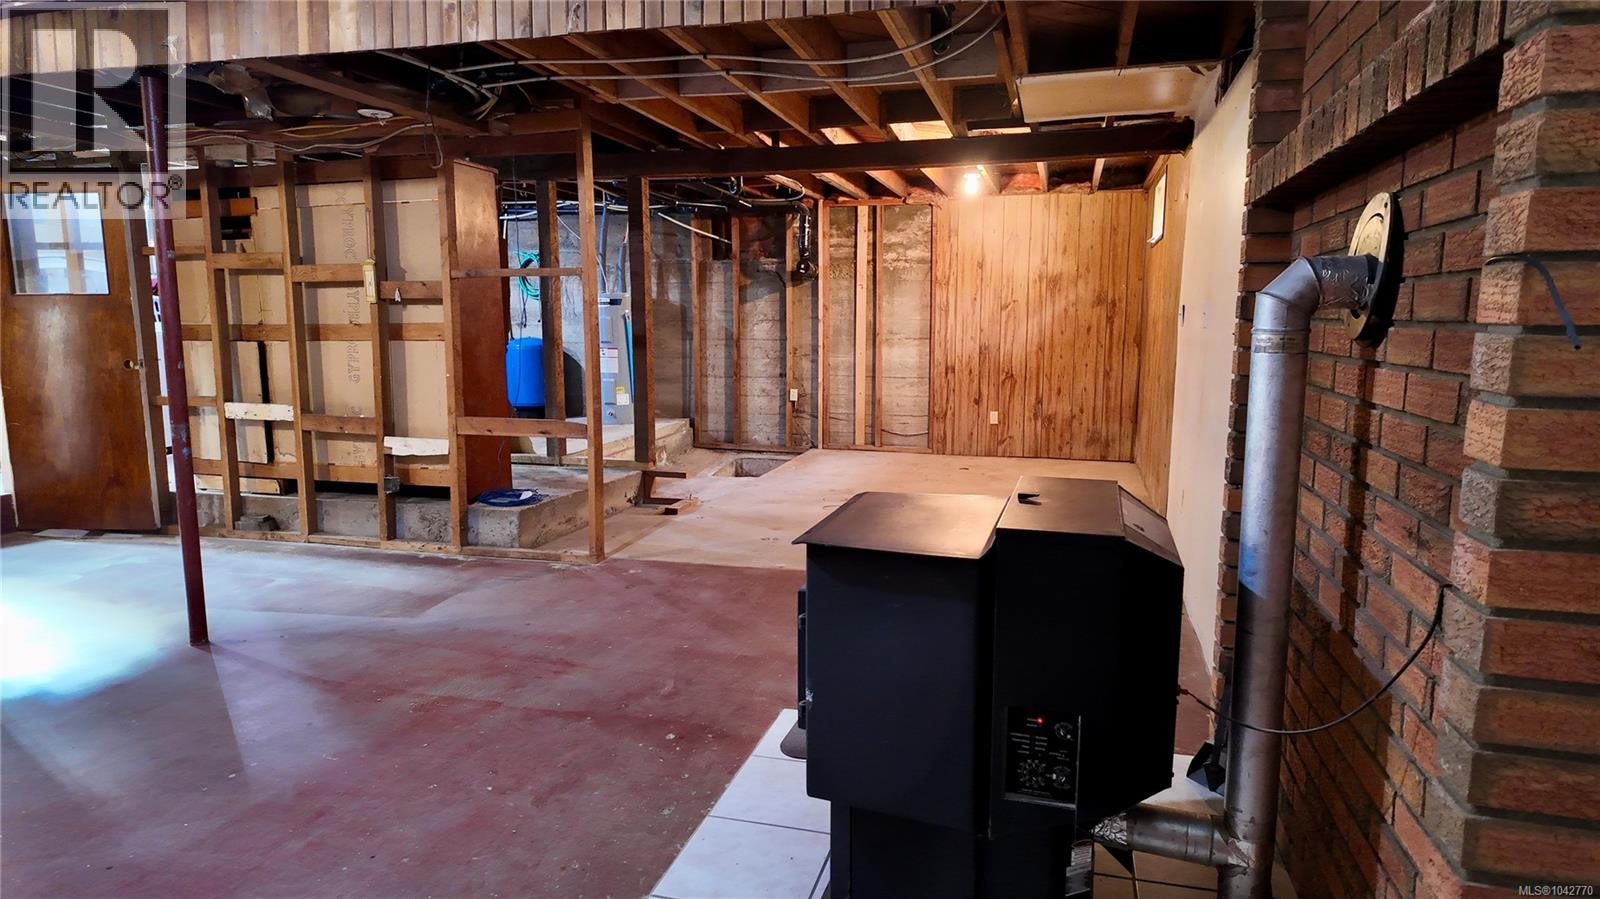
| Fireplace Present | Yes |
| Fireplace Total | 1 |
| Heating Fuel | Electric |
| Heating Type | Baseboard Heaters |
| Size Interior | 1,004 Sqft |
| Type | House |
Land
| Acreage | No |
| Size Irregular | 0.65 |
| Size Total | 0.65 Ac |
| Size Total Text | 0.65 Ac |
| Zoning Description | R-2 |
| Zoning Type | Residential |
Rooms
| Level | Type | Length | Width | Dimensions |
|---|---|---|---|---|
| Main Level | Sunroom | 23'1 x 11'6 | ||
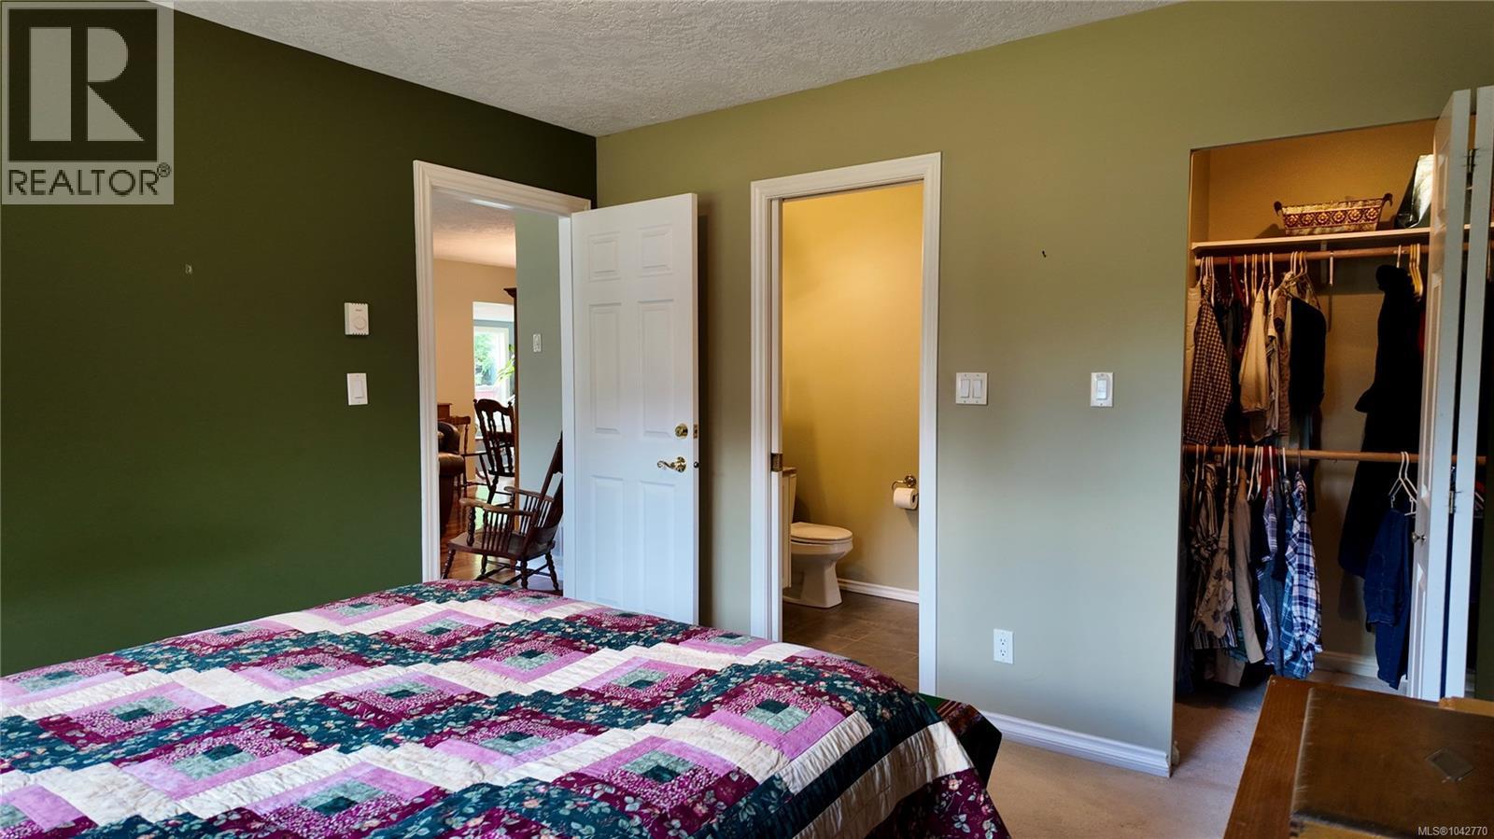
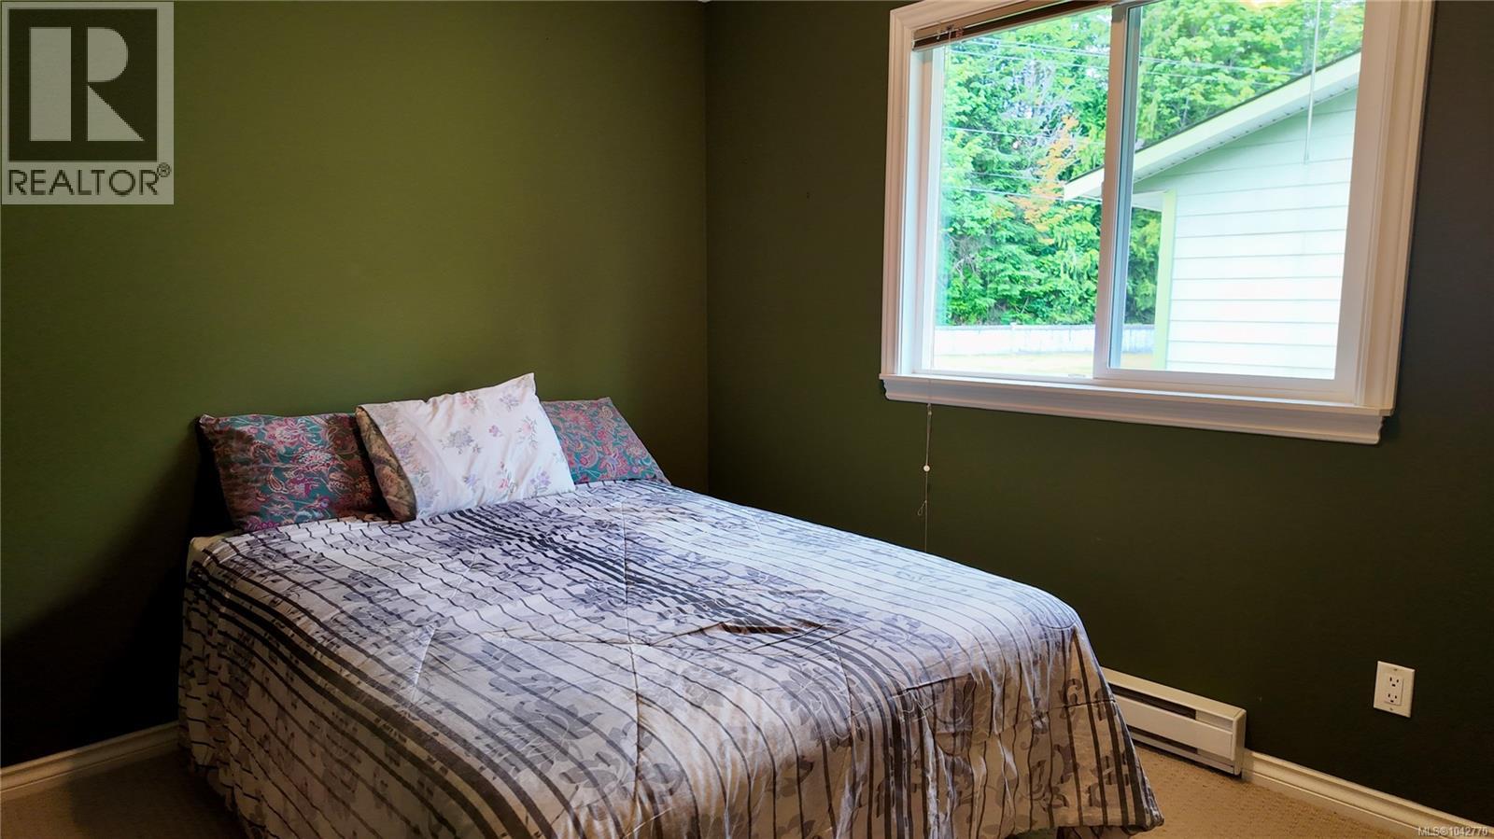
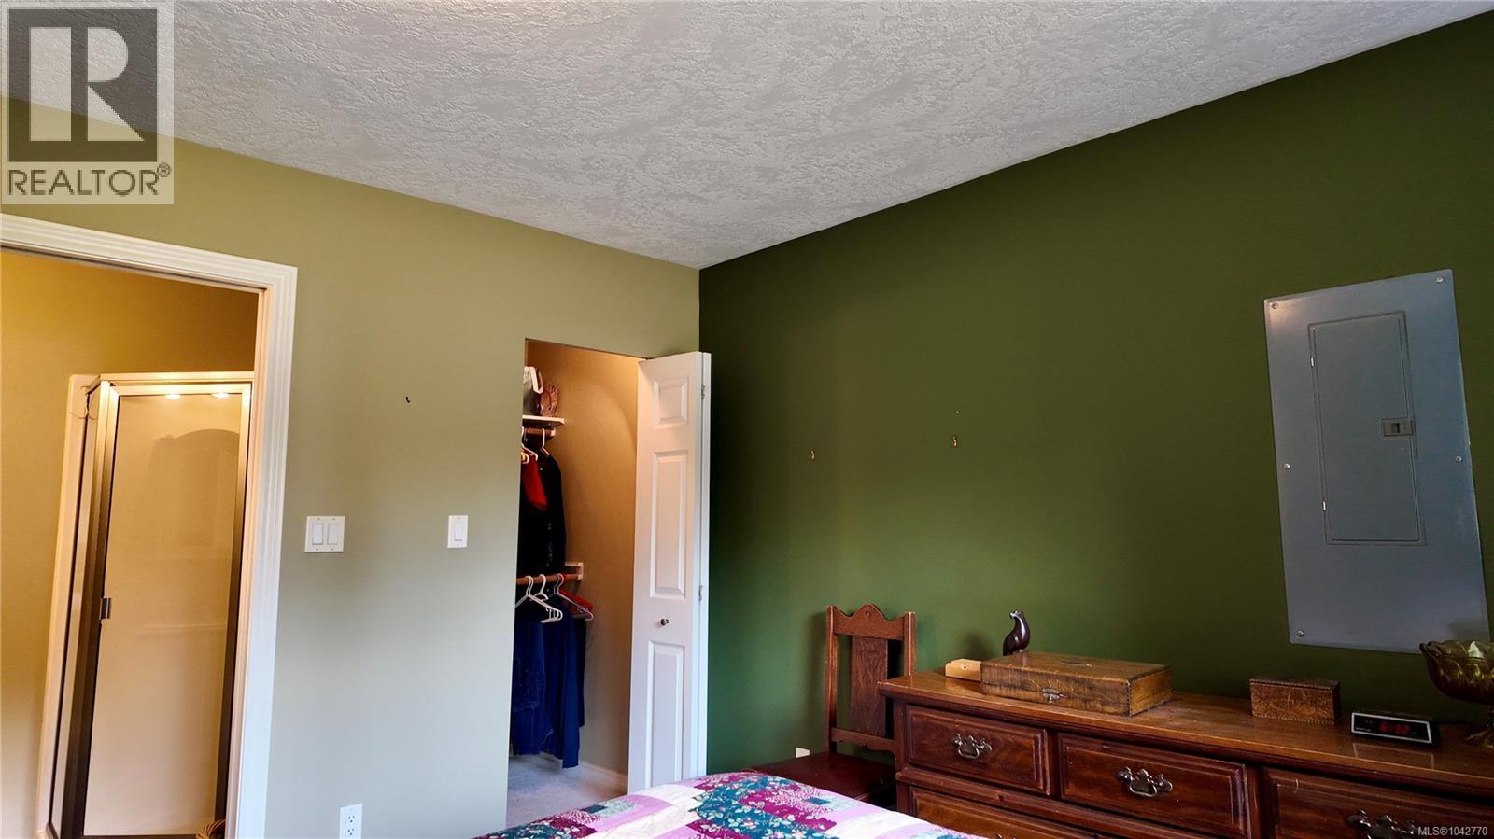
| Main Level | Bedroom | 10'8 x 8'10 | ||
| Main Level | Storage | 7'7 x 3'1 | ||
| Main Level | Ensuite | 3-Piece | ||
| Main Level | Bedroom | 11'7 x 11'4 | ||
| Main Level | Kitchen | 12'6 x 11'3 | ||
| Main Level | Dining Room | 13'10 x 11'4 | ||
| Main Level | Living Room | 15'8 x 13'11 |
https://www.realtor.ca/real-estate/30008738/10289-tamea-rd-honeymoon-bay-honeymoon-bay
Contact Us
Contact us for more information

Chad Kervin
www.facebook.com/chadkervinfairrealty
www.linkedin.com/in/chad-kervin-019642213/?originalSubdomain=ca
www.instagram.com/chadkervinfairrealty/
Unit 2, 70 Church Street
Nanaimo, British Columbia V9R 5H4
(250) 480-3000
(866) 232-1101
www.fairrealty.com/

The trademarks REALTOR®, REALTORS®, and the REALTOR® logo are controlled by The Canadian Real Estate Association (CREA) and identify real estate professionals who are members of CREA. The trademarks MLS®, Multiple Listing Service® and the associated logos are owned by The Canadian Real Estate Association (CREA) and identify the quality of services provided by real estate professionals who are members of CREA. The trademark DDF® is owned by The Canadian Real Estate Association (CREA) and identifies CREA's Data Distribution Facility (DDF®)
July 09 2026 01:02:10
Vancouver Island Real Estate Board
Fair Realty (Nan)