Presented by Robert J. Iio Personal Real Estate Corporation — Team 110 RE/MAX Real Estate (Kamloops).
444 St Paul Street Unit# 507 Kamloops, British Columbia V2C 2J6

$359,900Maintenance, Property Management, Sewer, Waste Removal, Water
$269.65 Monthly
Maintenance, Property Management, Sewer, Waste Removal, Water
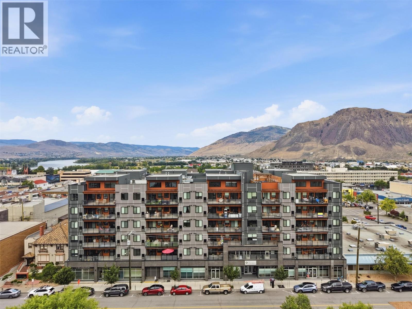
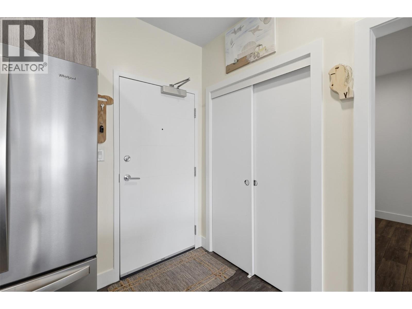
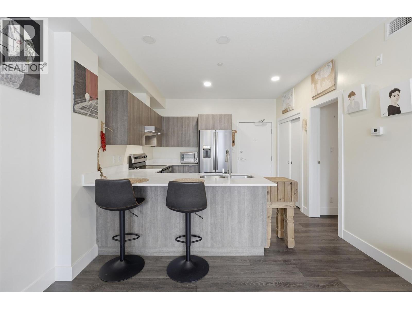
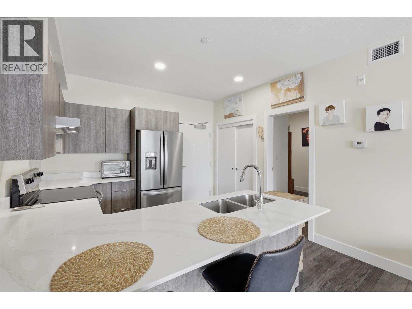
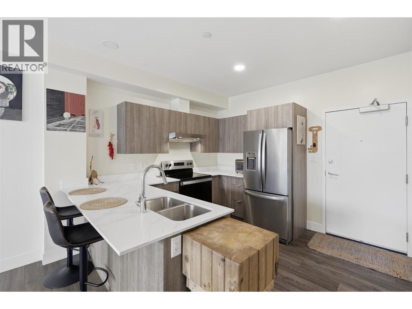
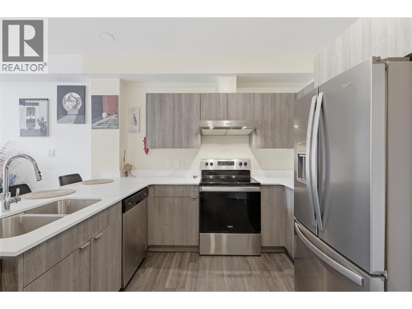
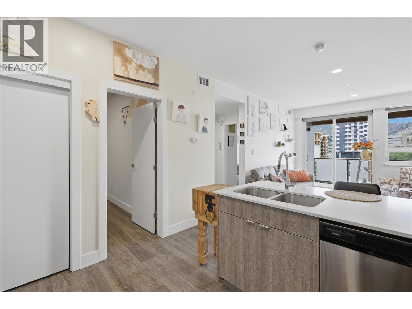
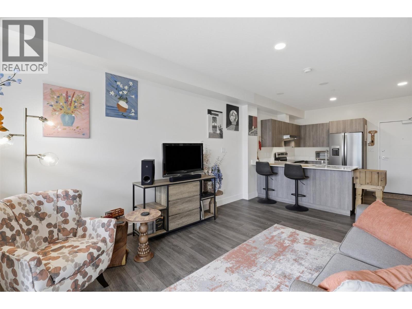
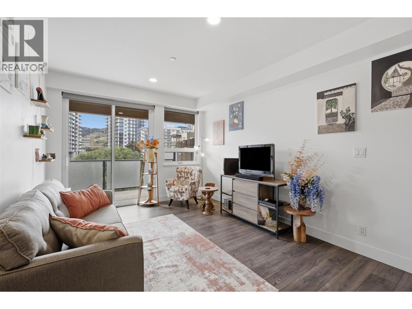
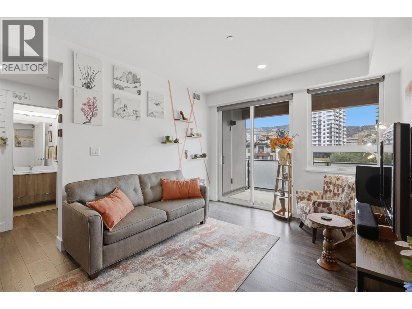
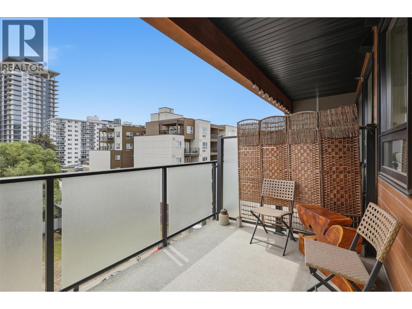
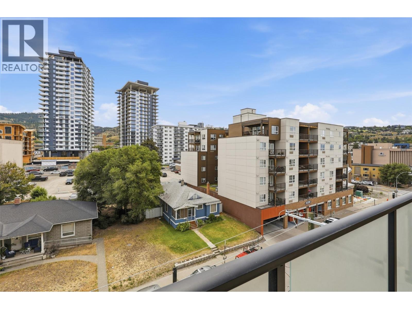
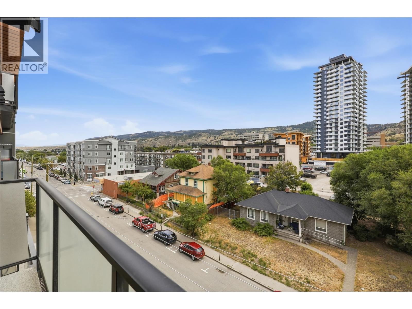
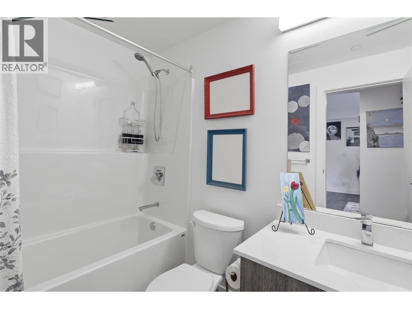
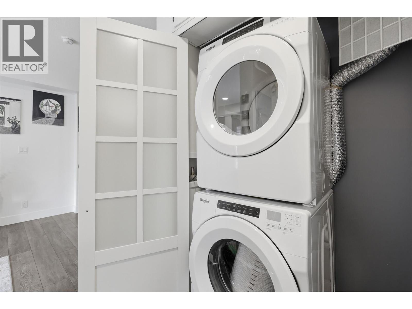
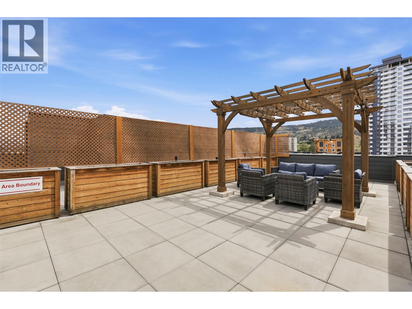
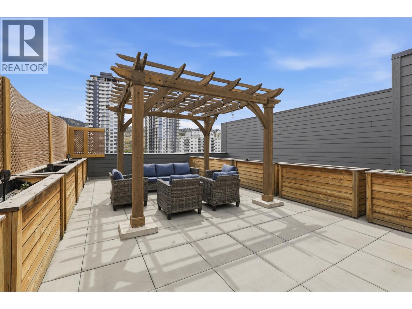
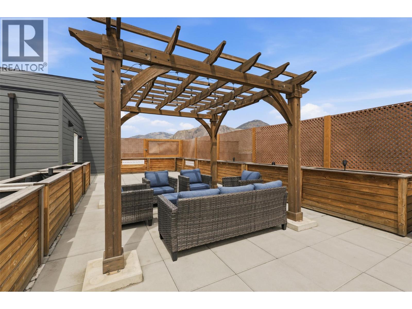
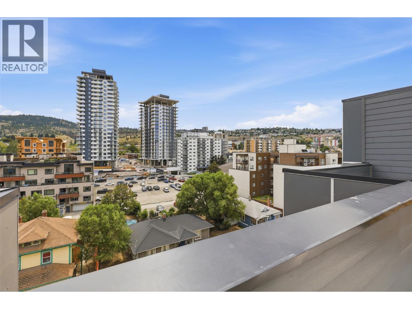
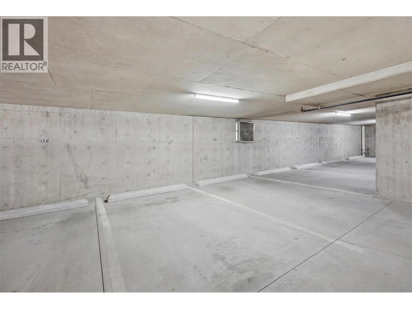
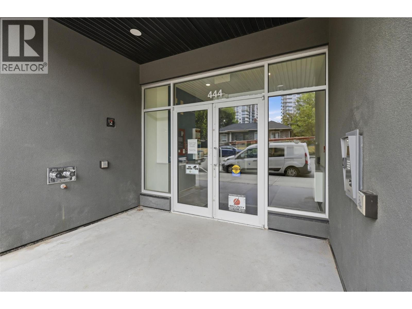
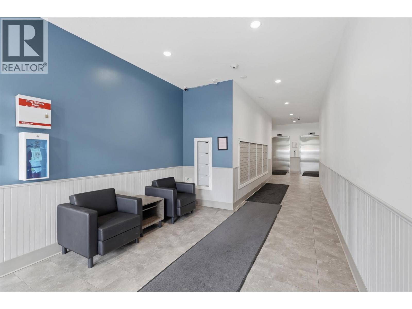
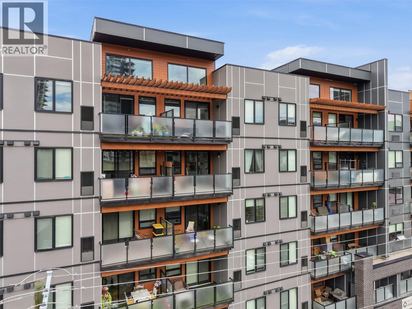
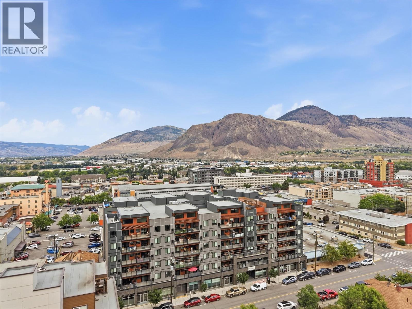
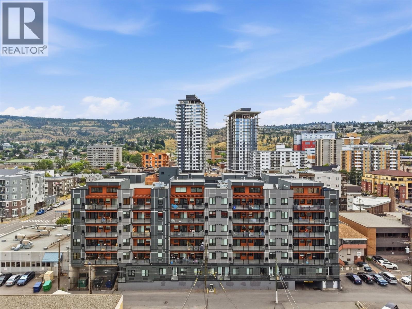
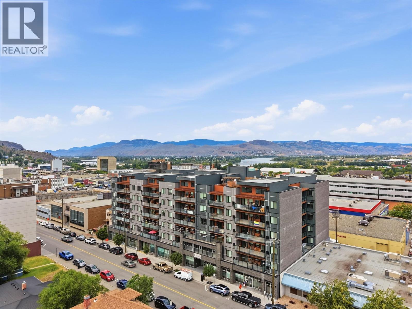
$269.65 MonthlyWelcome to this move-in ready condo in the heart of downtown Kamloops! Offering easy, low-maintenance living, this one-bedroom plus den home is located in the sought-after Lightwell development. Enjoy a bright and functional living space with an open-concept design that feels both spacious and inviting. The kitchen features quartz countertops and stainless steel appliances, with the convenience of in-suite laundry and one secure underground parking stall. Residents can also enjoy the beautifully landscaped central courtyard and rooftop patio, making The Lightwell an ideal place to call home year-round. Take advantage of an unbeatable downtown location with shopping, restaurants, public transit, Riverside Park, and a variety of other amenities all within walking distance. Quick possession is available with furniture negotiable for a quick turn-key investment. All measurements are approximate and should be verified by the buyer if deemed important. Contact the listing agent today to book your private showing! (id:61048)
Property Details
| MLS® Number | 10394089 |
| Property Type | Single Family |
| Neigbourhood | South Kamloops |
| Community Name | The Lightwell |
| Amenities Near By | Public Transit, Recreation, Schools, Shopping |
| Features | Balcony |
| Parking Space Total | 1 |
| View Type | City View |
Building
| Bathroom Total | 1 |
| Bedrooms Total | 1 |
| Architectural Style | Other |
| Constructed Date | 2021 |
| Cooling Type | Central Air Conditioning |
| Flooring Type | Ceramic Tile, Laminate |
| Heating Type | Forced Air |
| Roof Material | Other |
| Roof Style | Unknown |
| Stories Total | 1 |
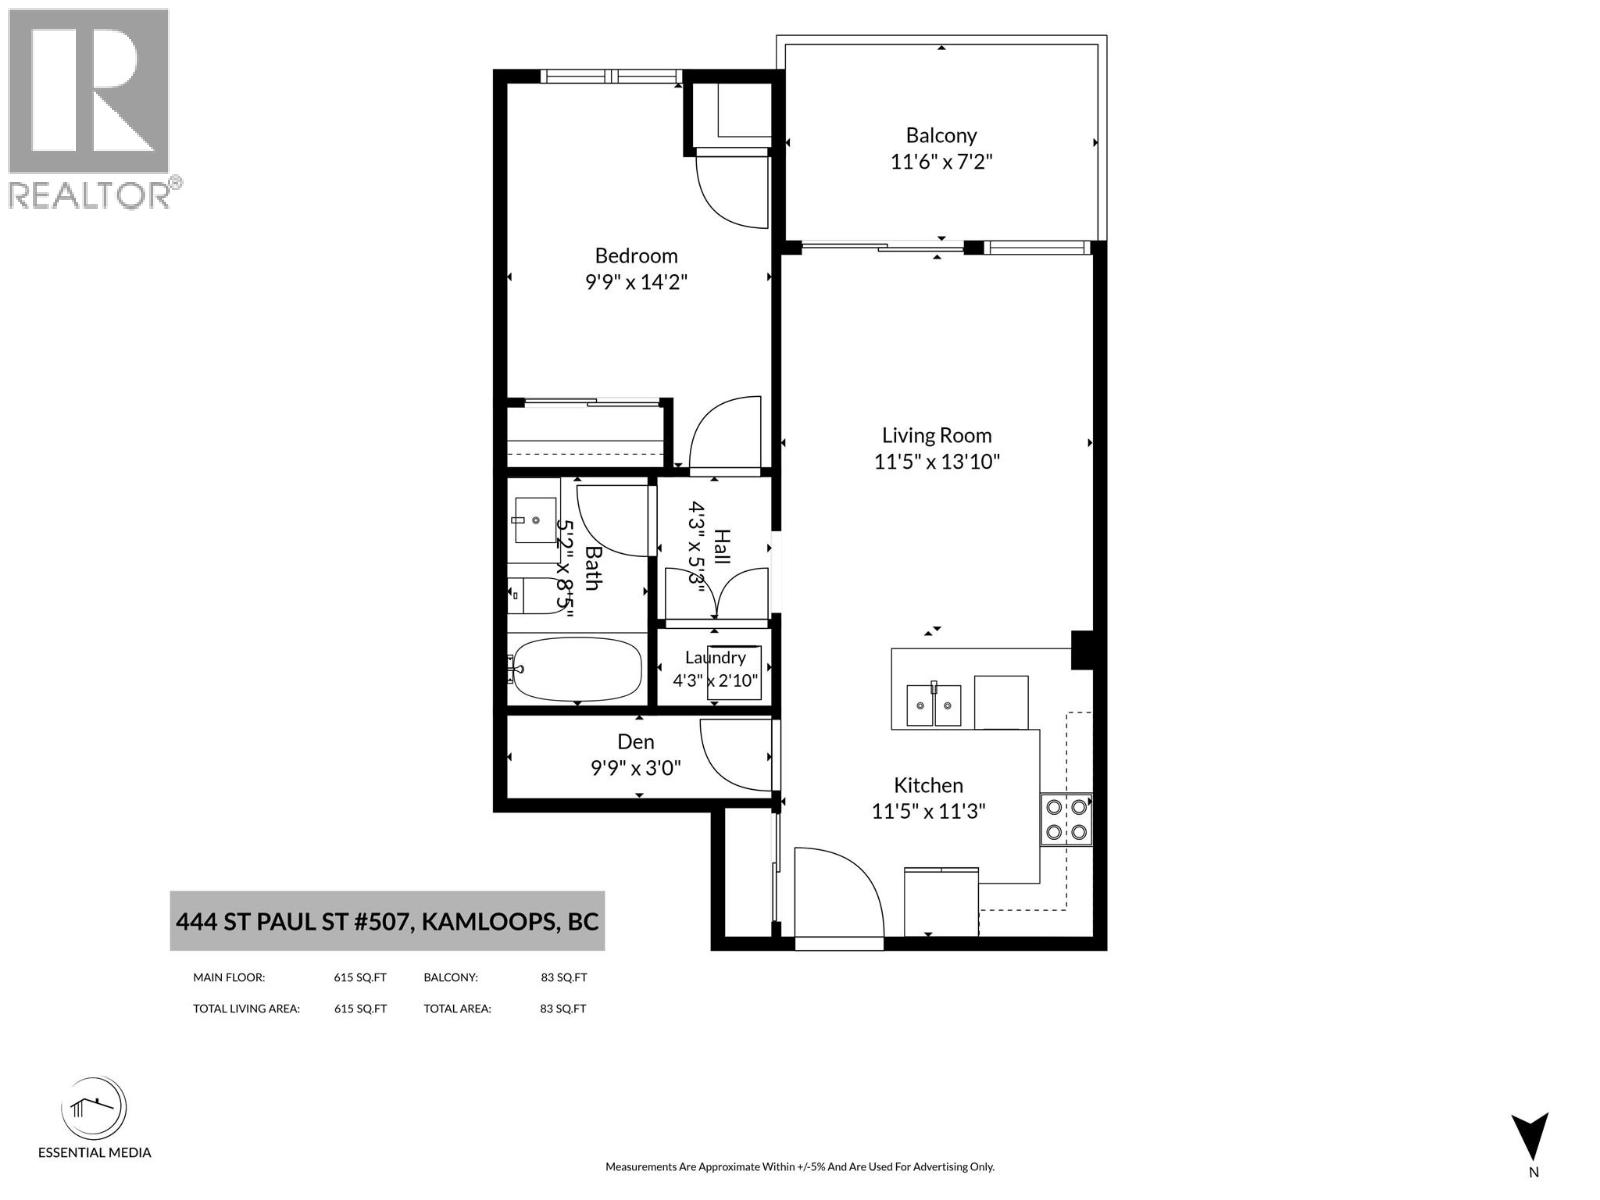
| Size Interior | 615 Sqft |
| Type | Apartment |
| Utility Water | Municipal Water |
Parking
| Underground | 1 |
Land
| Acreage | No |
| Land Amenities | Public Transit, Recreation, Schools, Shopping |
| Sewer | Municipal Sewage System |
| Size Total Text | Under 1 Acre |
Rooms
| Level | Type | Length | Width | Dimensions |
|---|---|---|---|---|
| Main Level | Laundry Room | 4'3'' x 2'10'' | ||
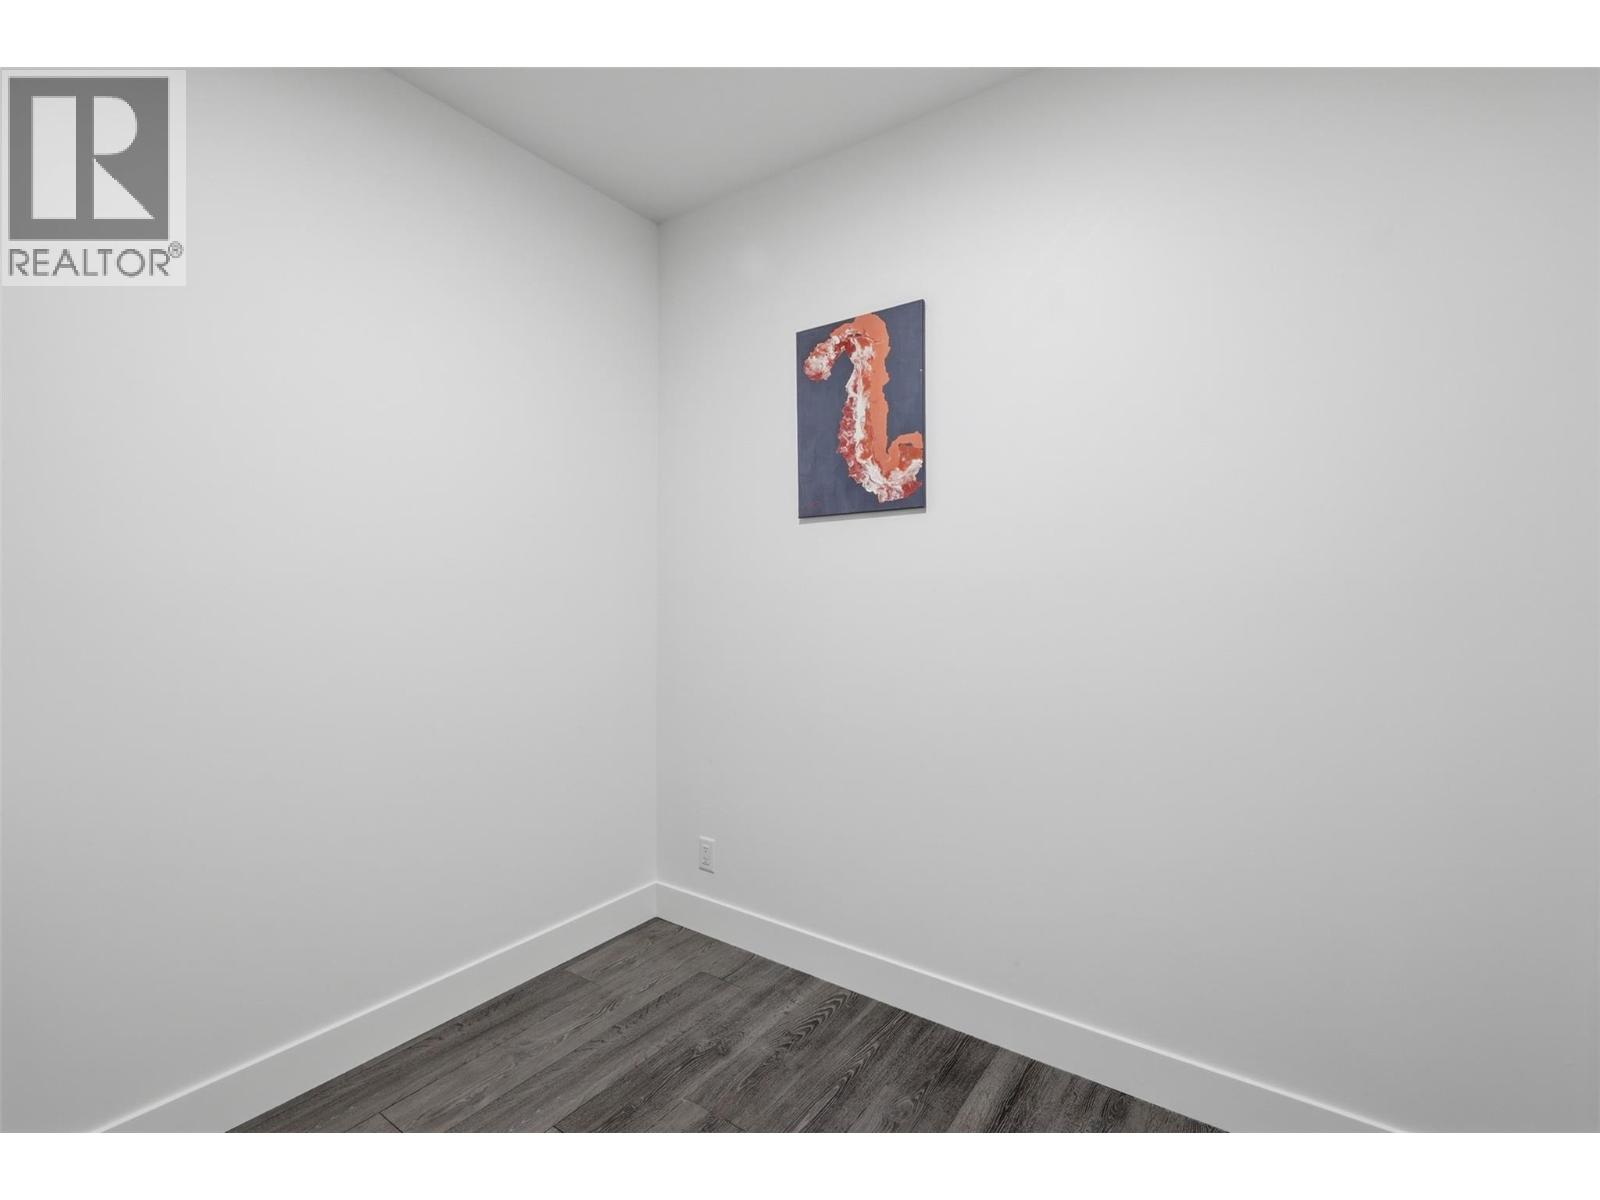
| Main Level | Den | 9'9'' x 3'0'' | ||
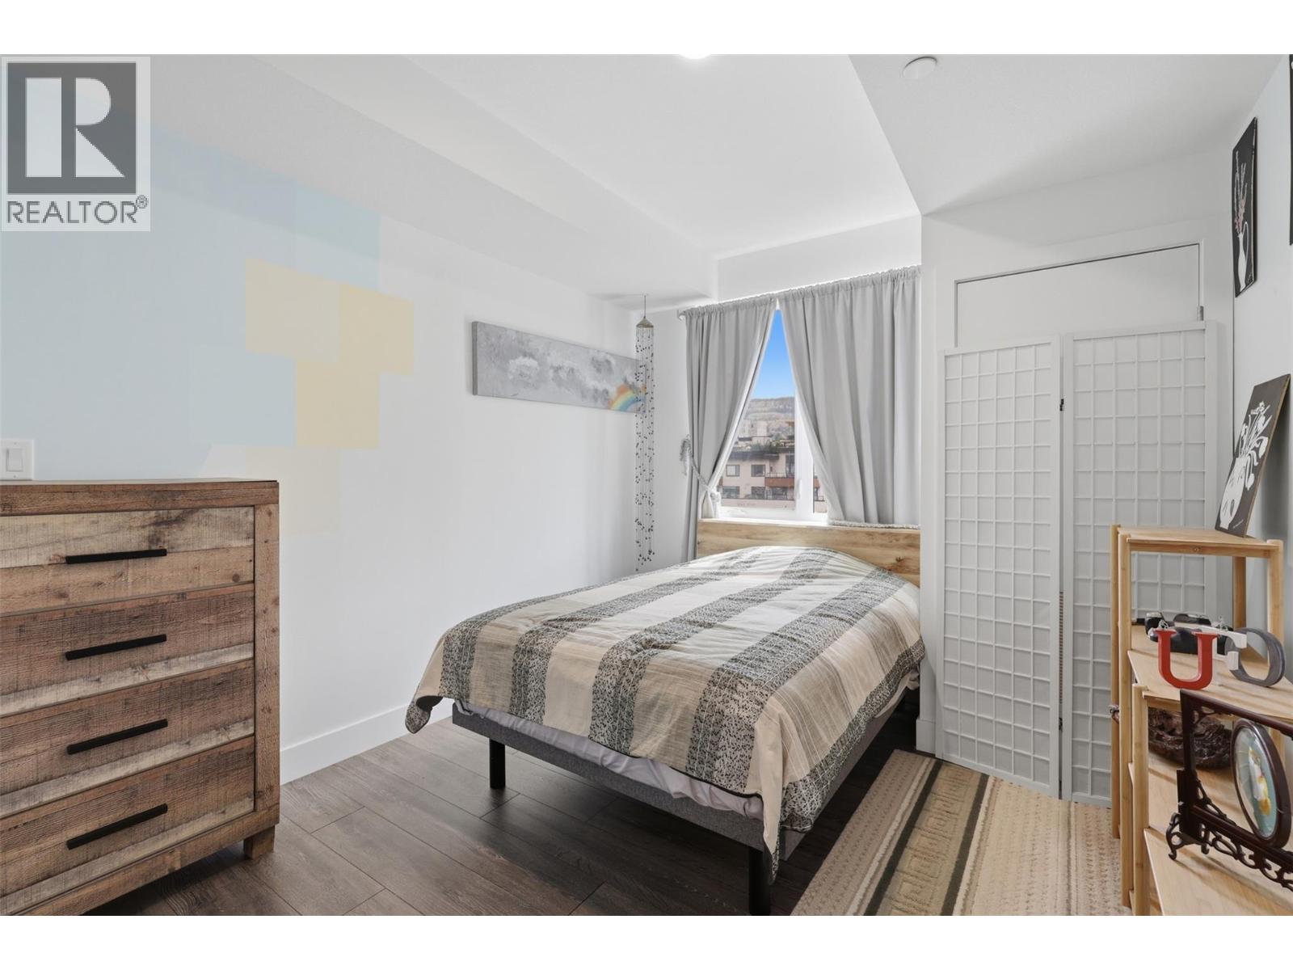
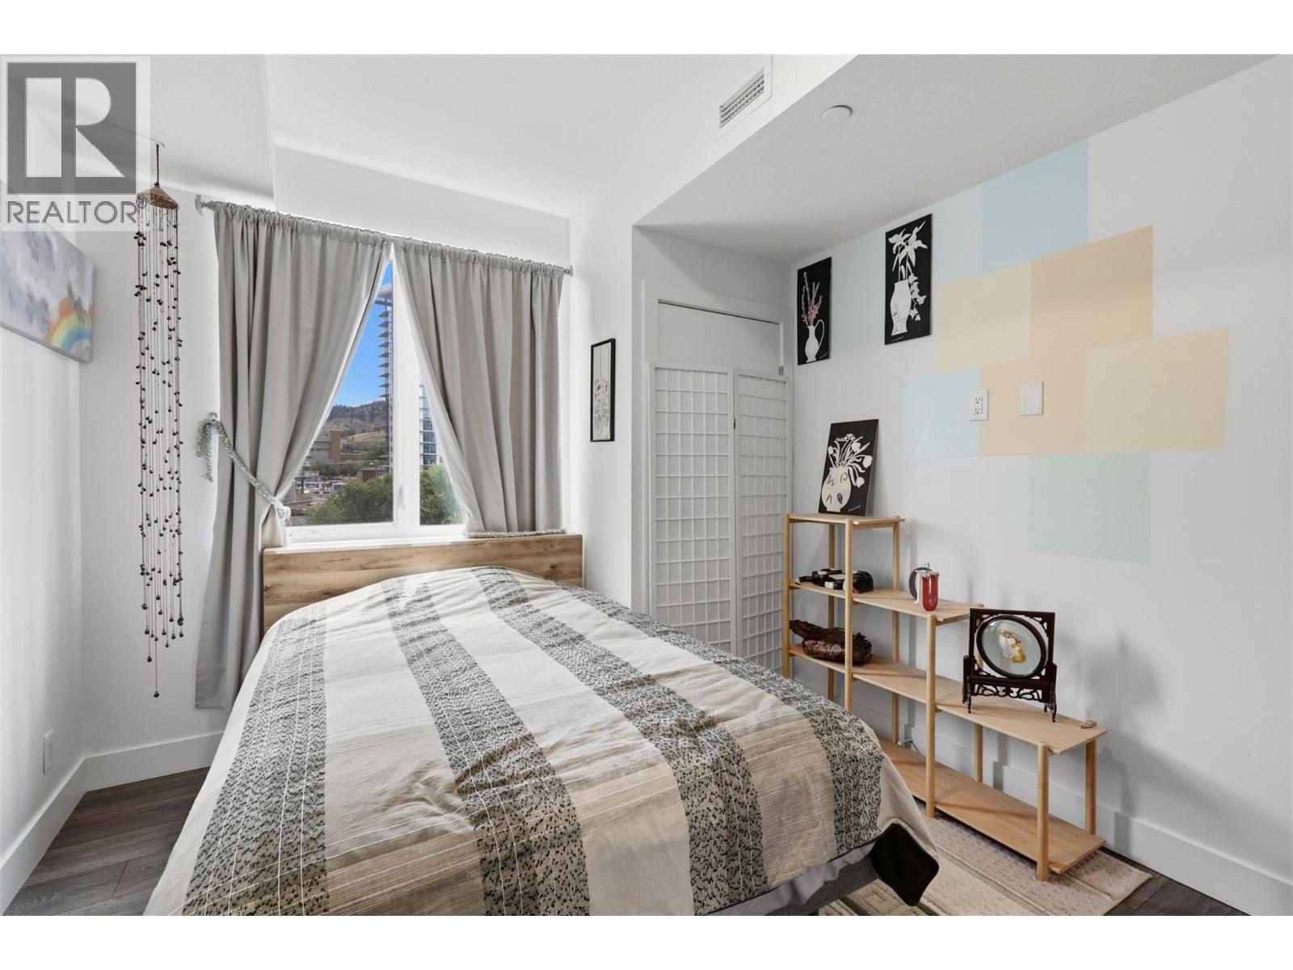
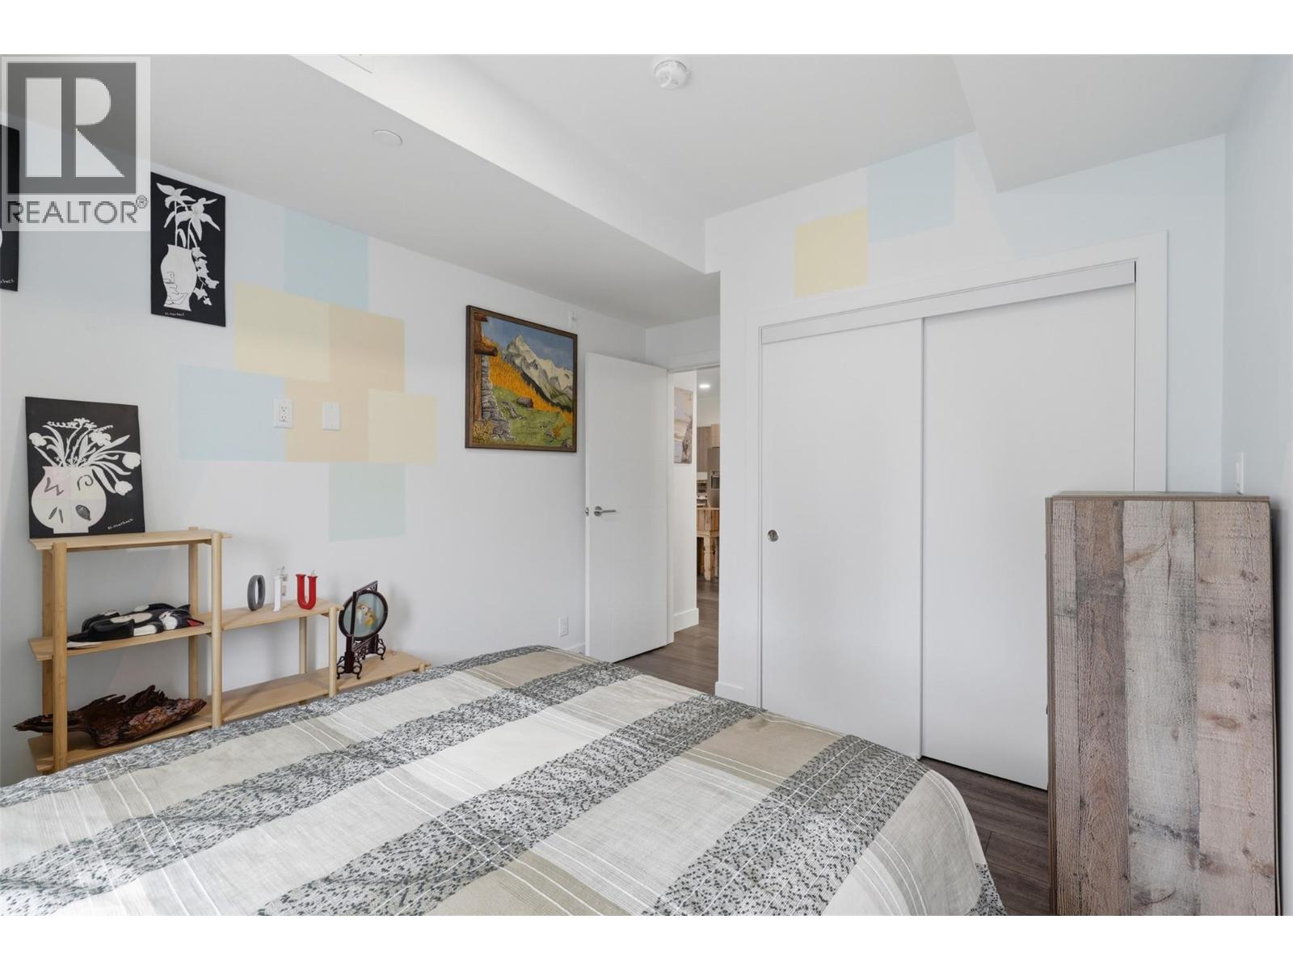
| Main Level | Primary Bedroom | 9'9'' x 14'2'' | ||
| Main Level | Kitchen | 11'5'' x 11'3'' | ||
| Main Level | Living Room | 11'5'' x 13'10'' | ||
| Main Level | Full Bathroom | 5'2'' x 8'5'' |
https://www.realtor.ca/real-estate/30008748/444-st-paul-street-unit-507-kamloops-south-kamloops
Contact Us
Contact us for more information
Kylie Taphorn
www.kylietaphorn.com/
800 Seymour Street
Kamloops, British Columbia V2C 2H5
(250) 374-1461
(250) 374-0752

The trademarks REALTOR®, REALTORS®, and the REALTOR® logo are controlled by The Canadian Real Estate Association (CREA) and identify real estate professionals who are members of CREA. The trademarks MLS®, Multiple Listing Service® and the associated logos are owned by The Canadian Real Estate Association (CREA) and identify the quality of services provided by real estate professionals who are members of CREA. The trademark DDF® is owned by The Canadian Real Estate Association (CREA) and identifies CREA's Data Distribution Facility (DDF®)
July 25 2026 06:28:32
Association of Interior REALTORS®
Royal LePage Westwin Realty