Presented by Robert J. Iio Personal Real Estate Corporation — Team 110 RE/MAX Real Estate (Kamloops).
265 1130 Resort Dr Parksville, British Columbia V9P 2E3

$669,900Maintenance,
$355.72 Monthly
Maintenance,
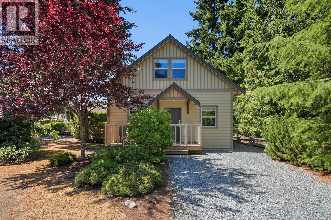
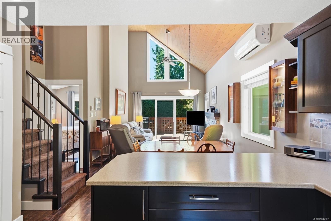
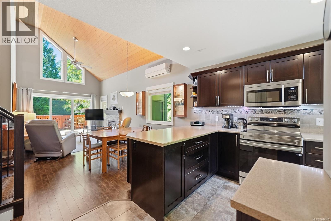
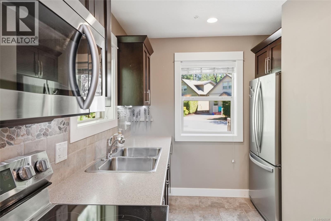
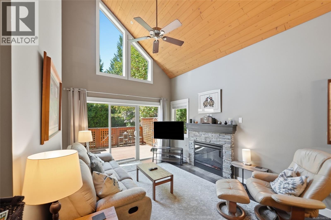
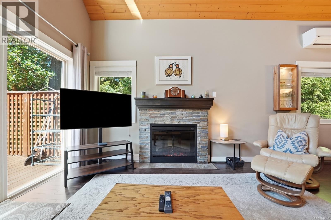
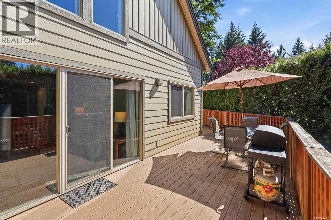
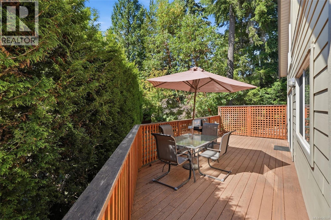
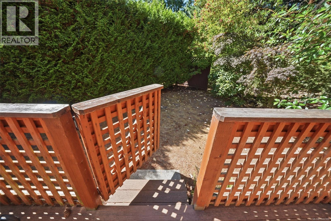
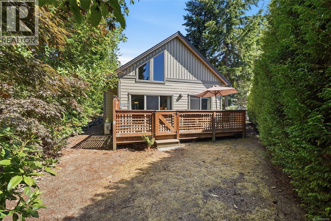
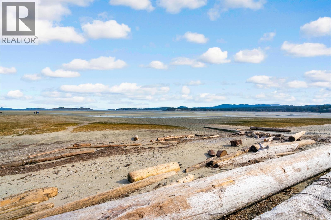
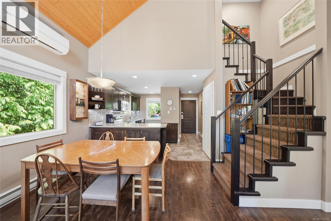
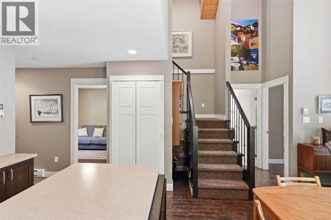
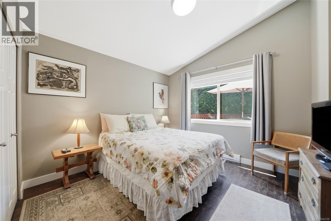
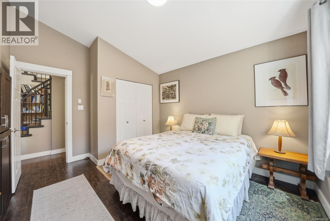
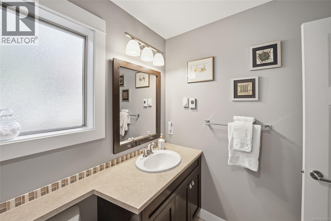
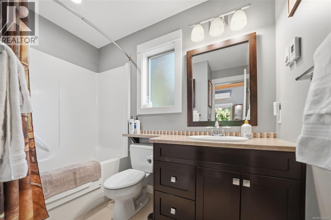
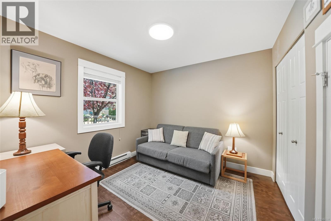
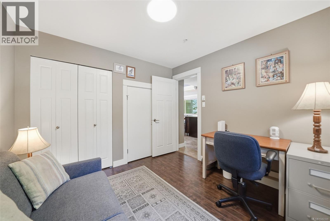
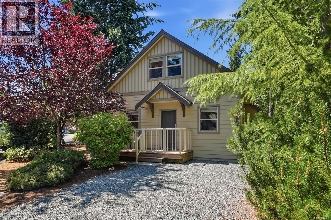
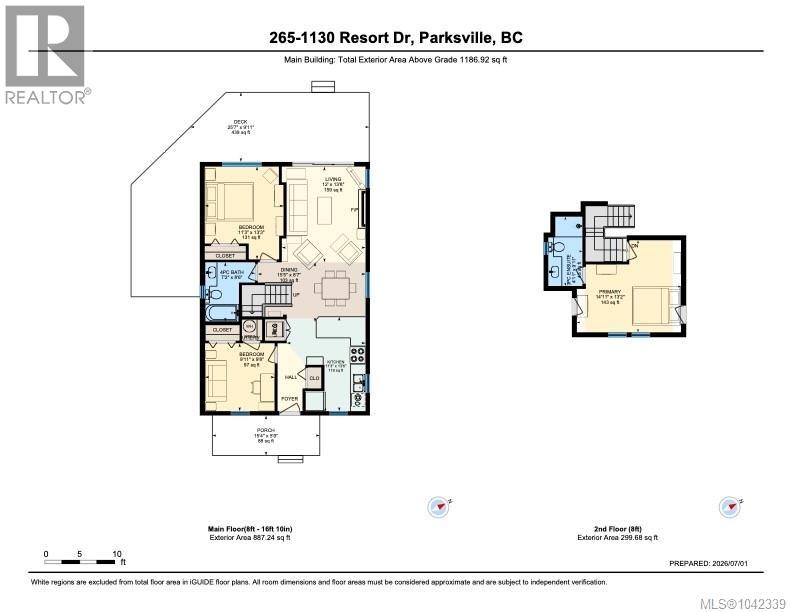
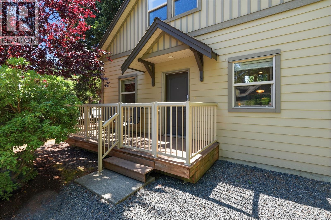
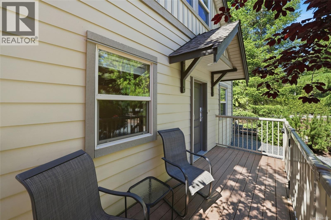
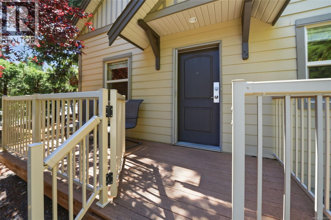
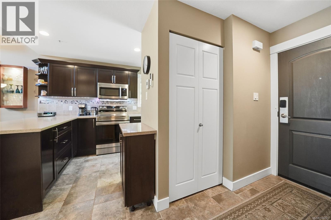
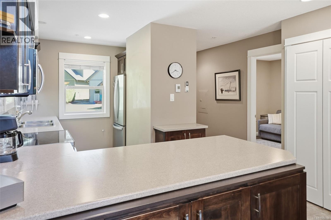
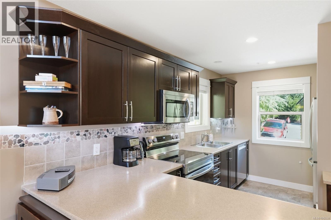
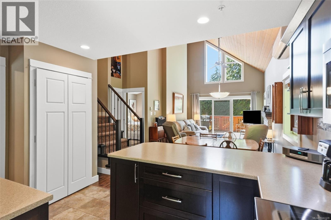
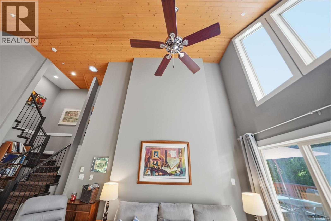
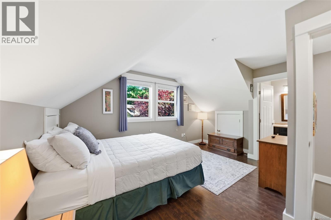
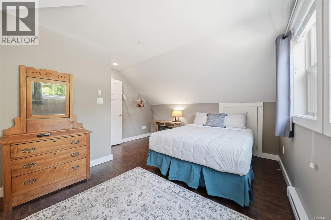
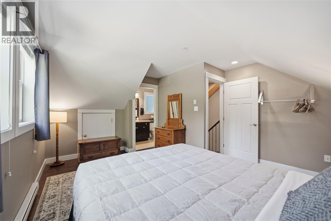
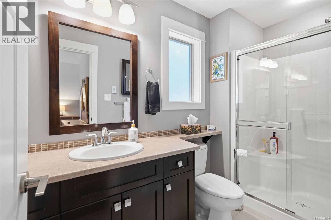
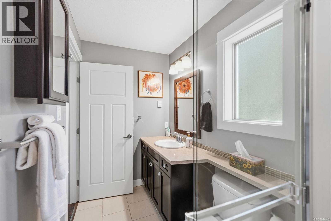
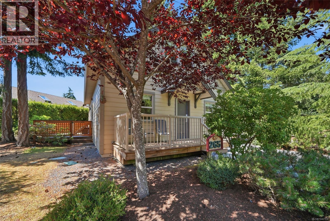
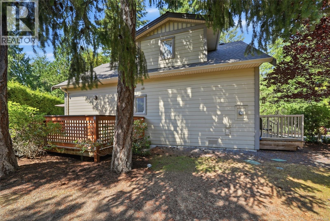
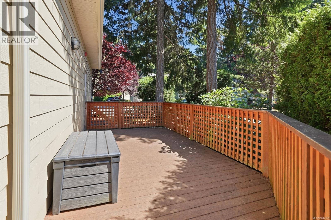
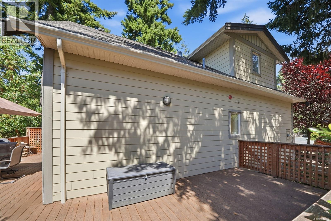
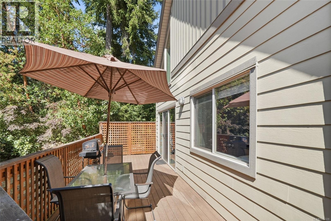
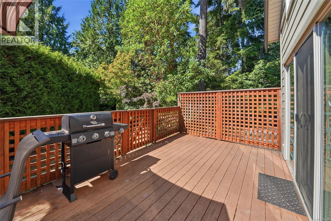
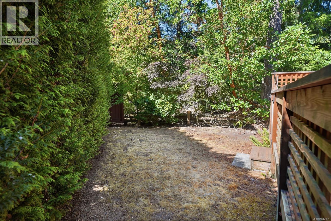
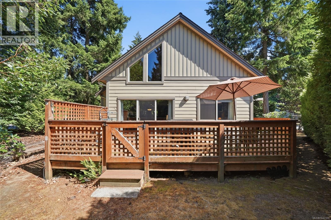
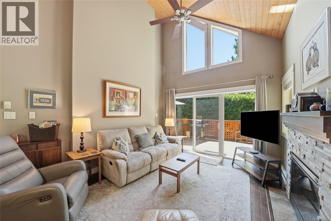
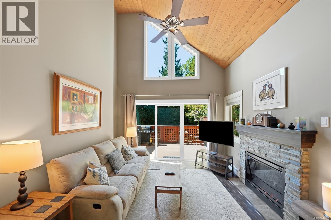
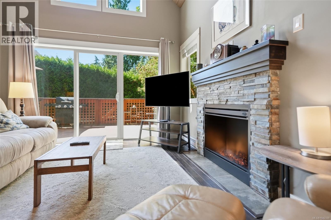
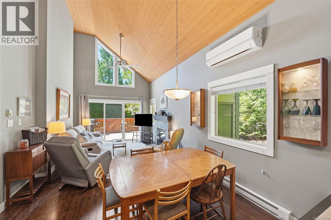
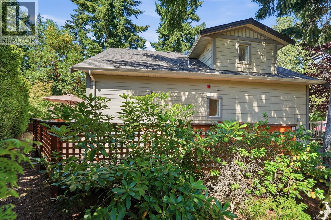
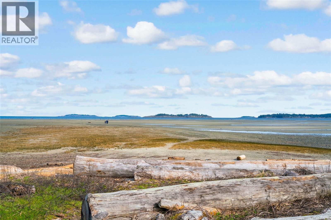
$355.72 MonthlyCypress End-Unit in a one of the best locations at Oceanside Village Resort. Unique to this property is use of a private lawn, accessible from the rear 439sqft wraparound deck, perfect for summer games and pets! With a South-Facing front porch, this Bright and Furnished property comes with attractive upgrades such as a Heat Pump, radiant in-floor heating and a Fully Enclosed Upper Loft with Ensuite. With Primary Bedroom and 2nd Bedroom are on the main level and a fabulous layout accomodates guests of all ages. The kitchen comes turn-key with S/S appliances and loads of extra built-in storage. Put the unit in the Rental Pool or Self-Manage -- the choice is yours. The resort features an indoor pool, hot tub and exercise room. Rathtrevor Beach and its spectacular surrounding parklands are steps away. Take a stroll to the Black Goose Pub, enjoy dinner with friends at one of the neighbouring resorts, eat ice cream at the Log Cabin General Store. Your Dream Vacation Lifestyle awaits! (id:61048)
Property Details
| MLS® Number | 1042339 |
| Property Type | Single Family |
| Neigbourhood | Parksville |
| Community Features | Pets Allowed With Restrictions, Family Oriented |
| Features | Central Location, Level Lot, Southern Exposure, Other, Marine Oriented |
| Parking Space Total | 2 |
Building
| Bathroom Total | 2 |
| Bedrooms Total | 3 |
| Appliances | Dishwasher, Dryer, Microwave, Range - Electric, Refrigerator, Washer |
| Constructed Date | 2012 |
| Cooling Type | Air Conditioned |
| Fireplace Present | Yes |
| Fireplace Total | 1 |
| Heating Fuel | Electric, Other |
| Heating Type | Baseboard Heaters, Heat Pump |
| Size Interior | 1,187 Sqft |
| Type | Row / Townhouse |
Land
| Access Type | Road Access |
| Acreage | No |
| Zoning Description | Ra-1 |
| Zoning Type | Other |
Rooms
| Level | Type | Length | Width | Dimensions |
|---|---|---|---|---|
| Second Level | Primary Bedroom | 14'11 x 13'2 | ||
| Second Level | Ensuite | 4'11 x 9'11 | ||
| Main Level | Living Room | 12'0 x 13'8 | ||
| Main Level | Kitchen | 11'3 x 13'6 | ||
| Main Level | Dining Room | 15'5 x 8'7 | ||
| Main Level | Bedroom | 11'3 x 13'3 | ||
| Main Level | Bedroom | 9'11 x 9'8 | ||
| Main Level | Bathroom | 7'2 x 8'6 |
https://www.realtor.ca/real-estate/29999204/265-1130-resort-dr-parksville-parksville
Contact Us
Contact us for more information

Simon Phillips
Personal Real Estate Corporation
vancouverislanddreamhomes.ca/
www.facebook.com/simon.l.phillips
www.linkedin.com/in/simon-lee-phillips-40905ab
twitter.comsimonleephillip/
www.instagram.com/simonleephillips
173 West Island Hwy
Parksville, British Columbia V9P 2H1
(250) 248-4321
(800) 224-5838
(250) 248-3550
www.parksvillerealestate.com/

Karen Kenyon
Personal Real Estate Corporation
www.vancouverislanddreamhomes.ca/
www.youtube.com/@DreamHomesVancouverIslandGroup
173 West Island Hwy
Parksville, British Columbia V9P 2H1
(250) 248-4321
(800) 224-5838
(250) 248-3550
www.parksvillerealestate.com/

Connie Hentschel
Personal Real Estate Corporation
www.vancouverislanddreamhomes.ca/
173 West Island Hwy
Parksville, British Columbia V9P 2H1
(250) 248-4321
(800) 224-5838
(250) 248-3550
www.parksvillerealestate.com/

The trademarks REALTOR®, REALTORS®, and the REALTOR® logo are controlled by The Canadian Real Estate Association (CREA) and identify real estate professionals who are members of CREA. The trademarks MLS®, Multiple Listing Service® and the associated logos are owned by The Canadian Real Estate Association (CREA) and identify the quality of services provided by real estate professionals who are members of CREA. The trademark DDF® is owned by The Canadian Real Estate Association (CREA) and identifies CREA's Data Distribution Facility (DDF®)
July 07 2026 03:42:55
Vancouver Island Real Estate Board
Royal LePage Island Living (Pk)