Presented by Robert J. Iio Personal Real Estate Corporation — Team 110 RE/MAX Real Estate (Kamloops).
104-7440 Nootka Street Powell River, British Columbia V8A 0P8

$444,000
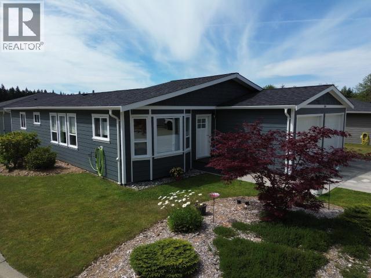
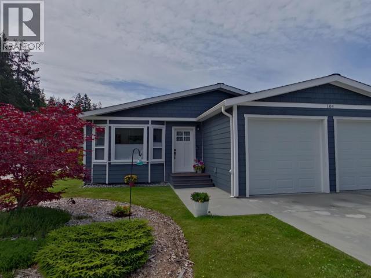
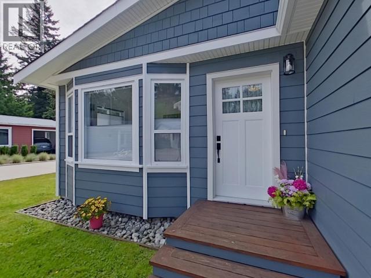
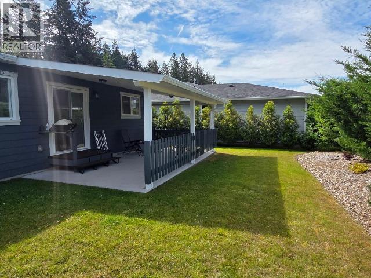
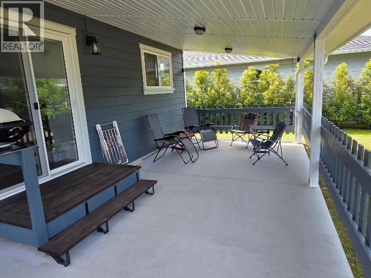
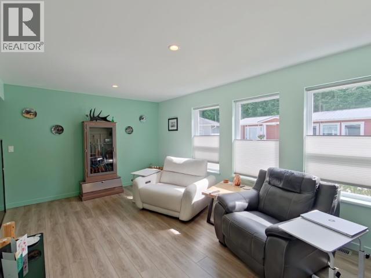
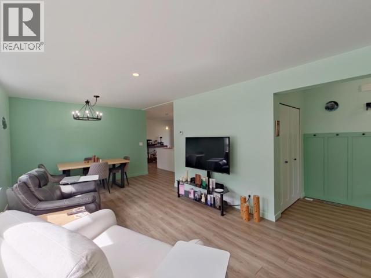
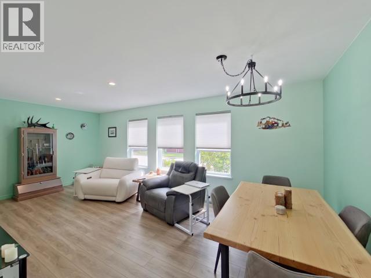
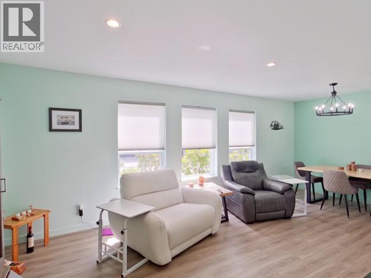
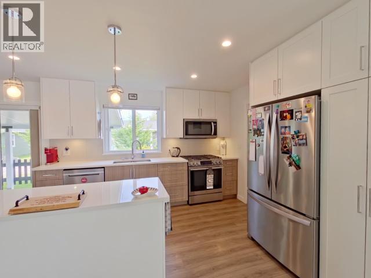
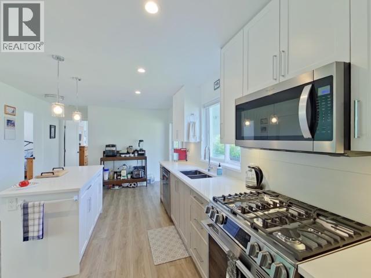
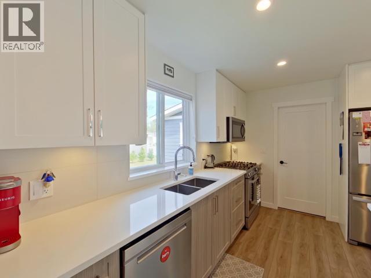
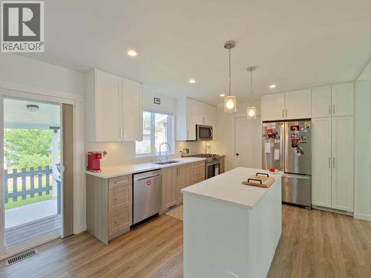
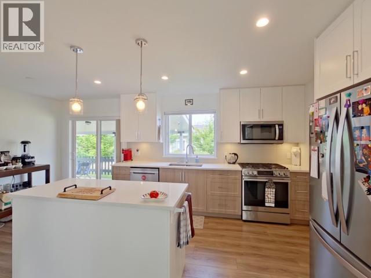
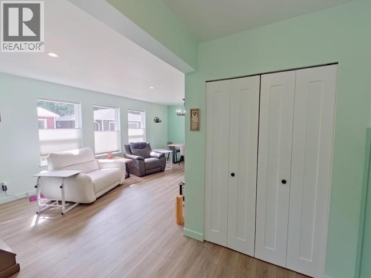
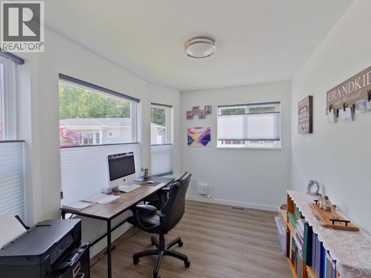
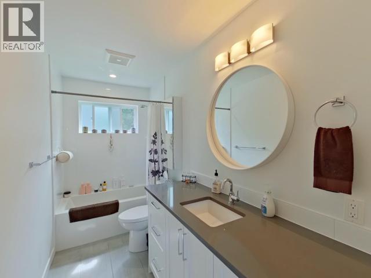
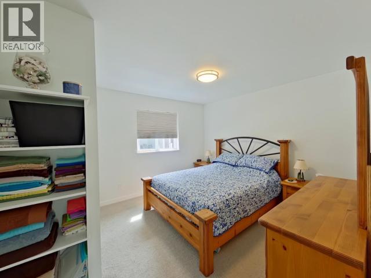
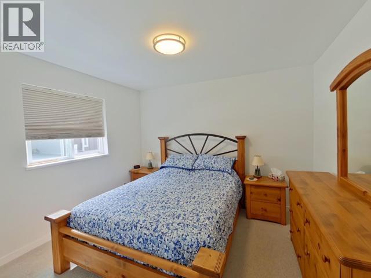
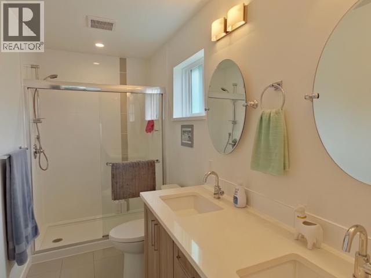
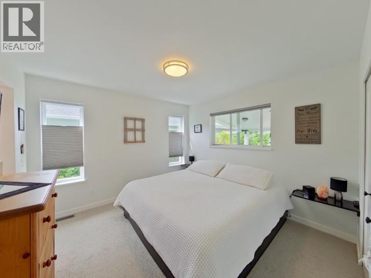
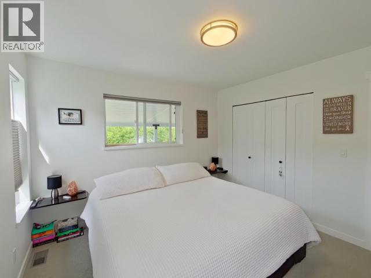
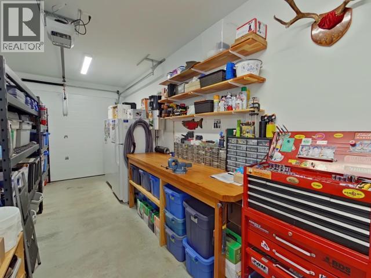
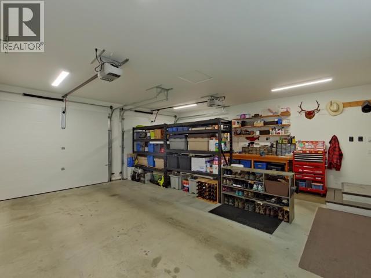
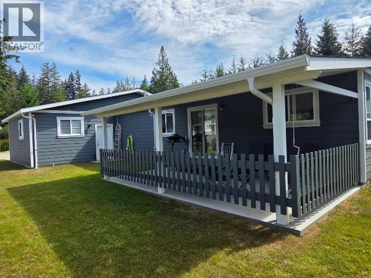
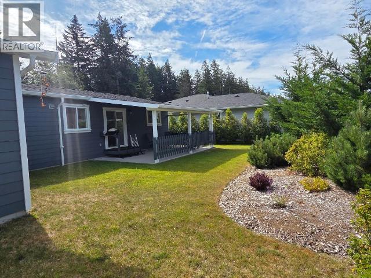
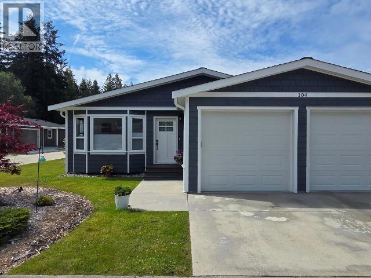
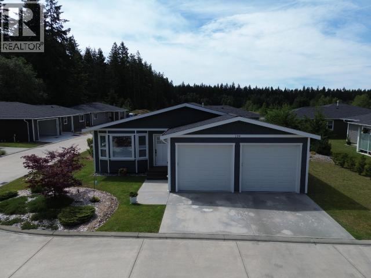
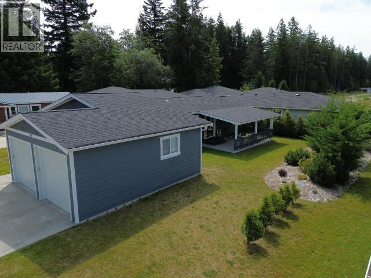
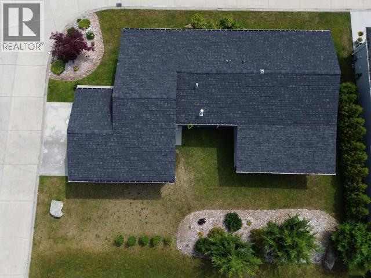
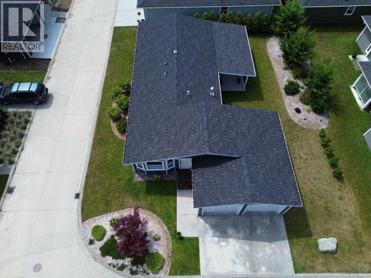
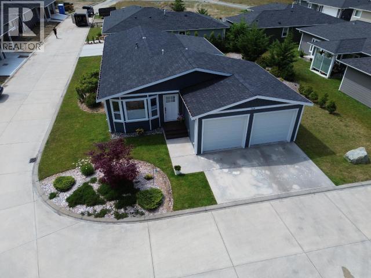
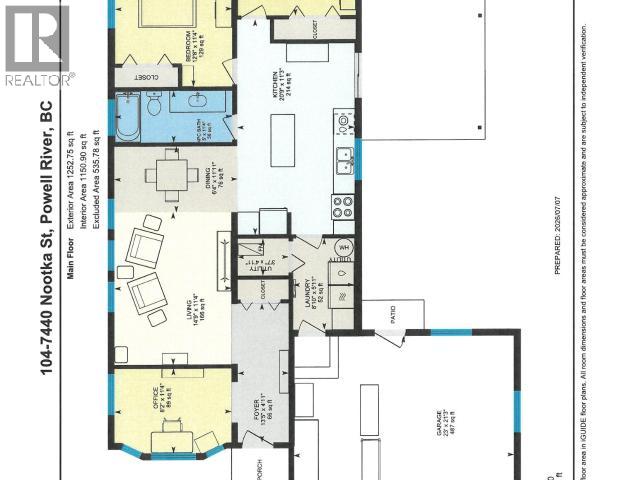
Meticulously maintained and move-in ready, this beautiful 2-bedroom, 2-bathroom rancher offers stylish one-level living in a welcoming 45+ community. Save thousands by not paying GST on this exceptional retirement or downsizing opportunity. Bright open-concept design with a beautiful kitchen, spacious living and dining areas, two generous bedrooms, a 4-piece main bath and private ensuite. Plenty of storage with a laundry/pantry room and double garage. Relax or entertain on the newly covered patio. Enjoy the clubhouse with fitness room, lounge, kitchen and washroom. Peaceful semi-rural setting just minutes to shopping, downtown amenities, hiking, biking and low taxes. Call today! (id:61048)
Property Details
| MLS® Number | 20047 |
| Property Type | Single Family |
| Amenities Near By | Shopping |
| Community Features | Adult Oriented |
| Features | Southern Exposure |
| Parking Space Total | 2 |
Building
| Bathroom Total | 2 |
| Bedrooms Total | 2 |
| Appliances | Central Vacuum |
| Constructed Date | 2001 |
| Construction Style Attachment | Detached |
| Cooling Type | Window Air Conditioner |
| Heating Fuel | Natural Gas |
| Heating Type | Forced Air |
| Size Interior | 1,252 Sqft |
| Type | House |
Parking
| Other |
Land
| Access Type | Easy Access |
| Acreage | No |
| Land Amenities | Shopping |
| Size Irregular | Irregular |
| Size Total Text | Irregular |
Rooms
| Level | Type | Length | Width | Dimensions |
|---|---|---|---|---|
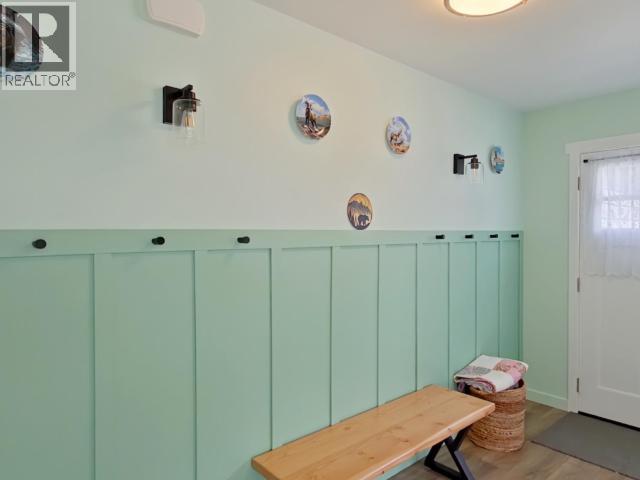
| Main Level | Foyer | 4 ft ,11 in | 13 ft ,5 in | 4 ft ,11 in x 13 ft ,5 in |
| Main Level | Living Room | 11 ft ,4 in | 14 ft ,9 in | 11 ft ,4 in x 14 ft ,9 in |
| Main Level | Dining Room | 11 ft ,11 in | 6 ft ,4 in | 11 ft ,11 in x 6 ft ,4 in |
| Main Level | Kitchen | 20 ft ,9 in | 11 ft ,3 in | 20 ft ,9 in x 11 ft ,3 in |
| Main Level | Primary Bedroom | 11 ft ,4 in | 11 ft ,2 in | 11 ft ,4 in x 11 ft ,2 in |
| Main Level | 4pc Bathroom | Measurements not available | ||
| Main Level | 4pc Ensuite Bath | Measurements not available | ||
| Main Level | Bedroom | 11 ft ,4 in | 12 ft ,8 in | 11 ft ,4 in x 12 ft ,8 in |
| Main Level | Den | 11 ft ,4 in | 8 ft ,2 in | 11 ft ,4 in x 8 ft ,2 in |
| Main Level | Laundry Room | 8 ft ,10 in | 5 ft ,11 in | 8 ft ,10 in x 5 ft ,11 in |
https://www.realtor.ca/real-estate/30001439/104-7440-nootka-street-powell-river
Contact Us
Contact us for more information
Curtis Lee Yungen
www.curtisyungen.ca
4545 Marine Avenue
Powell River, British Columbia V8A 2K5
(604) 485-2741
www.remax-powellriver-bc.com/

The trademarks REALTOR®, REALTORS®, and the REALTOR® logo are controlled by The Canadian Real Estate Association (CREA) and identify real estate professionals who are members of CREA. The trademarks MLS®, Multiple Listing Service® and the associated logos are owned by The Canadian Real Estate Association (CREA) and identify the quality of services provided by real estate professionals who are members of CREA. The trademark DDF® is owned by The Canadian Real Estate Association (CREA) and identifies CREA's Data Distribution Facility (DDF®)
July 07 2026 07:53:45
Powell River Sunshine Coast Real Estate Board
RE/MAX Powell River