Presented by Robert J. Iio Personal Real Estate Corporation — Team 110 RE/MAX Real Estate (Kamloops).
412 Third Street E Revelstoke, British Columbia V0E 2S0

$1,185,000
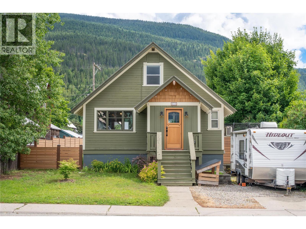
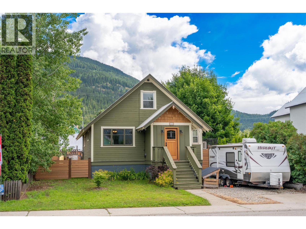
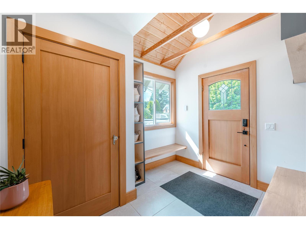
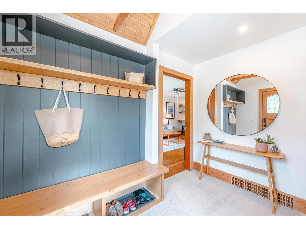
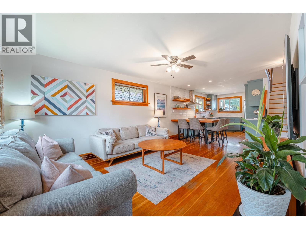
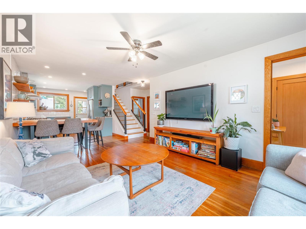
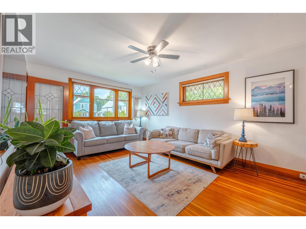
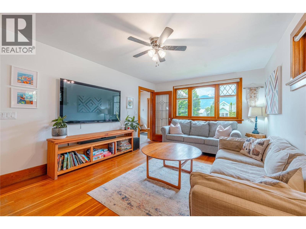
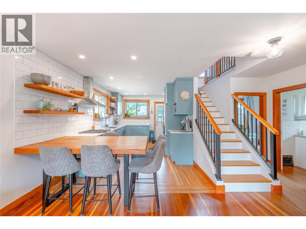
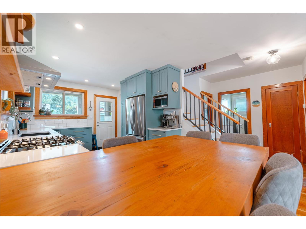
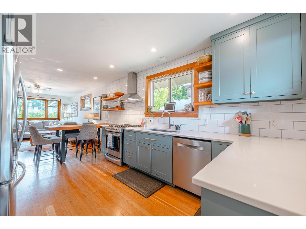
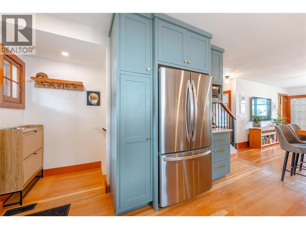
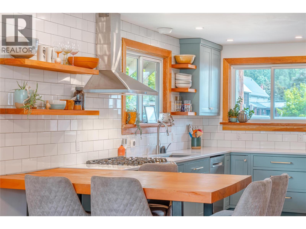
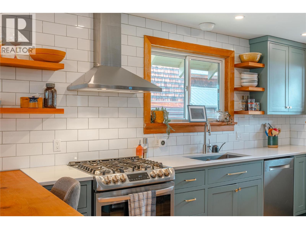
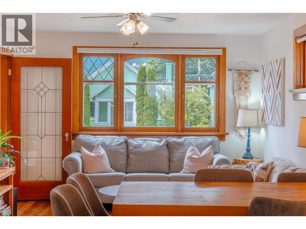
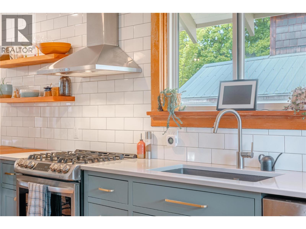
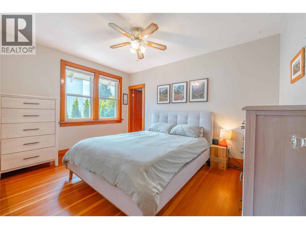
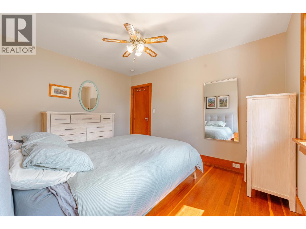
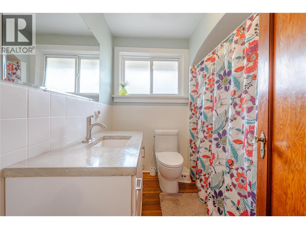
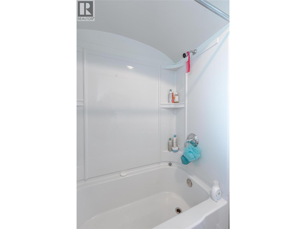
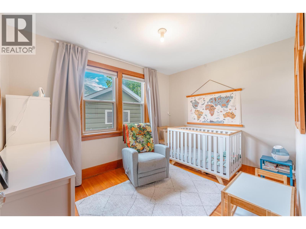
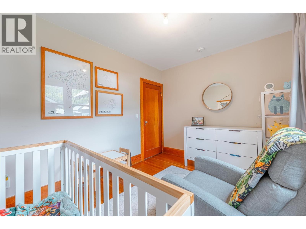
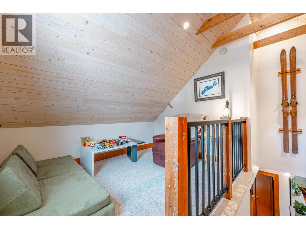
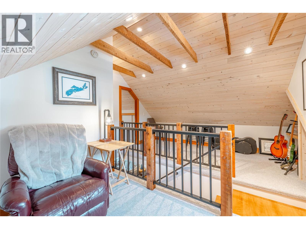
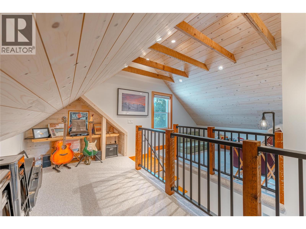
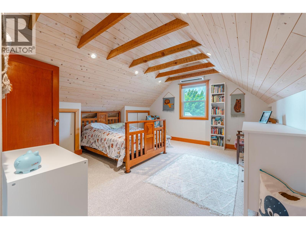
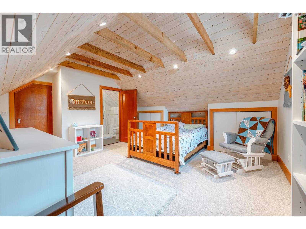
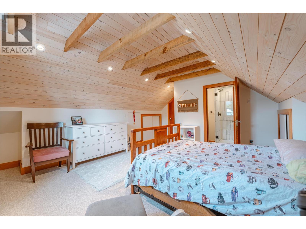
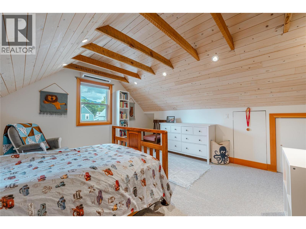
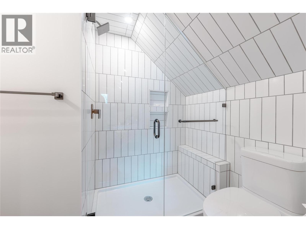
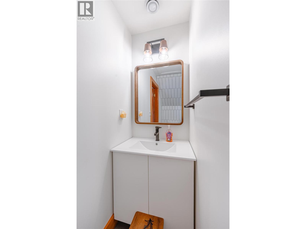
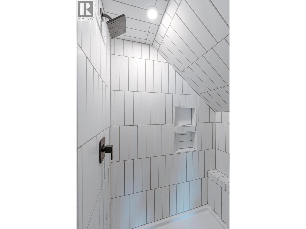
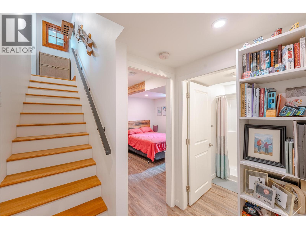
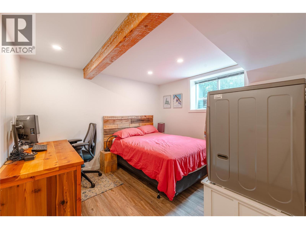
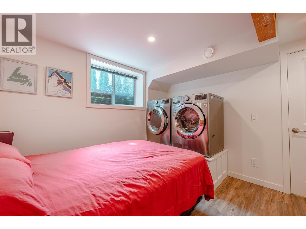
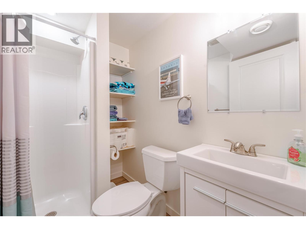
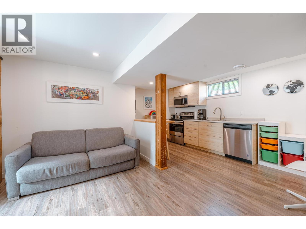
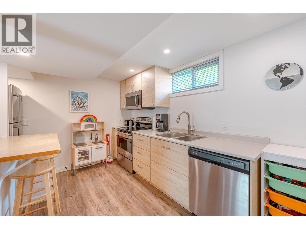
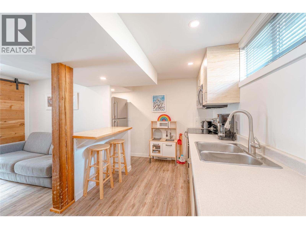
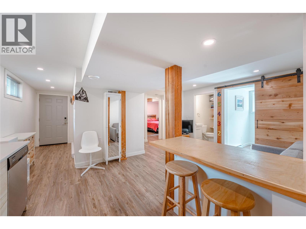
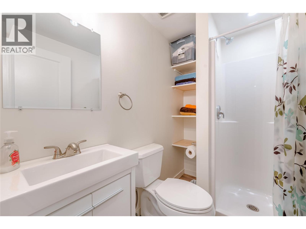
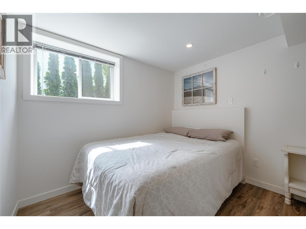
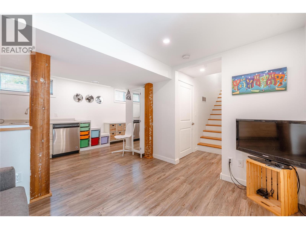
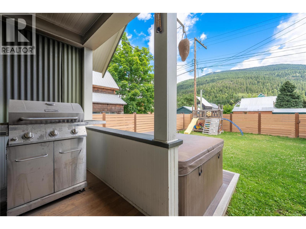
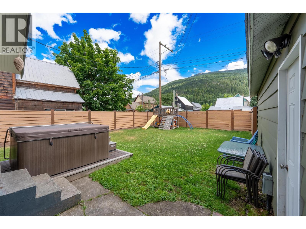
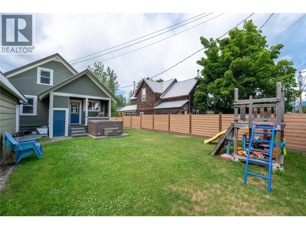
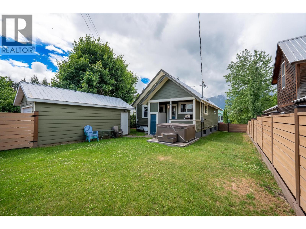
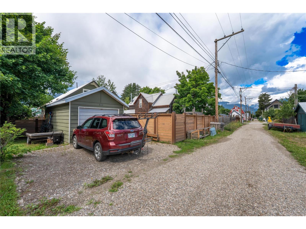
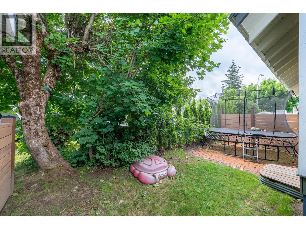
Timeless character meets modern luxury in this beautifully renovated heritage home, ideally located in the heart of downtown. Thoughtfully updated while preserving its classic charm, this exceptional property offers 4 bedrooms, 3 bathrooms, and a self-contained 1-bedroom suite—perfect for extended family, guests, or mortgage-helper income. Inside, you'll find rich hardwood floors, a stunning custom kitchen designed for both everyday living and entertaining, and a spacious tiled mudroom that adds style and functionality. The expansive primary retreat features a private ensuite, a dedicated office space, and plenty of room to relax and unwind. Situated on a generous 50' x 100' lot, the outdoor space is equally impressive. Enjoy a fully fenced yard with multiple areas for entertaining, gardening, or simply soaking up the outdoors. A detached single-car garage, additional off-street parking, and dedicated RV parking provide exceptional convenience. Comfort is ensured year-round with updated heating and cooling systems, making this home as efficient as it is beautiful. This is a rare opportunity to own a move-in-ready heritage home that perfectly blends historic charm with today's modern conveniences—all within walking distance of downtown amenities. Don't miss your chance to experience this one-of-a-kind property. (id:61048)
Property Details
| MLS® Number | 10393433 |
| Property Type | Single Family |
| Neigbourhood | Revelstoke |
| Community Features | Rentals Allowed |
| Parking Space Total | 3 |
Building
| Bathroom Total | 4 |
| Bedrooms Total | 5 |
| Appliances | Dishwasher, Range - Electric, Range - Gas, Hood Fan, Washer & Dryer |
| Constructed Date | 1939 |
| Construction Style Attachment | Detached |
| Cooling Type | Heat Pump |
| Exterior Finish | Wood |
| Flooring Type | Carpeted, Hardwood, Tile, Vinyl |
| Heating Type | Forced Air, See Remarks |
| Roof Material | Metal |
| Roof Style | Unknown |
| Stories Total | 2 |
| Size Interior | 2,234 Sqft |
| Type | House |
| Utility Water | Municipal Water |
Parking
| Additional Parking | |
| Detached Garage | 1 |
Land
| Acreage | No |
| Sewer | Municipal Sewage System |
| Size Irregular | 0.11 |
| Size Total | 0.11 Ac|under 1 Acre |
| Size Total Text | 0.11 Ac|under 1 Acre |
Rooms
| Level | Type | Length | Width | Dimensions |
|---|---|---|---|---|
| Second Level | Full Ensuite Bathroom | 8'1'' x 5'6'' | ||
| Second Level | Office | 13'4'' x 17'9'' | ||
| Second Level | Primary Bedroom | 17'5'' x 13'3'' | ||
| Basement | Full Bathroom | 7'1'' x 4'6'' | ||
| Basement | Bedroom | 10'4'' x 10'5'' | ||
| Basement | Foyer | 10'1'' x 3'11'' | ||
| Main Level | Full Bathroom | 7'9'' x 7'1'' | ||
| Main Level | Bedroom | 11'1'' x 8'9'' | ||
| Main Level | Bedroom | 12'7'' x 9'10'' | ||
| Main Level | Foyer | 10' x 8'2'' | ||
| Main Level | Living Room | 16'2'' x 11'11'' | ||
| Main Level | Kitchen | 16'9'' x 10'2'' | ||
| Additional Accommodation | Full Bathroom | 7'1'' x 4'6'' | ||
| Additional Accommodation | Living Room | 11' x 8'6'' | ||
| Additional Accommodation | Kitchen | 14' x 7'10'' | ||
| Additional Accommodation | Bedroom | 9'2'' x 7' |
https://www.realtor.ca/real-estate/29996789/412-third-street-e-revelstoke-revelstoke
Contact Us
Contact us for more information

Tyler Bradbury
Personal Real Estate Corporation
www.revelstoke-realty.com/
www.facebook.com/Tyler-Bradbury-Remax-Revelstoke-Realty-191692424660019/
209 1st Street West
Revelstoke, British Columbia V0E 2S0
(250) 837-5121
(250) 837-7020

The trademarks REALTOR®, REALTORS®, and the REALTOR® logo are controlled by The Canadian Real Estate Association (CREA) and identify real estate professionals who are members of CREA. The trademarks MLS®, Multiple Listing Service® and the associated logos are owned by The Canadian Real Estate Association (CREA) and identify the quality of services provided by real estate professionals who are members of CREA. The trademark DDF® is owned by The Canadian Real Estate Association (CREA) and identifies CREA's Data Distribution Facility (DDF®)
July 08 2026 07:33:17
Association of Interior REALTORS®
RE/MAX Revelstoke Realty