Presented by Robert J. Iio Personal Real Estate Corporation — Team 110 RE/MAX Real Estate (Kamloops).
1160 Wain Rd North Saanich, British Columbia V8L 5V1

$1,900,000
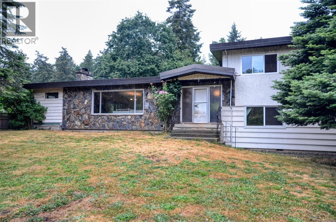
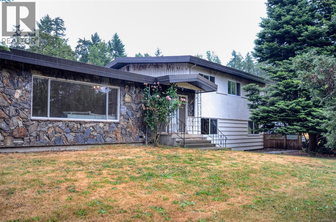
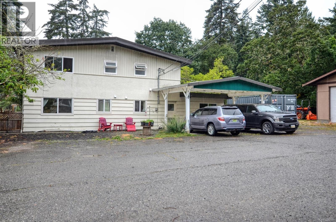
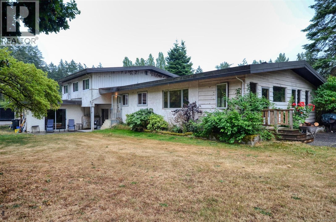
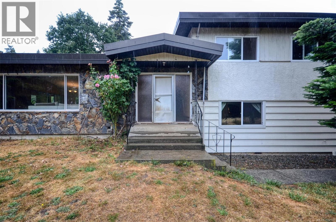
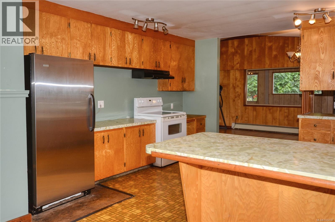
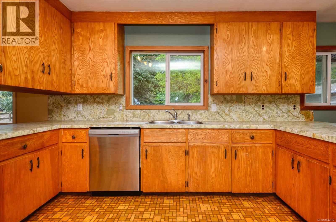
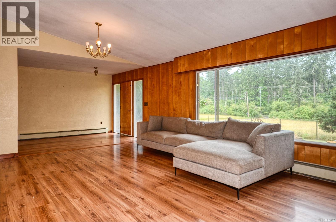
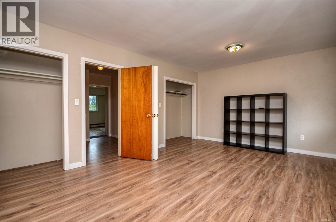
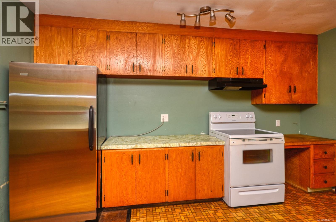
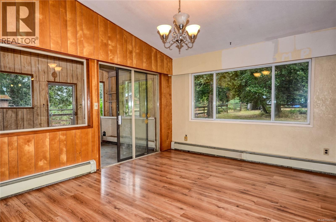
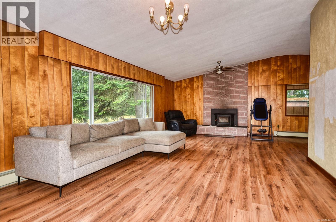
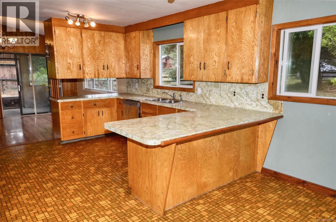
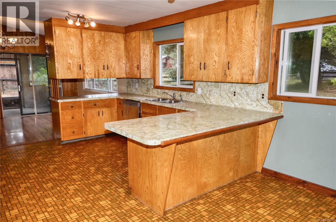
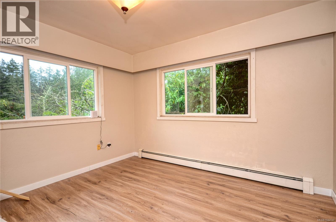
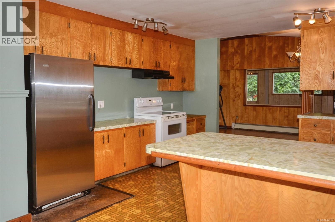
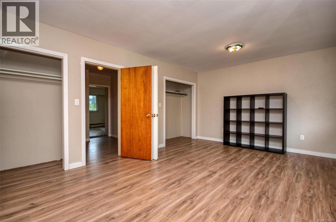
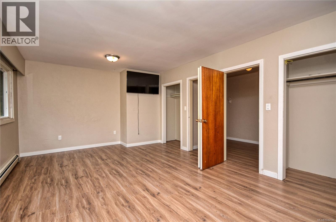
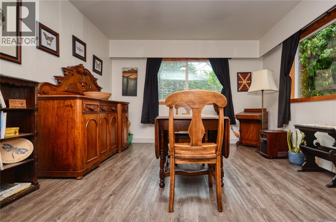
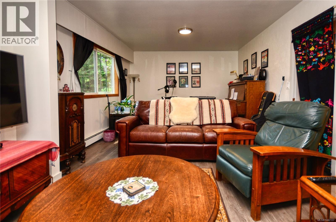
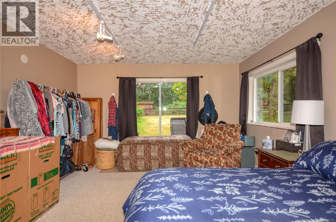
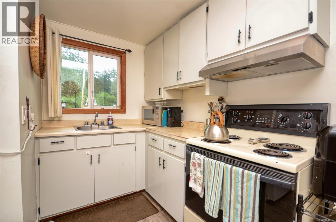
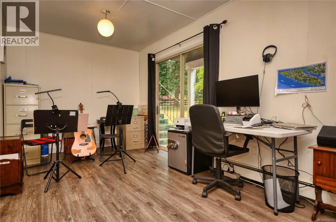
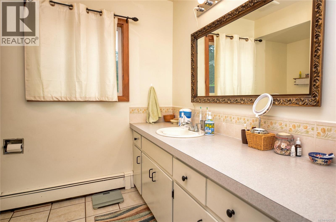
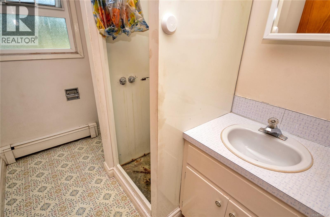
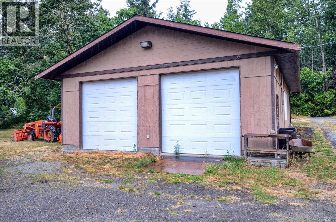
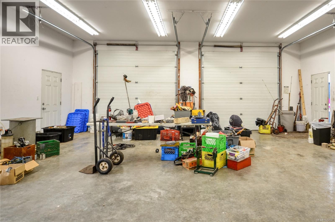
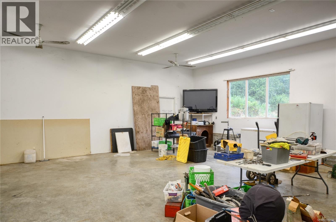
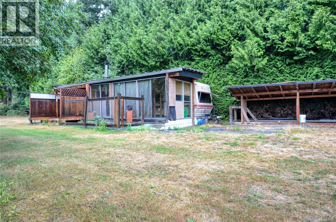
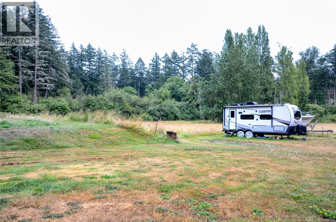
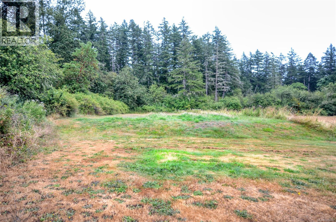
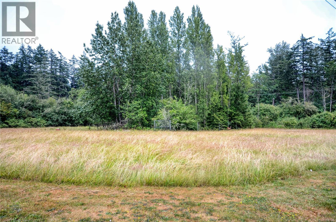
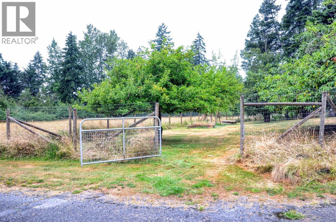
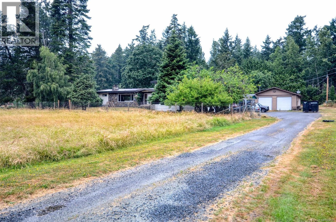
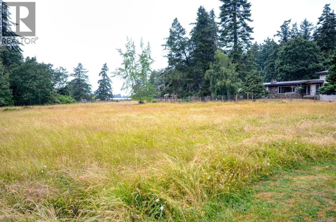
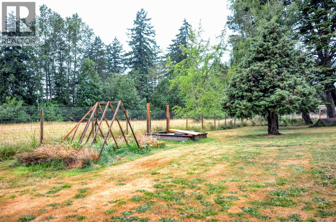
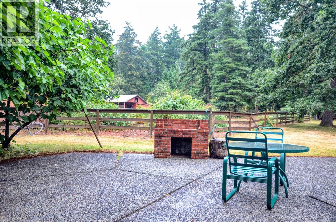
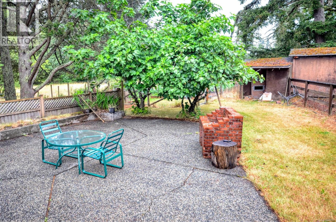
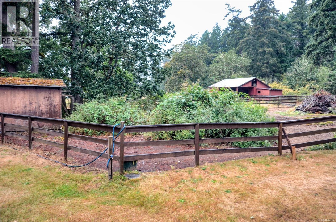
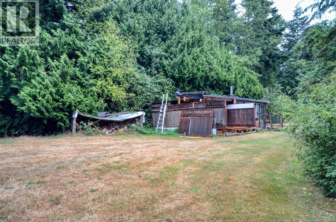
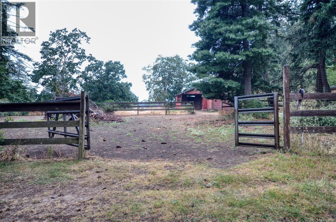
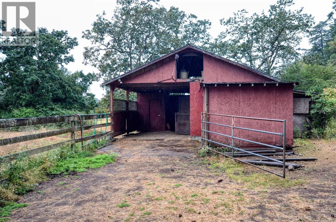
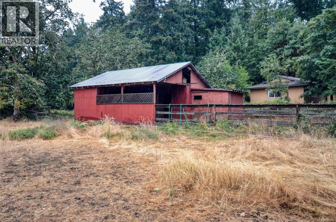
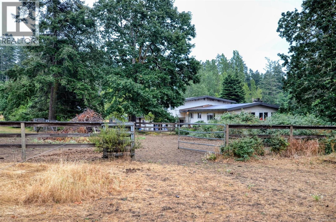
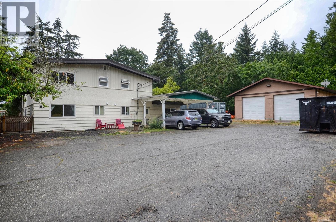
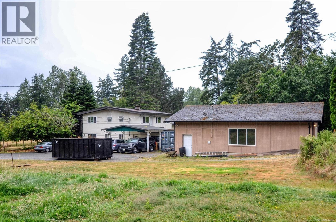
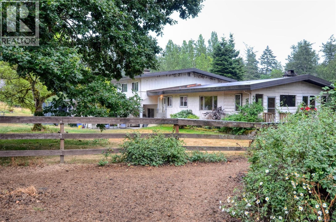
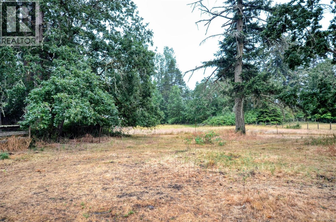
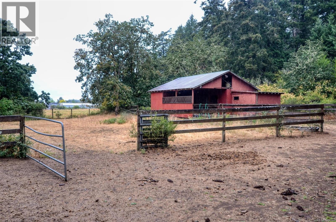
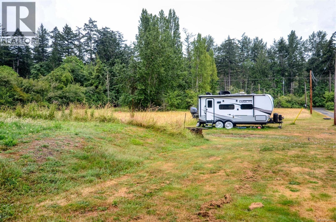
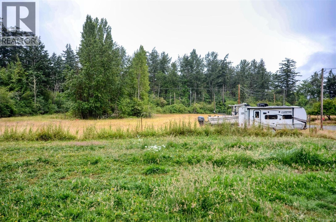
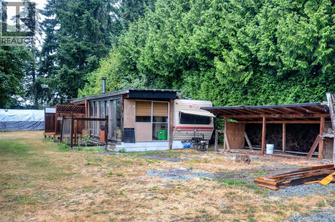
This gorgeous 4.67 acre property has so much to offer and has huge potential. Located centrally on the peninsula, close to all the amenities, its perfect for families that are looking to have an affordable Hobby Farm. The large family home does need updating but has plenty of room for a growing family ,as well as a 2 Bedroom suite. There is a 2 stall barn, a huge 955 sq/ft nicely done Workshop, and several other farm type out buildings. The property is mostly level for gardening and farming, as well as having a substantially large pond. There are hay fields, plum trees, apple trees and fig tress. Come and view this perfect little farm, the potential is there. Appts easily arranged, 24 hour notice needed only if you want to view the suite. (id:61048)
Property Details
| MLS® Number | 1042137 |
| Property Type | Single Family |
| Neigbourhood | McDonald Park |
| Features | Acreage, Central Location, Partially Cleared |
| Parking Space Total | 10 |
| Structure | Barn, Shed, Workshop, Patio(s) |
Building
| Bathroom Total | 3 |
| Bedrooms Total | 6 |
| Appliances | Dryer, Range - Electric, Refrigerator, Washer |
| Architectural Style | Contemporary |
| Constructed Date | 1968 |
| Cooling Type | None |
| Fireplace Present | Yes |
| Fireplace Total | 1 |
| Heating Fuel | Oil, Wood |
| Size Interior | 3,635 Sqft |
| Type | House |
Land
| Acreage | Yes |
| Size Irregular | 4.67 |
| Size Total | 4.67 Ac |
| Size Total Text | 4.67 Ac |
| Zoning Description | Alr |
| Zoning Type | Agricultural |
Rooms
| Level | Type | Length | Width | Dimensions |
|---|---|---|---|---|
| Second Level | Bathroom | 4-Piece | ||
| Second Level | Bathroom | 3-Piece | ||
| Second Level | Laundry Room | 12 ft | 8 ft | 12 ft x 8 ft |
| Second Level | Bedroom | 12 ft | 12 ft | 12 ft x 12 ft |
| Second Level | Bedroom | 12 ft | 10 ft | 12 ft x 10 ft |
| Second Level | Bedroom | 12 ft | 10 ft | 12 ft x 10 ft |
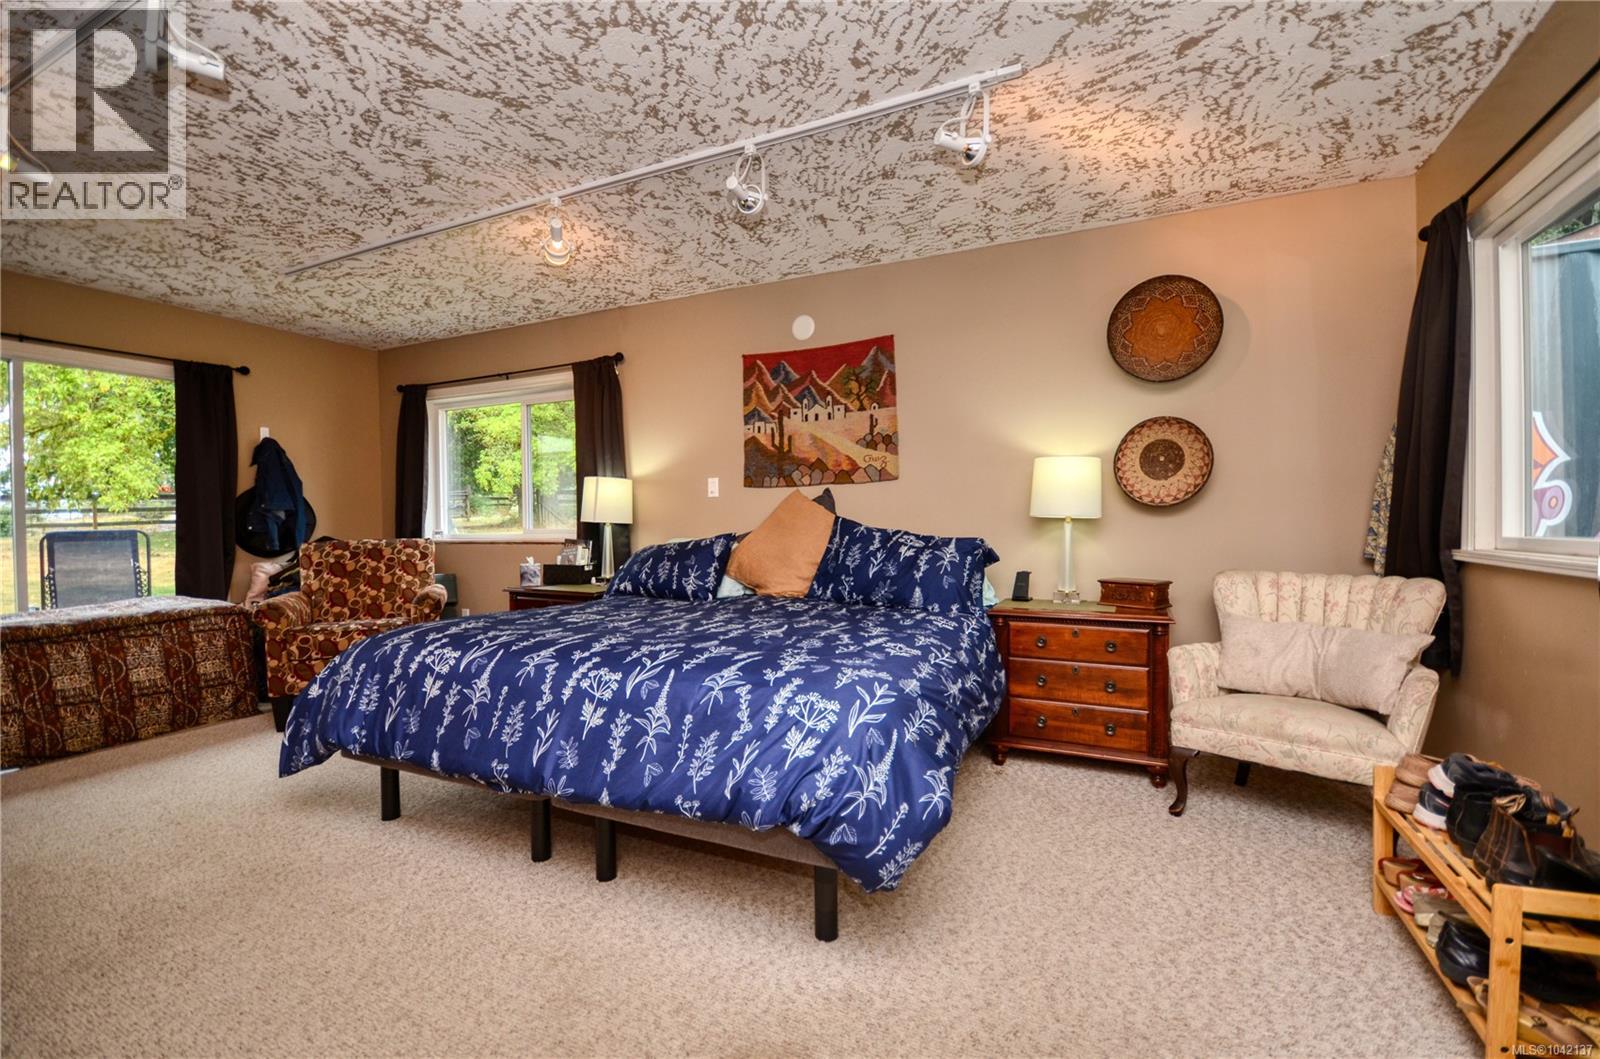
| Second Level | Primary Bedroom | 20 ft | 12 ft | 20 ft x 12 ft |
| Lower Level | Patio | 20 ft | 11 ft | 20 ft x 11 ft |
| Lower Level | Bathroom | 8 ft | 8 ft | 8 ft x 8 ft |
| Lower Level | Kitchen | 9 ft | 6 ft | 9 ft x 6 ft |
| Lower Level | Bedroom | 21 ft | 13 ft | 21 ft x 13 ft |
| Lower Level | Bedroom | 18 ft | 11 ft | 18 ft x 11 ft |
| Lower Level | Living Room/dining Room | 32 ft | 12 ft | 32 ft x 12 ft |
| Main Level | Utility Room | 8 ft | 6 ft | 8 ft x 6 ft |
| Main Level | Utility Room | 22 ft | 9 ft | 22 ft x 9 ft |
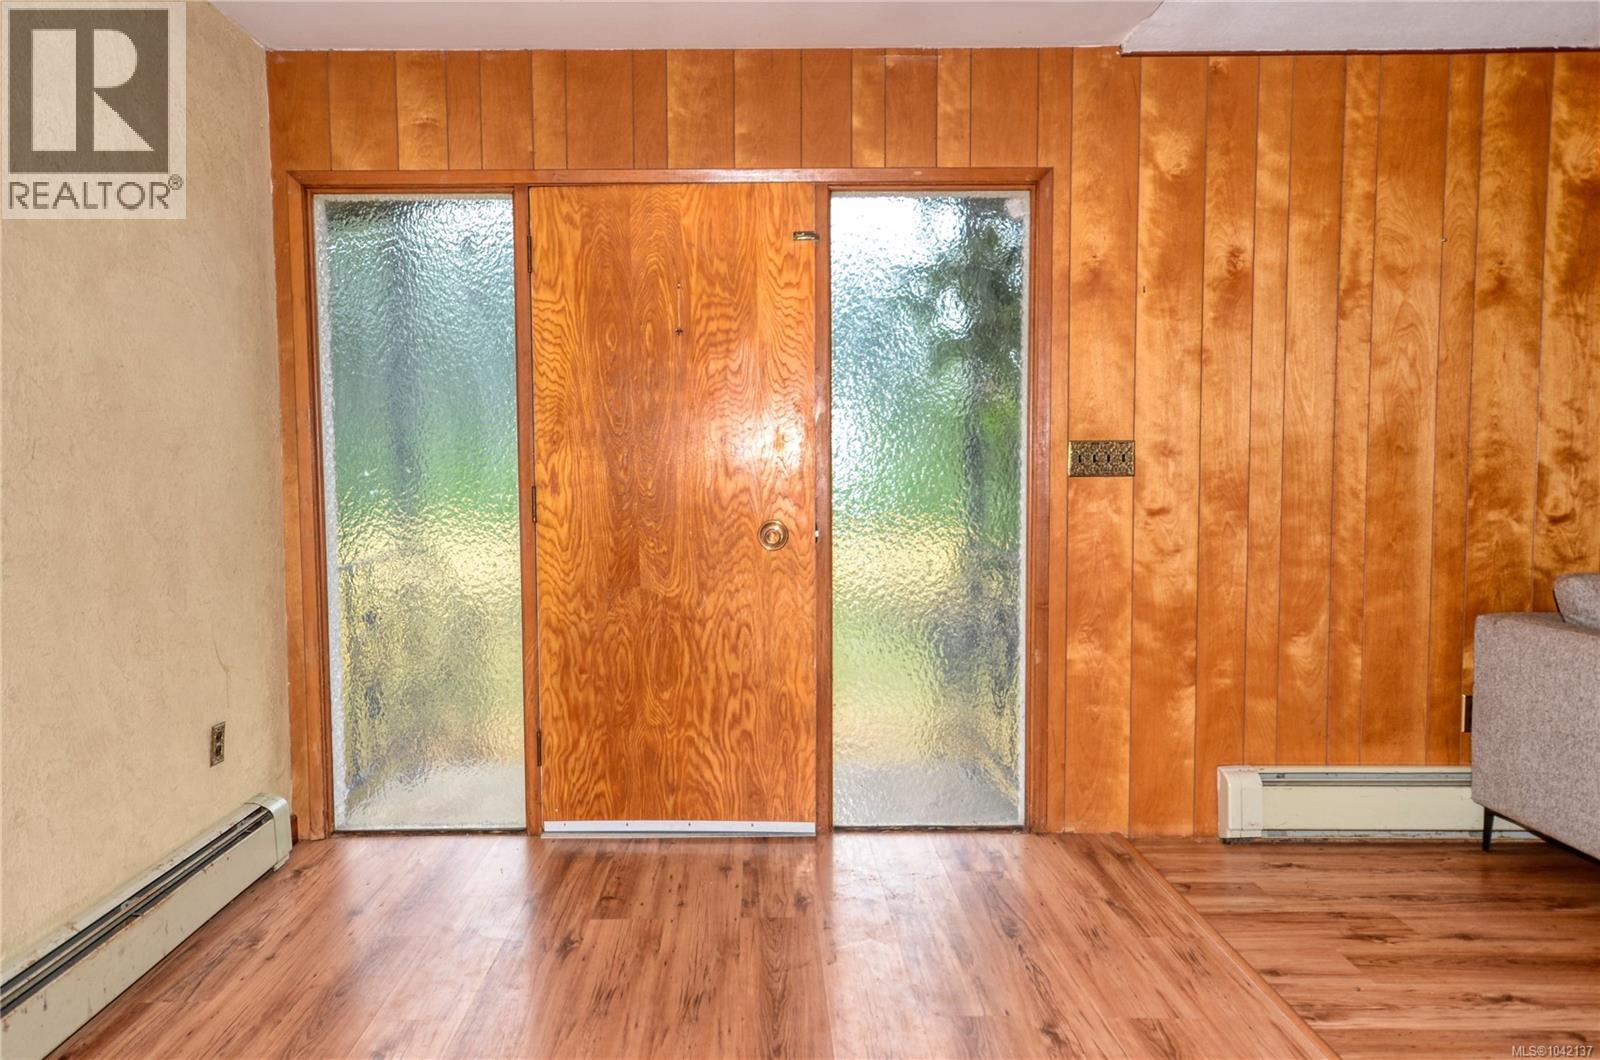
| Main Level | Entrance | 12 ft | 9 ft | 12 ft x 9 ft |
| Main Level | Kitchen | 16 ft | 14 ft | 16 ft x 14 ft |
| Main Level | Living Room | 24 ft | 15 ft | 24 ft x 15 ft |
| Main Level | Dining Room | 15 ft | 12 ft | 15 ft x 12 ft |
https://www.realtor.ca/real-estate/29996396/1160-wain-rd-north-saanich-mcdonald-park
Contact Us
Contact us for more information

Ralph Meuser
1144 Fort St
Victoria, British Columbia V8V 3K8
(250) 385-2033
(250) 385-3763
www.newportrealty.com/

The trademarks REALTOR®, REALTORS®, and the REALTOR® logo are controlled by The Canadian Real Estate Association (CREA) and identify real estate professionals who are members of CREA. The trademarks MLS®, Multiple Listing Service® and the associated logos are owned by The Canadian Real Estate Association (CREA) and identify the quality of services provided by real estate professionals who are members of CREA. The trademark DDF® is owned by The Canadian Real Estate Association (CREA) and identifies CREA's Data Distribution Facility (DDF®)
July 07 2026 05:27:20
Victoria Real Estate Board
Newport Realty Ltd.