Presented by Robert J. Iio Personal Real Estate Corporation — Team 110 RE/MAX Real Estate (Kamloops).
11411 98 Street Fort St. John, British Columbia V1J 7B5

$499,900
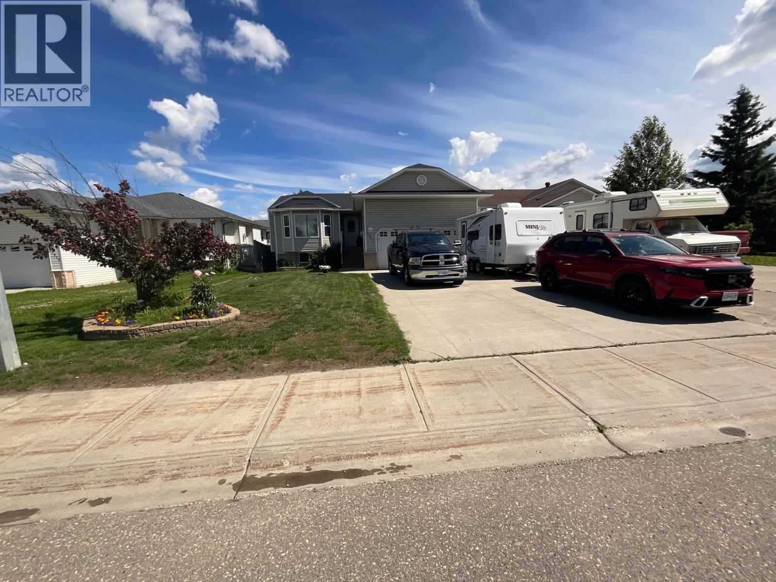
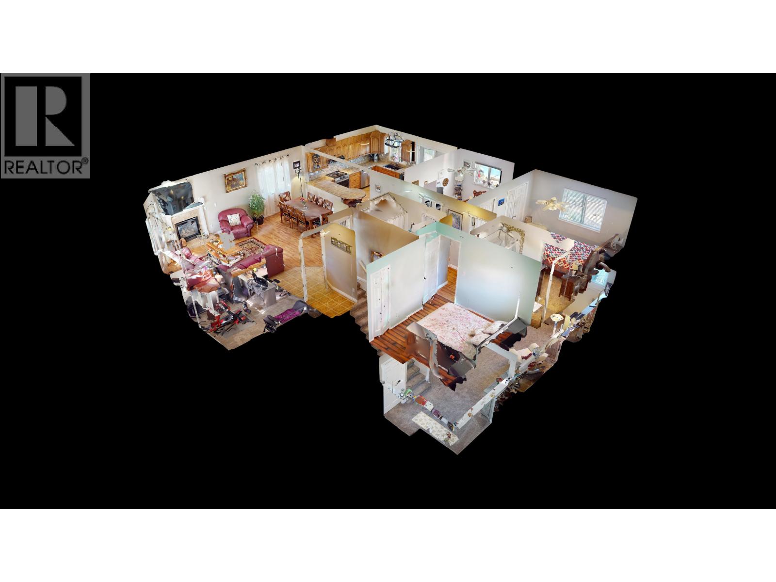
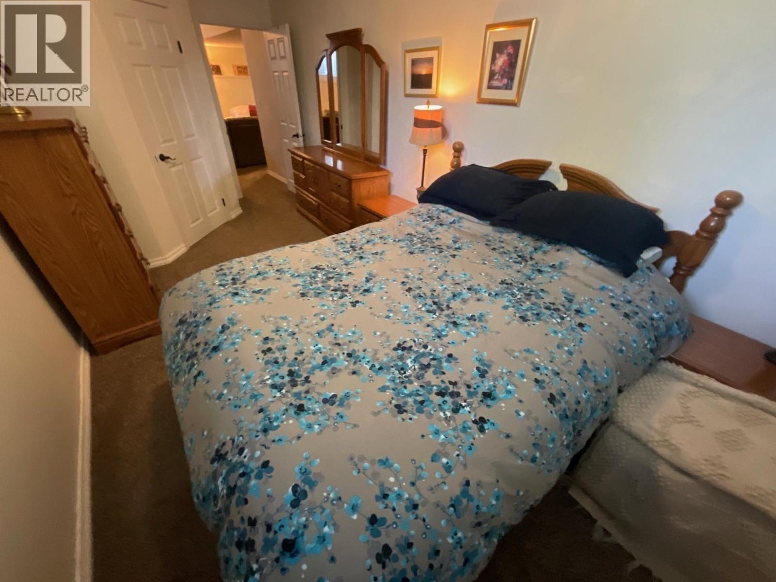
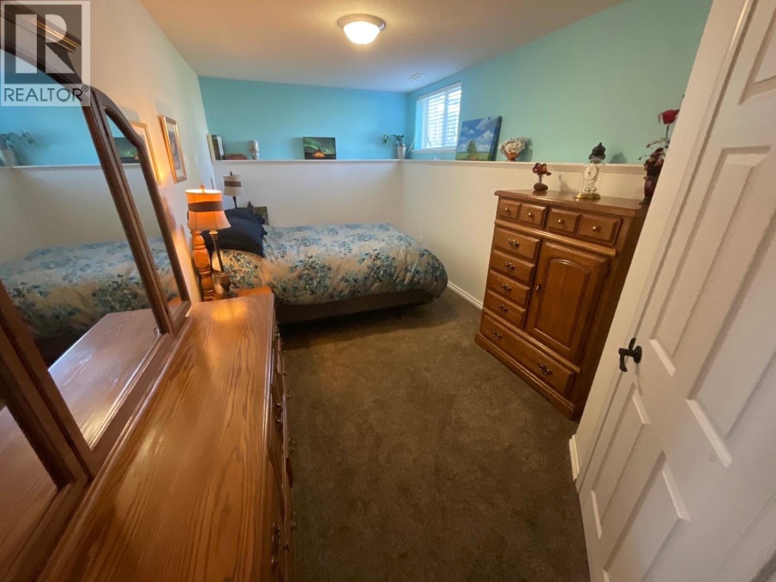
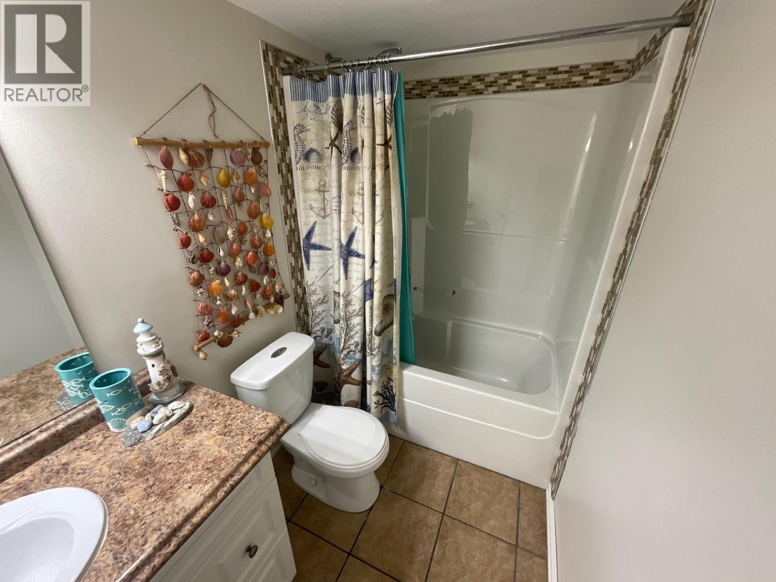
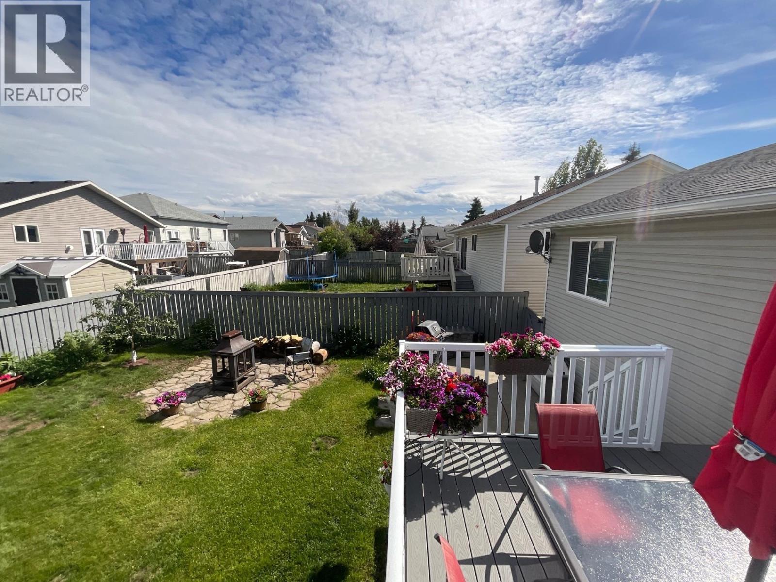
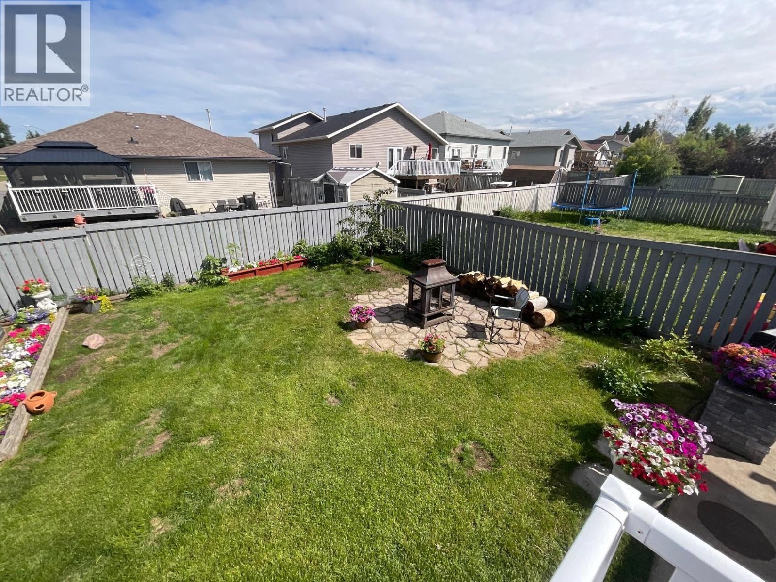
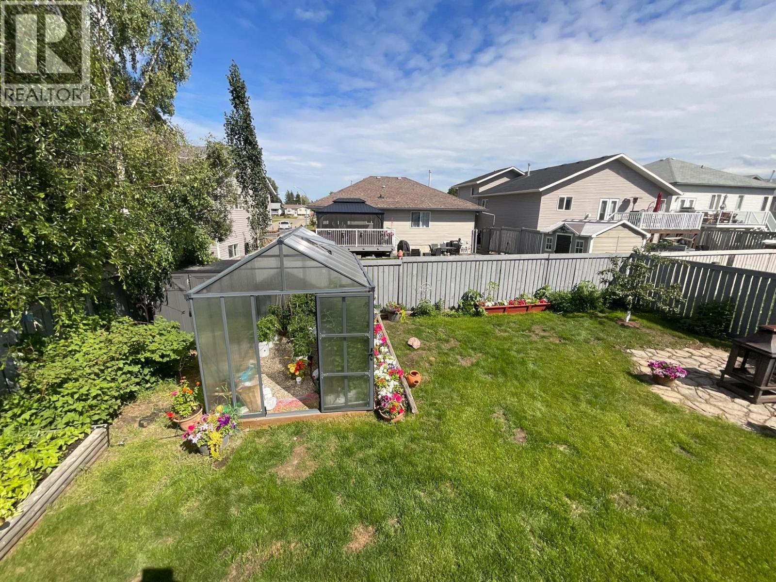
Well maintained 5-bedroom, 3-bathroom home in a great location close to Kin Park and Bert Ambrose Elementary School! The main floor offers a spacious kitchen with plenty of cabinet and counter space, opening into a bright living and dining area ideal for family living and entertaining. The basement features a large family room, two good-sized bedrooms, a bathroom, and lots of storage for seasonal items or hobbies. Enjoy the cozy backyard with room to garden, relax, and entertain on the deck. The driveway offers plenty of parking, including room for an RV. A clean, comfortable home with space for the whole family! (id:61048)
Property Details
| MLS® Number | R3143162 |
| Property Type | Single Family |
Building
| Bathroom Total | 3 |
| Bedrooms Total | 5 |
| Appliances | Washer, Dryer, Refrigerator, Stove, Dishwasher |
| Architectural Style | Split Level Entry |
| Basement Development | Finished |
| Basement Type | Full (finished) |
| Constructed Date | 2002 |
| Construction Style Attachment | Detached |
| Exterior Finish | Vinyl Siding |
| Fireplace Present | Yes |
| Fireplace Total | 1 |
| Foundation Type | Concrete Perimeter |
| Heating Type | Forced Air |
| Roof Material | Asphalt Shingle |
| Roof Style | Conventional |
| Stories Total | 1 |
| Size Interior | 2,518 Sqft |
| Total Finished Area | 2518 Sqft |
| Type | House |
| Utility Water | Municipal Water |
Parking
| Garage | 2 |
| Open |
Land
| Acreage | No |
| Size Irregular | 5952 |
| Size Total | 5952 Sqft |
| Size Total Text | 5952 Sqft |
Rooms
| Level | Type | Length | Width | Dimensions |
|---|---|---|---|---|
| Basement | Family Room | 20 ft ,1 in | 17 ft | 20 ft ,1 in x 17 ft |
| Basement | Bedroom 4 | 13 ft ,5 in | 11 ft ,7 in | 13 ft ,5 in x 11 ft ,7 in |
| Basement | Bedroom 5 | 16 ft ,5 in | 8 ft ,8 in | 16 ft ,5 in x 8 ft ,8 in |
| Basement | Laundry Room | 5 ft ,1 in | 4 ft ,1 in | 5 ft ,1 in x 4 ft ,1 in |
| Basement | Storage | 9 ft | 4 ft ,9 in | 9 ft x 4 ft ,9 in |
| Basement | Utility Room | 7 ft | 5 ft | 7 ft x 5 ft |
| Main Level | Living Room | 13 ft ,2 in | 11 ft ,6 in | 13 ft ,2 in x 11 ft ,6 in |
| Main Level | Dining Room | 16 ft ,2 in | 8 ft ,8 in | 16 ft ,2 in x 8 ft ,8 in |
| Main Level | Kitchen | 13 ft ,2 in | 13 ft | 13 ft ,2 in x 13 ft |
| Main Level | Primary Bedroom | 12 ft ,1 in | 11 ft ,1 in | 12 ft ,1 in x 11 ft ,1 in |
| Main Level | Bedroom 2 | 20 ft ,2 in | 9 ft ,9 in | 20 ft ,2 in x 9 ft ,9 in |
| Main Level | Bedroom 3 | 10 ft ,8 in | 8 ft ,1 in | 10 ft ,8 in x 8 ft ,1 in |
https://www.realtor.ca/real-estate/29996315/11411-98-street-fort-st-john
Contact Us
Contact us for more information

Dan Petersen
www.dan-petersen.myrealpagewebsite.com/
#101 9711 100th Avenue
Fort St. John, British Columbia V1J 1Y2
(250) 785-5520
(250) 785-2624
www.remaxaction.ca/

The trademarks REALTOR®, REALTORS®, and the REALTOR® logo are controlled by The Canadian Real Estate Association (CREA) and identify real estate professionals who are members of CREA. The trademarks MLS®, Multiple Listing Service® and the associated logos are owned by The Canadian Real Estate Association (CREA) and identify the quality of services provided by real estate professionals who are members of CREA. The trademark DDF® is owned by The Canadian Real Estate Association (CREA) and identifies CREA's Data Distribution Facility (DDF®)
July 09 2026 03:51:57
BC Northern Real Estate Board
RE/MAX Action Realty Inc