Presented by Robert J. Iio Personal Real Estate Corporation — Team 110 RE/MAX Real Estate (Kamloops).
4320 Quesnel-Hixon Road Quesnel, British Columbia V2J 6Z3

$549,000
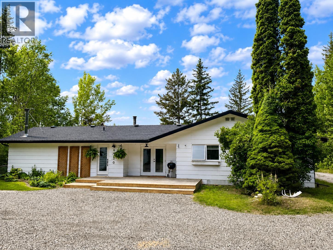
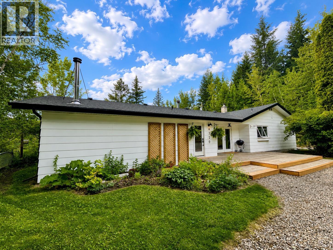
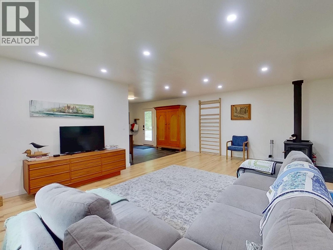
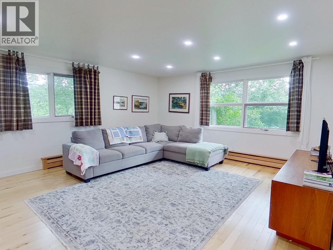
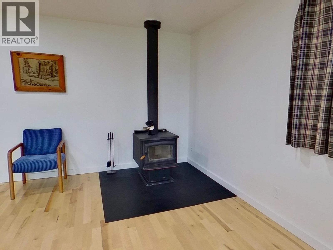
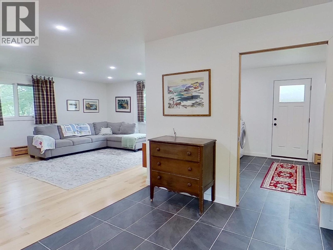
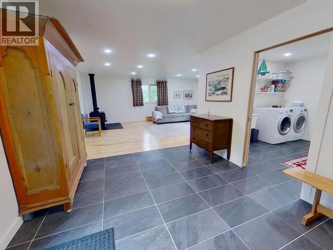
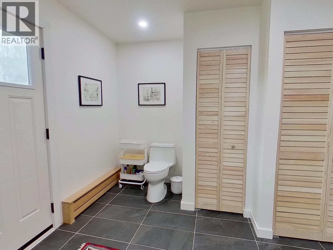
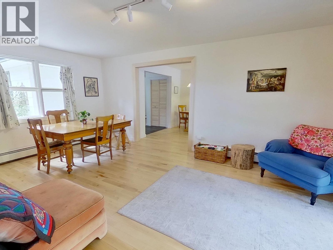
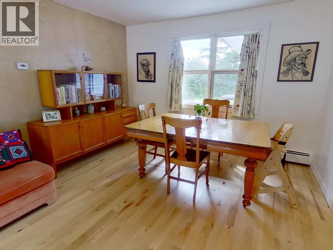
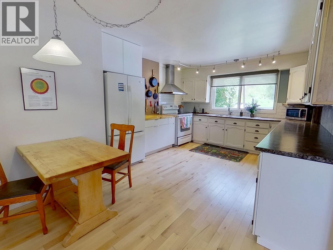
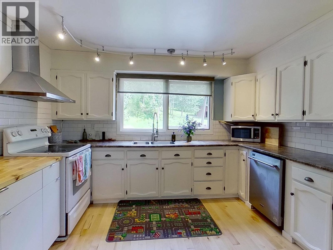
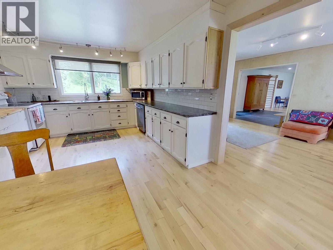
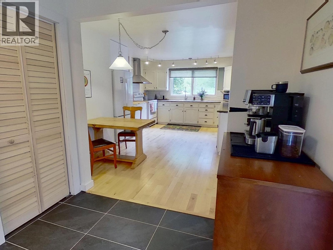
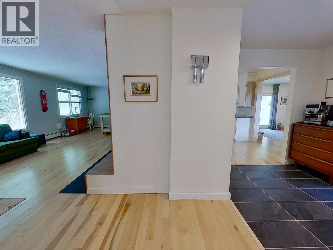
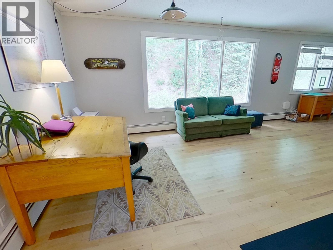
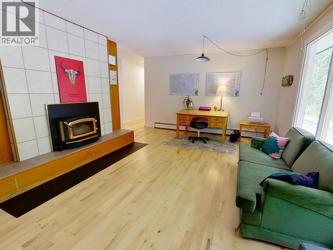
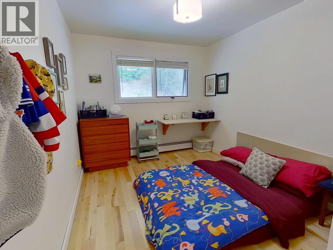
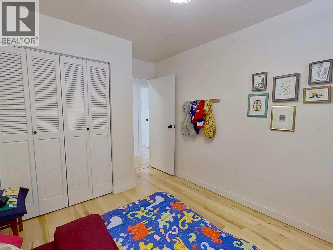
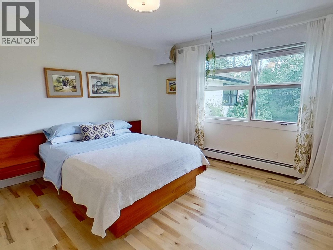
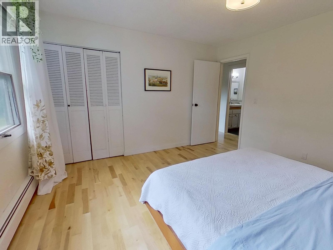
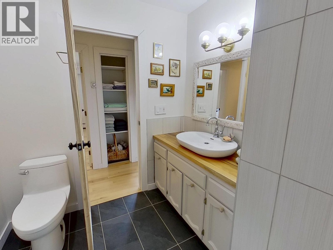
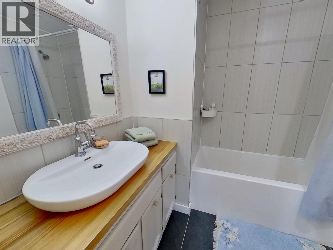
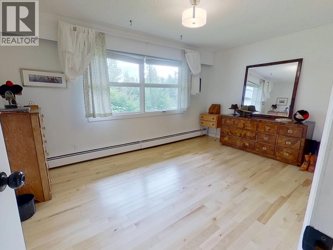
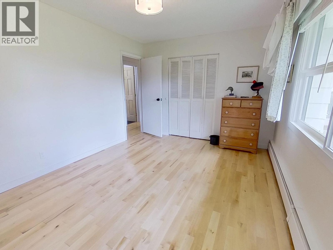
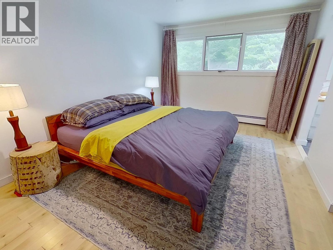
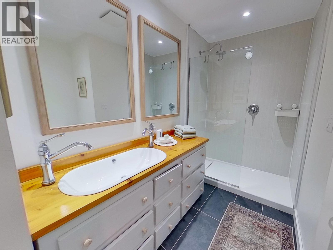
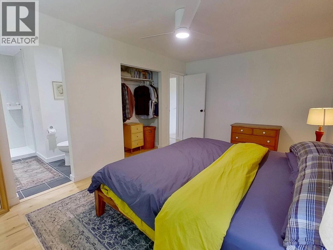
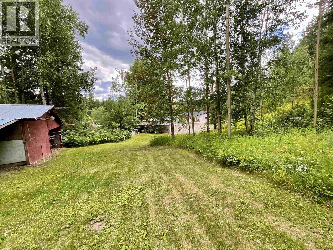
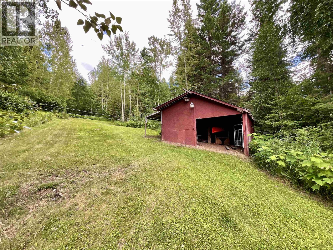
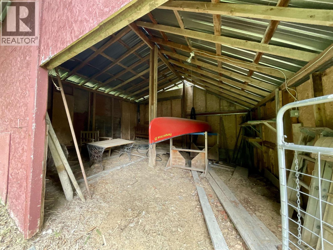
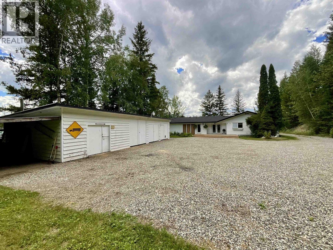
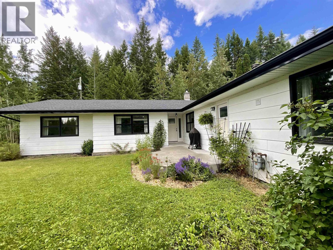
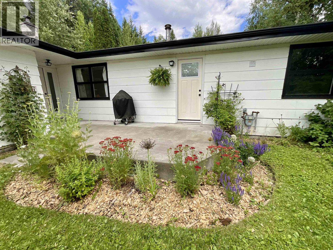
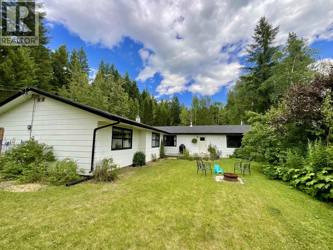
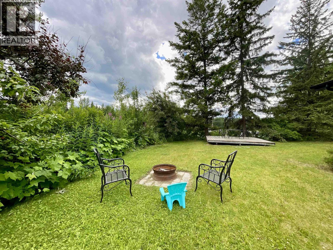
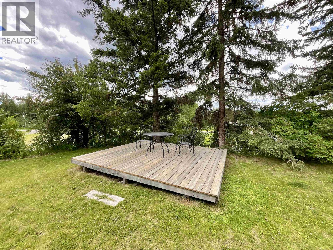
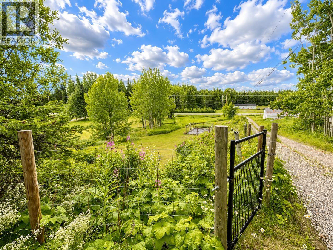
Warm and inviting, this spacious rancher offers comfortable one-level living on just over 2 acres. Featuring 4 bedrooms, 3 updated bathrooms, and two separate living areas, there's room for the whole family. Hardwood flooring, fresh paint, efficient hot water radiant heat, and two wood stoves provide year-round comfort. The property is serviced by a newer septic system and a good-producing well (recently tested at 6 GPM). Outside you'll find a 4-bay shop, barn, and plenty of room for animals, hobbies, gardens, or simply enjoying country living & still conveniently located just minutes from town. A well-maintained property offering space, comfort, and endless possibilities. (id:61048)
Property Details
| MLS® Number | R3142815 |
| Property Type | Single Family |
| Structure | Workshop |
Building
| Bathroom Total | 3 |
| Bedrooms Total | 4 |
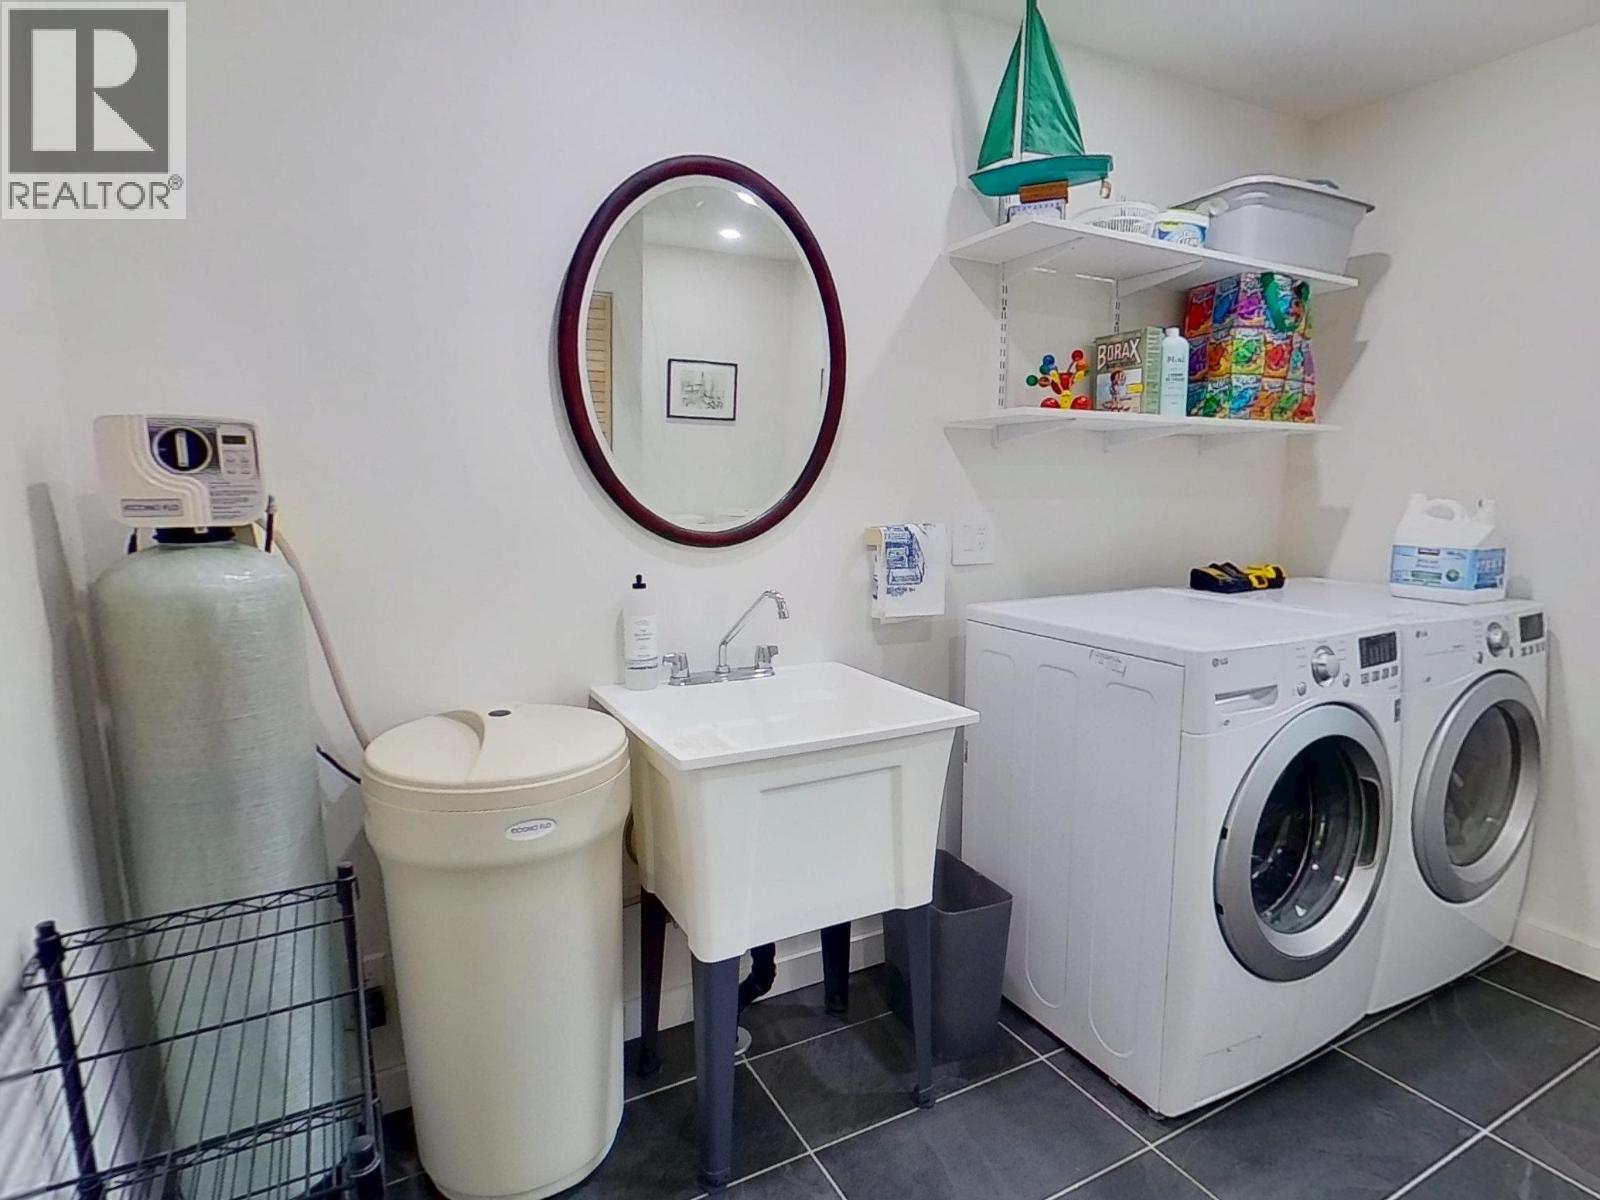
| Appliances | Dryer, Washer, Refrigerator, Stove |
| Architectural Style | Ranch |
| Basement Type | None |
| Constructed Date | 1974 |
| Construction Style Attachment | Detached |
| Exterior Finish | Wood |
| Fireplace Present | Yes |
| Fireplace Total | 2 |
| Foundation Type | Concrete Perimeter |
| Heating Fuel | Wood |
| Heating Type | Baseboard Heaters, Hot Water |
| Roof Material | Asphalt Shingle |
| Roof Style | Conventional |
| Stories Total | 1 |
| Size Interior | 2,379 Sqft |
| Total Finished Area | 2379 Sqft |
| Type | House |
| Utility Water | Drilled Well |
Parking
| Garage | 2 |
| Open |
Land
| Acreage | Yes |
| Size Irregular | 2.22 |
| Size Total | 2.22 Ac |
| Size Total Text | 2.22 Ac |
Rooms
| Level | Type | Length | Width | Dimensions |
|---|---|---|---|---|
| Main Level | Living Room | 20 ft ,9 in | 27 ft ,1 in | 20 ft ,9 in x 27 ft ,1 in |
| Main Level | Laundry Room | 10 ft ,3 in | 11 ft ,9 in | 10 ft ,3 in x 11 ft ,9 in |
| Main Level | Dining Room | 17 ft ,8 in | 11 ft ,1 in | 17 ft ,8 in x 11 ft ,1 in |
| Main Level | Kitchen | 21 ft ,8 in | 12 ft ,7 in | 21 ft ,8 in x 12 ft ,7 in |
| Main Level | Family Room | 27 ft ,8 in | 12 ft ,9 in | 27 ft ,8 in x 12 ft ,9 in |
| Main Level | Bedroom 2 | 13 ft ,1 in | 11 ft ,9 in | 13 ft ,1 in x 11 ft ,9 in |
| Main Level | Bedroom 3 | 9 ft ,4 in | 12 ft ,9 in | 9 ft ,4 in x 12 ft ,9 in |
| Main Level | Bedroom 4 | 15 ft ,6 in | 11 ft ,9 in | 15 ft ,6 in x 11 ft ,9 in |
| Main Level | Primary Bedroom | 11 ft ,6 in | 16 ft ,3 in | 11 ft ,6 in x 16 ft ,3 in |
https://www.realtor.ca/real-estate/29994956/4320-quesnel-hixon-road-quesnel
Contact Us
Contact us for more information
Pam Devereux
Cariboo Life Realty Team
www.facebook.com/quesnelrealtor/?ref=settings
www.linkedin.com/in/pam-devereux-71a9a1156/
pamdevereuxrealtor/
310 St Laurent Ave
Quesnel, British Columbia V2J 5A3
(250) 985-2100
(250) 992-8833
www.century21.ca/energyrealty
Emma Dyer
Cariboo Life Realty Team
310 St Laurent Ave
Quesnel, British Columbia V2J 5A3
(250) 985-2100
(250) 992-8833
www.century21.ca/energyrealty

The trademarks REALTOR®, REALTORS®, and the REALTOR® logo are controlled by The Canadian Real Estate Association (CREA) and identify real estate professionals who are members of CREA. The trademarks MLS®, Multiple Listing Service® and the associated logos are owned by The Canadian Real Estate Association (CREA) and identify the quality of services provided by real estate professionals who are members of CREA. The trademark DDF® is owned by The Canadian Real Estate Association (CREA) and identifies CREA's Data Distribution Facility (DDF®)
July 06 2026 06:51:17
BC Northern Real Estate Board
Century 21 Energy Realty(Qsnl)