Presented by Robert J. Iio Personal Real Estate Corporation — Team 110 RE/MAX Real Estate (Kamloops).
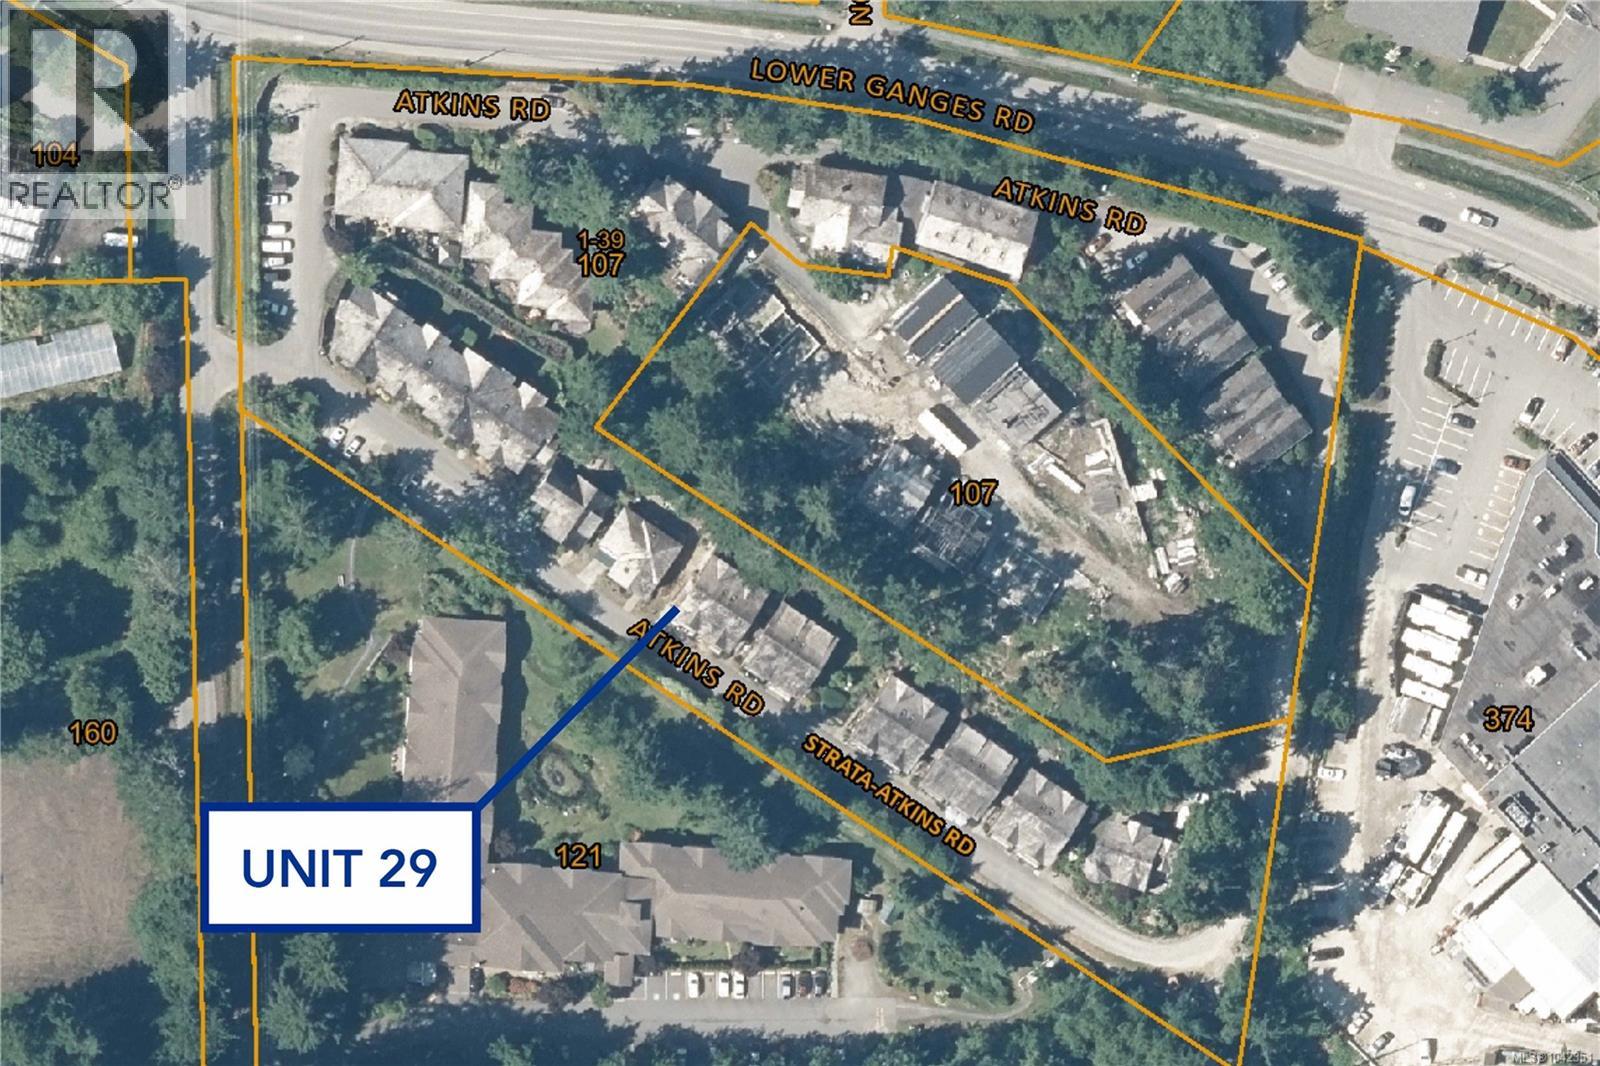
29 107 Atkins Rd Salt Spring, British Columbia V8K 2X6

$729,000Maintenance,
$545.32 Monthly
Maintenance,
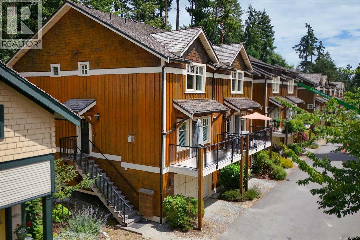
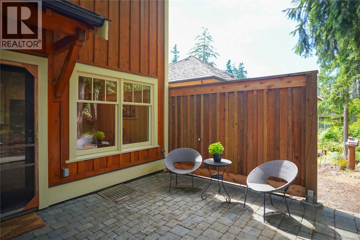
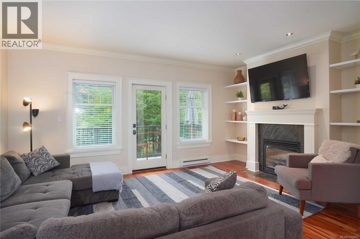
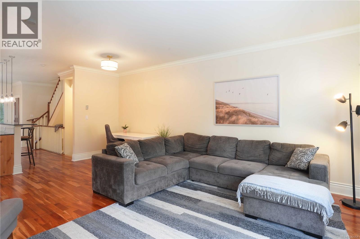
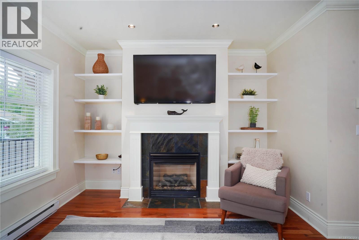
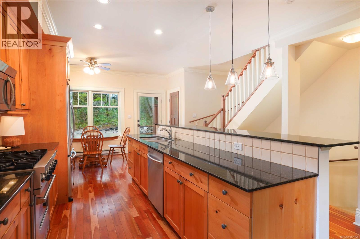
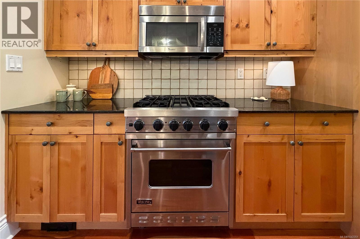
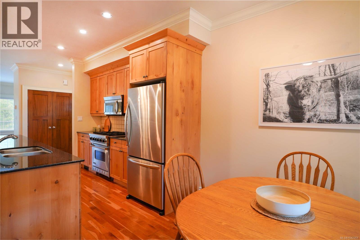
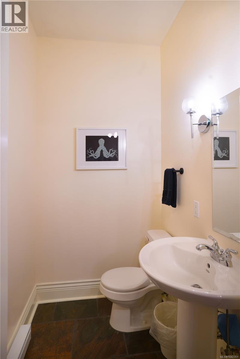
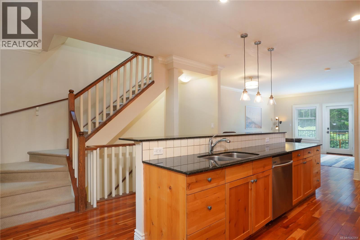
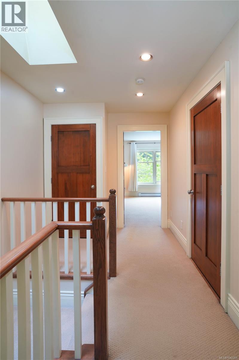
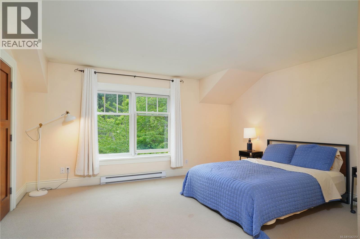
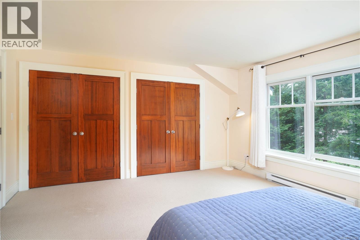
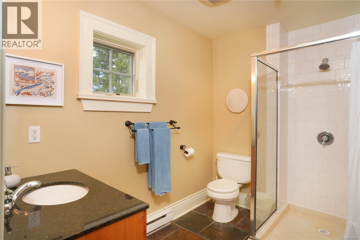
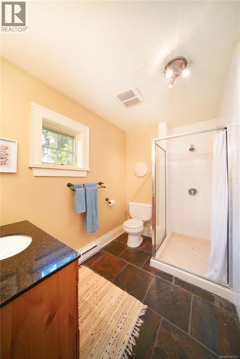
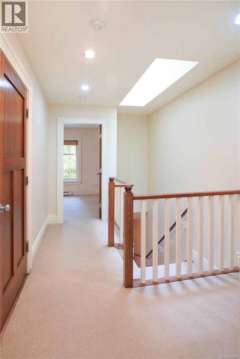
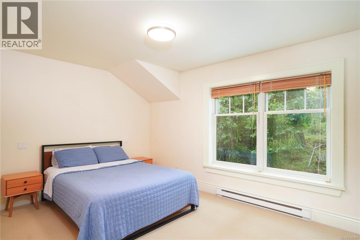
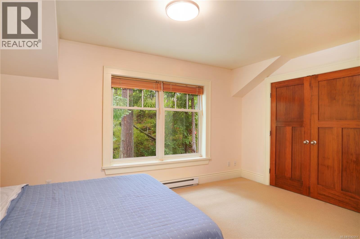
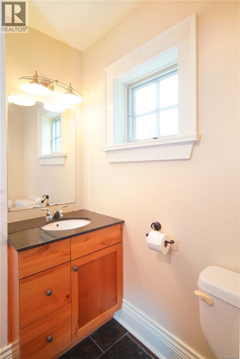
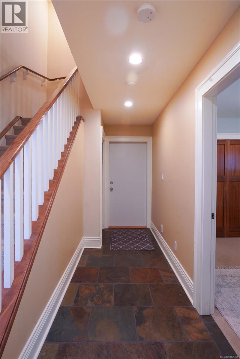
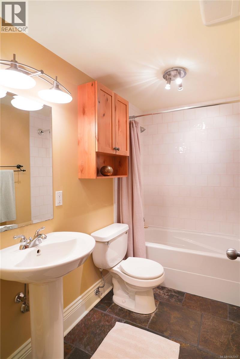
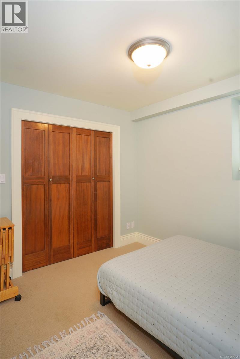
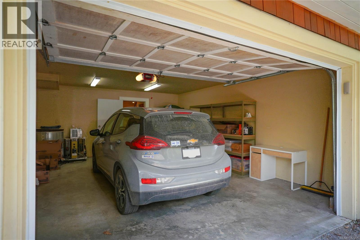
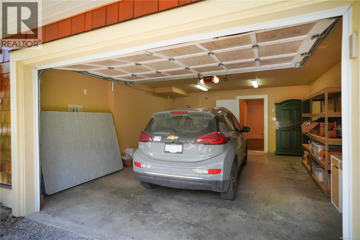
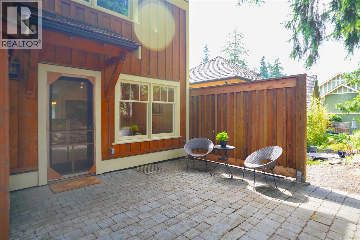
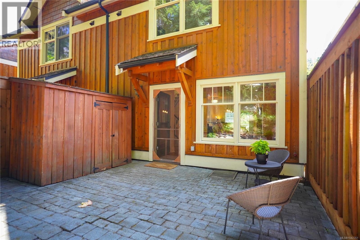
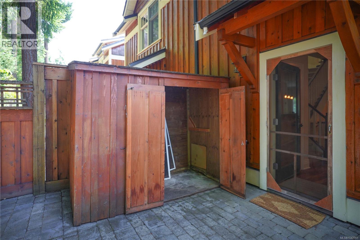
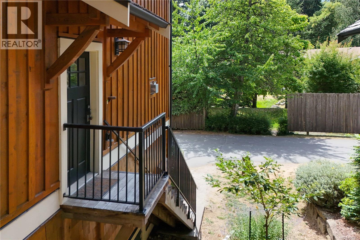
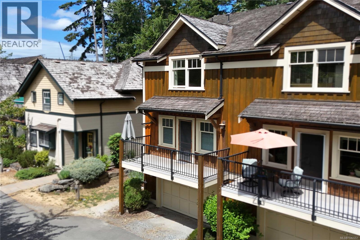
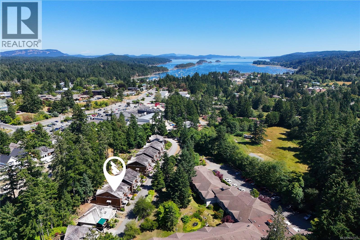
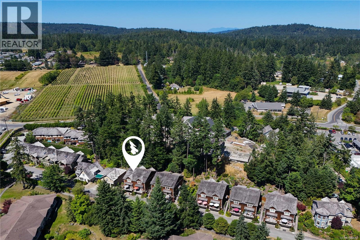
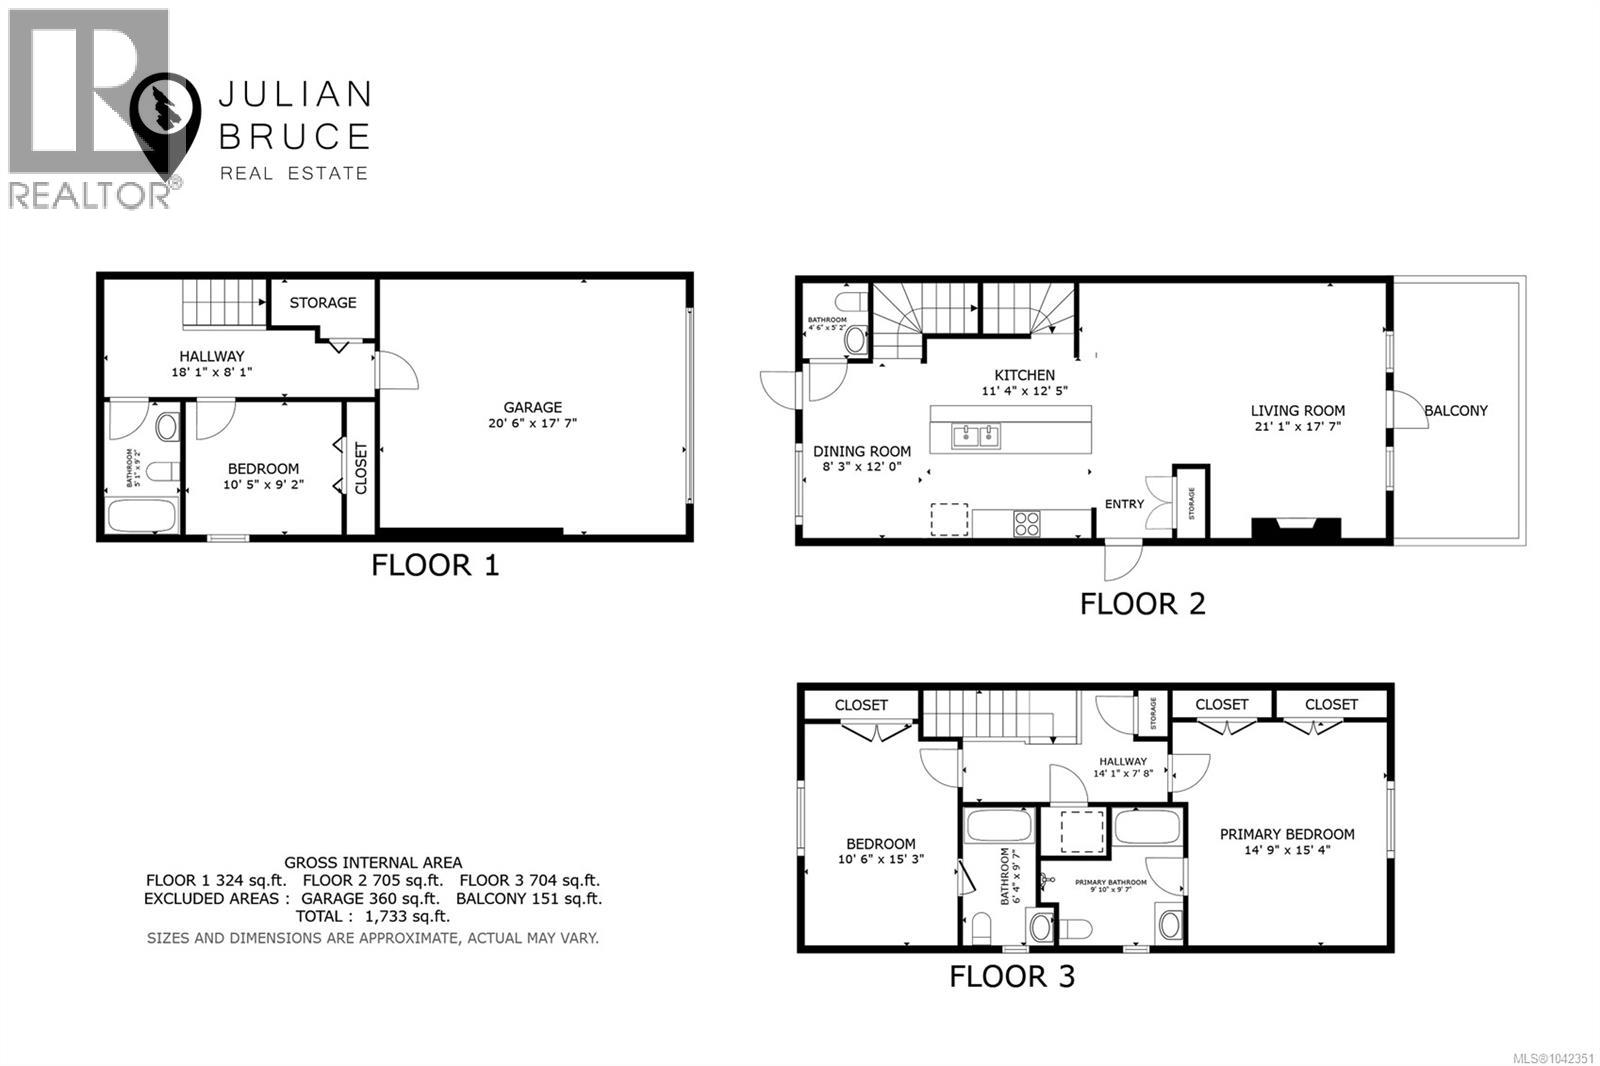
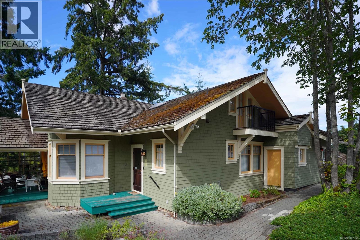
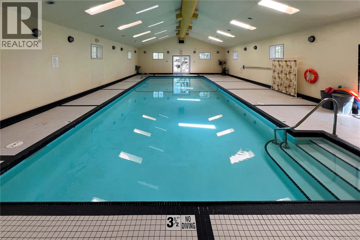
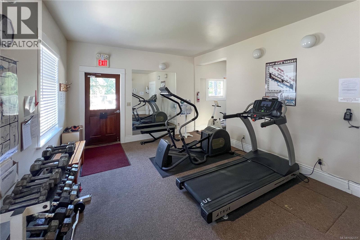
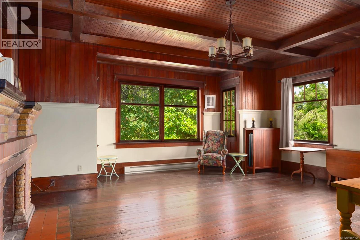
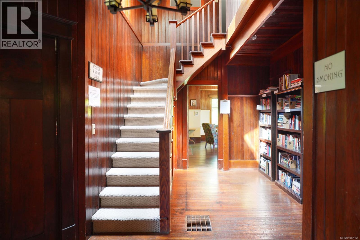
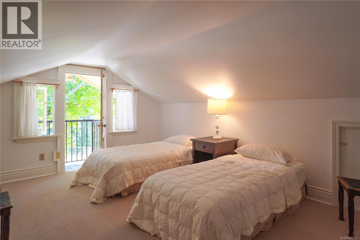
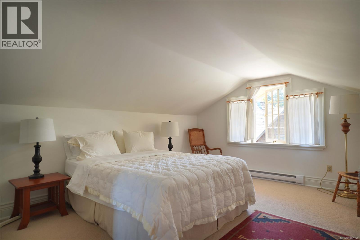
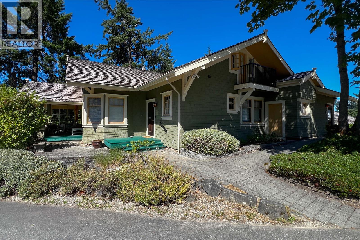
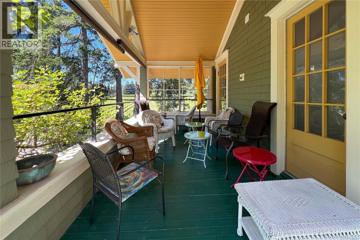
$545.32 MonthlyWelcome to easy living in Summerside Village! This spacious and elegant 3-bedroom, 4-bathroom corner-unit townhouse is just steps away from Ganges Village Market. Thoughtfully designed in a classic craftsman style, it stands out with its private two-car (two small or one large) garage, sunny south-facing balcony, and a quiet patio surrounded by a woodland garden. The main level is ideal for entertaining, featuring hardwood floors, high ceilings, a cozy fireplace, oversized windows, and a well-appointed appliances. Upstairs, two bedrooms each offer their own ensuite bathrooms, while the ground floor provides a flexible third bedroom and a full bathroom. Unit 29 also includes an additional parking spot, and a patio storage locker, ideally for bikes. Enjoy the ease of strata living with the feel of a detached home. Summerside amenities include a charming clubhouse with an indoor pool, gym, kitchen, and low-cost guest suites for your visitors. A peaceful, convenient lifestyle just a short stroll from Ganges and all its amenities. (id:61048)
Property Details
| MLS® Number | 1042351 |
| Property Type | Single Family |
| Neigbourhood | Salt Spring |
| Community Name | Summerside Village |
| Community Features | Pets Allowed, Family Oriented |
| Features | Central Location, Other |
| Plan | Vis5366 |
| Structure | Patio(s) |
Building
| Bathroom Total | 4 |
| Bedrooms Total | 3 |
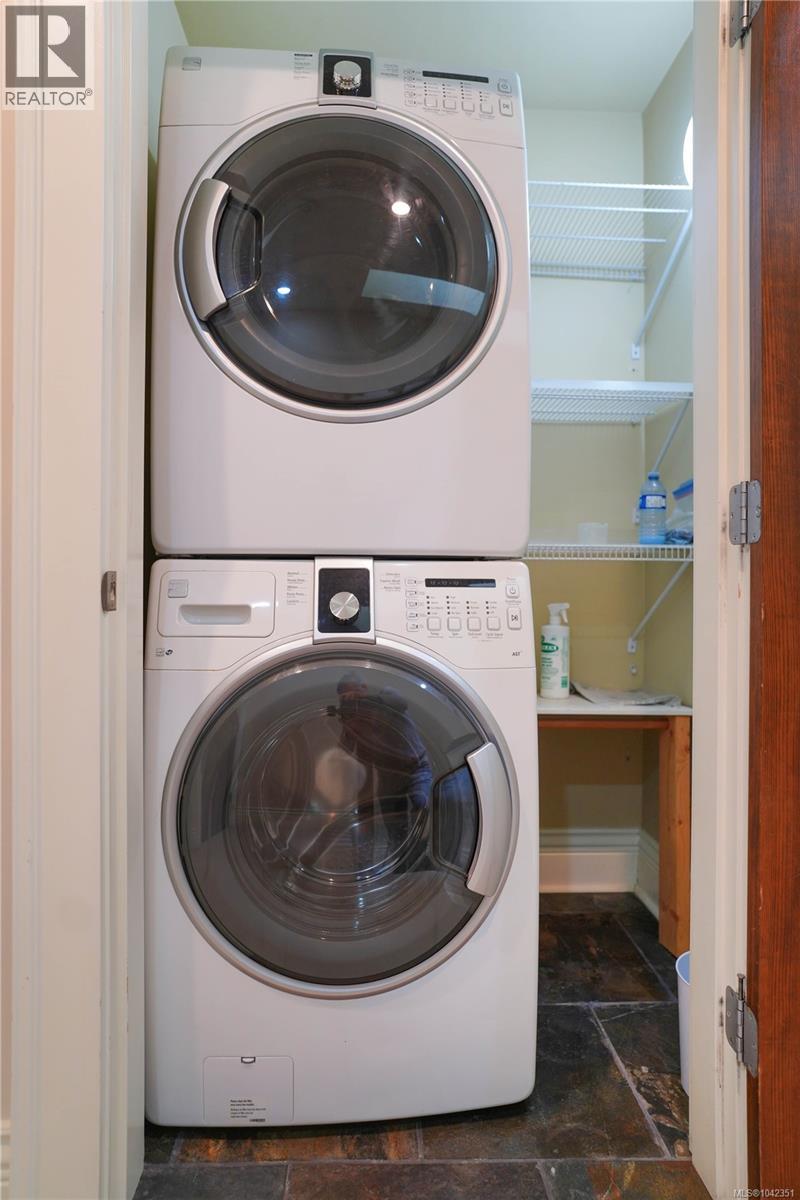
| Appliances | Dishwasher, Dryer, Microwave, Stove, Refrigerator, Washer |
| Architectural Style | Other |
| Constructed Date | 2006 |
| Cooling Type | None |
| Fireplace Present | Yes |
| Fireplace Total | 1 |
| Heating Fuel | Electric, Propane |
| Heating Type | Baseboard Heaters |
| Size Interior | 1,866 Sqft |
| Type | Row / Townhouse |
Land
| Access Type | Road Access |
| Acreage | No |
| Size Irregular | 1843 |
| Size Total | 1843 Sqft |
| Size Total Text | 1843 Sqft |
| Zoning Type | Multi-family |
Rooms
| Level | Type | Length | Width | Dimensions |
|---|---|---|---|---|
| Second Level | Bedroom | 11 ft | 16 ft | 11 ft x 16 ft |
| Second Level | Primary Bedroom | 15 ft | 16 ft | 15 ft x 16 ft |
| Second Level | Ensuite | 6 ft | 9 ft | 6 ft x 9 ft |
| Second Level | Ensuite | 9 ft | 10 ft | 9 ft x 10 ft |
| Lower Level | Bathroom | 5 ft | 9 ft | 5 ft x 9 ft |
| Lower Level | Bedroom | 10 ft | 9 ft | 10 ft x 9 ft |
| Main Level | Patio | 19 ft | 17 ft | 19 ft x 17 ft |
| Main Level | Bathroom | 4 ft | 4 ft | 4 ft x 4 ft |
| Main Level | Eating Area | 8 ft | 9 ft | 8 ft x 9 ft |
| Main Level | Kitchen | 12 ft | 9 ft | 12 ft x 9 ft |
| Main Level | Balcony | 16 ft | 6 ft | 16 ft x 6 ft |
| Main Level | Dining Room | 9 ft | 13 ft | 9 ft x 13 ft |
| Main Level | Living Room | 18 ft | 12 ft | 18 ft x 12 ft |
https://www.realtor.ca/real-estate/29991803/29-107-atkins-rd-salt-spring-salt-spring
Contact Us
Contact us for more information

Julian Bruce
julianbruce.com/
www.facebook.com/julianbrucerealestate/
www.linkedin.com/in/julianbrucerealtor
101-170 Fulford Ganges Rd
Salt Spring Island, British Columbia V8K 2T8
(250) 537-1201
(250) 537-2046

The trademarks REALTOR®, REALTORS®, and the REALTOR® logo are controlled by The Canadian Real Estate Association (CREA) and identify real estate professionals who are members of CREA. The trademarks MLS®, Multiple Listing Service® and the associated logos are owned by The Canadian Real Estate Association (CREA) and identify the quality of services provided by real estate professionals who are members of CREA. The trademark DDF® is owned by The Canadian Real Estate Association (CREA) and identifies CREA's Data Distribution Facility (DDF®)
July 06 2026 11:36:00
Victoria Real Estate Board
Macdonald Realty Salt Spring Island