Presented by Robert J. Iio Personal Real Estate Corporation — Team 110 RE/MAX Real Estate (Kamloops).
3219 Hayman Crescent Quesnel, British Columbia V2J 6K7
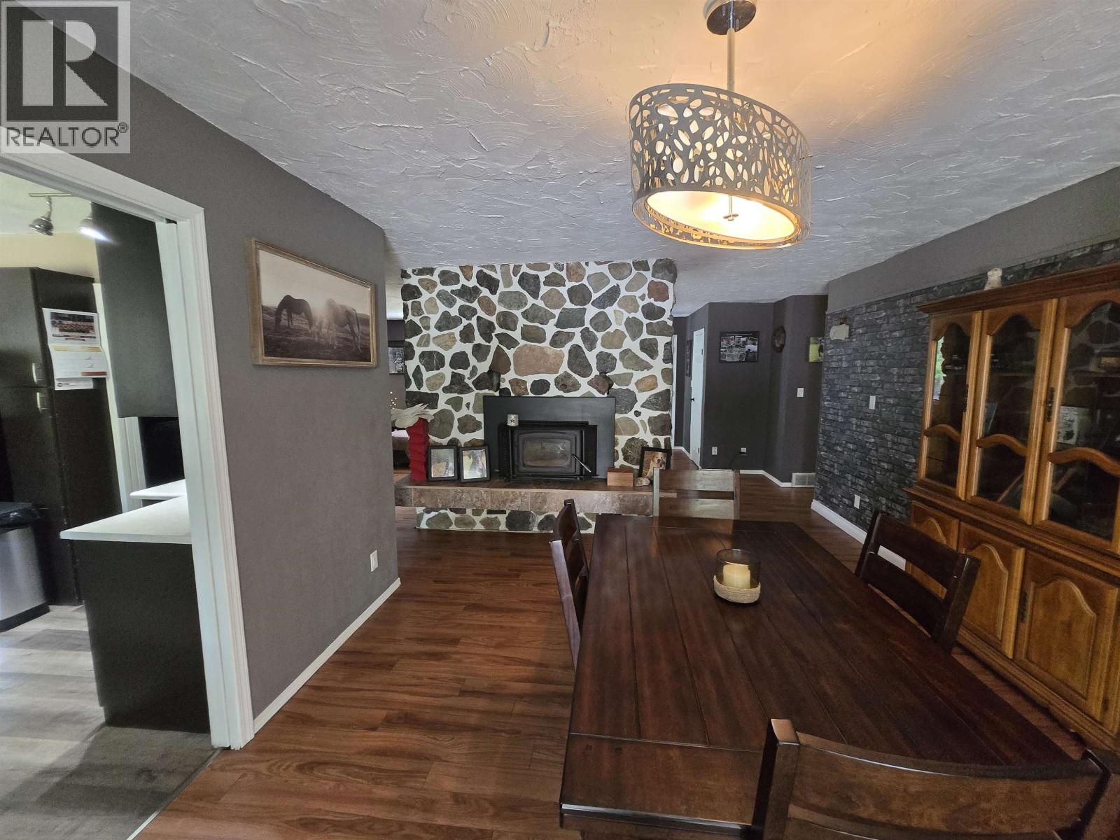
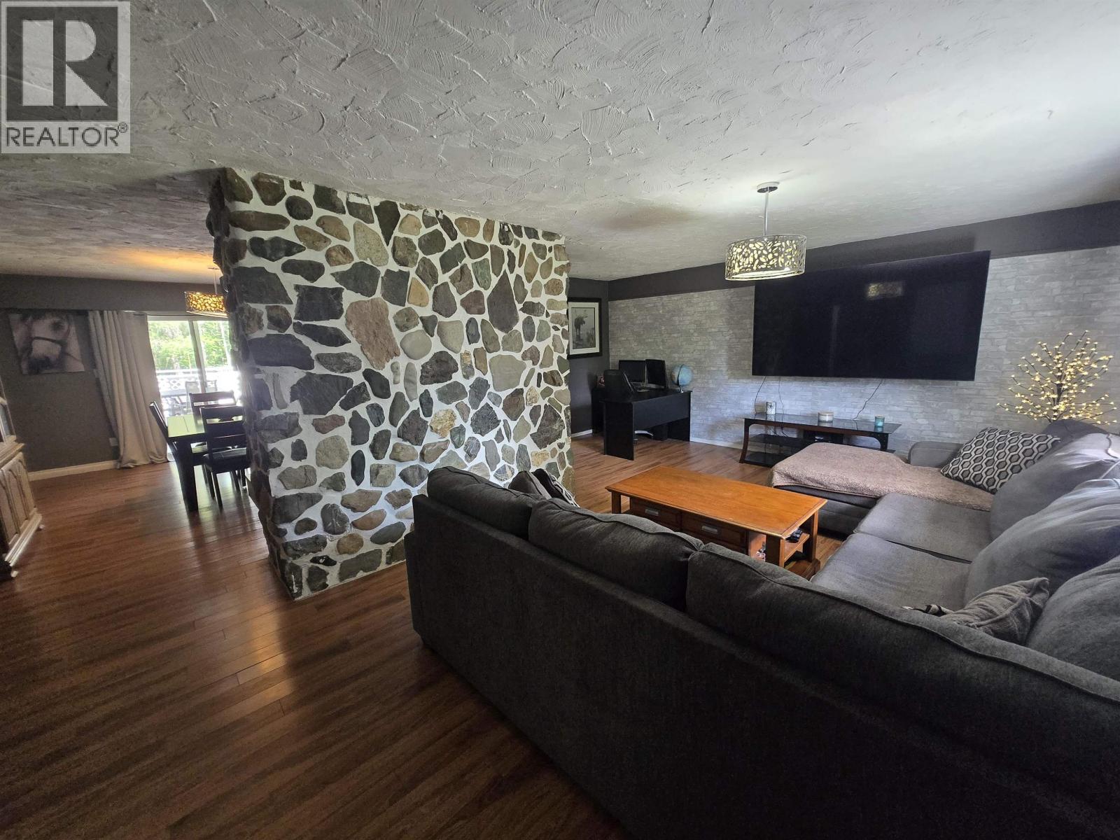
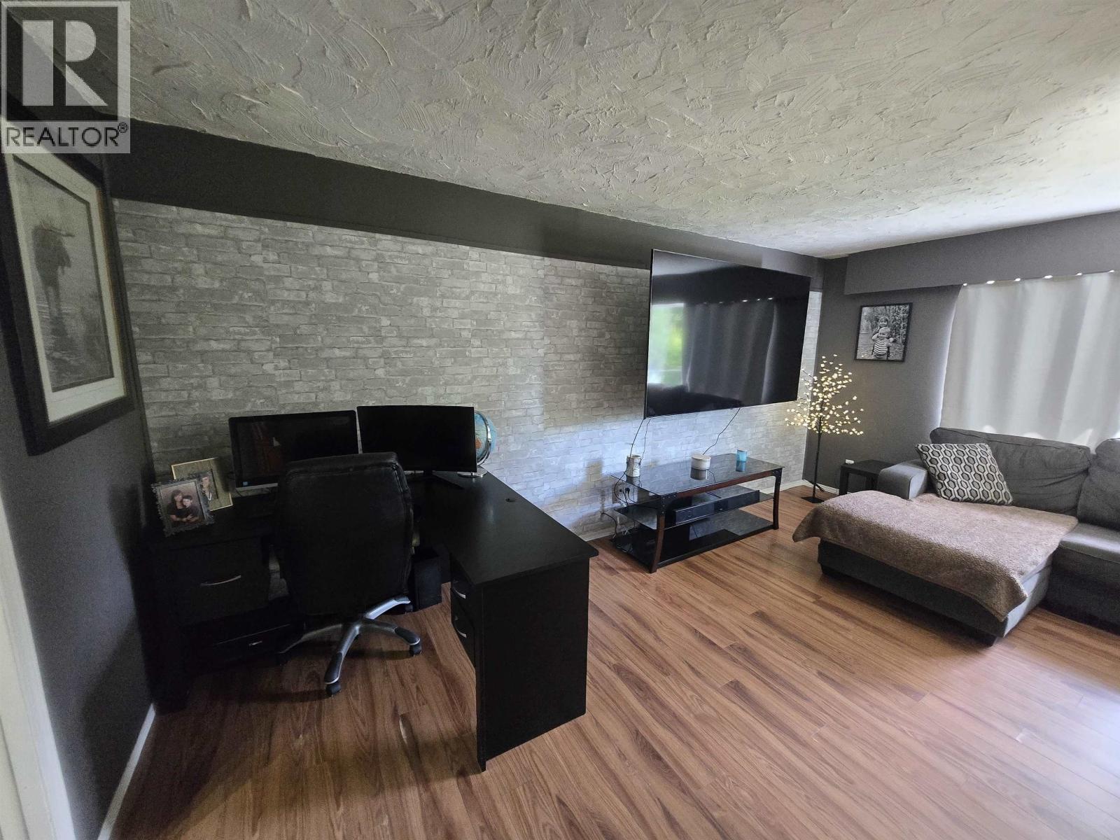
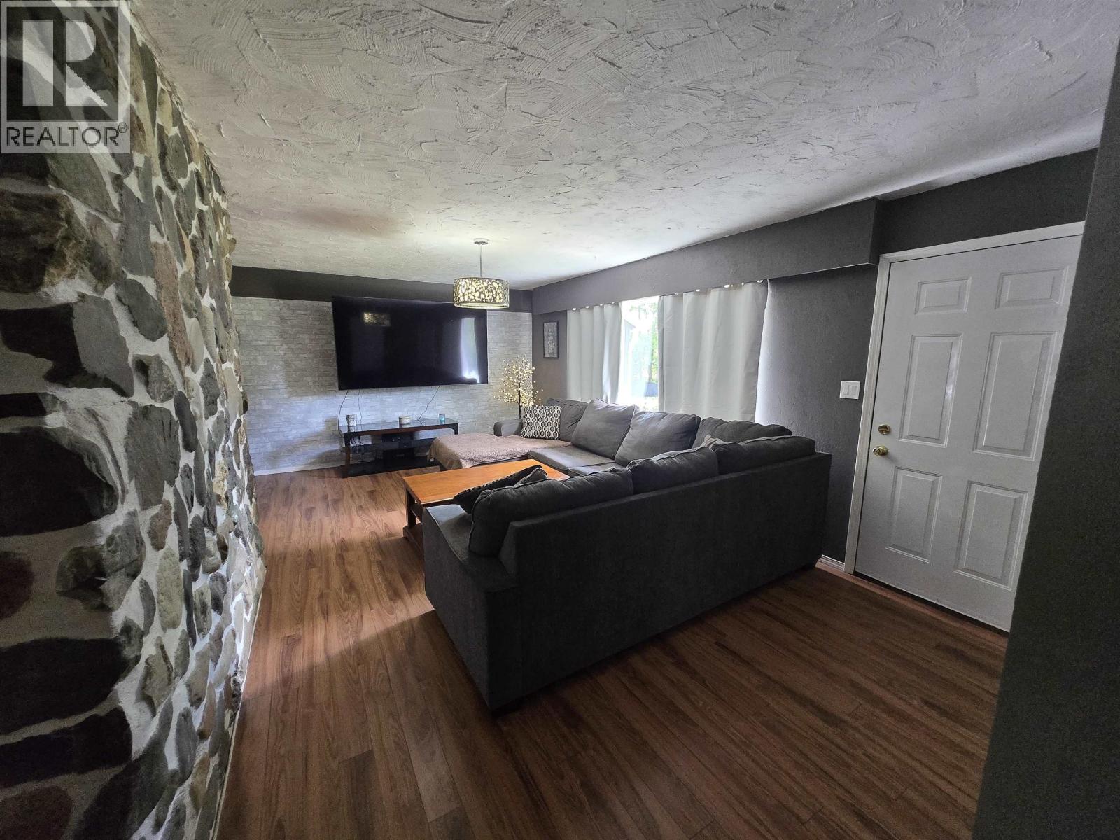

$484,000
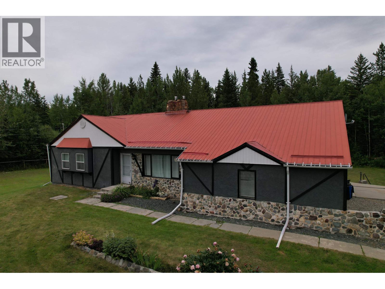
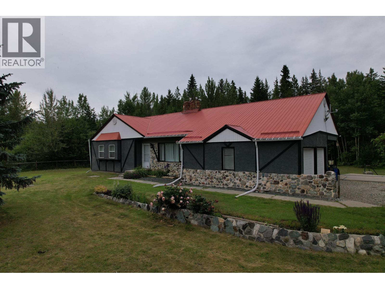
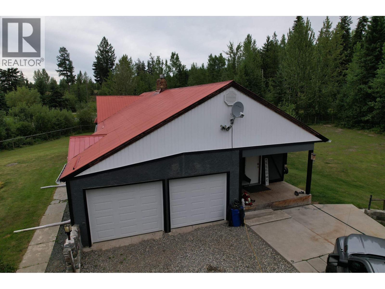
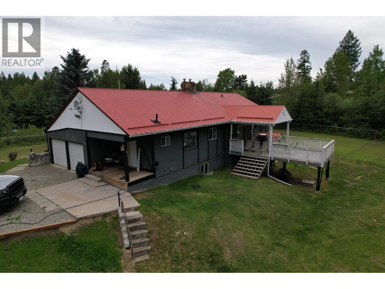
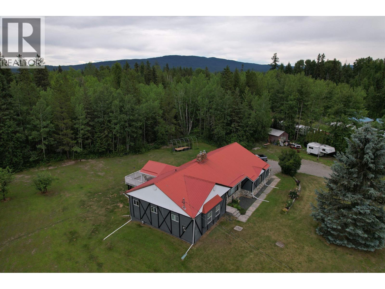
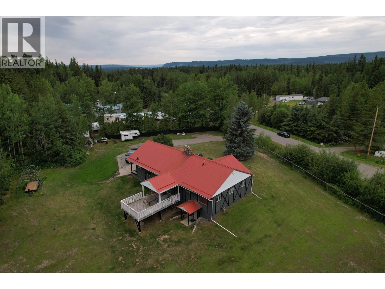
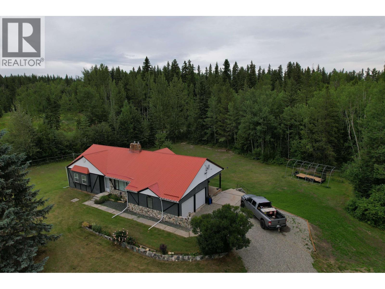
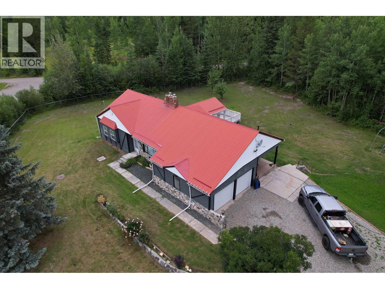
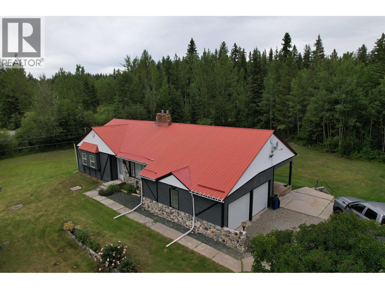
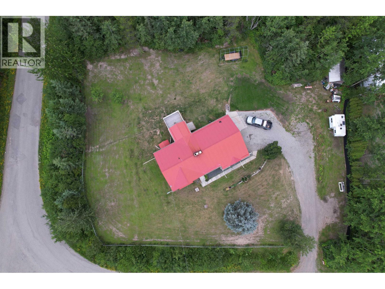
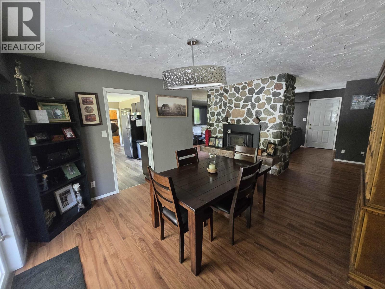
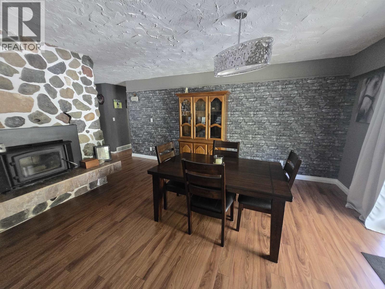
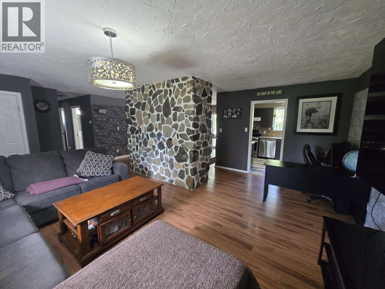
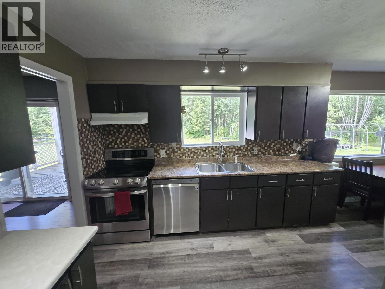
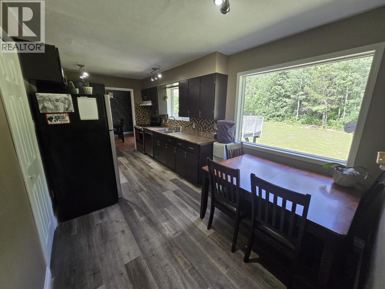
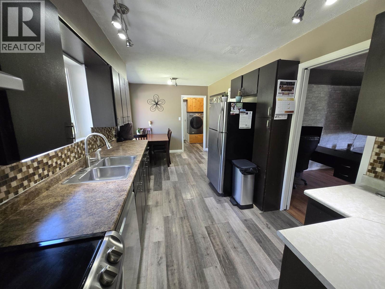
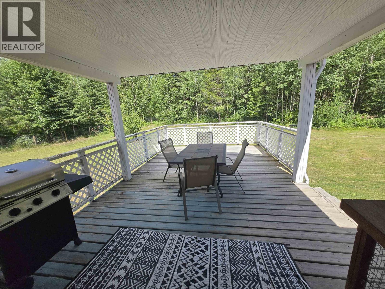
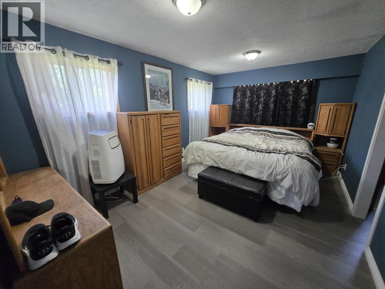
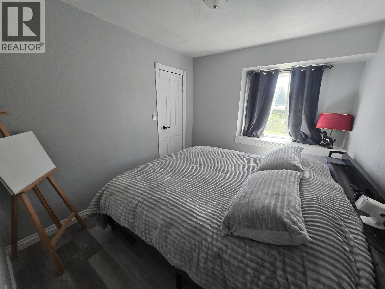
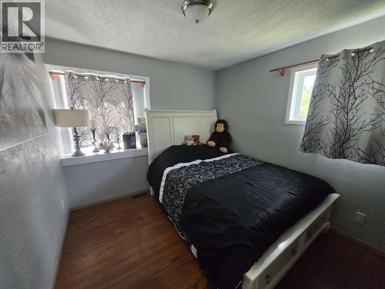
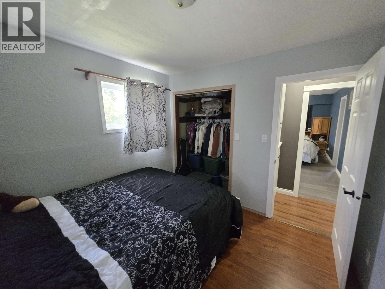
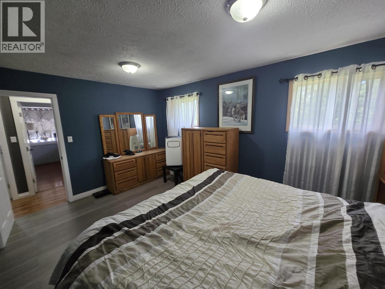
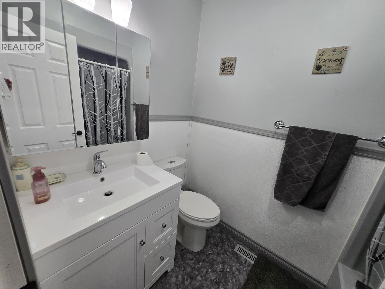
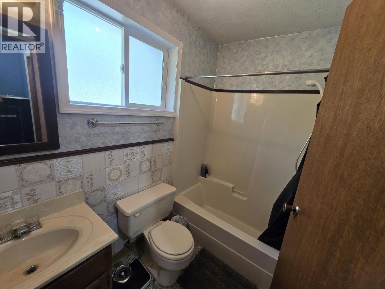
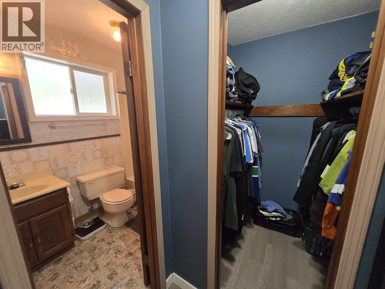
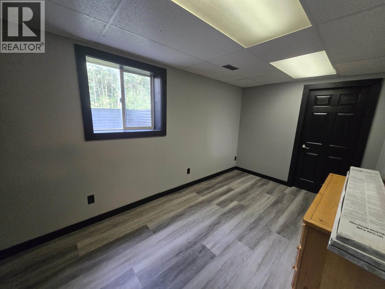
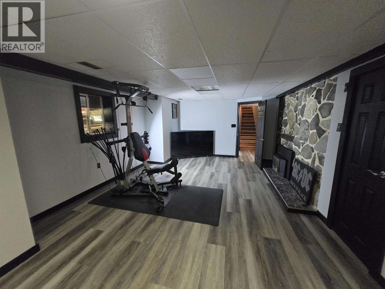
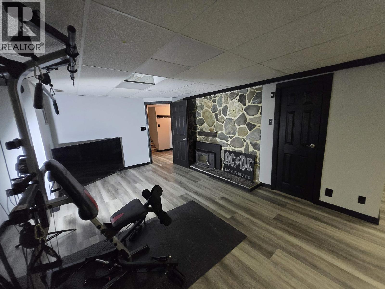
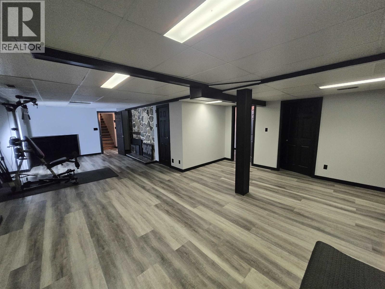
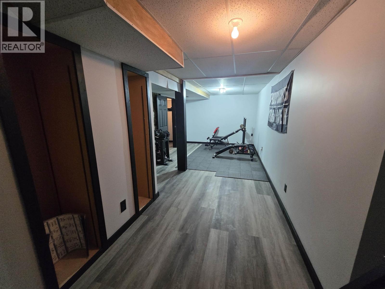
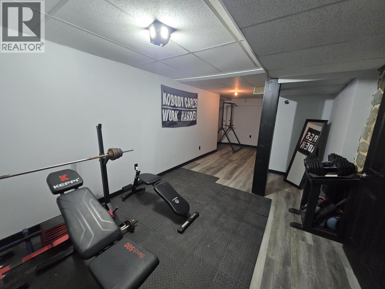
Spacious rancher with a fully finished basement approx 5 minutes south of Walmart. Home is bright and clean with 4 bedrooms and 3 baths. The double garage has a 220 plug for a welder etc. Fenced yard on 0.87 acre useable lot features tons of parking and a huge covered deck. The corner lot offers terrific South-western exposure making it great for gardeners! (id:61048)
Property Details
| MLS® Number | R3142903 |
| Property Type | Single Family |
Building
| Bathroom Total | 3 |
| Bedrooms Total | 4 |
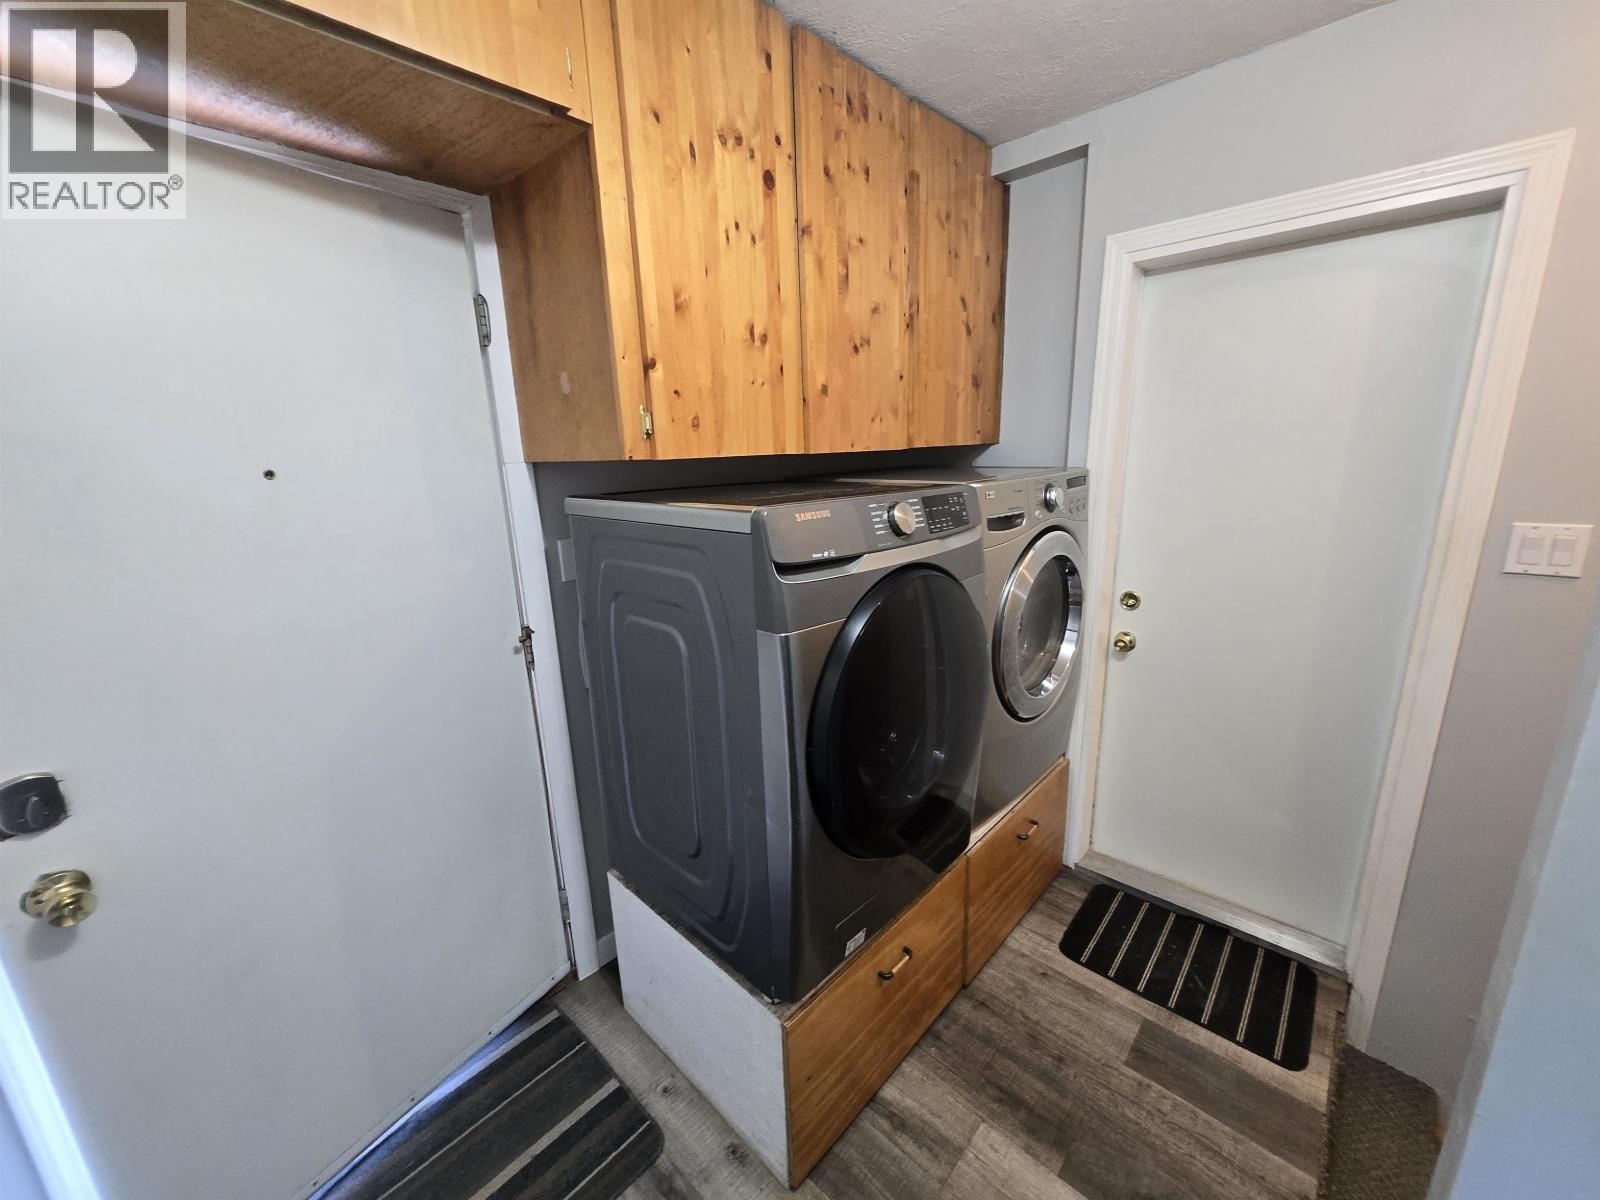
| Appliances | Washer, Dryer, Refrigerator, Stove, Dishwasher |
| Basement Development | Finished |
| Basement Type | Full (finished) |
| Constructed Date | 1983 |
| Construction Style Attachment | Detached |
| Exterior Finish | Stucco |
| Fire Protection | Smoke Detectors |
| Fireplace Present | Yes |
| Fireplace Total | 2 |
| Foundation Type | Concrete Perimeter |
| Heating Fuel | Natural Gas, Wood |
| Heating Type | Forced Air |
| Roof Material | Asphalt Shingle |
| Roof Style | Conventional |
| Stories Total | 2 |
| Size Interior | 2,716 Sqft |
| Total Finished Area | 2716 Sqft |
| Type | House |
| Utility Water | Drilled Well |
Parking
| Garage | 2 |
Land
| Acreage | No |
| Size Irregular | 0.87 |
| Size Total | 0.87 Ac |
| Size Total Text | 0.87 Ac |
Rooms
| Level | Type | Length | Width | Dimensions |
|---|---|---|---|---|
| Basement | Recreational, Games Room | 35 ft | 13 ft | 35 ft x 13 ft |
| Basement | Bedroom 4 | 15 ft ,7 in | 8 ft ,2 in | 15 ft ,7 in x 8 ft ,2 in |
| Basement | Family Room | 20 ft | 9 ft ,8 in | 20 ft x 9 ft ,8 in |
| Basement | Cold Room | 9 ft | 8 ft | 9 ft x 8 ft |
| Basement | Den | 10 ft ,6 in | 11 ft ,8 in | 10 ft ,6 in x 11 ft ,8 in |
| Basement | Storage | 9 ft | 6 ft | 9 ft x 6 ft |
| Main Level | Laundry Room | 6 ft | 8 ft | 6 ft x 8 ft |
| Main Level | Dining Room | 12 ft ,3 in | 9 ft | 12 ft ,3 in x 9 ft |
| Main Level | Kitchen | 11 ft ,6 in | 9 ft | 11 ft ,6 in x 9 ft |
| Main Level | Living Room | 23 ft | 7 ft ,6 in | 23 ft x 7 ft ,6 in |
| Main Level | Bedroom 2 | 10 ft | 9 ft | 10 ft x 9 ft |
| Main Level | Bedroom 3 | 9 ft ,6 in | 10 ft | 9 ft ,6 in x 10 ft |
| Main Level | Primary Bedroom | 15 ft ,8 in | 10 ft ,8 in | 15 ft ,8 in x 10 ft ,8 in |
| Main Level | Dining Nook | 6 ft ,6 in | 8 ft ,1 in | 6 ft ,6 in x 8 ft ,1 in |
https://www.realtor.ca/real-estate/29994095/3219-hayman-crescent-quesnel
Contact Us
Contact us for more information
Ray Blackmore
Personal Real Estate Corporation
456 Reid Street
Quesnel, British Columbia V2J 2M6
(250) 564-4488

The trademarks REALTOR®, REALTORS®, and the REALTOR® logo are controlled by The Canadian Real Estate Association (CREA) and identify real estate professionals who are members of CREA. The trademarks MLS®, Multiple Listing Service® and the associated logos are owned by The Canadian Real Estate Association (CREA) and identify the quality of services provided by real estate professionals who are members of CREA. The trademark DDF® is owned by The Canadian Real Estate Association (CREA) and identifies CREA's Data Distribution Facility (DDF®)
August 05 2026 11:51:53
BC Northern Real Estate Board
Royal LePage Aspire Realty (Qsnl)