Presented by Robert J. Iio Personal Real Estate Corporation — Team 110 RE/MAX Real Estate (Kamloops).
10611 106 Avenue Fort St. John, British Columbia V1J 5P1

$499,900
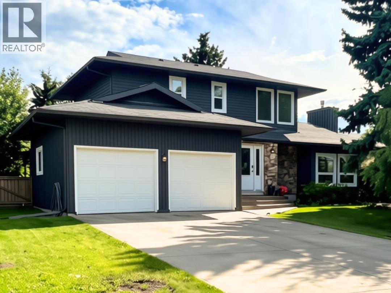
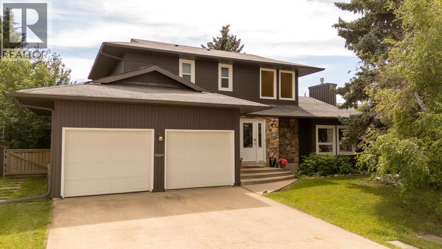
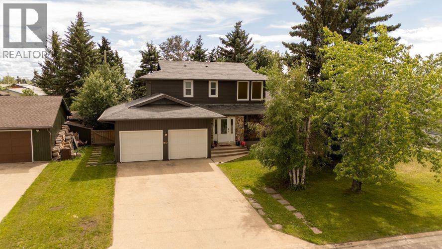
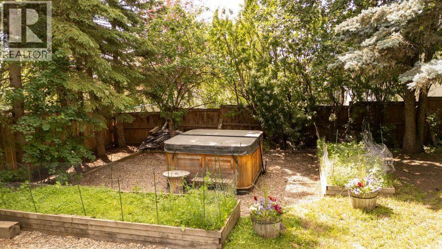
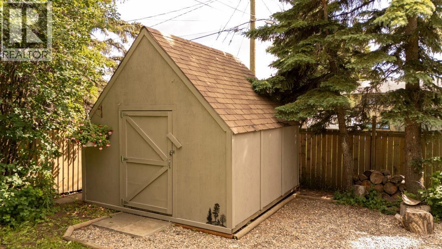
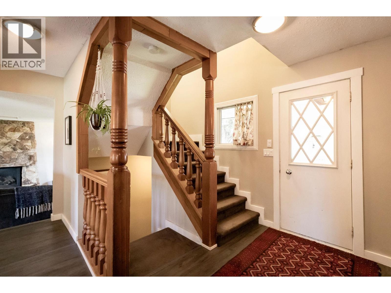
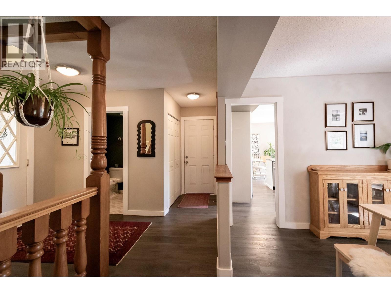
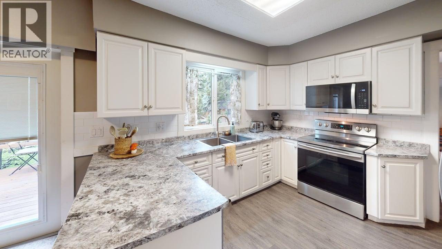
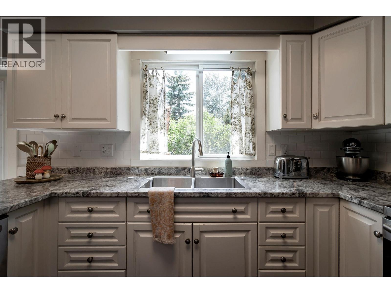
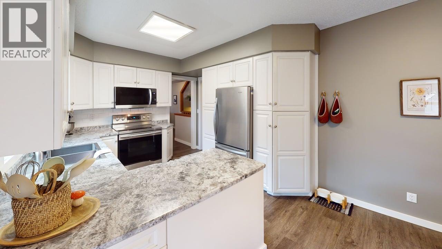
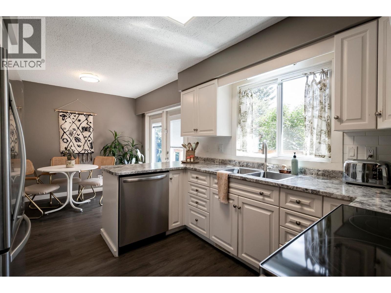
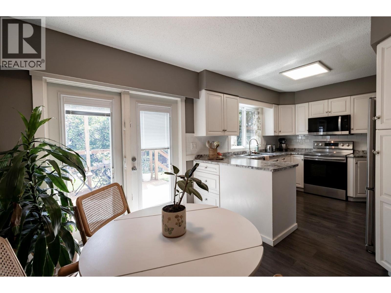
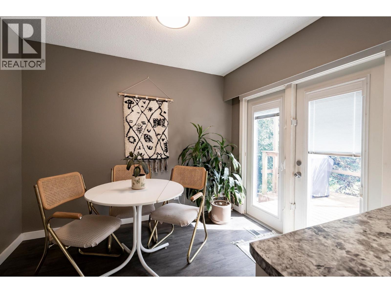
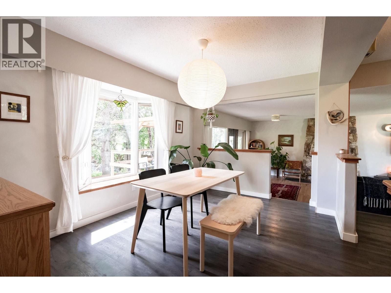
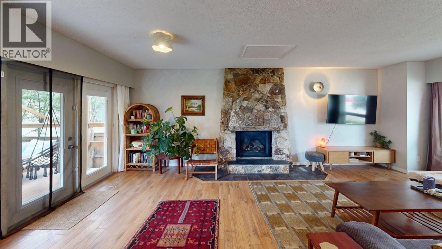
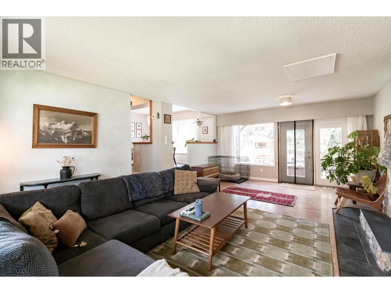
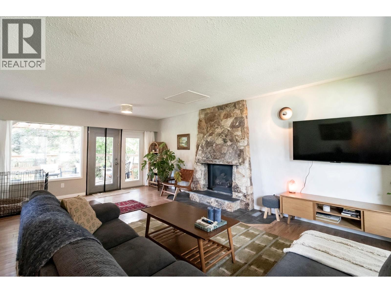
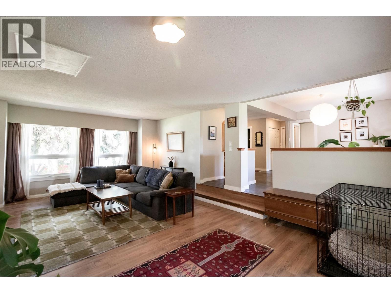
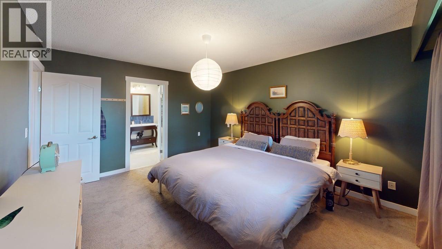
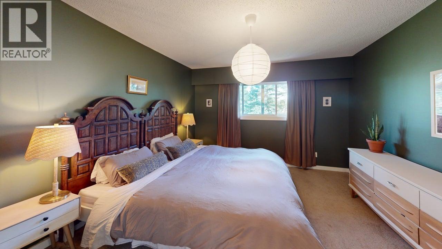
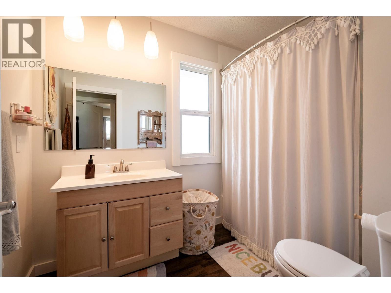
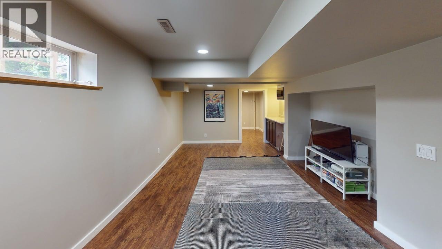
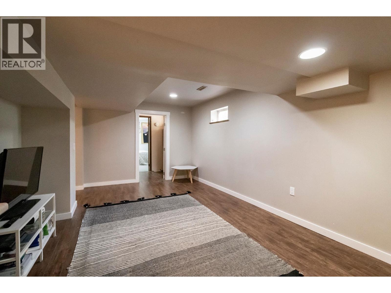
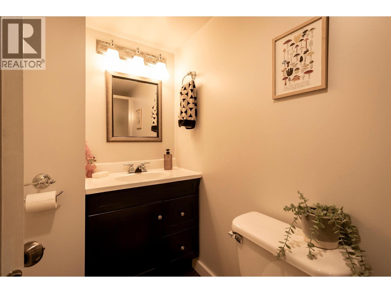
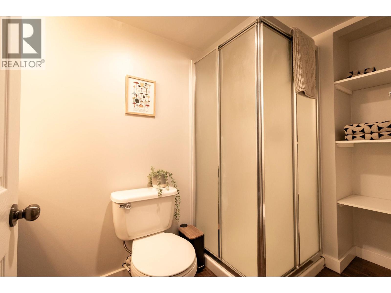
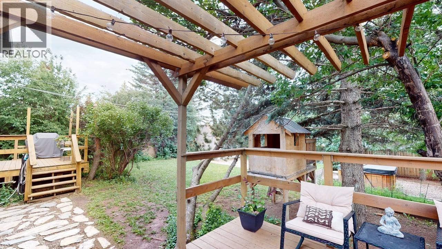
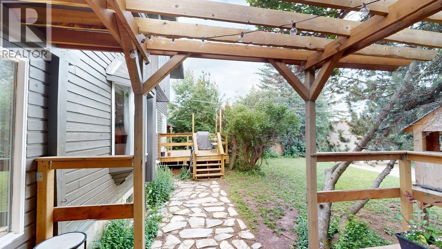
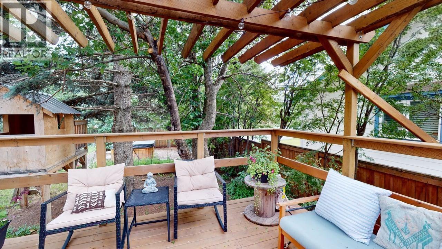
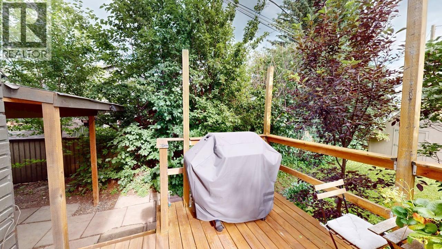
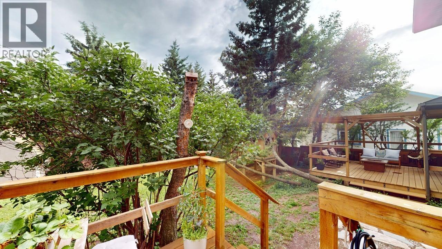
Discover this meticulously maintained 4 bedroom, 4 bath gem. Located in the highly coveted CM Finch School Catchment. This home features a fully finished basement and attached double car garage, ensuring convenience and comfort. Inside, enjoy a crisp white kitchen, a sunken living room with a cozy gas fireplace, and a stunning en-suite oasis in the primary bedroom. The backyard is the true highlight! featuring: Saskatoon and Raspberry bushes, apple trees, beautiful flower beds, two sun decks, a natural gas hookup for the BBQ, and relax in the hot tub under the stars, a beautiful pergola and a fire pit for cozy evenings. This beautiful home will not last long. (id:61048)
Property Details
| MLS® Number | R3142932 |
| Property Type | Single Family |
Building
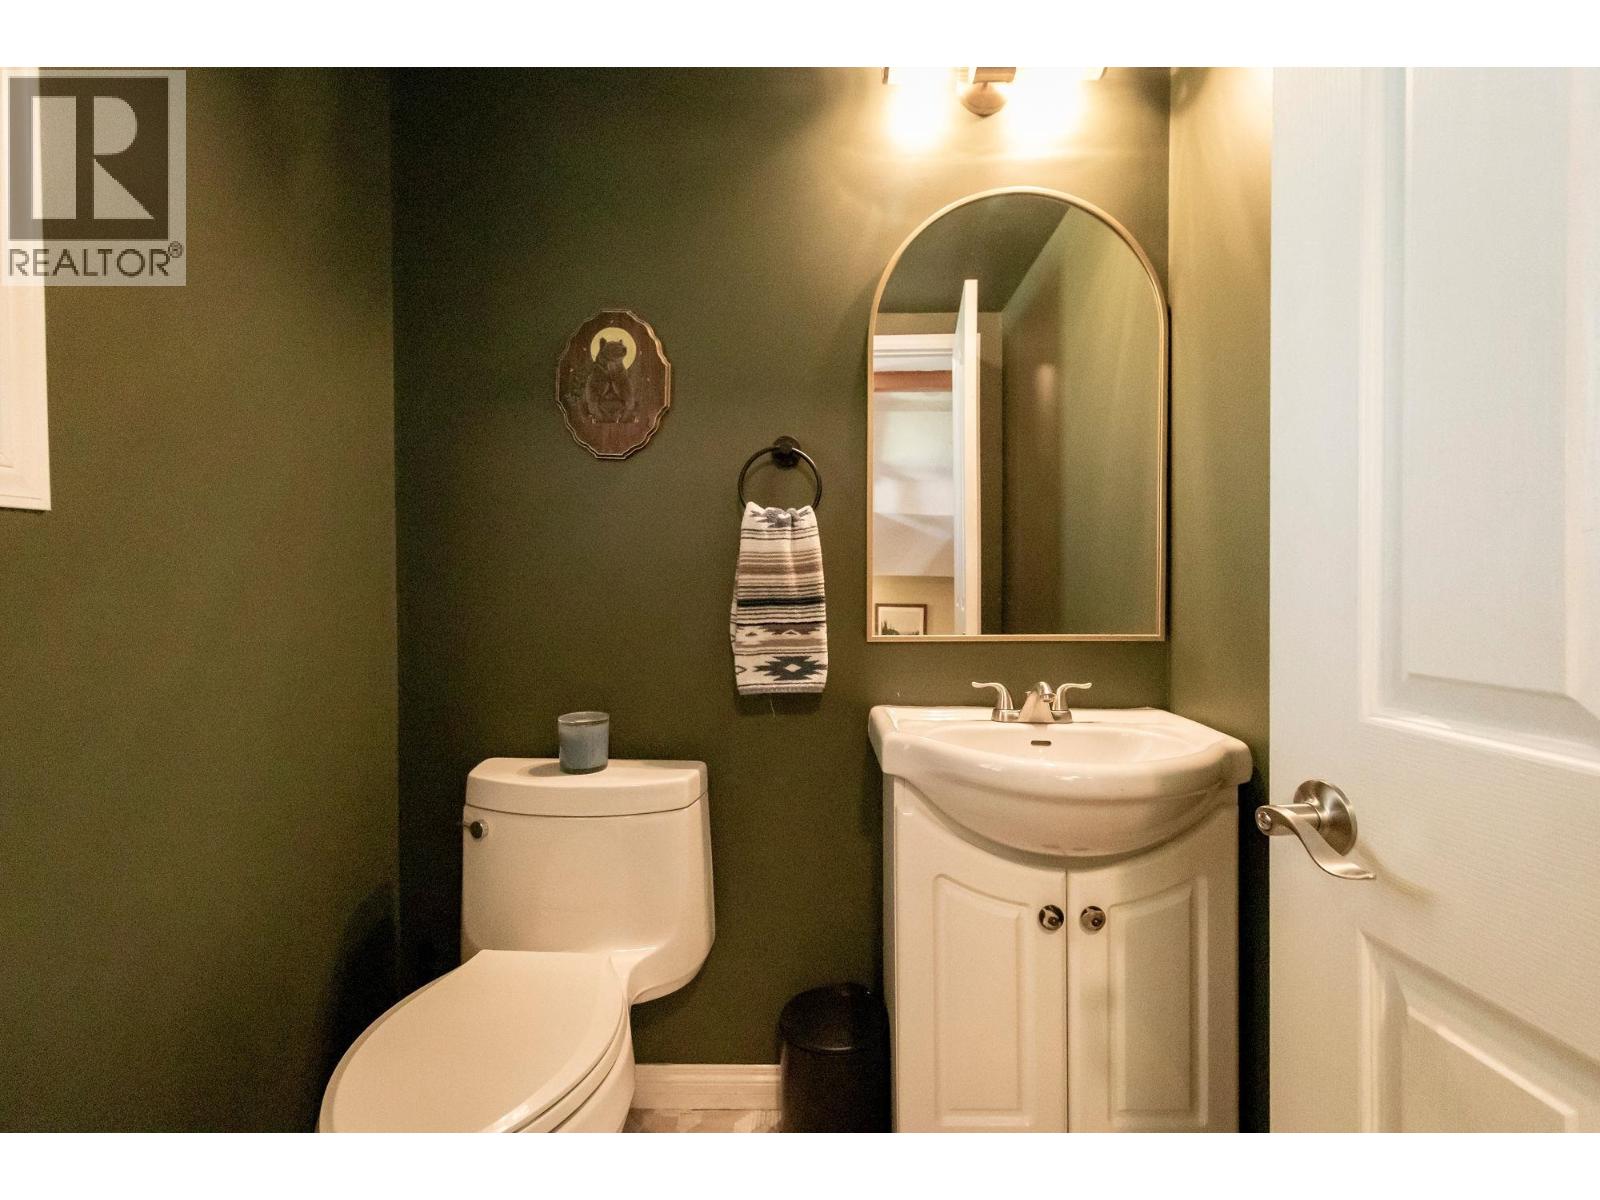
| Bathroom Total | 4 |
| Bedrooms Total | 4 |
| Amenities | Fireplace(s) |
| Appliances | Washer, Dryer, Refrigerator, Stove, Dishwasher, Hot Tub |
| Basement Development | Finished |
| Basement Type | Full (finished) |
| Constructed Date | 1979 |
| Construction Style Attachment | Detached |
| Fireplace Present | Yes |
| Fireplace Total | 1 |
| Fixture | Drapes/window Coverings |
| Foundation Type | Concrete Perimeter |
| Heating Fuel | Natural Gas |
| Heating Type | Forced Air |
| Roof Material | Asphalt Shingle |
| Roof Style | Conventional |
| Stories Total | 3 |
| Size Interior | 2,171 Sqft |
| Total Finished Area | 2171 Sqft |
| Type | House |
| Utility Water | Municipal Water |
Parking
| Garage | 2 |
Land
| Acreage | No |
| Size Irregular | 8364 |
| Size Total | 8364 Sqft |
| Size Total Text | 8364 Sqft |
Rooms
| Level | Type | Length | Width | Dimensions |
|---|---|---|---|---|
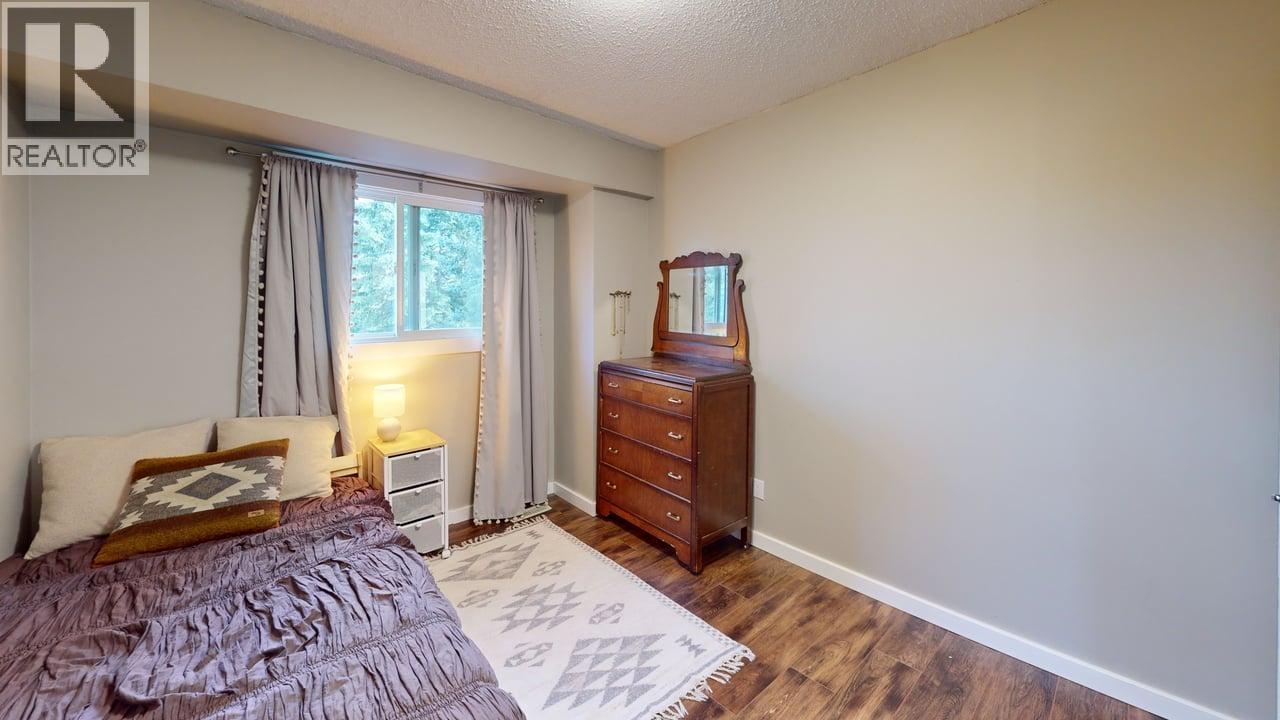
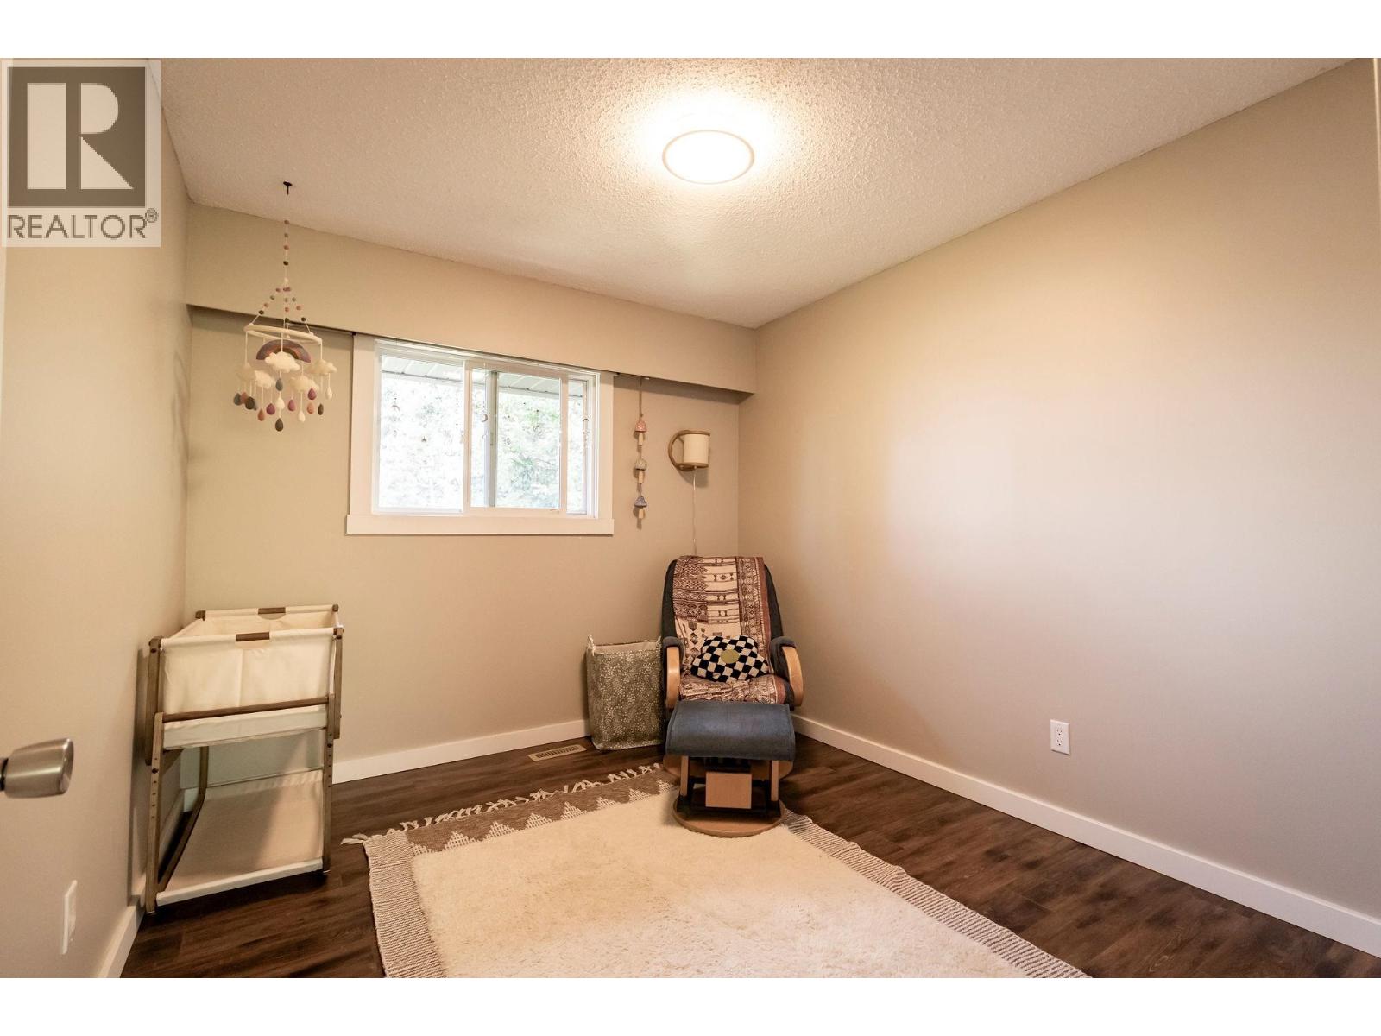
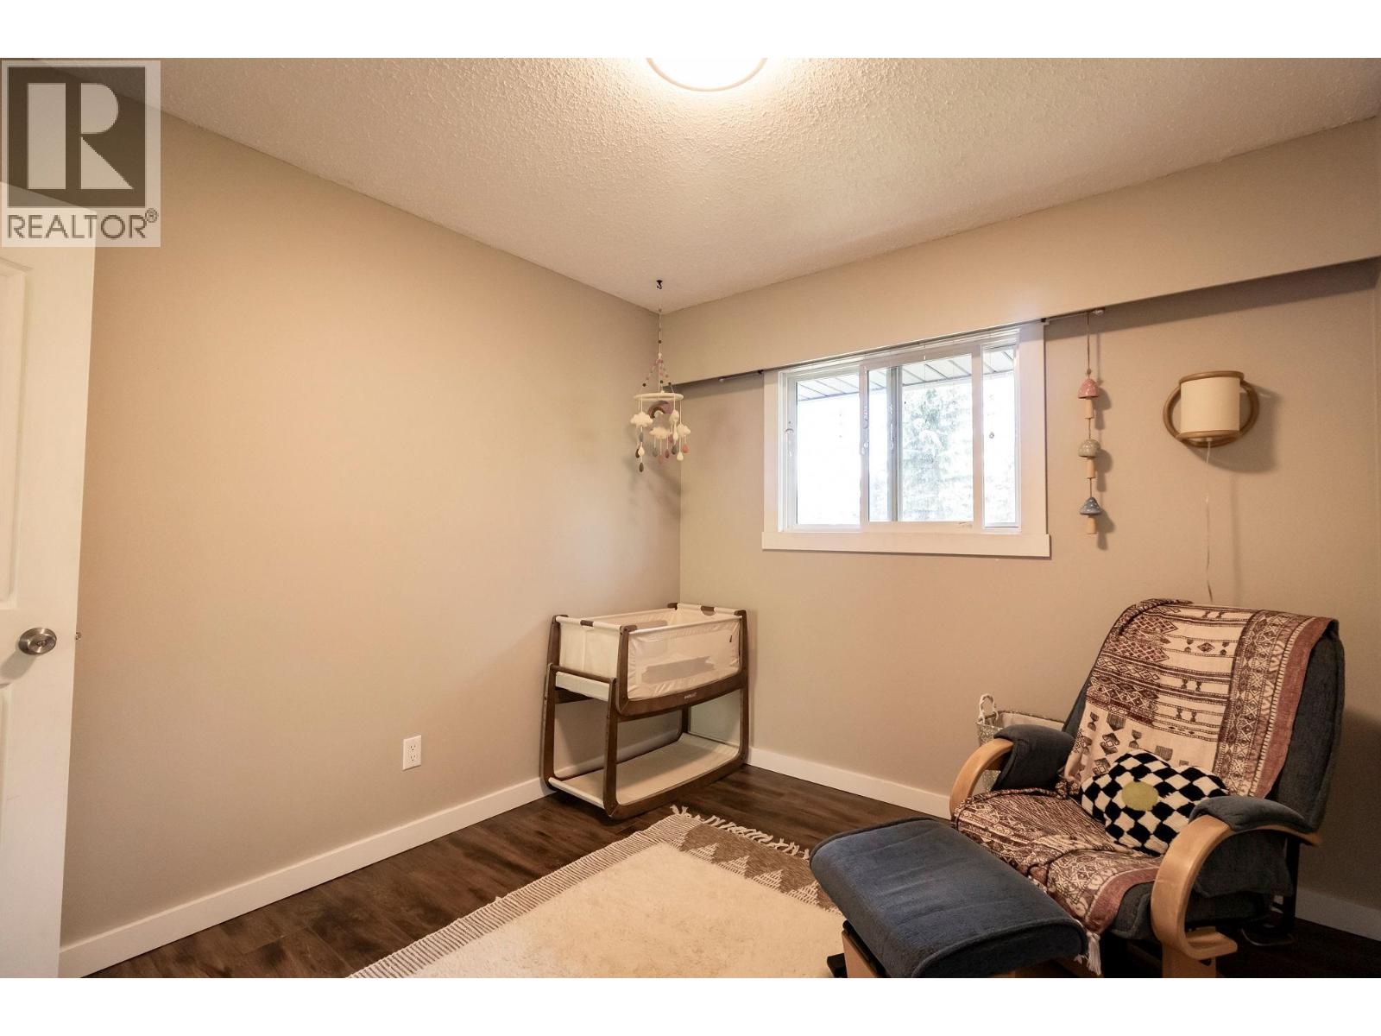
| Above | Bedroom 2 | 8 ft ,1 in | 10 ft ,8 in | 8 ft ,1 in x 10 ft ,8 in |
| Above | Bedroom 3 | 8 ft ,1 in | 12 ft ,6 in | 8 ft ,1 in x 12 ft ,6 in |
| Above | Primary Bedroom | 11 ft ,7 in | 14 ft | 11 ft ,7 in x 14 ft |
| Basement | Family Room | 18 ft ,1 in | 11 ft ,2 in | 18 ft ,1 in x 11 ft ,2 in |
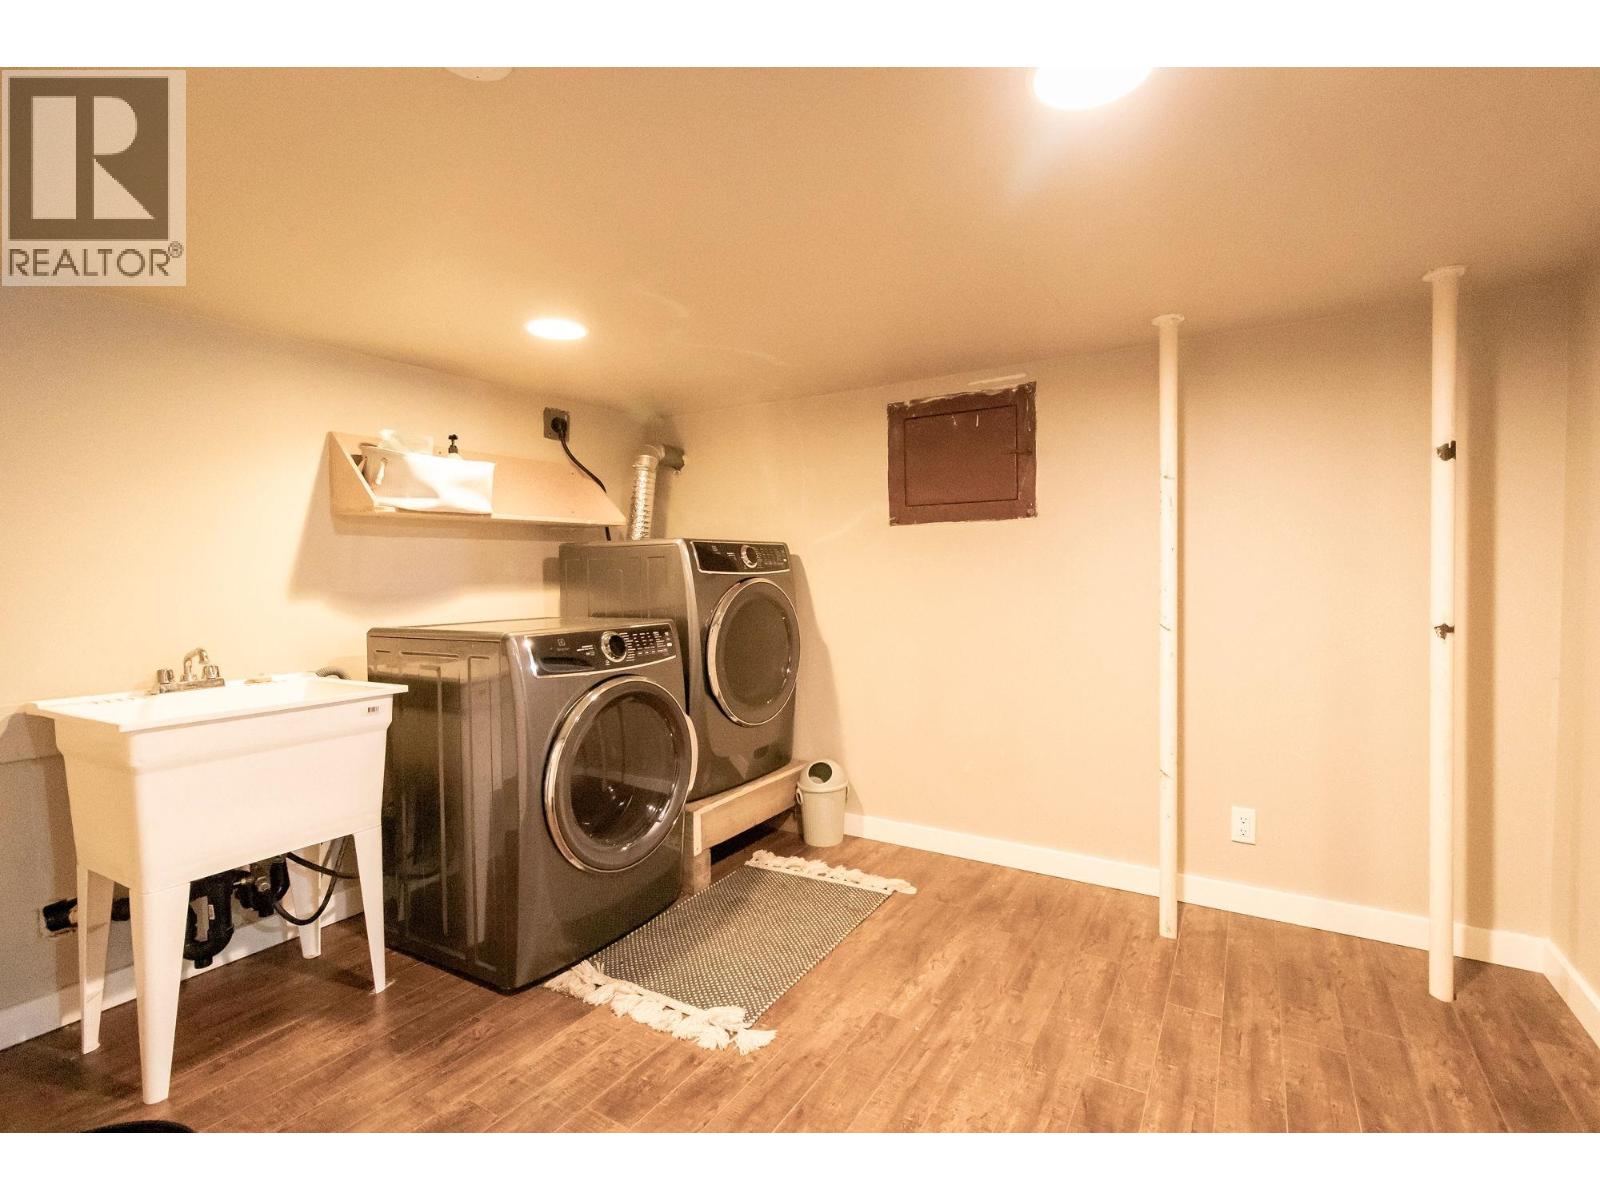
| Basement | Laundry Room | 8 ft ,8 in | 13 ft ,1 in | 8 ft ,8 in x 13 ft ,1 in |
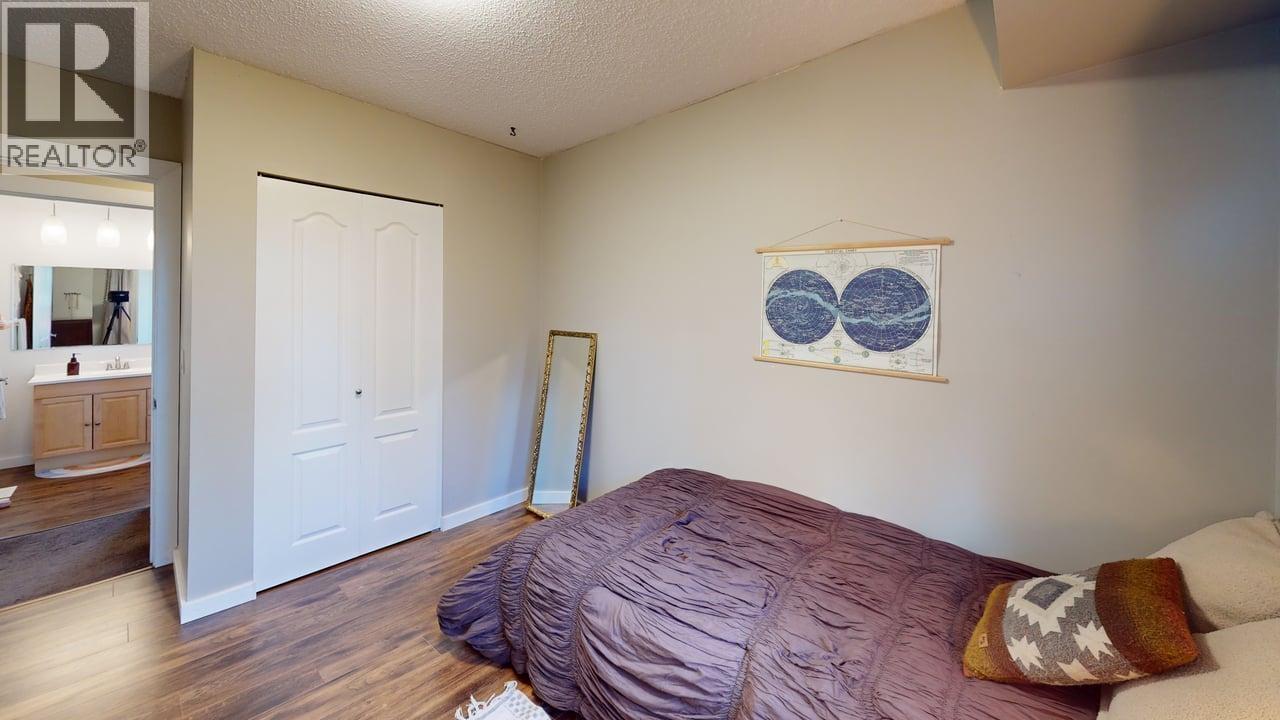
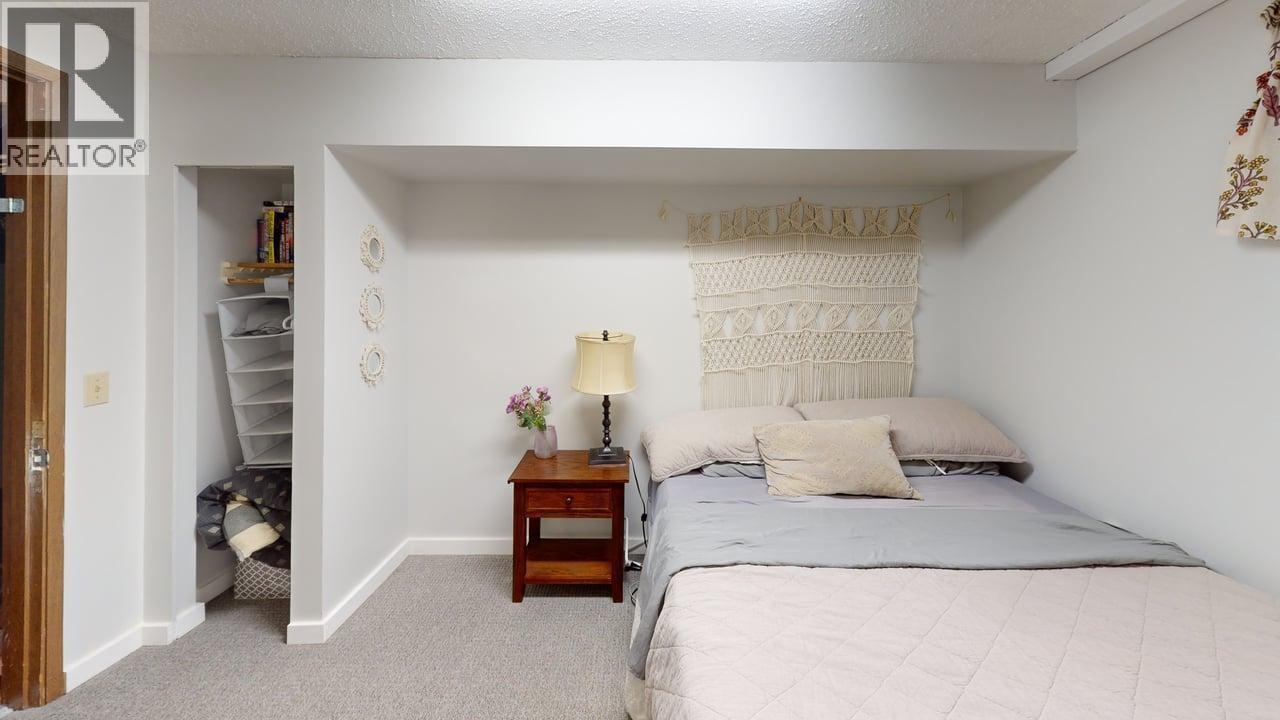
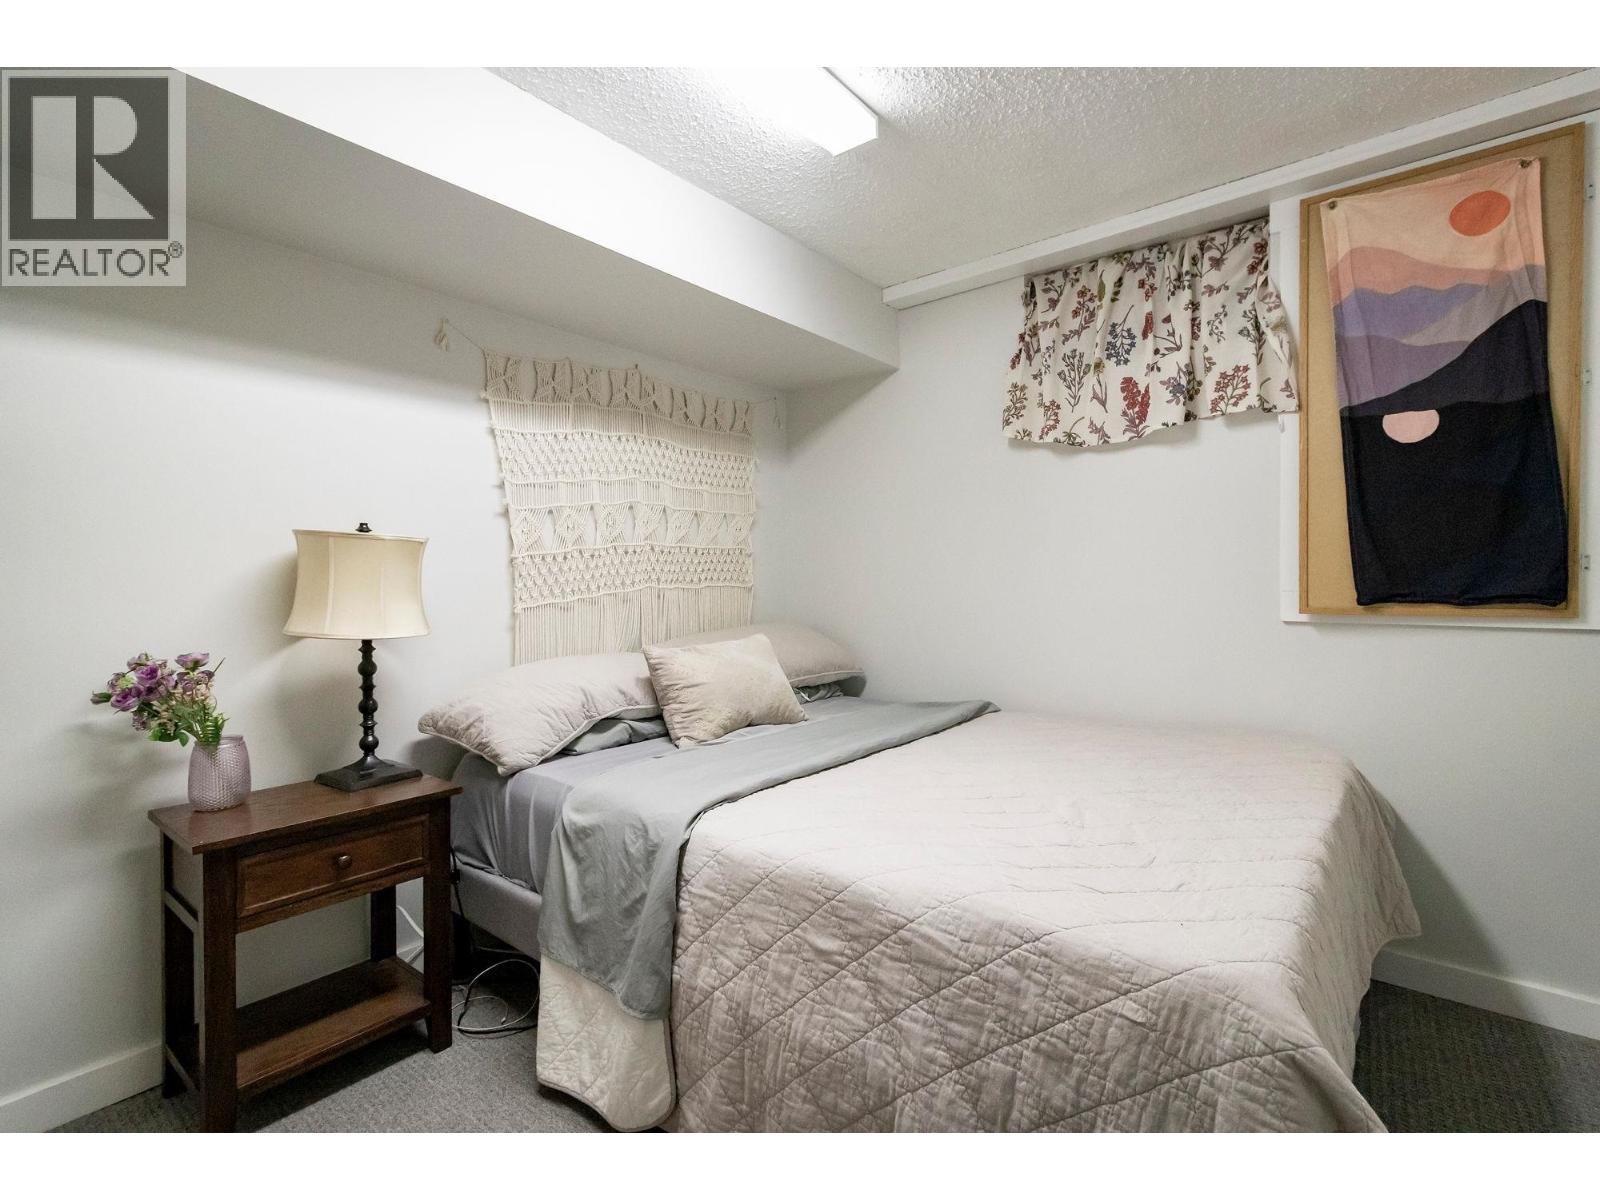
| Basement | Bedroom 4 | 11 ft ,5 in | 8 ft ,4 in | 11 ft ,5 in x 8 ft ,4 in |
| Basement | Utility Room | 4 ft ,1 in | 9 ft ,3 in | 4 ft ,1 in x 9 ft ,3 in |
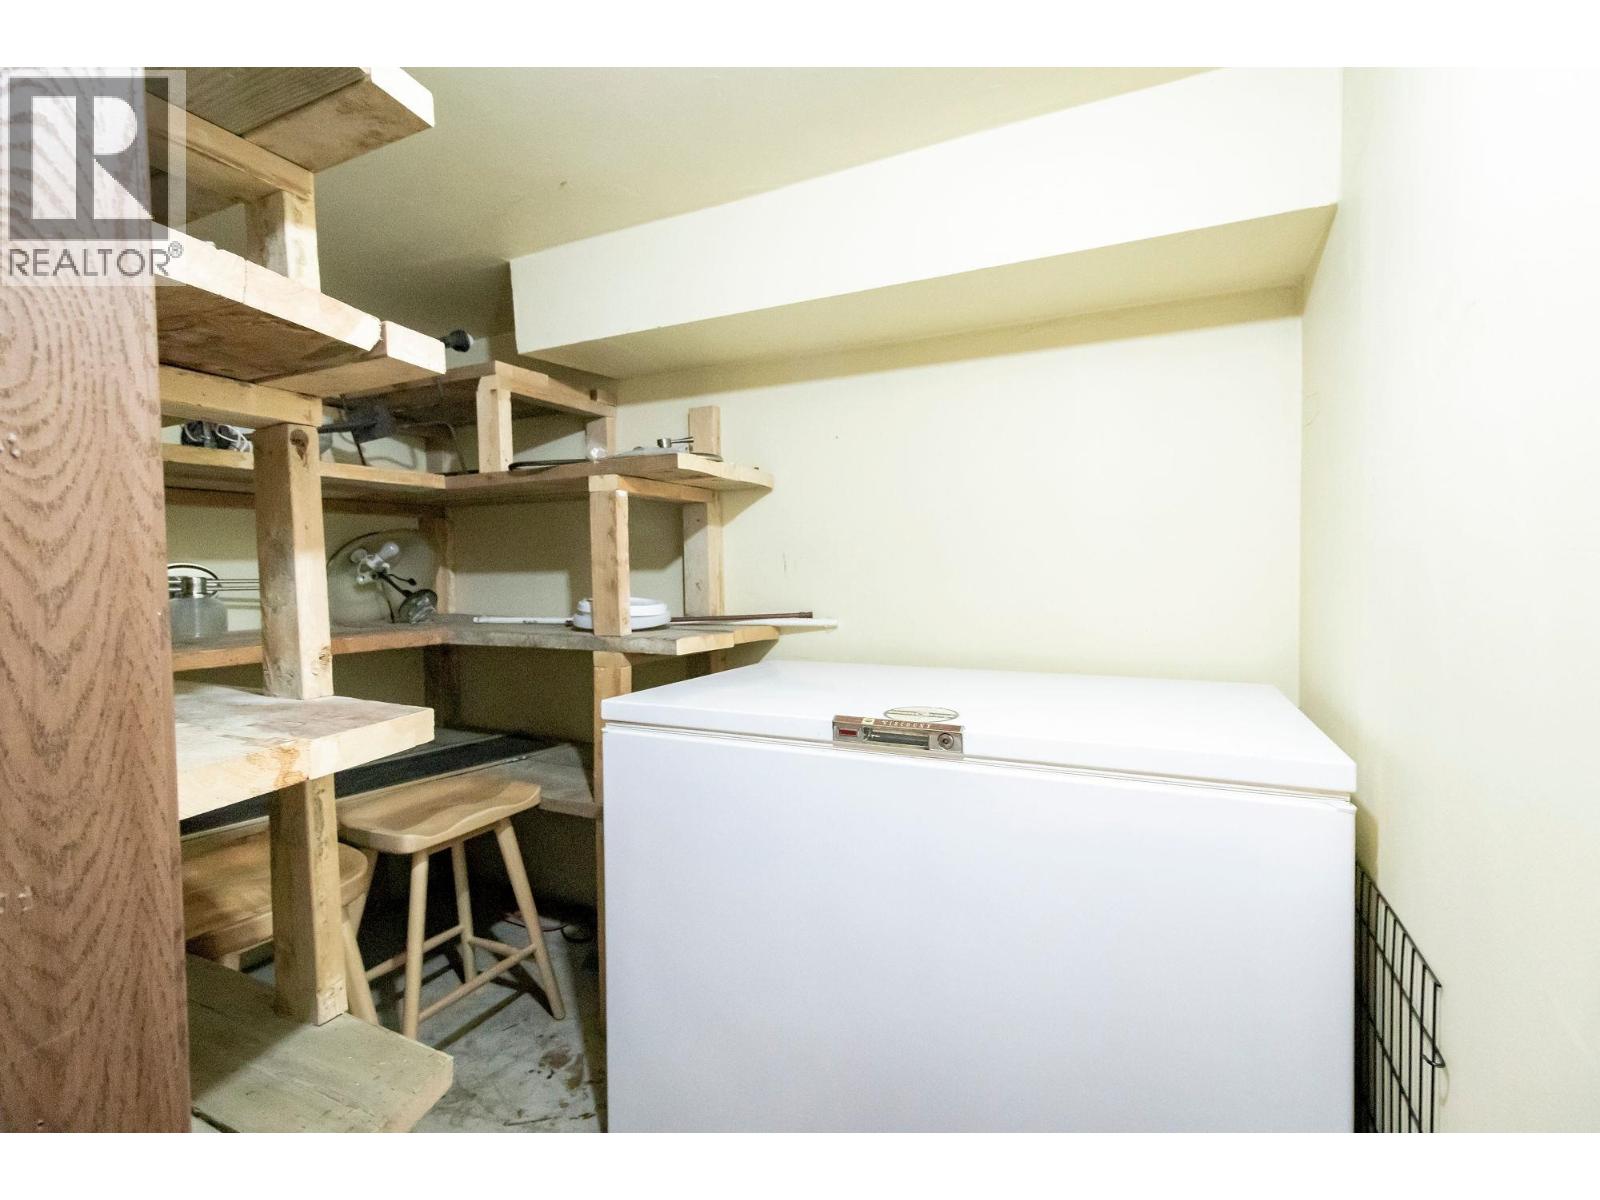
| Basement | Storage | 9 ft ,2 in | 5 ft ,2 in | 9 ft ,2 in x 5 ft ,2 in |
| Main Level | Foyer | 7 ft ,1 in | 4 ft ,6 in | 7 ft ,1 in x 4 ft ,6 in |
| Main Level | Kitchen | 17 ft ,8 in | 9 ft ,8 in | 17 ft ,8 in x 9 ft ,8 in |
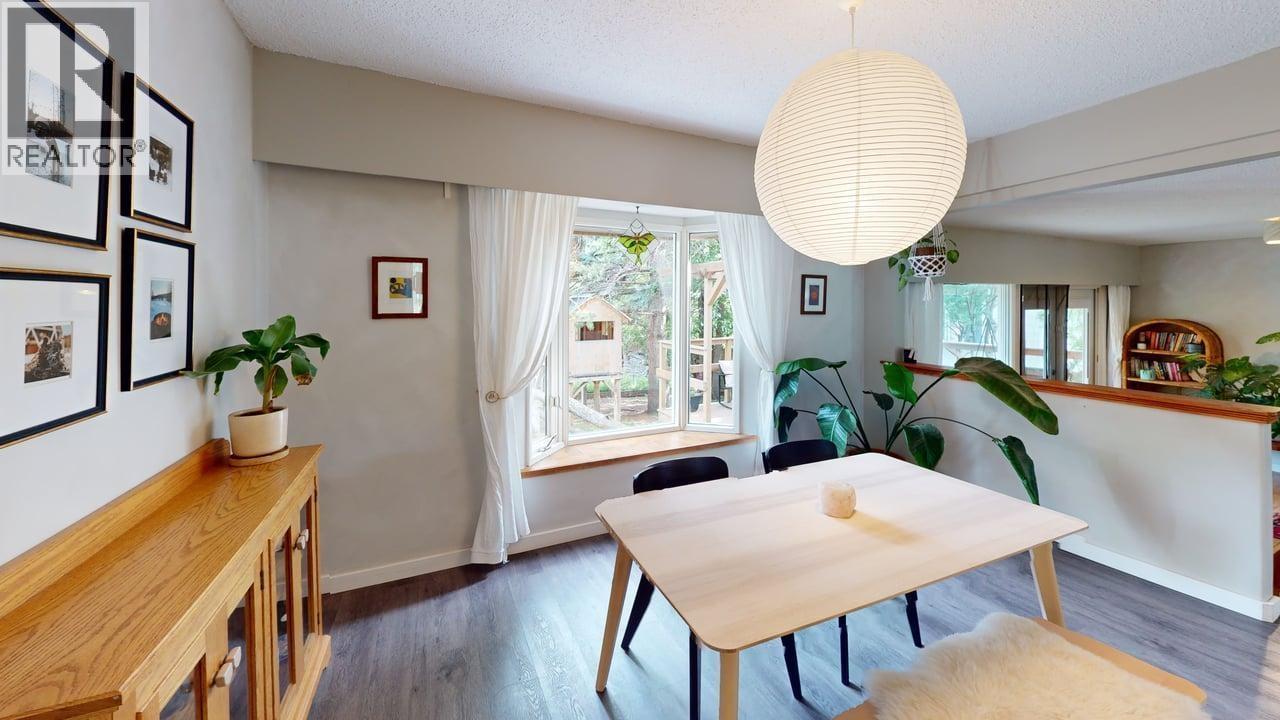
| Main Level | Dining Room | 12 ft ,2 in | 10 ft ,4 in | 12 ft ,2 in x 10 ft ,4 in |
| Main Level | Living Room | 14 ft ,8 in | 22 ft ,6 in | 14 ft ,8 in x 22 ft ,6 in |
https://www.realtor.ca/real-estate/29994330/10611-106-avenue-fort-st-john
Contact Us
Contact us for more information
Ashlea Derose
ashleaderose/
101-9120 100 Avenue
Fort St. John, British Columbia V1J 1X4
(250) 787-2100
(877) 575-2121
(250) 785-2551
www.century21.ca/energyrealty

The trademarks REALTOR®, REALTORS®, and the REALTOR® logo are controlled by The Canadian Real Estate Association (CREA) and identify real estate professionals who are members of CREA. The trademarks MLS®, Multiple Listing Service® and the associated logos are owned by The Canadian Real Estate Association (CREA) and identify the quality of services provided by real estate professionals who are members of CREA. The trademark DDF® is owned by The Canadian Real Estate Association (CREA) and identifies CREA's Data Distribution Facility (DDF®)
July 06 2026 11:51:35
BC Northern Real Estate Board
Century 21 Energy Realty