Presented by Robert J. Iio Personal Real Estate Corporation — Team 110 RE/MAX Real Estate (Kamloops).
11 Quail Place Osoyoos, British Columbia V0H 1V1

$739,000
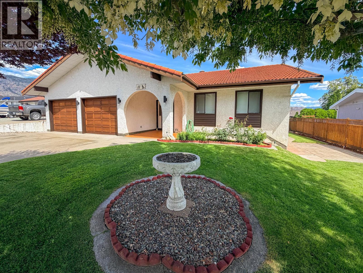
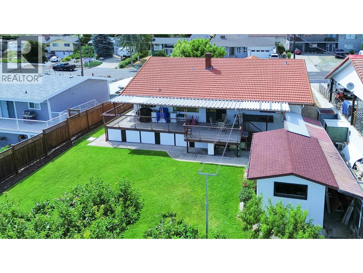
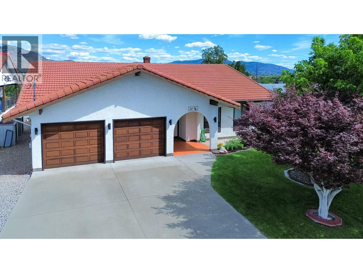
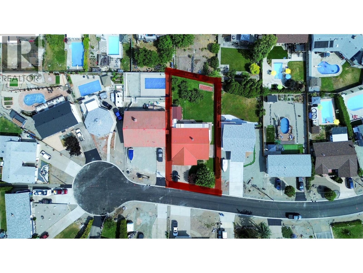
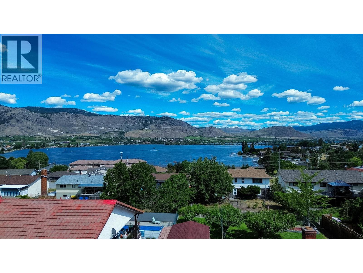
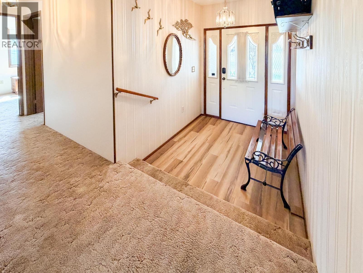
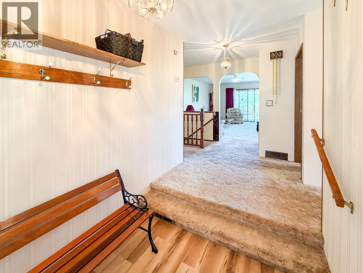
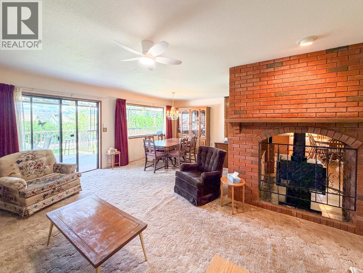
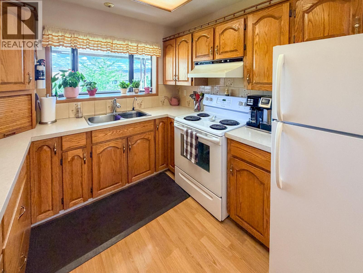
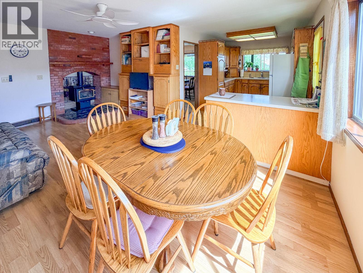
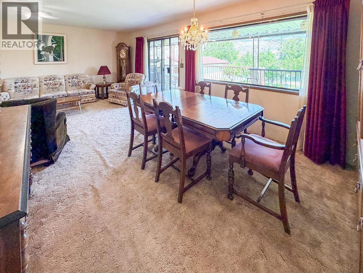
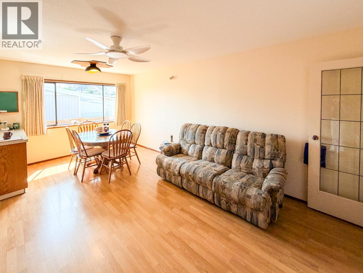
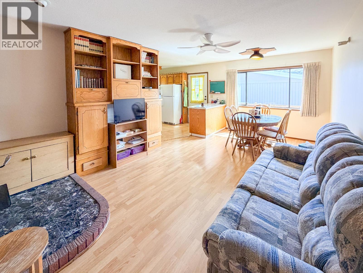
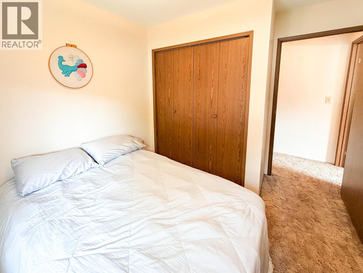
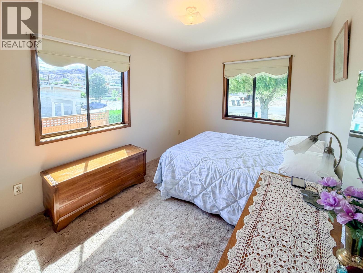
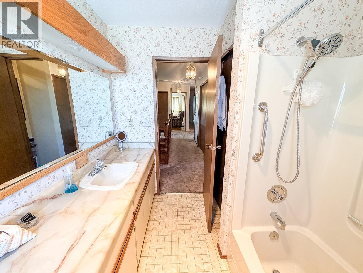
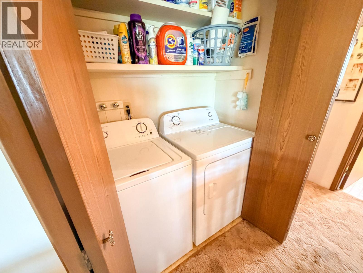
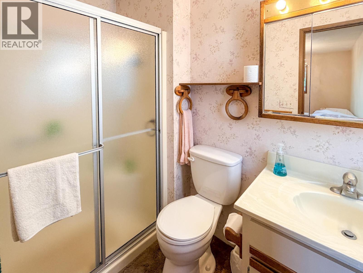
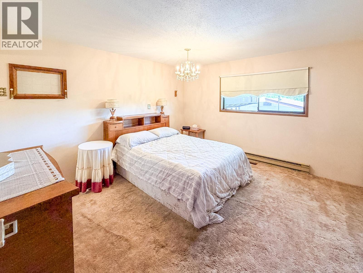
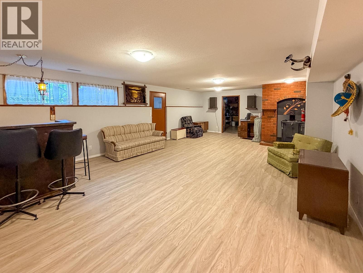
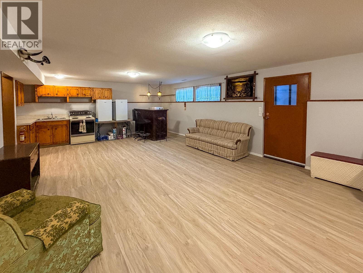
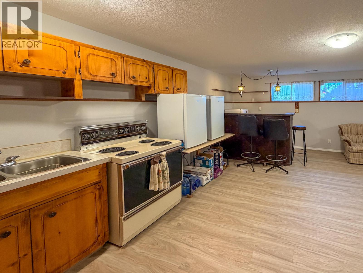
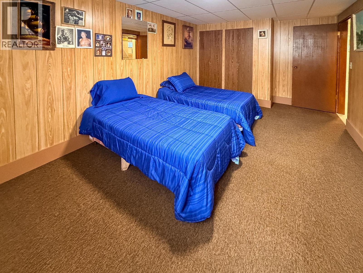
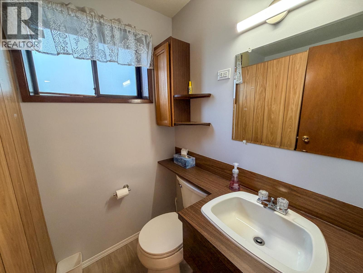
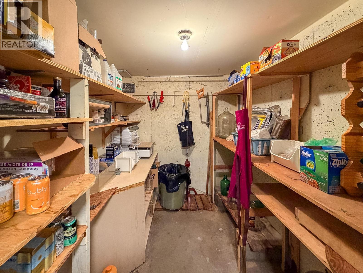
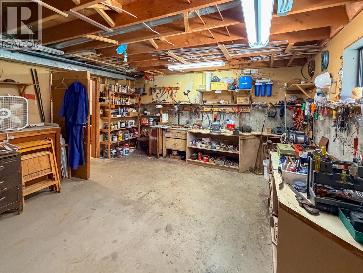
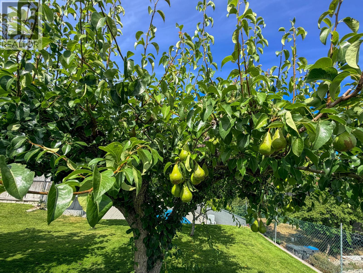
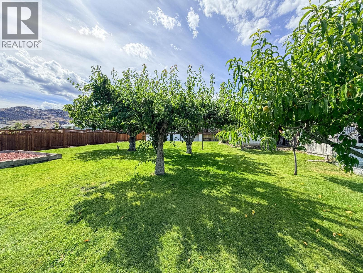
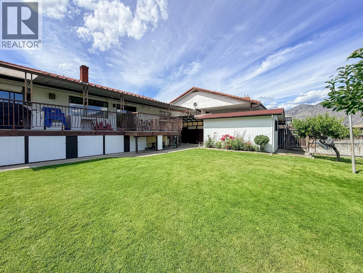
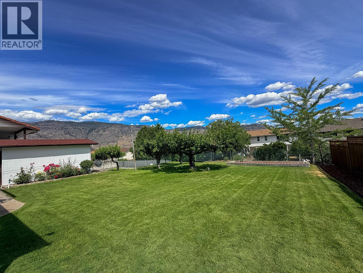
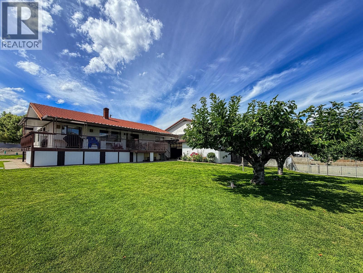
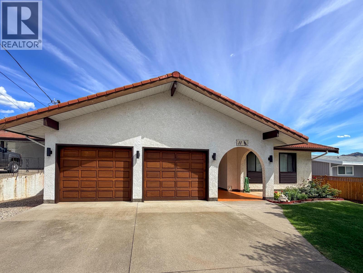
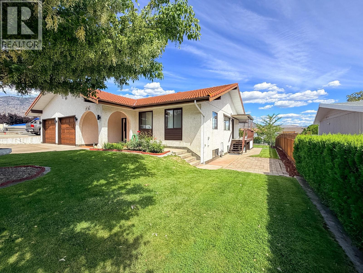
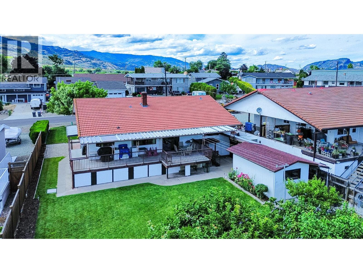
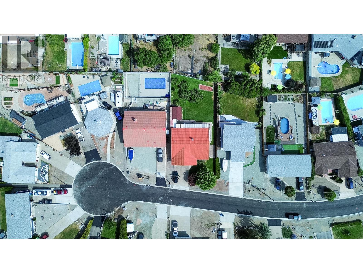
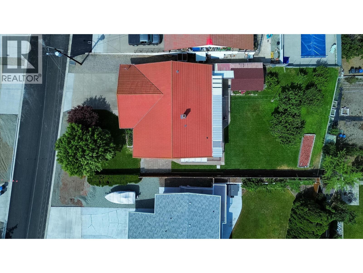
Custom-built 4 bdrm, 3 bath level entry rancher with lower level is situated in a quiet cul-de-sac in one of the most requested residential areas in Osoyoos. Convenient location just minutes to downtown, schools, beaches, and everyday amenities. Designed for comfortable main-floor living, this well-built family home offers three bedrooms and two bathrooms upstairs, featuring a primary suite with an ensuite and convenient main-level laundry. The spacious main living area features sliding doors that open onto a wrap-around covered deck, perfectly overlooking a large backyard complete with fruit trees and plenty of room for a pool. The lower level features a spacious recreation room with wet bar, one more bedroom & bathroom, cold room and workshop. With central air conditioning, underground irrigation, ample parking, and good bones, this home presents an excellent opportunity for value-adding renovations. ""With quick possession available, you can move right in and start living the Osoyoos lifestyle without delay."" (id:61048)
Property Details
| MLS® Number | 10393758 |
| Property Type | Single Family |
| Neigbourhood | Osoyoos |
| Parking Space Total | 2 |
Building
| Bathroom Total | 3 |
| Bedrooms Total | 4 |
| Architectural Style | Ranch |
| Basement Type | Full |
| Constructed Date | 1984 |
| Construction Style Attachment | Detached |
| Cooling Type | Central Air Conditioning |
| Fireplace Present | Yes |
| Fireplace Type | Insert |
| Heating Type | Forced Air, See Remarks |
| Roof Material | Tile |
| Roof Style | Unknown |
| Stories Total | 2 |
| Size Interior | 3,012 Sqft |
| Type | House |
| Utility Water | Municipal Water |
Parking
| Additional Parking | |
| Attached Garage | 2 |
Land
| Acreage | No |
| Sewer | Municipal Sewage System |
| Size Irregular | 0.24 |
| Size Total | 0.24 Ac|under 1 Acre |
| Size Total Text | 0.24 Ac|under 1 Acre |
Rooms
| Level | Type | Length | Width | Dimensions |
|---|---|---|---|---|
| Lower Level | Storage | 8'9'' x 9'6'' | ||
| Lower Level | Other | 6'5'' x 8'3'' | ||
| Lower Level | Storage | 5'1'' x 5'11'' | ||
| Lower Level | 3pc Bathroom | 5'0'' x 7'1'' | ||
| Lower Level | Bedroom | 17'8'' x 11'5'' | ||
| Lower Level | Workshop | 14'4'' x 16'2'' | ||
| Lower Level | Recreation Room | 31'6'' x 17'9'' | ||
| Main Level | Foyer | 6' x 6'1'' | ||
| Main Level | 3pc Bathroom | 8'2'' x 4'1'' | ||
| Main Level | 4pc Bathroom | 8'2'' x 7'2'' | ||
| Main Level | Bedroom | 8'11'' x 14'2'' | ||
| Main Level | Bedroom | 9'3'' x 10'5'' | ||
| Main Level | Family Room | 19'0'' x 11'11'' | ||
| Main Level | Kitchen | 9'1'' x 13'5'' | ||
| Main Level | Dining Room | 10'10'' x 11'10'' | ||
| Main Level | Living Room | 11'9'' x 17'9'' | ||
| Main Level | Primary Bedroom | 14'2'' x 13'4'' |
https://www.realtor.ca/real-estate/29996324/11-quail-place-osoyoos-osoyoos
Contact Us
Contact us for more information

Pamela Hass
www.royallepage.ca/pamelahass
8512 Main Street
Osoyoos, British Columbia V0H 1V0
(250) 495-2606
(250) 495-7533
www.royallepage.ca/

The trademarks REALTOR®, REALTORS®, and the REALTOR® logo are controlled by The Canadian Real Estate Association (CREA) and identify real estate professionals who are members of CREA. The trademarks MLS®, Multiple Listing Service® and the associated logos are owned by The Canadian Real Estate Association (CREA) and identify the quality of services provided by real estate professionals who are members of CREA. The trademark DDF® is owned by The Canadian Real Estate Association (CREA) and identifies CREA's Data Distribution Facility (DDF®)
July 07 2026 03:02:22
Association of Interior REALTORS®
Royal LePage Desert Oasis Rlty