Presented by Robert J. Iio Personal Real Estate Corporation — Team 110 RE/MAX Real Estate (Kamloops).
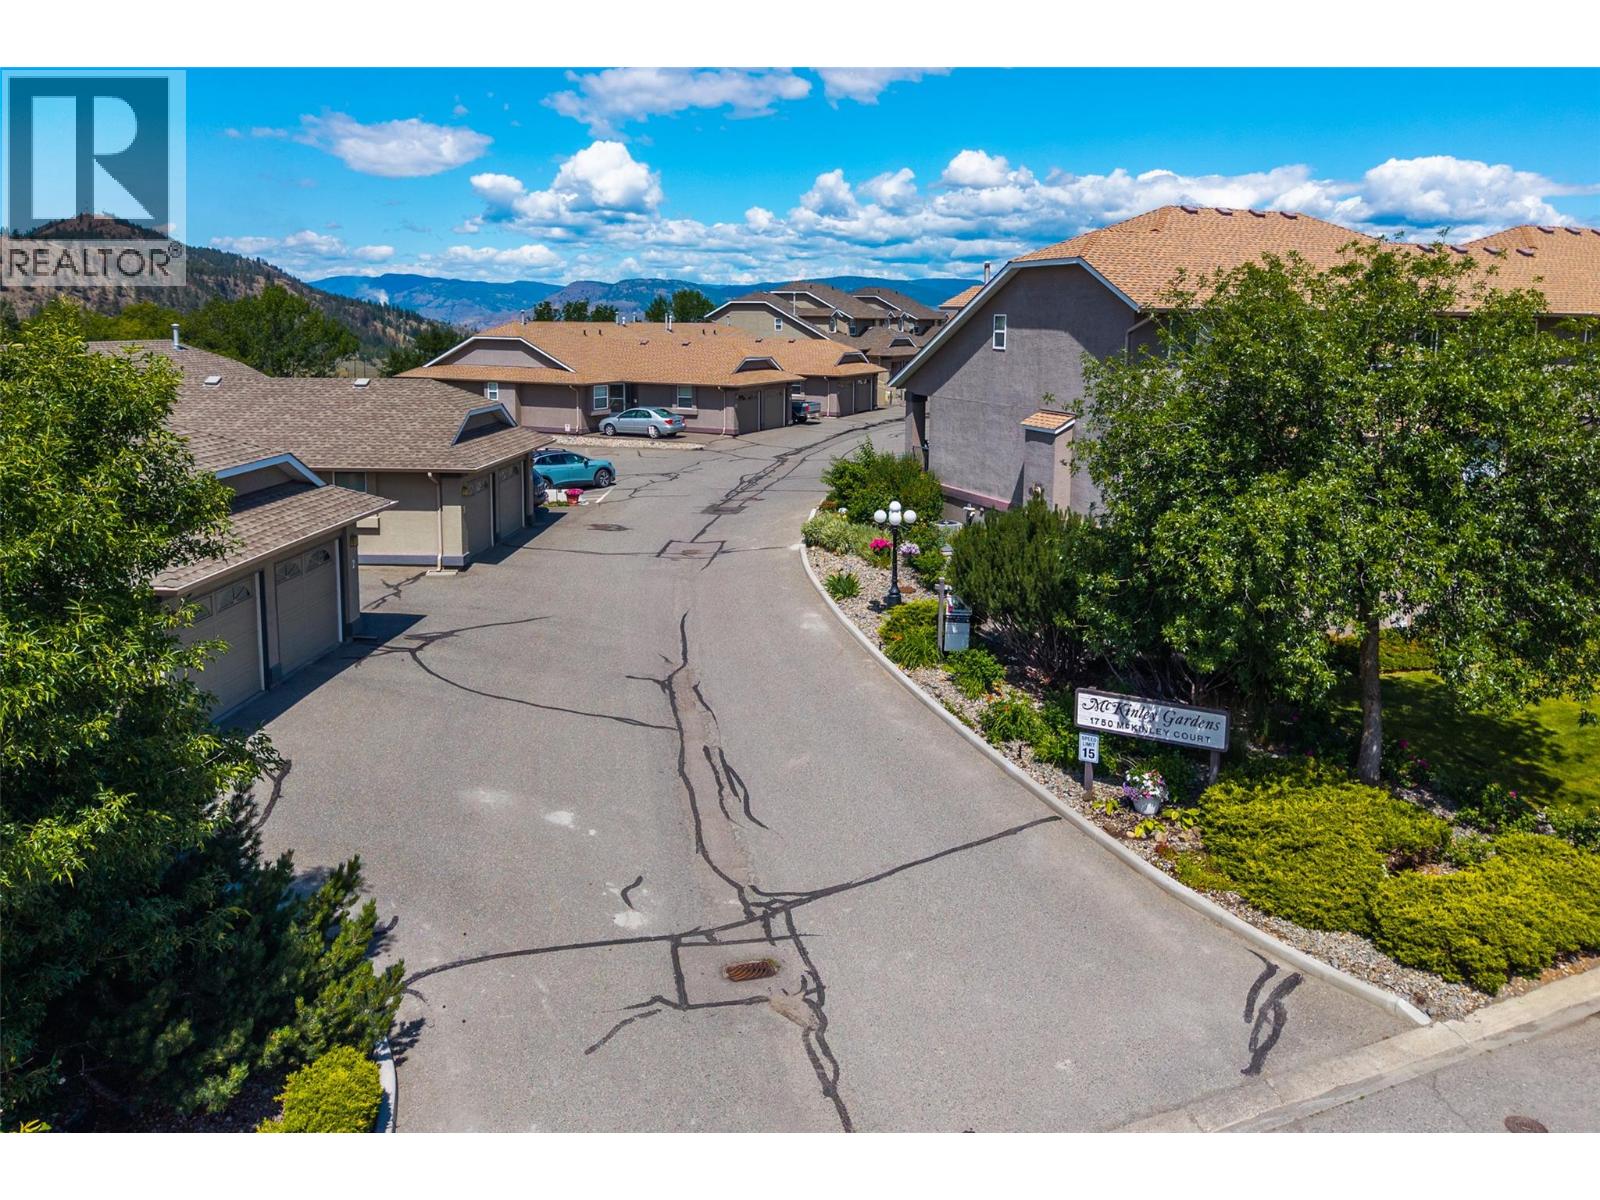
1750 Mckinley Court Unit# 32 Kamloops, British Columbia V2E 2N5

$547,500Maintenance,
$295 Monthly
Maintenance,
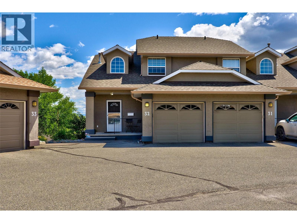
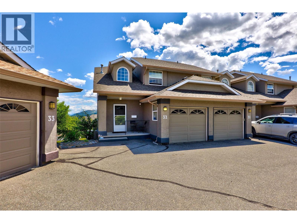
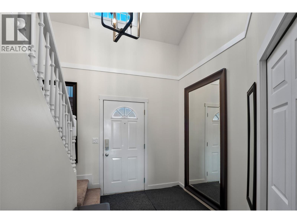
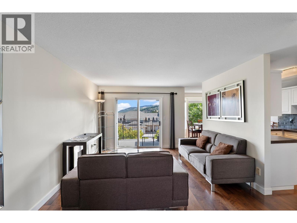
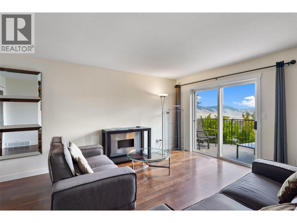
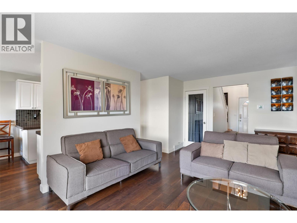
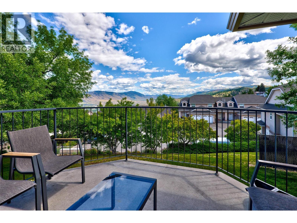
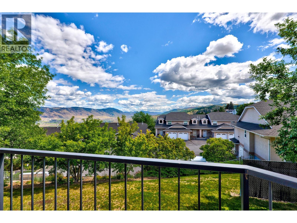
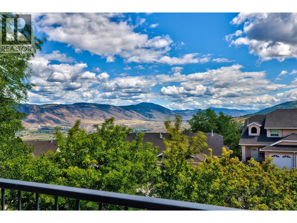
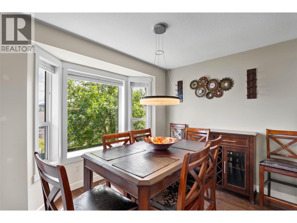
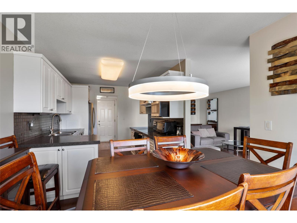
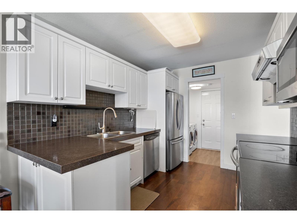
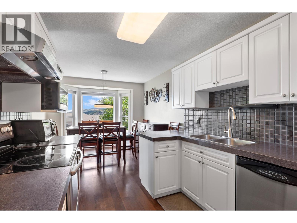
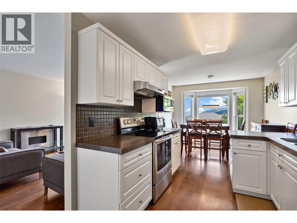
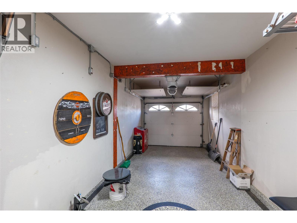
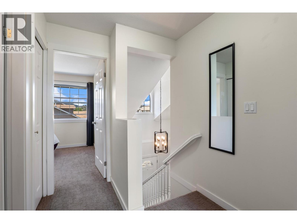
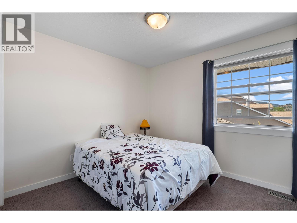
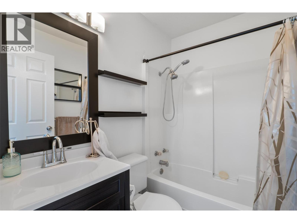
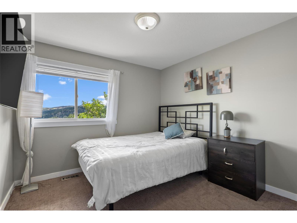
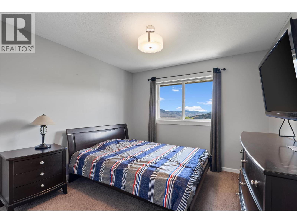
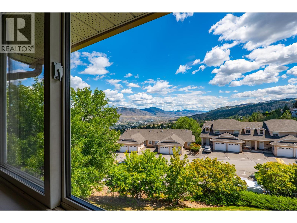
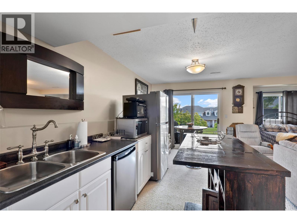
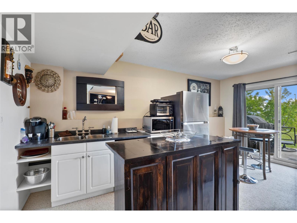
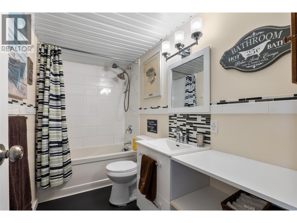
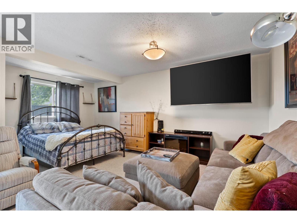
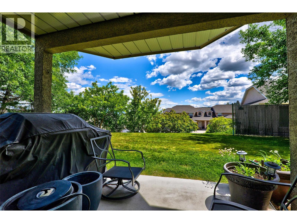
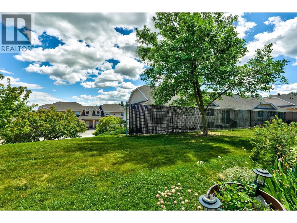
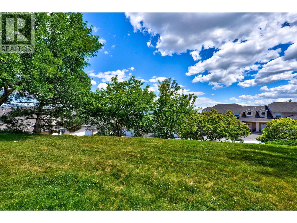
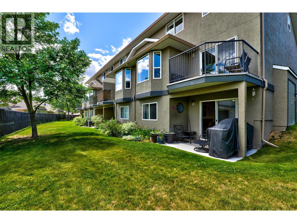
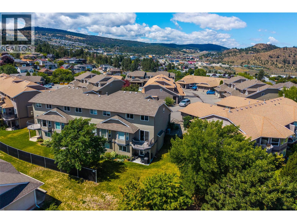
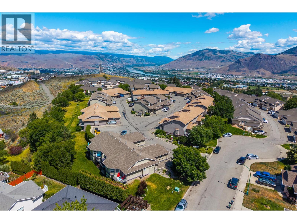
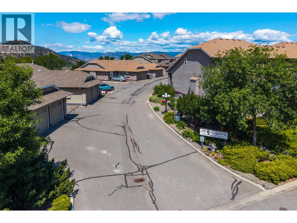
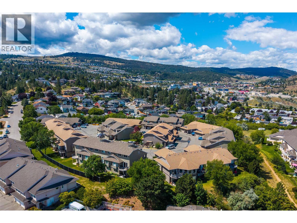
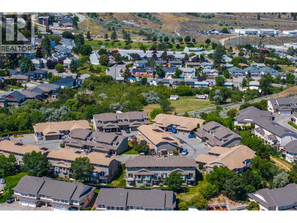
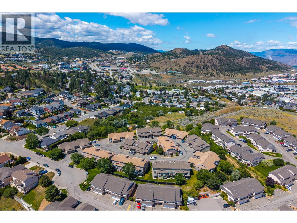
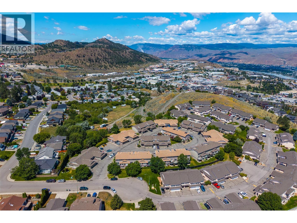
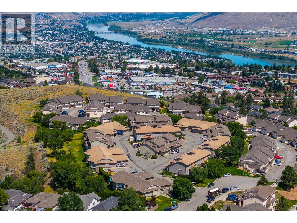
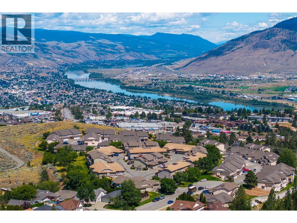
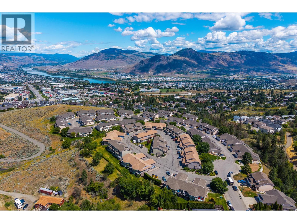
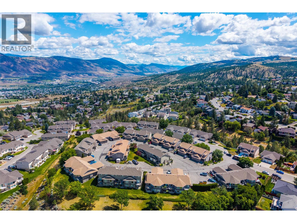
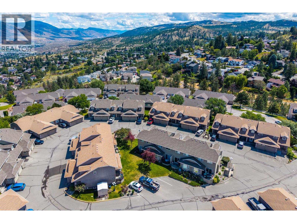
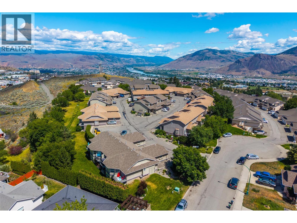
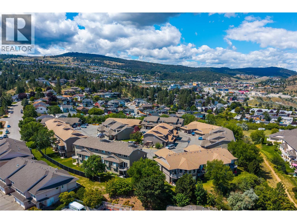
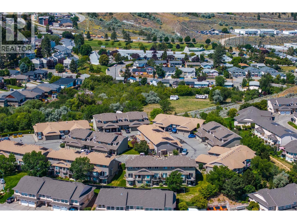
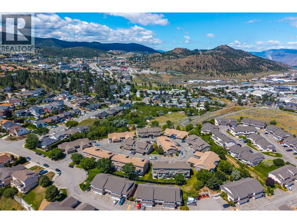
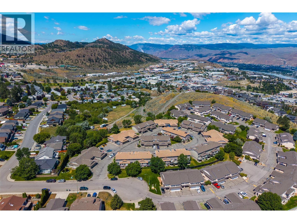
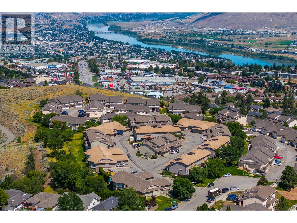
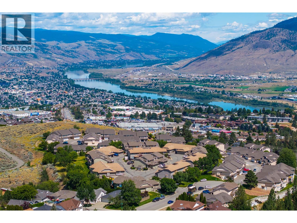
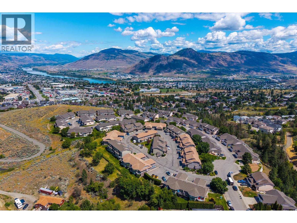
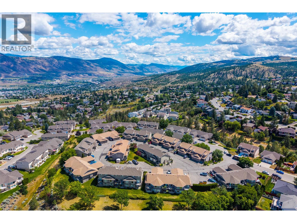
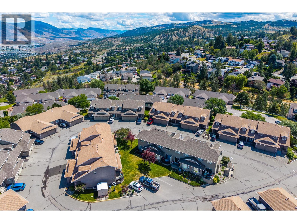
$295 MonthlyWelcome to this beautifully maintained, fully furnished end-unit townhouse in the highly desirable McKinley Gardens nestled in Upper Sahali. Offering three spacious levels of living, this 3-bedroom, 4-bathroom home combines comfort, flexibility, and exceptional value. The bright, open-concept main floor is ideal for both everyday living and entertaining, while the upgraded furnace and heat pump provide efficient year-round comfort. The lower level features a private studio suite, perfect for hosting guests, accommodating extended family, or creating a separate workspace or hobby area. The attached garage stands out with its professionally finished custom epoxy floor, offering a clean, polished space for parking, storage, or projects. Affordable strata fees make ownership even more attractive, while the end-unit location provides added privacy and extra natural light throughout the home. Being offered fully furnished, this is a true turnkey opportunity—simply move in and enjoy. Conveniently located close to schools, shopping, recreation, transit, and all the amenities Upper Sahali has to offer, this exceptional townhouse is ready to welcome its next owner. (id:61048)
Property Details
| MLS® Number | 10393716 |
| Property Type | Single Family |
| Neigbourhood | Sahali |
| Community Name | McKinley Gardens |
| Community Features | Pets Allowed |
| Parking Space Total | 1 |
Building
| Bathroom Total | 4 |
| Bedrooms Total | 3 |
| Appliances | Range, Refrigerator, Dishwasher, Dryer, Microwave, Oven, Hood Fan, Washer |
| Constructed Date | 1992 |
| Construction Style Attachment | Attached |
| Cooling Type | Central Air Conditioning |
| Exterior Finish | Stucco |
| Fireplace Fuel | Gas |
| Fireplace Present | Yes |
| Fireplace Total | 1 |
| Fireplace Type | Unknown |
| Half Bath Total | 2 |
| Heating Type | Forced Air, See Remarks |
| Roof Material | Asphalt Shingle |
| Roof Style | Unknown |
| Stories Total | 3 |
| Size Interior | 1,653 Sqft |
| Type | Row / Townhouse |
| Utility Water | Municipal Water |
Parking
| Attached Garage | 1 |
Land
| Acreage | No |
| Sewer | Municipal Sewage System |
| Size Total Text | Under 1 Acre |
Rooms
| Level | Type | Length | Width | Dimensions |
|---|---|---|---|---|
| Second Level | Full Bathroom | Measurements not available | ||
| Second Level | Bedroom | 10' x 9'2'' | ||
| Second Level | Bedroom | 10' x 12'2'' | ||
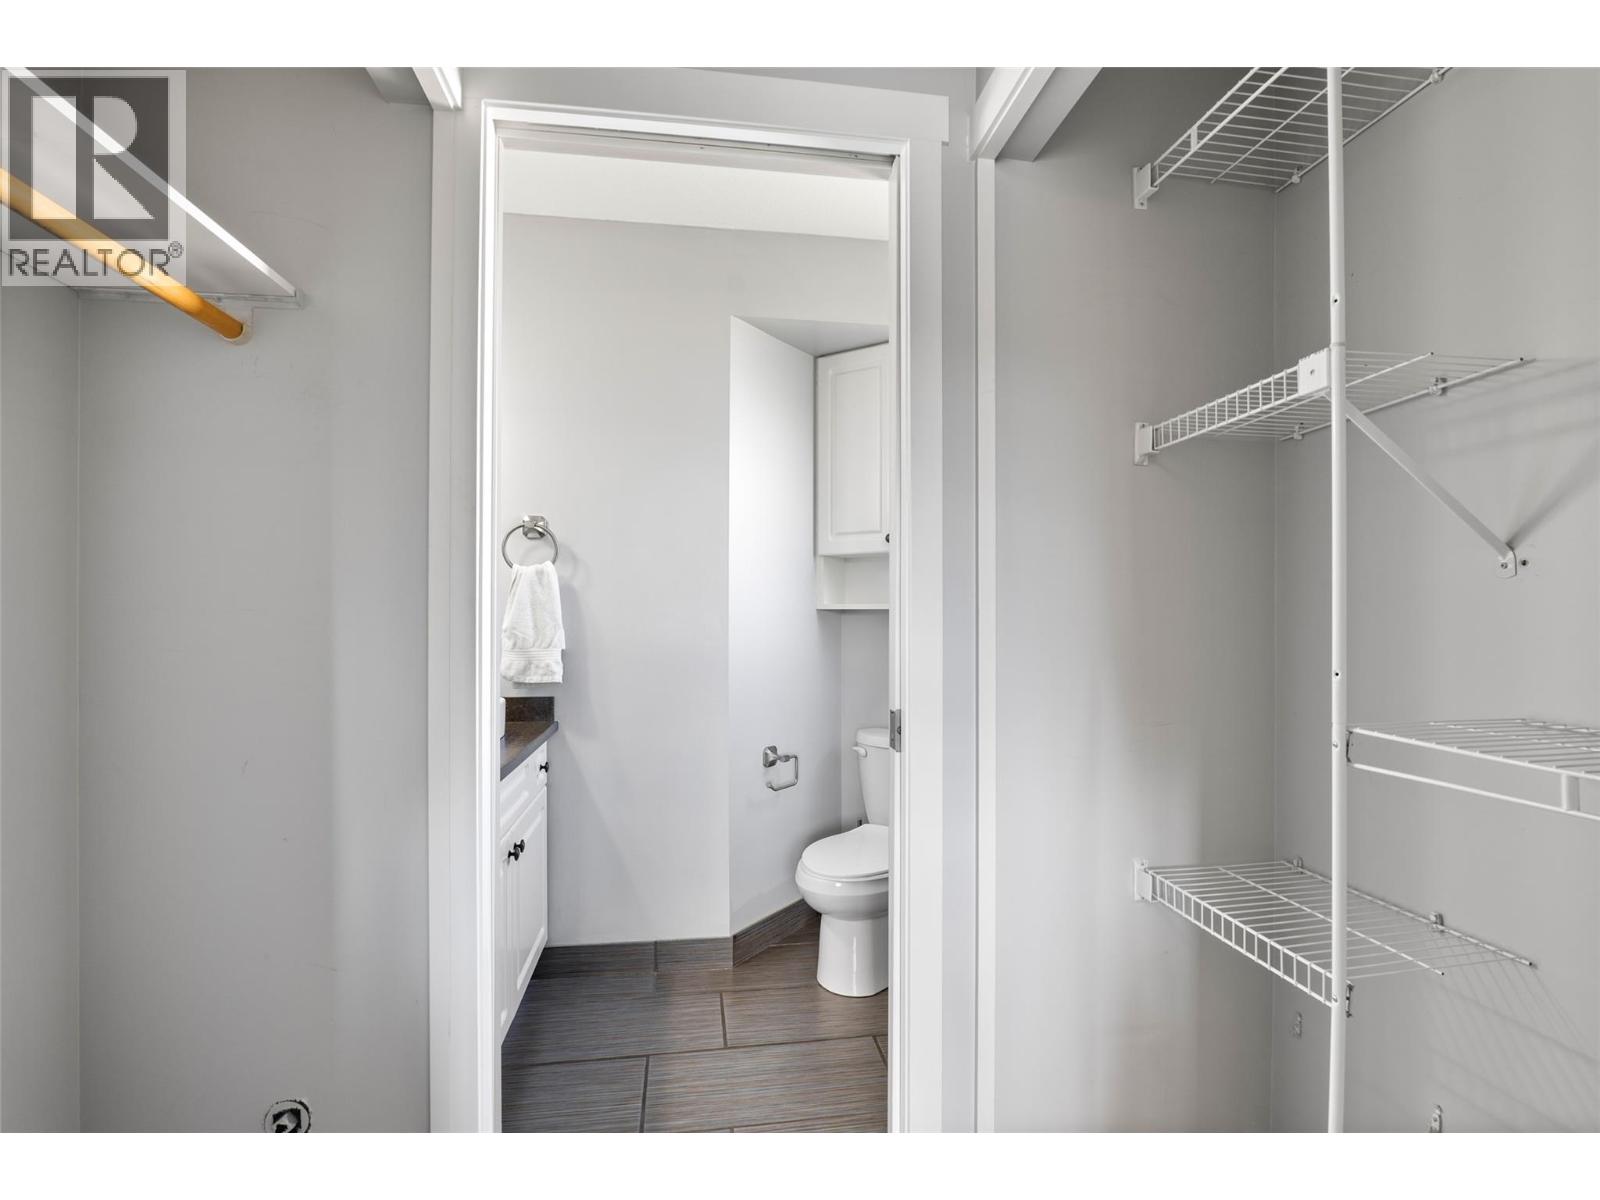
| Second Level | Partial Ensuite Bathroom | Measurements not available | ||
| Second Level | Primary Bedroom | 10'5'' x 10'10'' | ||
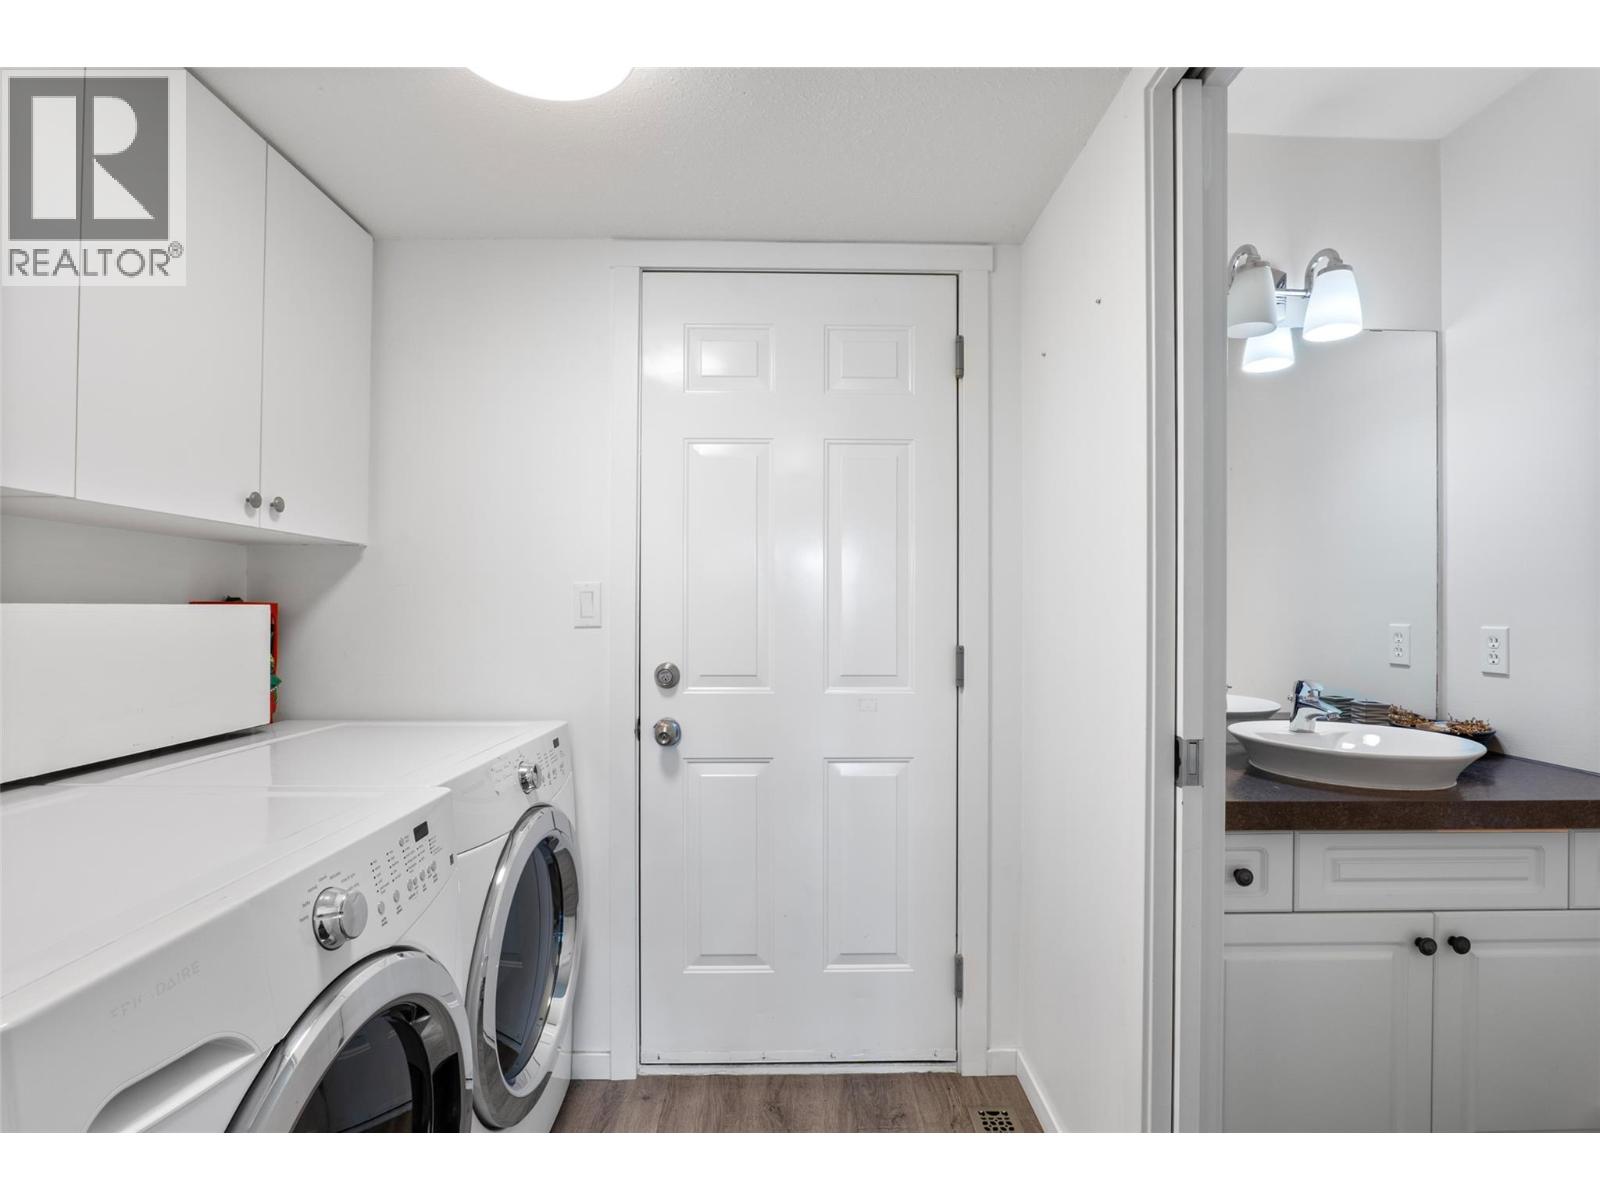
| Main Level | Laundry Room | 6'7'' x 5'1'' | ||
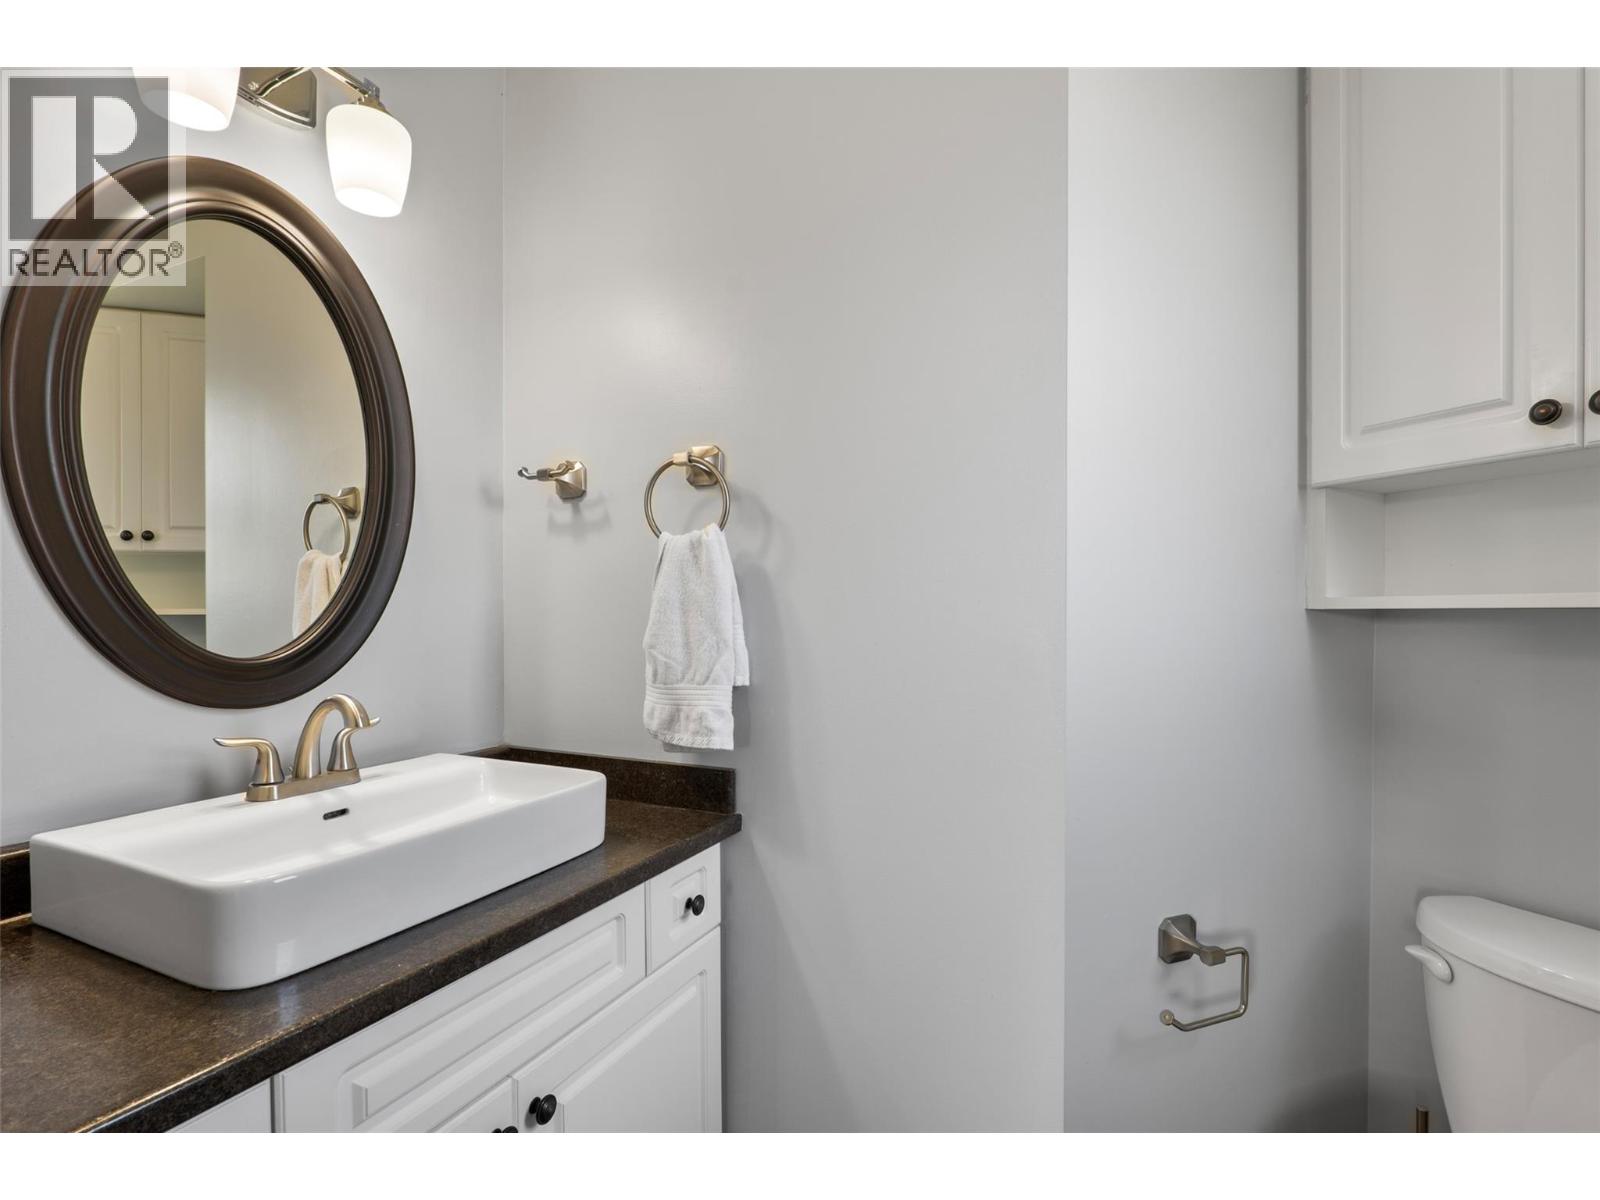
| Main Level | 2pc Bathroom | Measurements not available | ||
| Main Level | Foyer | 12'1'' x 7'2'' | ||
| Main Level | Living Room | 16'11'' x 12' | ||
| Main Level | Dining Room | 10'3'' x 9'9'' | ||
| Main Level | Kitchen | 9'1'' x 10'2'' | ||
| Additional Accommodation | Full Bathroom | Measurements not available | ||
| Additional Accommodation | Dining Room | 10'5'' x 6'3'' | ||
| Additional Accommodation | Living Room | 17'10'' x 9'7'' | ||
| Additional Accommodation | Kitchen | 10'5'' x 10'5'' |
https://www.realtor.ca/real-estate/29996521/1750-mckinley-court-unit-32-kamloops-sahali
Contact Us
Contact us for more information

Zach Anderson
Personal Real Estate Corporation
258 Seymour Street
Kamloops, British Columbia V2C 2E5
(250) 374-3331
(250) 828-9544
www.remaxkamloops.ca/

The trademarks REALTOR®, REALTORS®, and the REALTOR® logo are controlled by The Canadian Real Estate Association (CREA) and identify real estate professionals who are members of CREA. The trademarks MLS®, Multiple Listing Service® and the associated logos are owned by The Canadian Real Estate Association (CREA) and identify the quality of services provided by real estate professionals who are members of CREA. The trademark DDF® is owned by The Canadian Real Estate Association (CREA) and identifies CREA's Data Distribution Facility (DDF®)
July 06 2026 10:28:40
Association of Interior REALTORS®
RE/MAX Kamloops