Presented by Robert J. Iio Personal Real Estate Corporation — Team 110 RE/MAX Real Estate (Kamloops).
2306 18 Street Vernon, British Columbia V1T 3Z8

$599,900
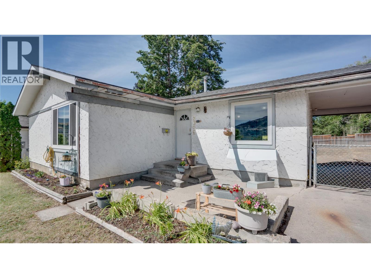
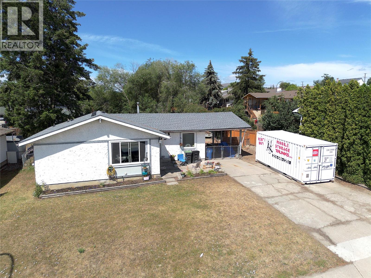
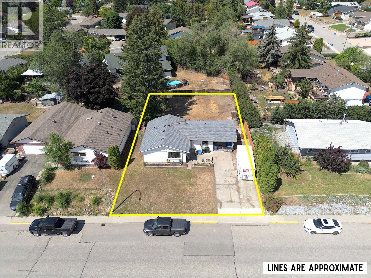
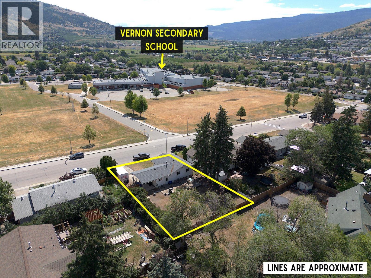
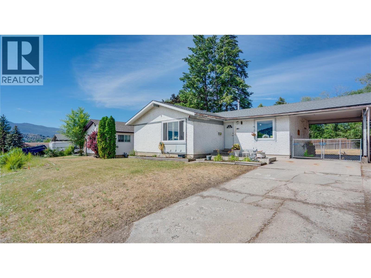
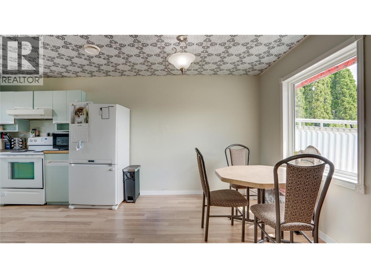
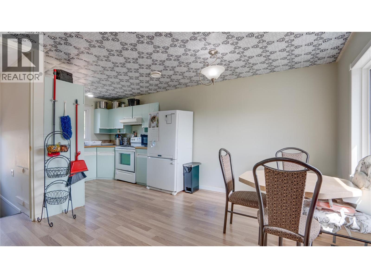
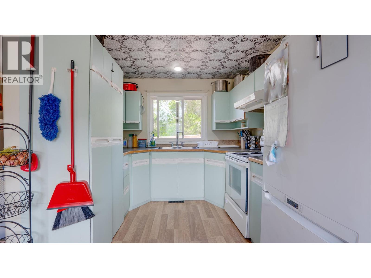
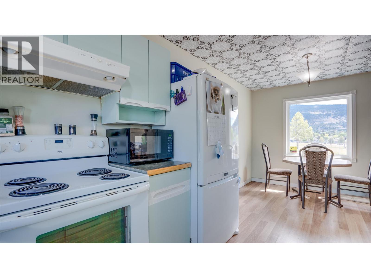
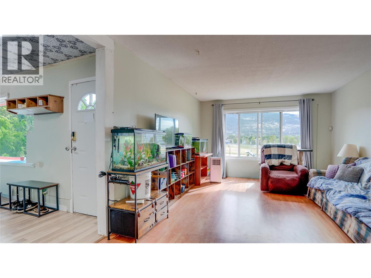
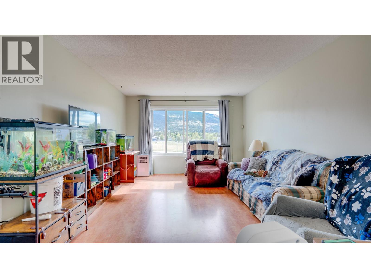
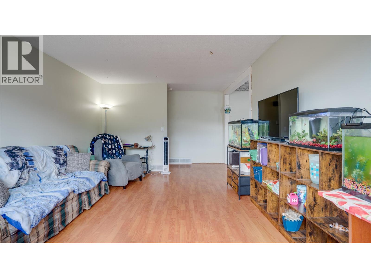
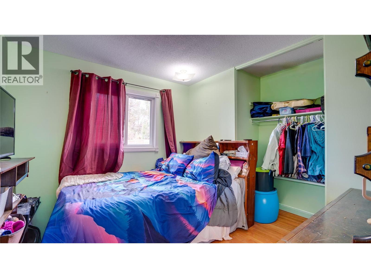
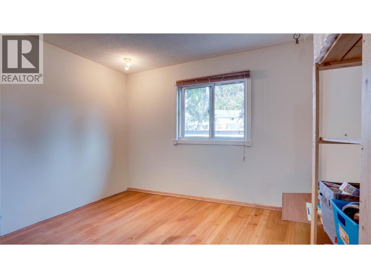
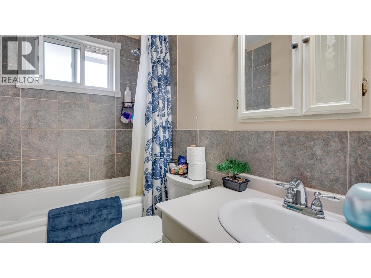
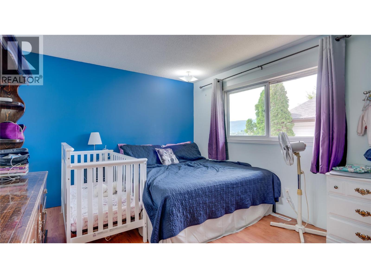
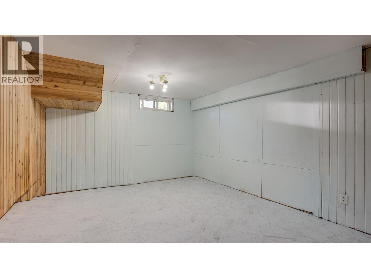
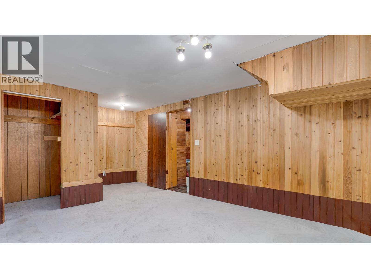
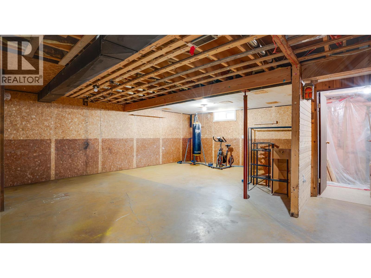
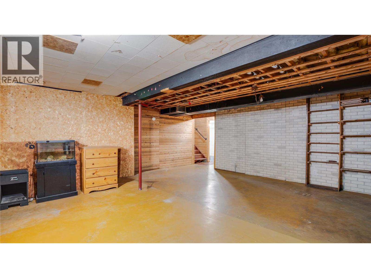
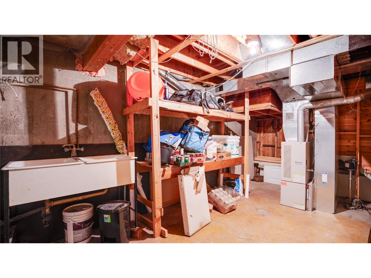
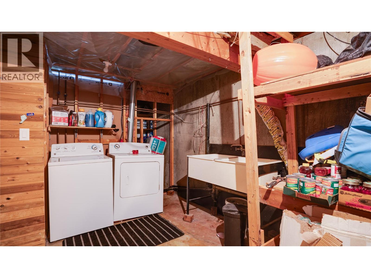
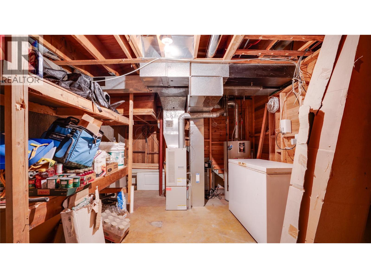
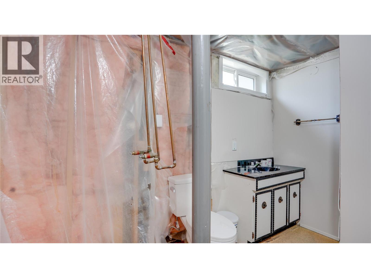
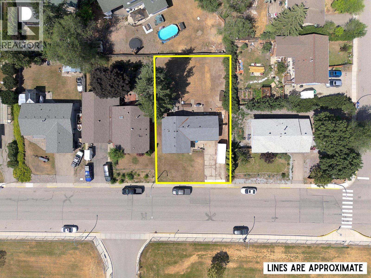
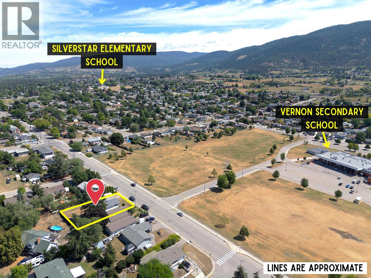
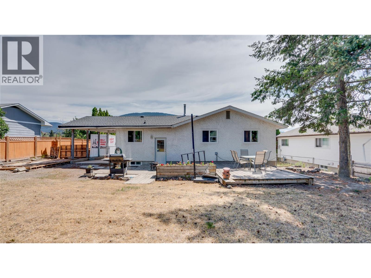
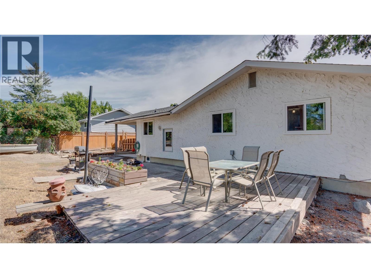
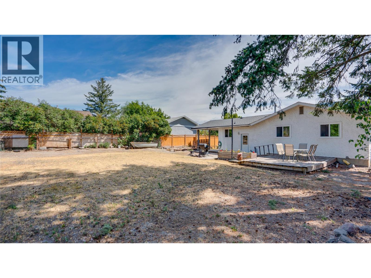
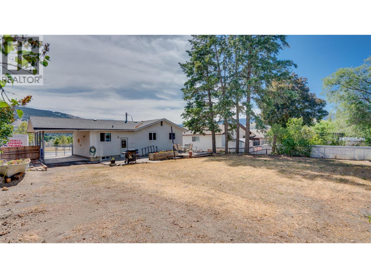
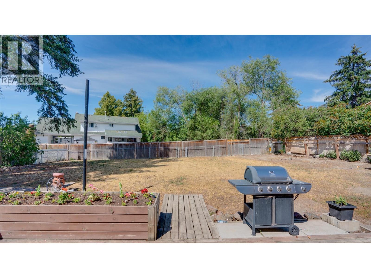
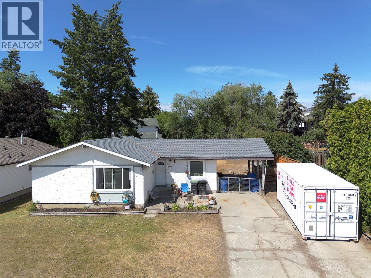
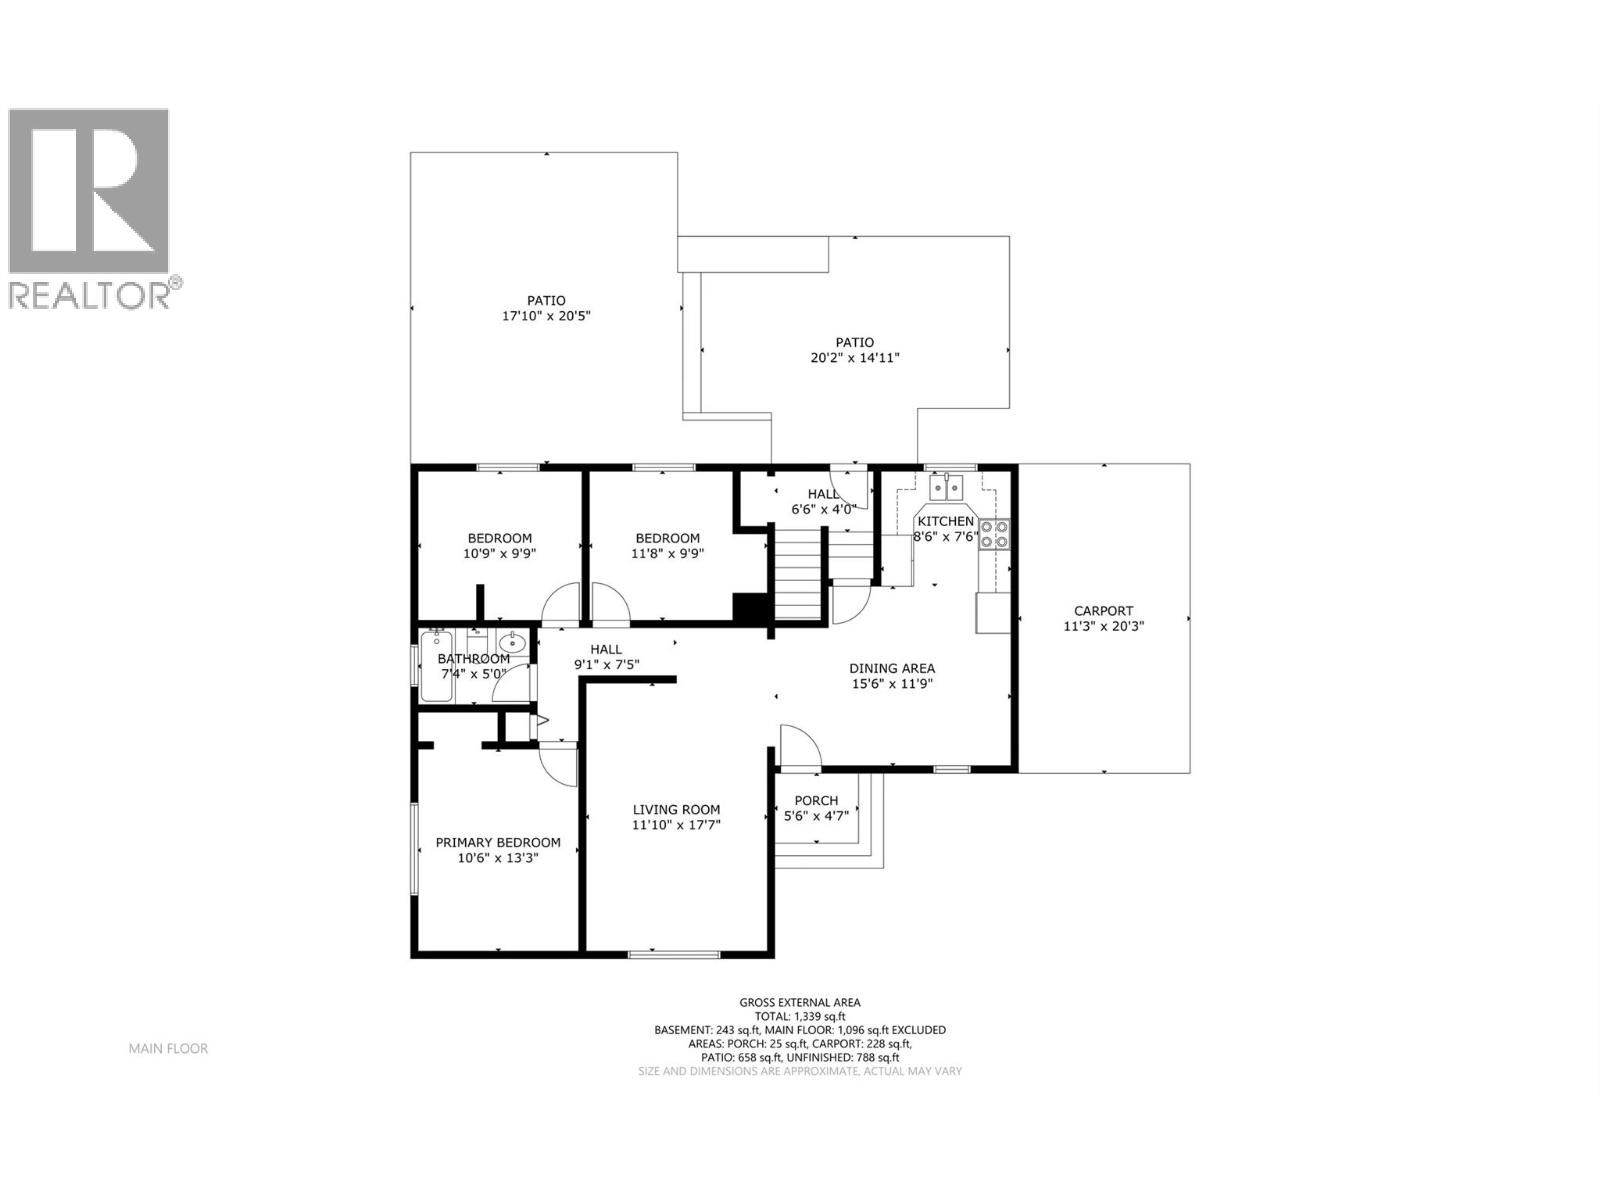
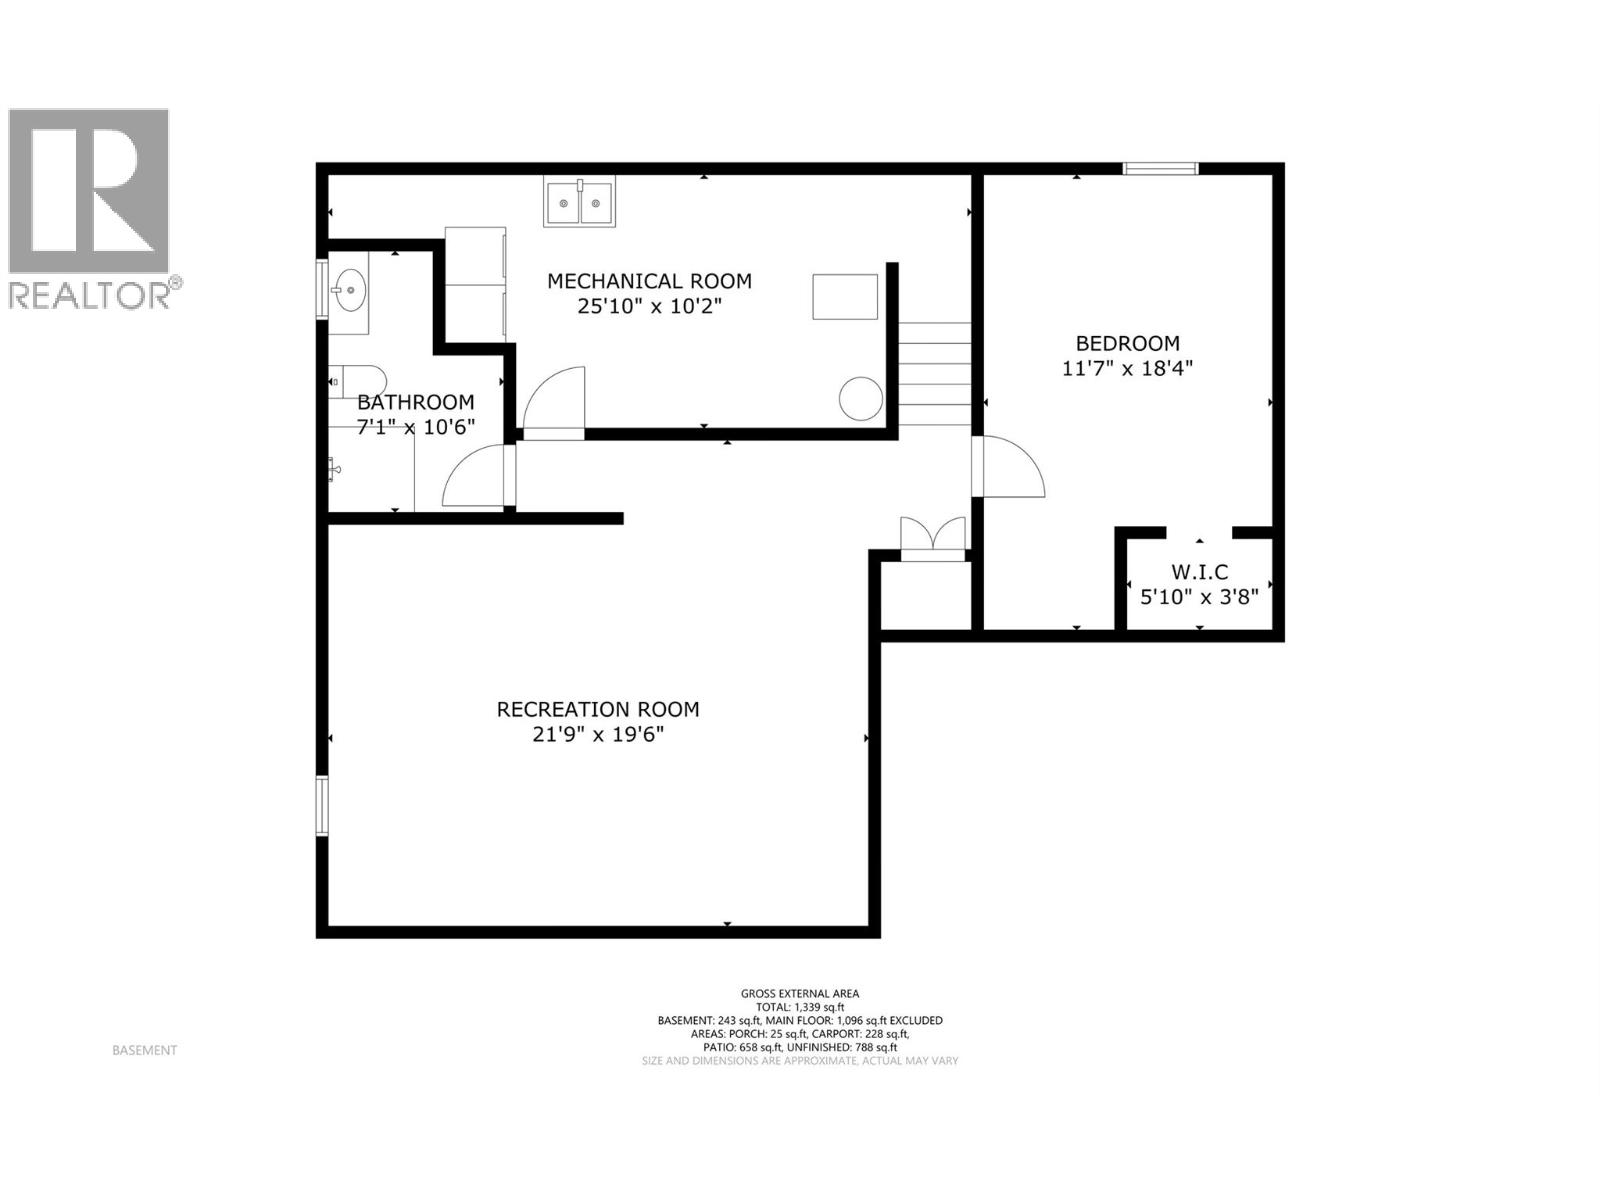
Welcome to this fantastic opportunity in one of Vernon's most sought-after neighbourhoods - East Hill! Best known for its family-friendly atmosphere, mature trees, parks, and excellent schools, this 4-bedroom home is the perfect choice for first-time buyers, young families, or savvy investors. Offering a total of 2,100+ sq.ft., (including 788 sq.ft. of unfinished basement space ready for your own vision), there's excellent potential to build equity by finishing the downstairs rooms to suit your needs. The main floor features 3 bedrooms, a full bathroom, newer kitchen flooring, an open layout, and updated electrical. Newer roof was replaced only 2 years ago for added peace of mind. Outside, you'll appreciate the attached covered carport, large driveway with room for RV or boat parking, easy backyard access, and a large, level, fully fenced yard that's ideal for children and pets. Enjoy summer evenings on the spacious back deck and patio, tend to the raised garden bed, or take a short walk to Lakeview Park, the popular Lakeview Wading Pool (locally referred to as the prior ""peanut pool""), playground, spray park, and baseball diamonds. Vernon Secondary School is just a short walk away, while Silver Star Elementary is only a 15-min walk / 2-minute drive. With forced-air heating already in place, adding central A/C is a straightforward upgrade for future comfort. A wonderful home with room to grow in an exceptional East Hill location! Book your private showing now! (id:61048)
Property Details
| MLS® Number | 10393552 |
| Property Type | Single Family |
| Neigbourhood | East Hill |
| Amenities Near By | Golf Nearby, Public Transit, Park, Recreation, Schools, Shopping, Ski Area |
| Community Features | Family Oriented, Pets Allowed, Rentals Allowed |
| Features | Level Lot |
| Parking Space Total | 6 |
Building
| Bathroom Total | 2 |
| Bedrooms Total | 4 |
| Appliances | Refrigerator, Dryer, Oven - Electric, Freezer, Hood Fan, Washer |
| Architectural Style | Ranch |
| Basement Type | Full |
| Constructed Date | 1971 |
| Construction Style Attachment | Detached |
| Cooling Type | See Remarks |
| Exterior Finish | Stucco |
| Flooring Type | Laminate, Linoleum, Tile |
| Half Bath Total | 1 |
| Heating Type | Forced Air, See Remarks |
| Roof Material | Asphalt Shingle |
| Roof Style | Unknown |
| Stories Total | 2 |
| Size Interior | 1,339 Sqft |
| Type | House |
| Utility Water | Municipal Water |
Parking
| Carport | |
| Street | |
| R V | 1 |
Land
| Access Type | Easy Access, Highway Access |
| Acreage | No |
| Fence Type | Chain Link, Fence, Other |
| Land Amenities | Golf Nearby, Public Transit, Park, Recreation, Schools, Shopping, Ski Area |
| Landscape Features | Level |
| Sewer | Municipal Sewage System |
| Size Irregular | 0.2 |
| Size Total | 0.2 Ac|under 1 Acre |
| Size Total Text | 0.2 Ac|under 1 Acre |
Rooms
| Level | Type | Length | Width | Dimensions |
|---|---|---|---|---|
| Basement | Recreation Room | 21'9'' x 19'6'' | ||
| Basement | Bedroom | 11'7'' x 18'4'' | ||
| Basement | Utility Room | 25'10'' x 10'2'' | ||
| Basement | Partial Bathroom | 7'1'' x 10'6'' | ||
| Main Level | Living Room | 11'10'' x 17'7'' | ||
| Main Level | Primary Bedroom | 10'6'' x 13'3'' | ||
| Main Level | Full Bathroom | 7'4'' x 5'0'' | ||
| Main Level | Dining Room | 15'6'' x 11'9'' | ||
| Main Level | Kitchen | 8'6'' x 7'6'' | ||
| Main Level | Bedroom | 11'8'' x 9'9'' | ||
| Main Level | Bedroom | 10'9'' x 9'9'' |
https://www.realtor.ca/real-estate/29993941/2306-18-street-vernon-east-hill
Contact Us
Contact us for more information

David Steenkamp
thesteenkampteam.com/
www.facebook.com/thesteenkampteam
www.linkedin.com/in/davidsteenkamprealestate/
www.instagram.com/thesteenkampteam/
4007 - 32nd Street
Vernon, British Columbia V1T 5P2
(250) 545-5371
(250) 542-3381

Debbie Steenkamp
thesteenkampteam.com/
ca.linkedin.com/pub/debbie-steenkamp/16/6a0/3b1
4007 - 32nd Street
Vernon, British Columbia V1T 5P2
(250) 545-5371
(250) 542-3381

The trademarks REALTOR®, REALTORS®, and the REALTOR® logo are controlled by The Canadian Real Estate Association (CREA) and identify real estate professionals who are members of CREA. The trademarks MLS®, Multiple Listing Service® and the associated logos are owned by The Canadian Real Estate Association (CREA) and identify the quality of services provided by real estate professionals who are members of CREA. The trademark DDF® is owned by The Canadian Real Estate Association (CREA) and identifies CREA's Data Distribution Facility (DDF®)
July 07 2026 12:32:16
Association of Interior REALTORS®
Royal LePage Downtown Realty