Presented by Robert J. Iio Personal Real Estate Corporation — Team 110 RE/MAX Real Estate (Kamloops).
4511 Pachena Pl Saanich, British Columbia V8X 2P1

$1,500,000
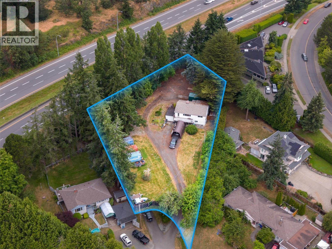
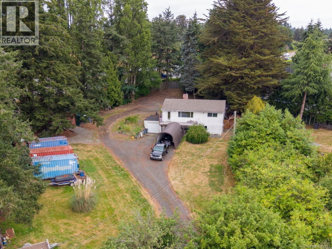
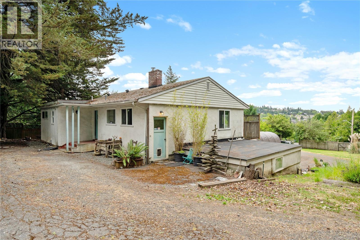
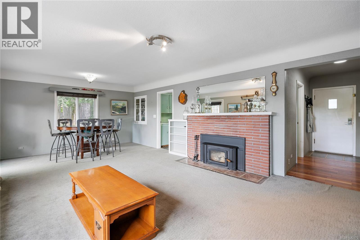
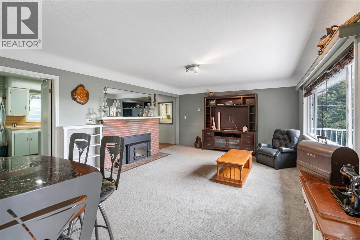
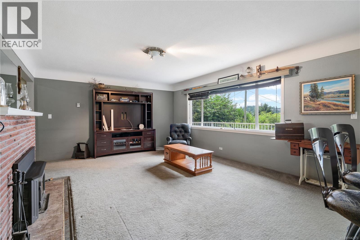
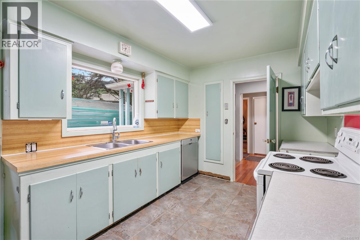
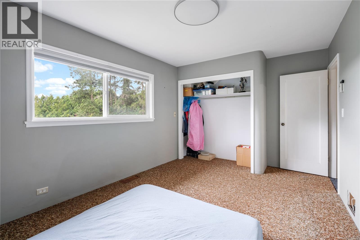
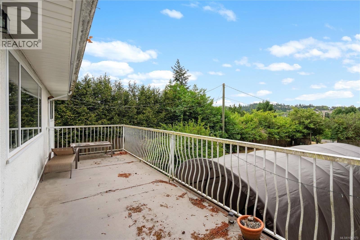
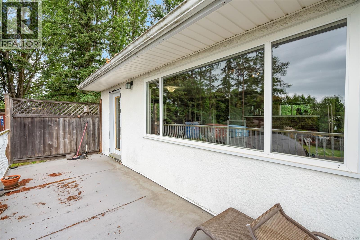
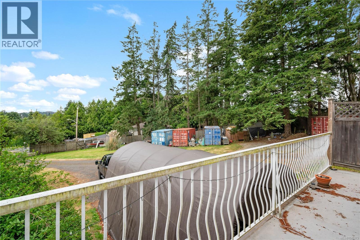
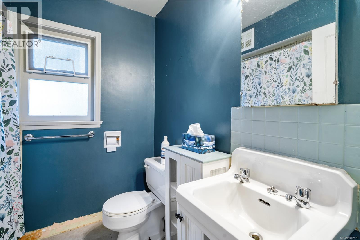
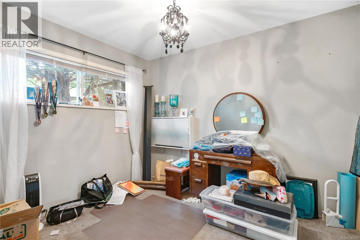
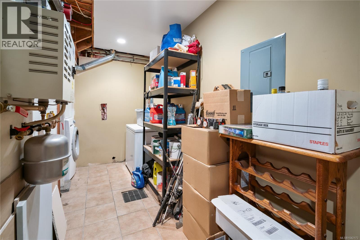
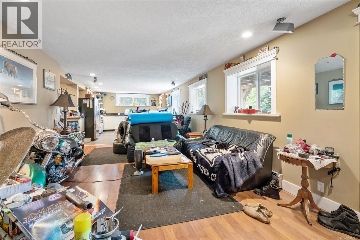
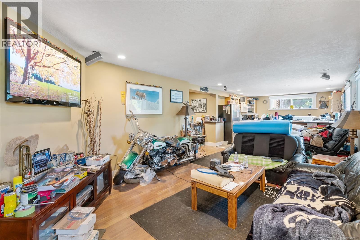
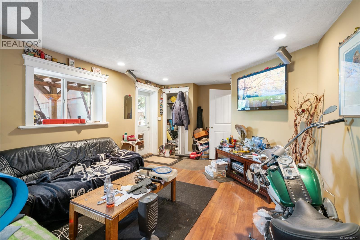
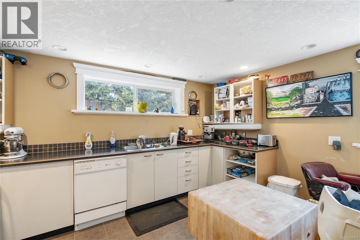
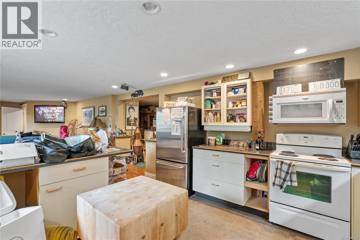
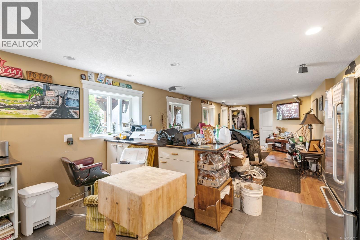
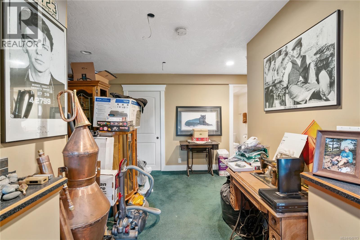
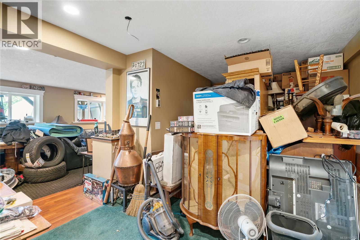
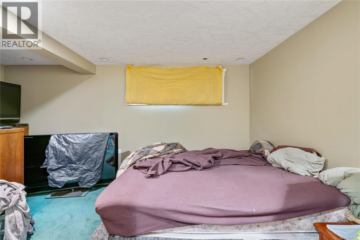
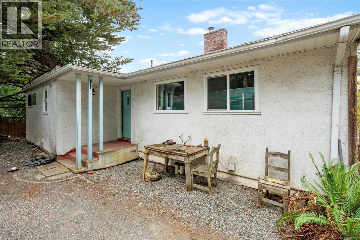
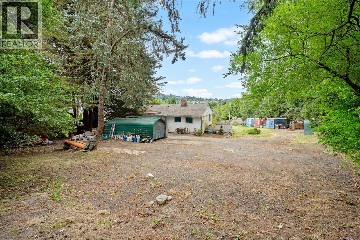
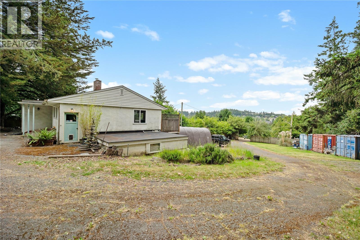
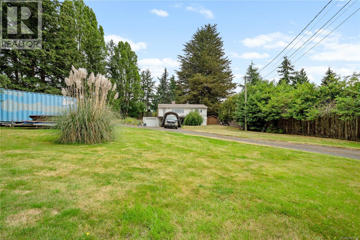
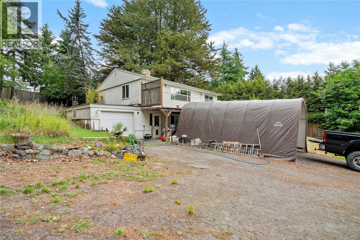
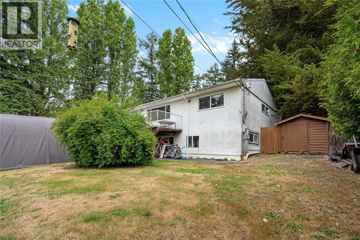
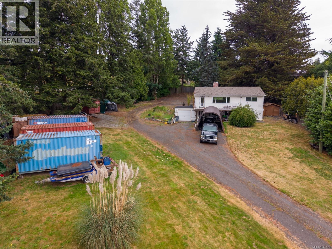
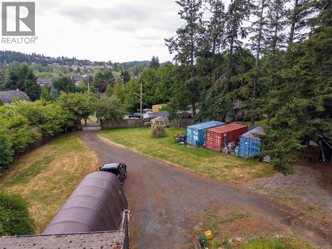
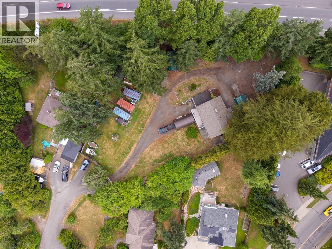
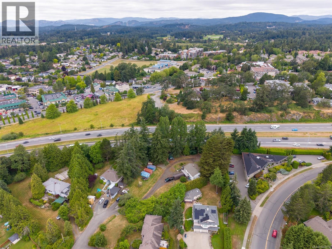
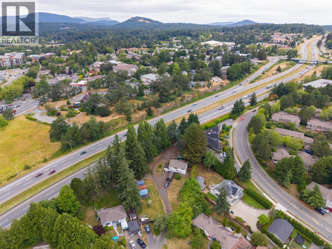
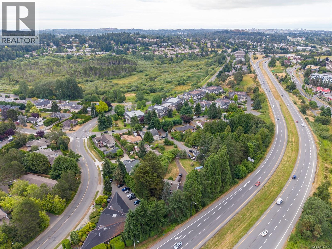
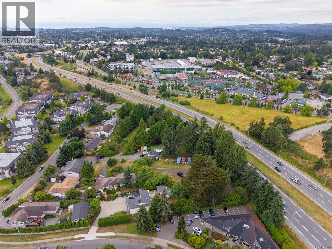
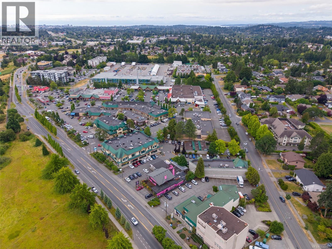
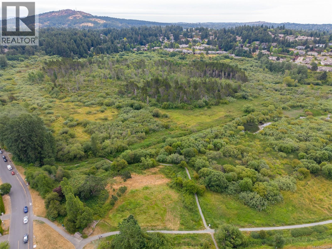
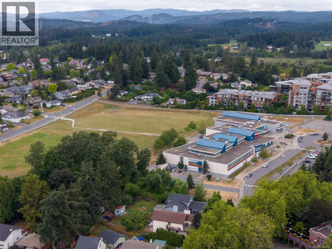
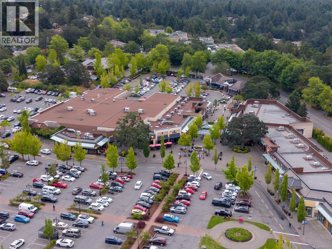
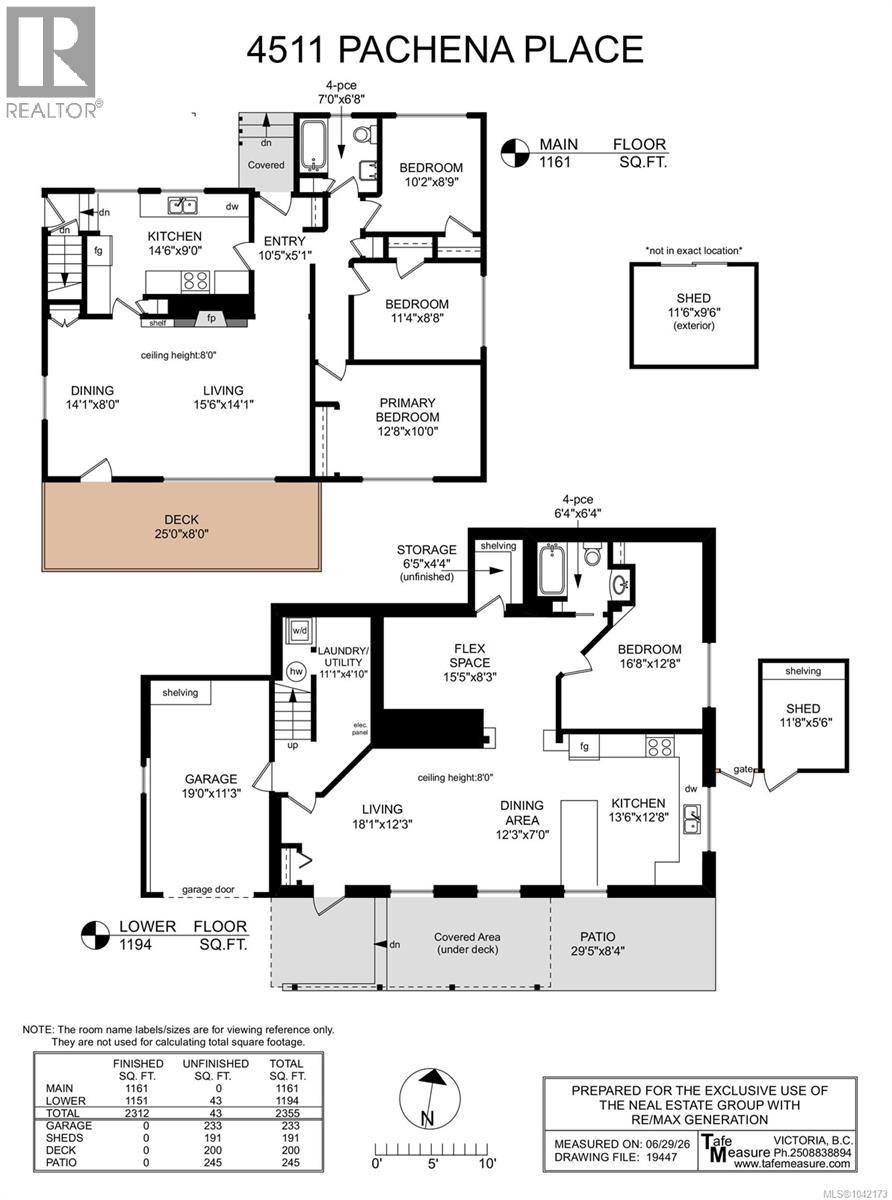
An exceptional development opportunity in one of Victoria’s most strategic growth corridors. Situated on a rare 0.72 acre parcel, 4511 Pachena Place offers outstanding redevelopment potential in an area identified by the District’s Official Community Plan for increased residential density. Located within the Saanich Corridors growth area, this property is positioned along a key transportation and infrastructure route designated to accommodate future higher density housing. Just minutes from Broadmead Village, the Primary Urban Centre, major shopping, restaurants, transit routes, parks and every imaginable amenity, this is exactly the type of location developers seek for their next multifamily project. The existing, well maintained residence provides excellent holding income while development applications, planning and permitting are underway. The home features three bedrooms on the main level along with a self contained one bedroom suite below, making it an ideal rental property during the entitlement process. With a level building site, services available, outstanding central location and tremendous long term upside, opportunities of this size and quality are becoming increasingly rare. Whether you’re a developer, investor or land banker looking to capitalize on Saanich’s vision for future growth, this property represents an exceptional opportunity to secure a prime piece of real estate in one of Greater Victoria’s most promising redevelopment areas. Buyer to verify all redevelopment potential, zoning, servicing and development opportunities with the District of Saanich. (id:61048)
Property Details
| MLS® Number | 1042173 |
| Property Type | Single Family |
| Neigbourhood | Broadmead |
| Features | Central Location, Cul-de-sac, Southern Exposure, Irregular Lot Size, Sloping, Other |
| Parking Space Total | 10 |
| Plan | Vip7392 |
| Structure | Shed, Patio(s) |
Building
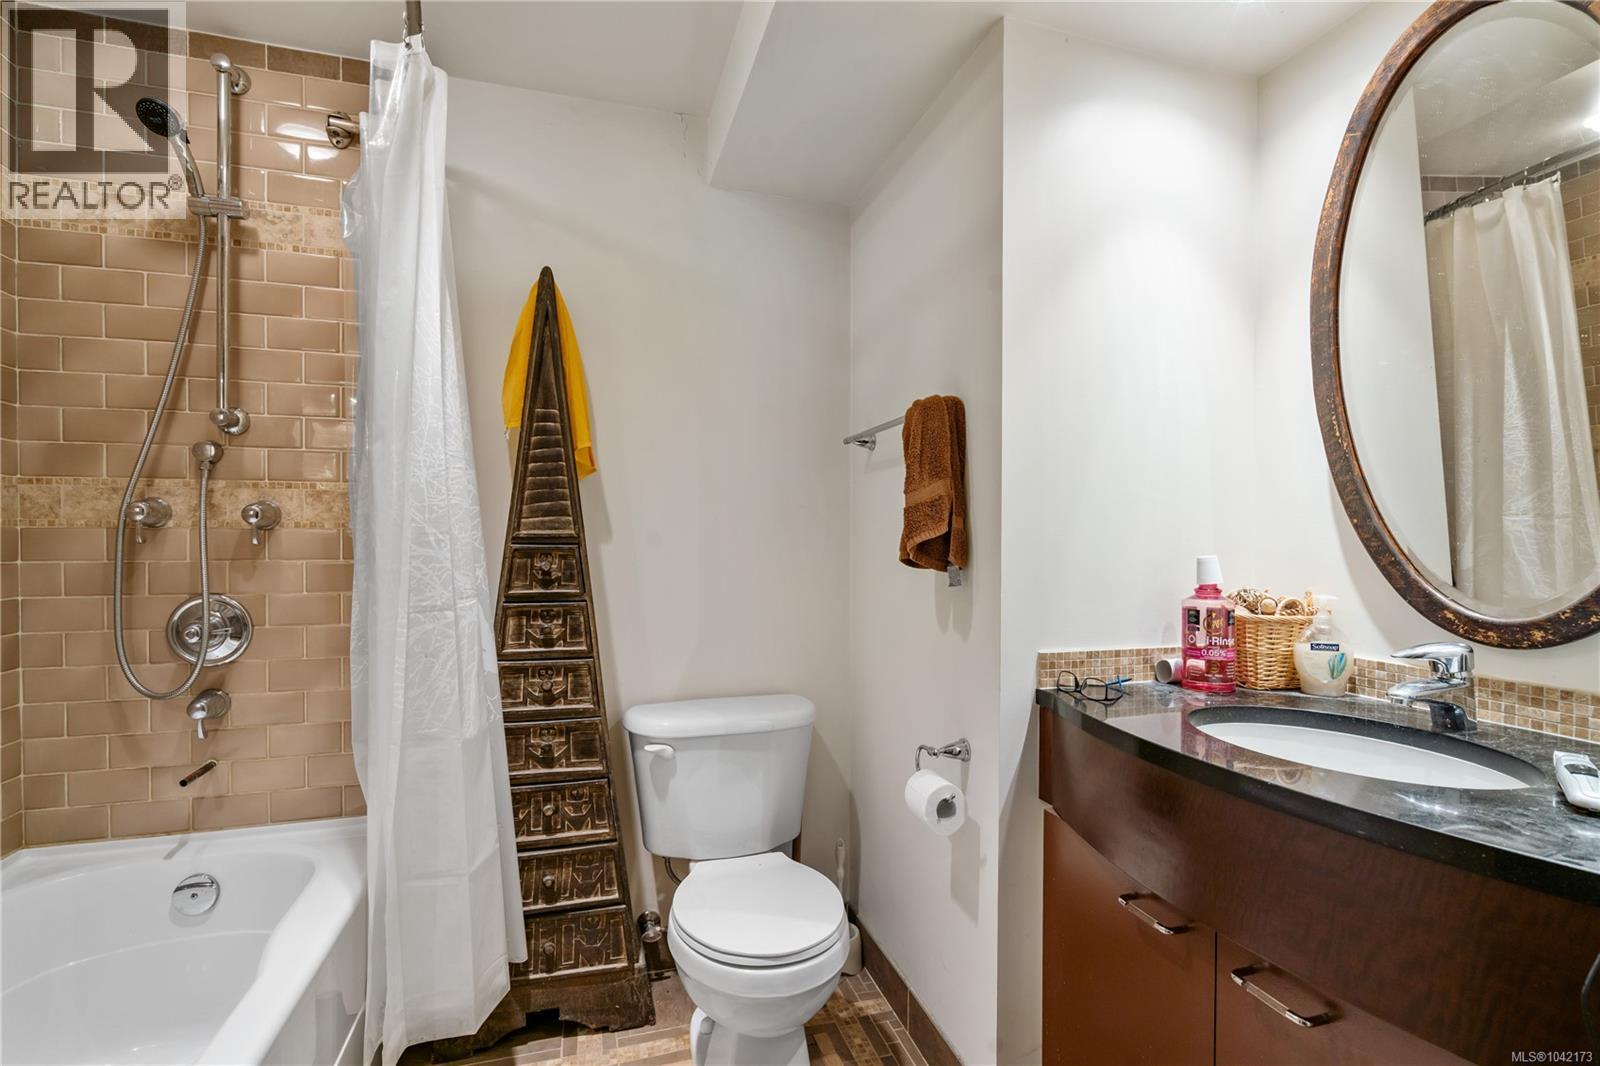
| Bathroom Total | 2 |
| Bedrooms Total | 4 |
| Appliances | Dishwasher, Dryer, Microwave, Range - Gas, Refrigerator, Washer |
| Constructed Date | 1953 |
| Cooling Type | None |
| Fireplace Present | Yes |
| Fireplace Total | 1 |
| Heating Fuel | Oil, Electric |
| Heating Type | Baseboard Heaters, Forced Air |
| Size Interior | 2,312 Sqft |
| Type | House |
Land
| Access Type | Road Access |
| Acreage | No |
| Size Irregular | 0.8 |
| Size Total | 0.8 Ac |
| Size Total Text | 0.8 Ac |
| Zoning Description | Rs10 |
| Zoning Type | Residential |
Rooms
| Level | Type | Length | Width | Dimensions |
|---|---|---|---|---|
| Lower Level | Patio | 29 ft | 8 ft | 29 ft x 8 ft |
| Lower Level | Storage | 6 ft | 4 ft | 6 ft x 4 ft |
| Lower Level | Laundry Room | 11 ft | 5 ft | 11 ft x 5 ft |
| Lower Level | Bonus Room | 15 ft | 8 ft | 15 ft x 8 ft |
| Main Level | Bathroom | 7 ft | 7 ft | 7 ft x 7 ft |
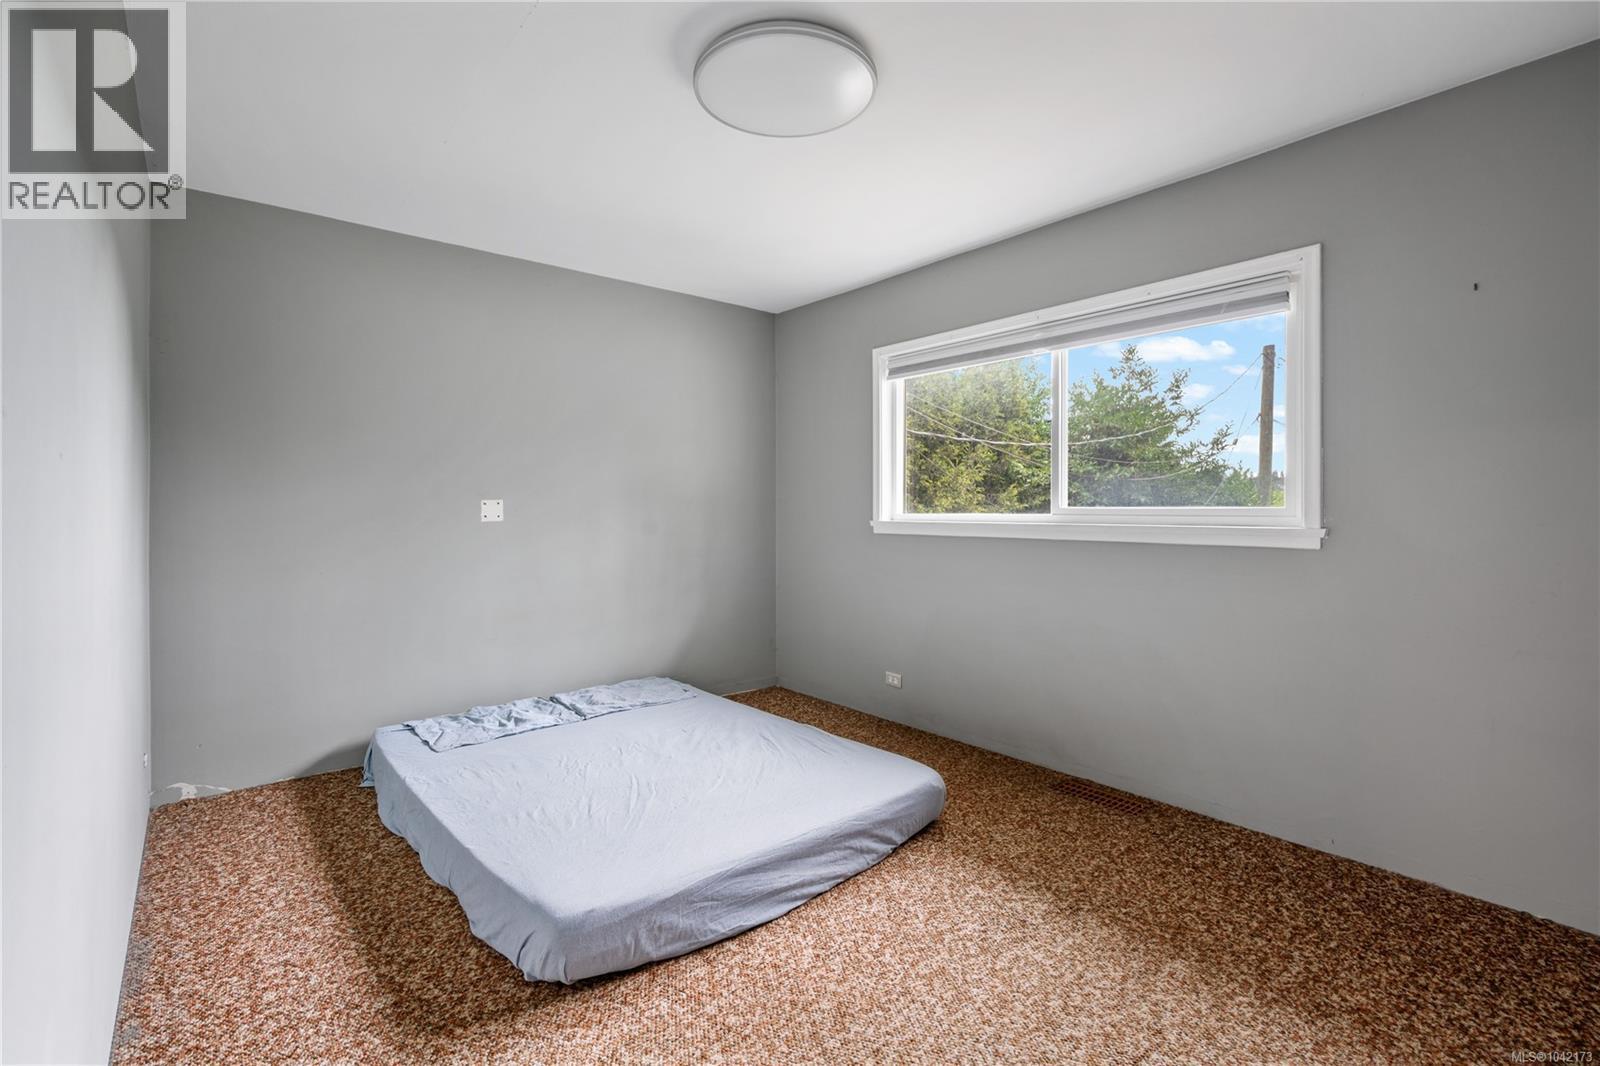
| Main Level | Bedroom | 10 ft | 9 ft | 10 ft x 9 ft |
| Main Level | Bedroom | 11 ft | 8 ft | 11 ft x 8 ft |
| Main Level | Primary Bedroom | 13 ft | 10 ft | 13 ft x 10 ft |
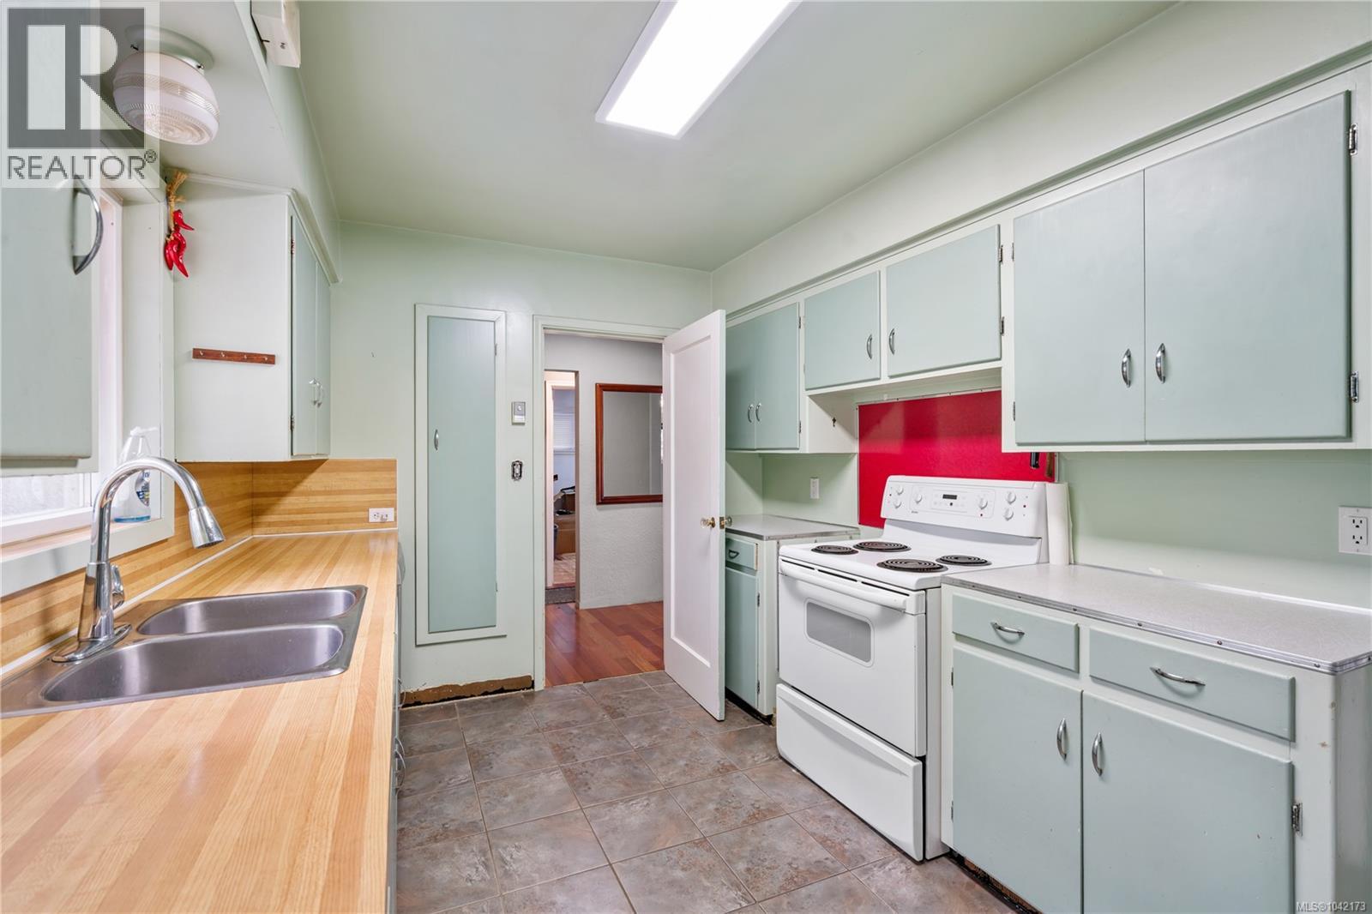
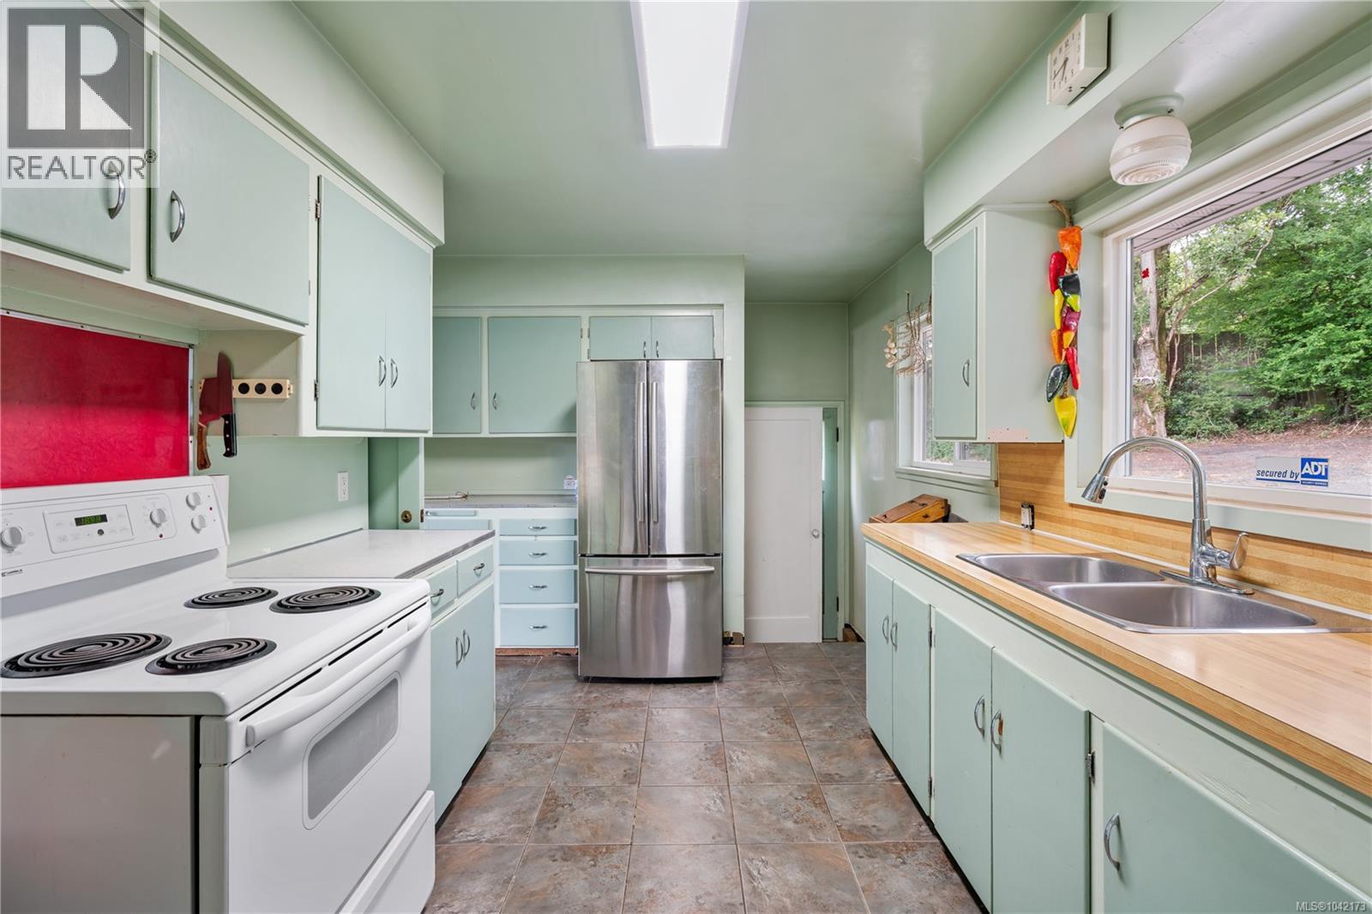
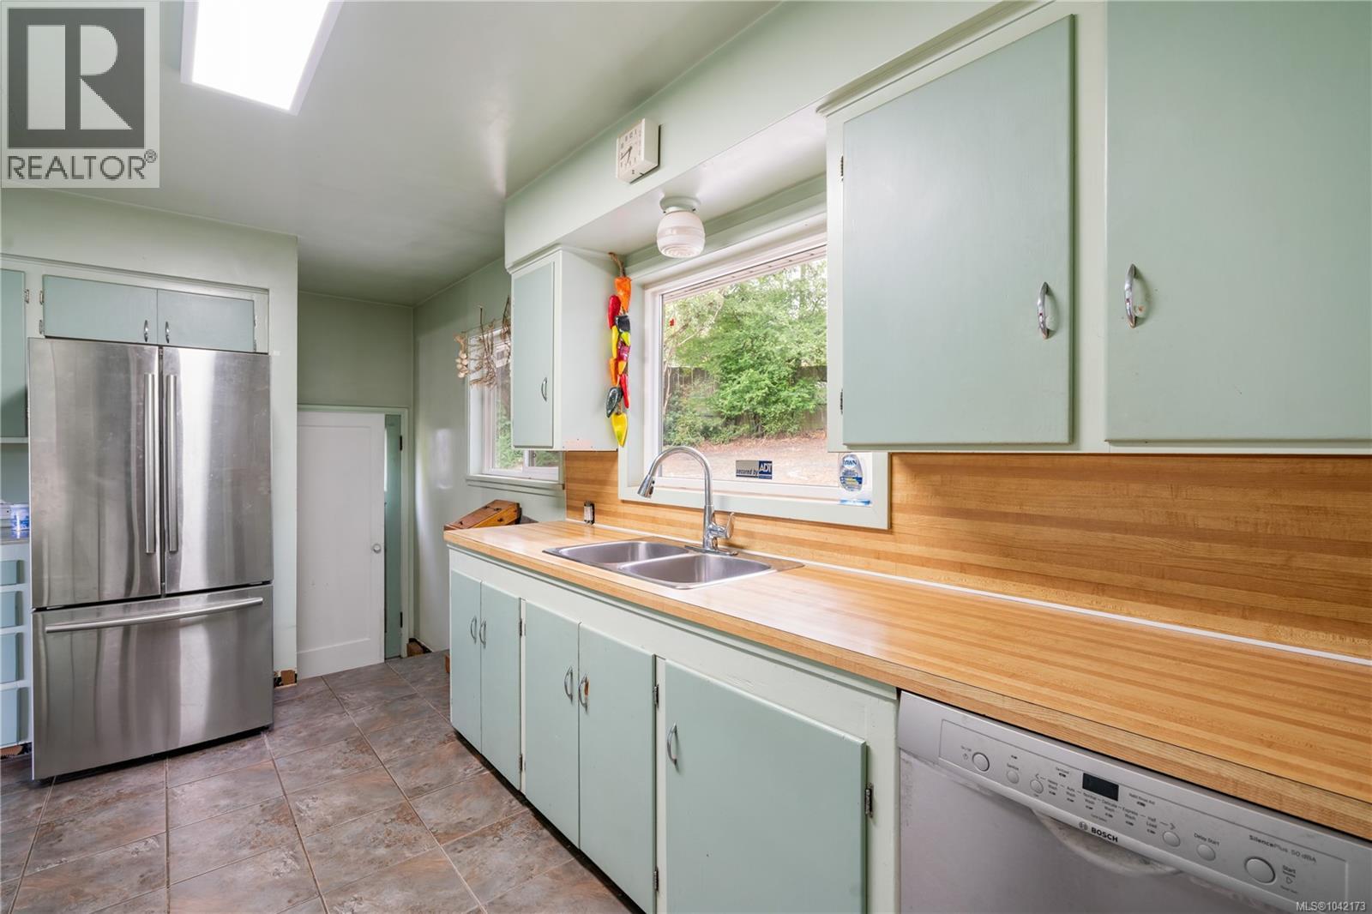
| Main Level | Kitchen | 15 ft | 9 ft | 15 ft x 9 ft |
| Main Level | Dining Room | 14 ft | 8 ft | 14 ft x 8 ft |
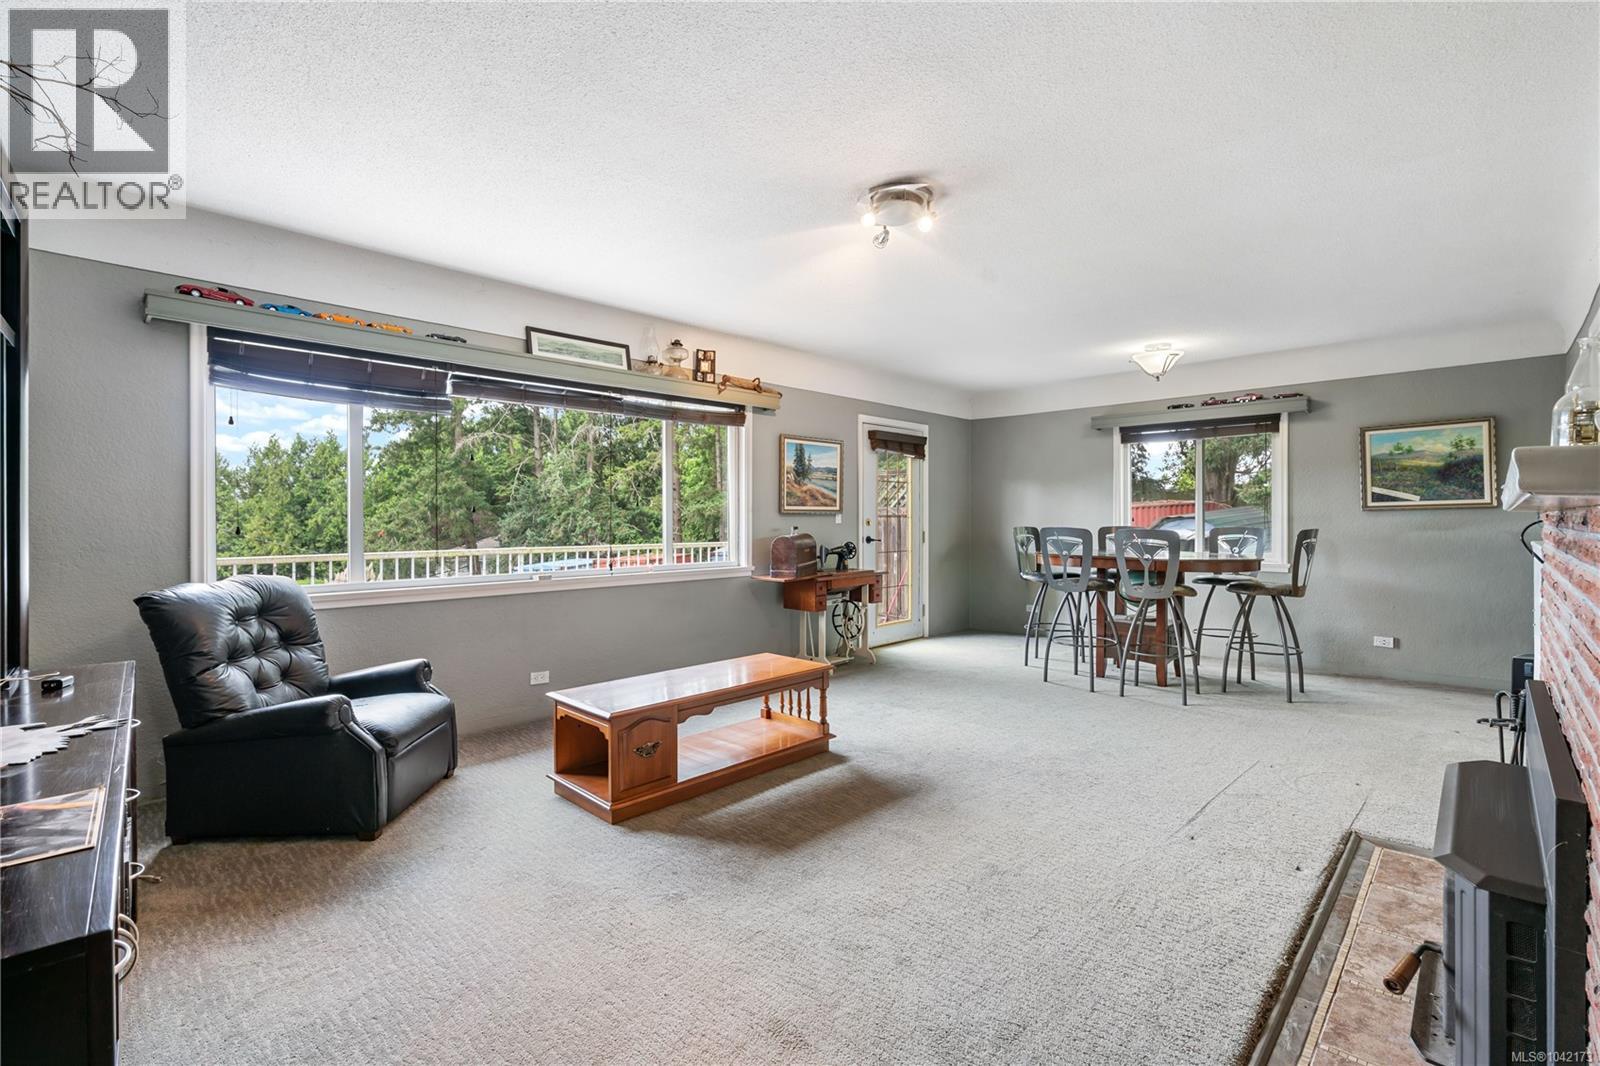
| Main Level | Living Room | 16 ft | 14 ft | 16 ft x 14 ft |
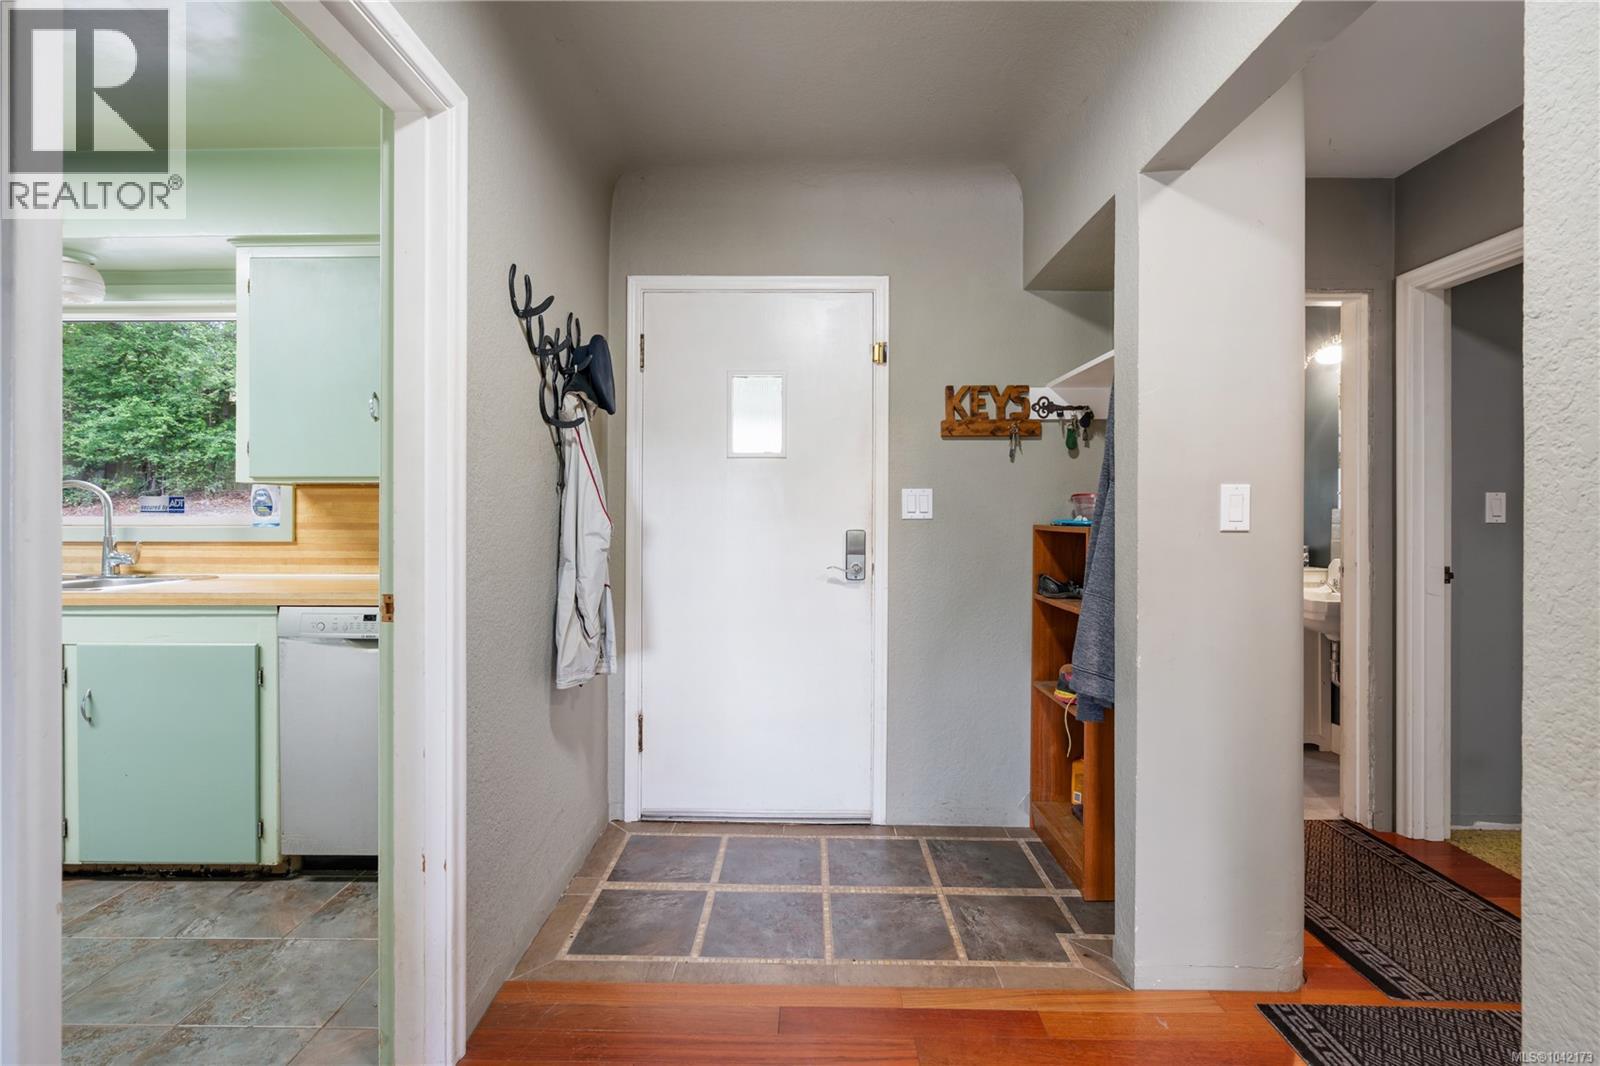
| Main Level | Entrance | 10 ft | 5 ft | 10 ft x 5 ft |
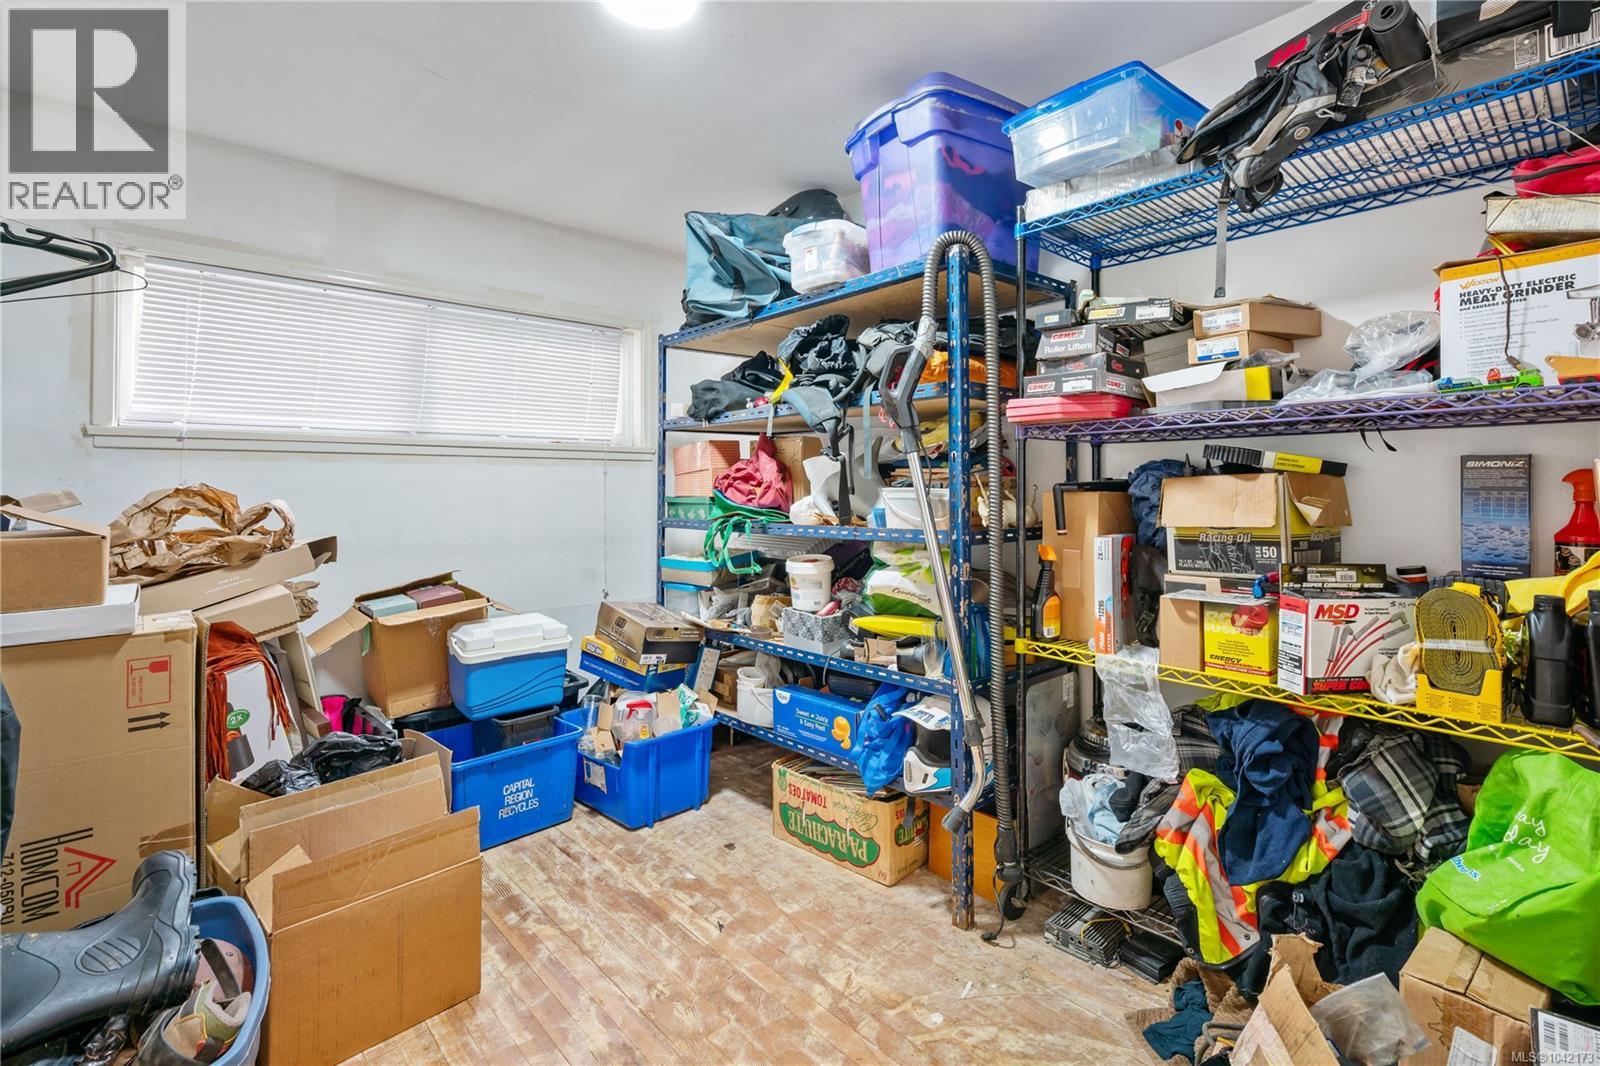
| Other | Storage | 12 ft | 10 ft | 12 ft x 10 ft |
| Other | Storage | 12 ft | 6 ft | 12 ft x 6 ft |
| Additional Accommodation | Bathroom | 6 ft | 6 ft | 6 ft x 6 ft |
| Additional Accommodation | Bedroom | 17 ft | 13 ft | 17 ft x 13 ft |
| Additional Accommodation | Living Room | 18 ft | 12 ft | 18 ft x 12 ft |
| Additional Accommodation | Dining Room | 12 ft | 7 ft | 12 ft x 7 ft |
| Additional Accommodation | Kitchen | 14 ft | 13 ft | 14 ft x 13 ft |
https://www.realtor.ca/real-estate/29987134/4511-pachena-pl-saanich-broadmead
Contact Us
Contact us for more information
April Spackman
Personal Real Estate Corporation
(250) 386-8180
(866) 880-8575
aprilinvictoria.com/
202-3440 Douglas St
Victoria, British Columbia V8Z 3L5
(250) 386-8181
(866) 880-8575
(250) 386-8180
www.remax-alliance-victoria-bc.com/

Ron Neal
www.youtube.com/embed/joqm_iVcAd0
www.youtube.com/embed/NYhVwOnb6XU
www.ronneal.com/
202-3440 Douglas St
Victoria, British Columbia V8Z 3L5
(250) 386-8181
(866) 880-8575
(250) 386-8180
www.remax-alliance-victoria-bc.com/

The trademarks REALTOR®, REALTORS®, and the REALTOR® logo are controlled by The Canadian Real Estate Association (CREA) and identify real estate professionals who are members of CREA. The trademarks MLS®, Multiple Listing Service® and the associated logos are owned by The Canadian Real Estate Association (CREA) and identify the quality of services provided by real estate professionals who are members of CREA. The trademark DDF® is owned by The Canadian Real Estate Association (CREA) and identifies CREA's Data Distribution Facility (DDF®)
July 05 2026 11:03:54
Victoria Real Estate Board
RE/MAX Generation - The Neal Estate Group