Presented by Robert J. Iio Personal Real Estate Corporation — Team 110 RE/MAX Real Estate (Kamloops).
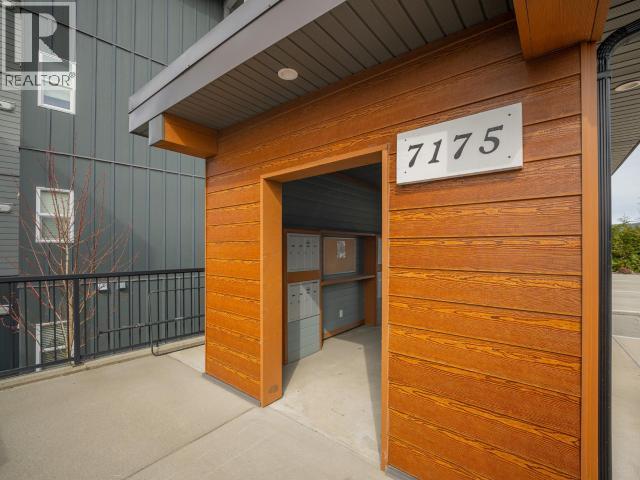
401-7175 Duncan Street Powell River, British Columbia V8A 1W3

$415,000Maintenance,
$260 Monthly
Maintenance,
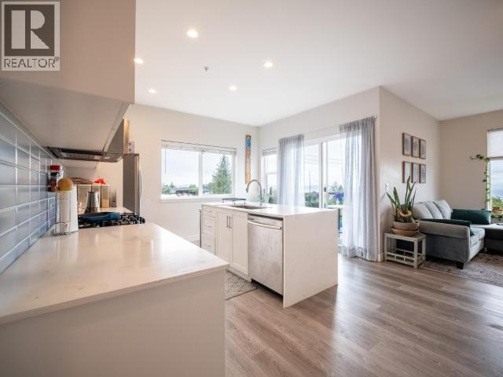
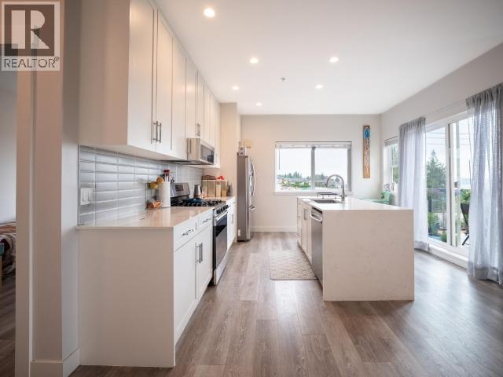
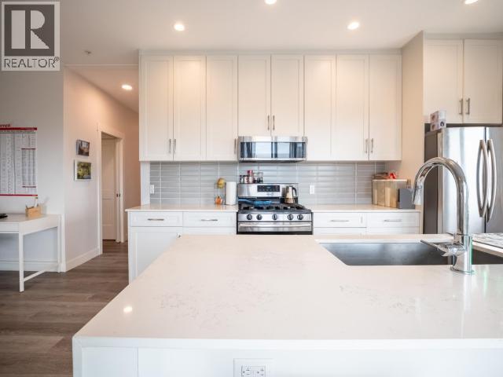
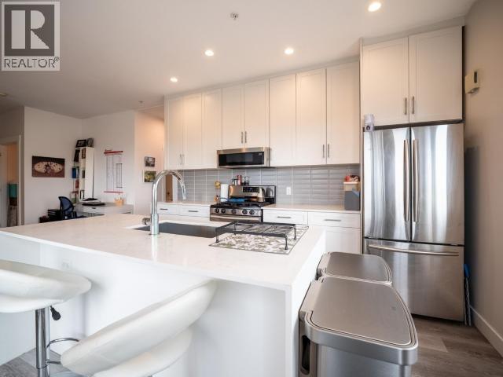
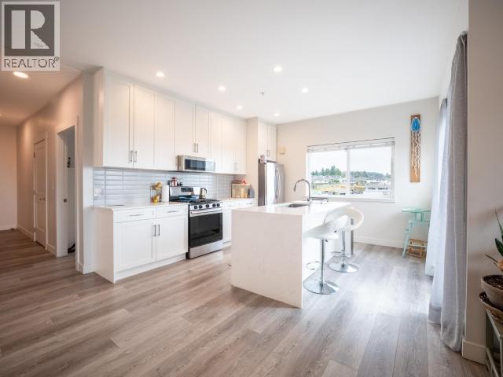
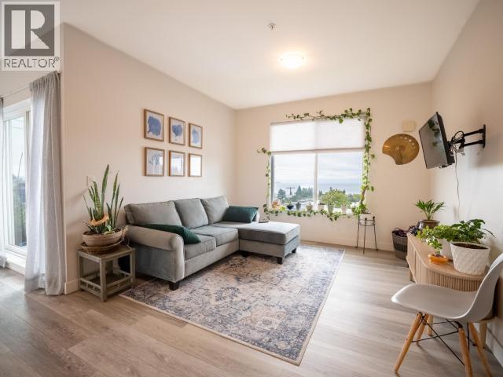
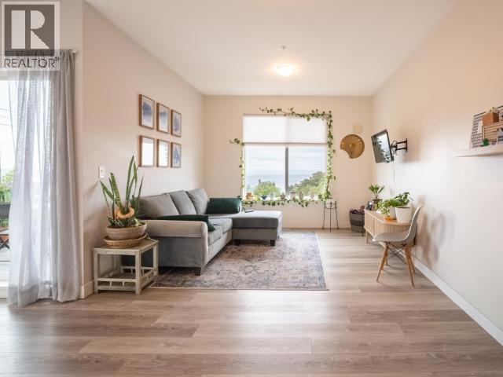
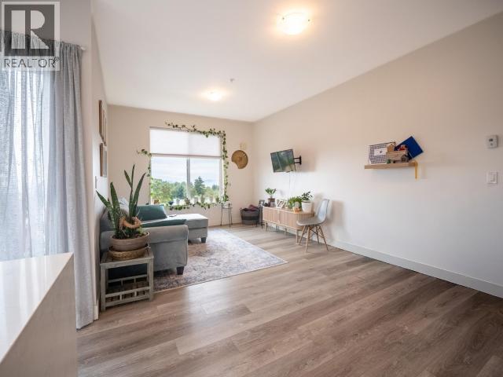
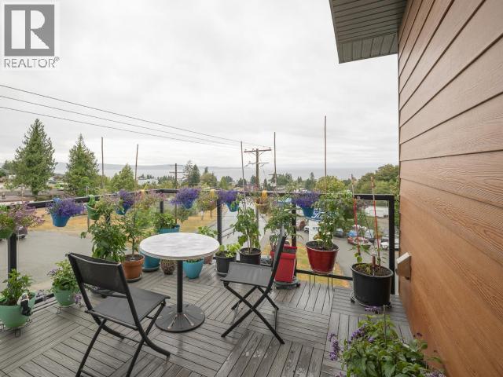
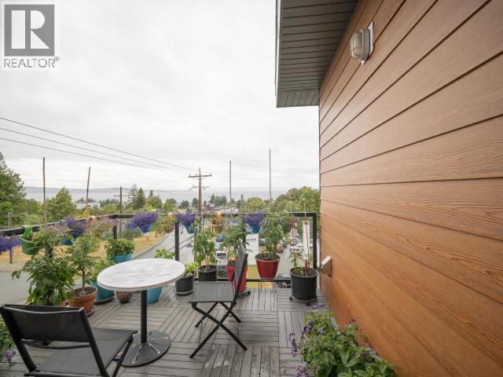
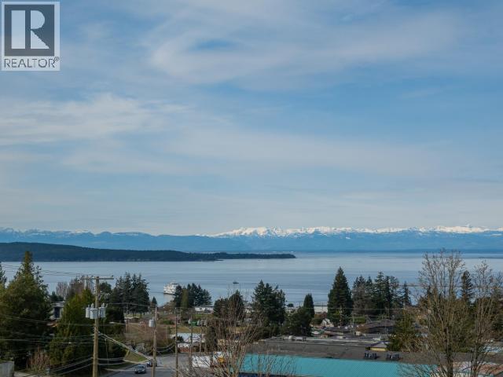
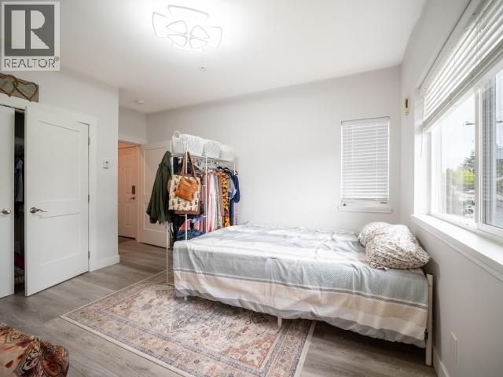
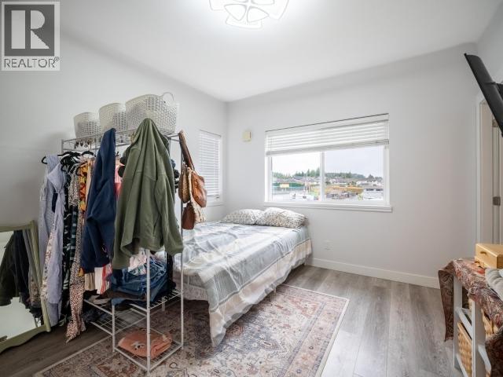
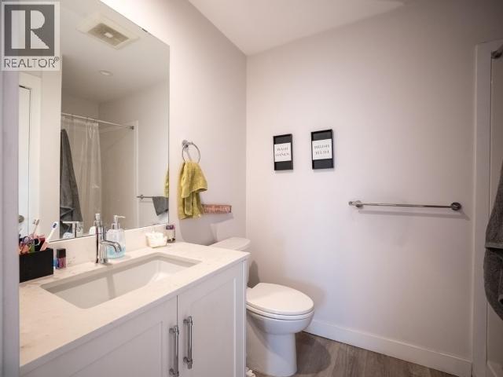
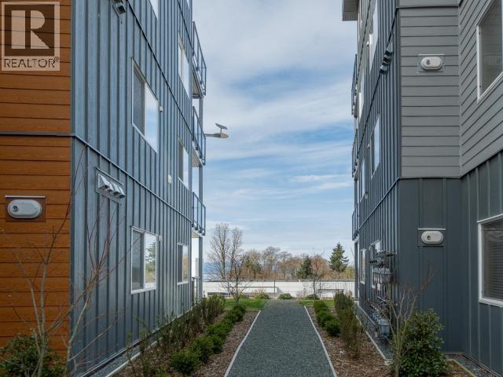
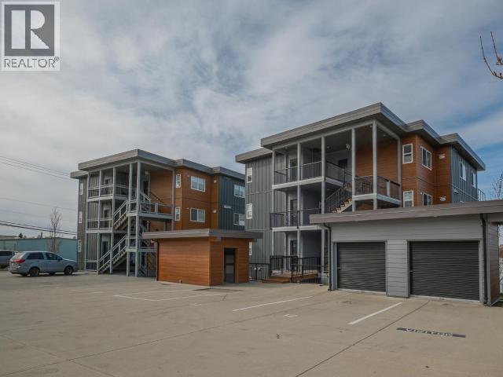
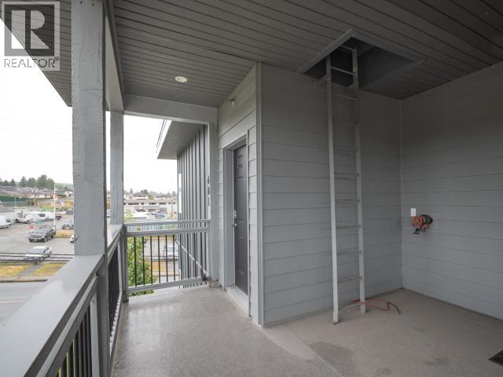
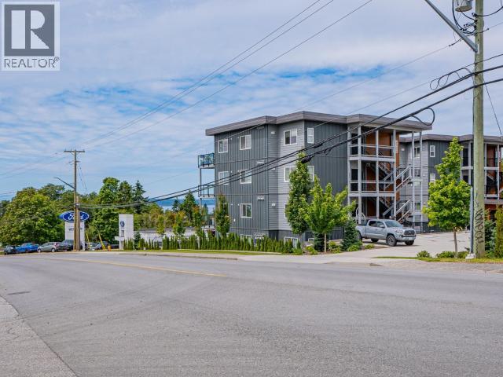
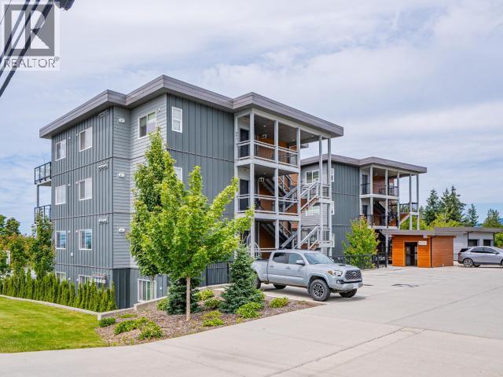
$260 MonthlyMOVE-IN READY WITH BREATHTAKING OCEAN VIEWS & SUNSETS! Welcome to effortless coastal living in this 6 yr old Tyee Landing, centrally located 2-bedroom, 2-bathroom top floor condo. Thoughtfully designed with contemporary elegance, this home features a bright, open-concept layout that maximizes natural light and showcases stunning S/W ocean vistas. The stylish kitchen is a chef's dream, boasting stone countertops, high-end appliances, and a striking waterfall island--perfect for entertaining or enjoying your morning coffee. Step onto the patio for a bbq and soak in the views. Retreat to the spacious primary suite, complete with a sleek 4-piece ensuite. Cozy in-floor heating and on-demand hot water from the high-efficiency gas boiler ensure year-round comfort. Whether you're a first-time buyer, downsizer, or investor, this is a rare opportunity to own a low-maintenance, high-quality home in a prime location.Don't wait--schedule your viewing today! (id:61048)
Property Details
| MLS® Number | 20043 |
| Property Type | Single Family |
| Neigbourhood | Westview |
| Amenities Near By | Shopping |
| Features | Central Location, Southern Exposure |
| View Type | Mountain View, Ocean View |
Building
| Bathroom Total | 2 |
| Bedrooms Total | 2 |
| Constructed Date | 2019 |
| Construction Style Attachment | Attached |
| Heating Fuel | Natural Gas |
| Heating Type | Radiant Heat |
| Size Interior | 1,070 Sqft |
| Type | Apartment |
Parking
| Open | |
| Visitor Parking |
Land
| Access Type | Easy Access |
| Acreage | No |
| Land Amenities | Shopping |
| Size Irregular | Irregular |
| Size Total Text | Irregular |
Rooms
| Level | Type | Length | Width | Dimensions |
|---|---|---|---|---|
| Main Level | Foyer | 12 ft | 4 ft | 12 ft x 4 ft |
| Main Level | Living Room | 10 ft | 11 ft | 10 ft x 11 ft |
| Main Level | Dining Room | 13 ft | 13 ft | 13 ft x 13 ft |
| Main Level | Kitchen | 13 ft | 13 ft | 13 ft x 13 ft |
| Main Level | Primary Bedroom | 11 ft | 15 ft | 11 ft x 15 ft |
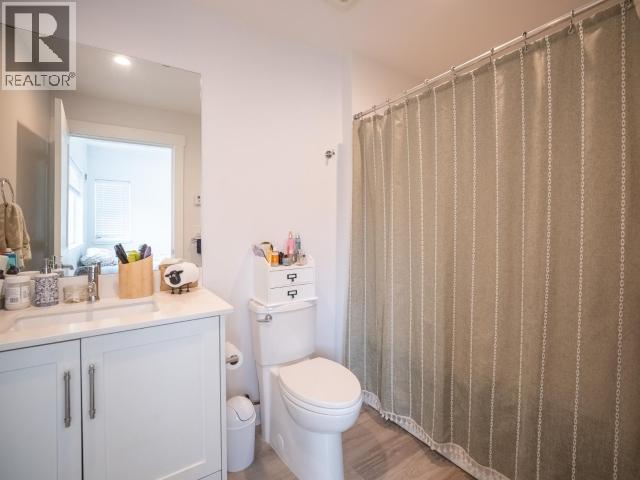
| Main Level | 3pc Bathroom | Measurements not available | ||
| Main Level | 4pc Ensuite Bath | Measurements not available | ||
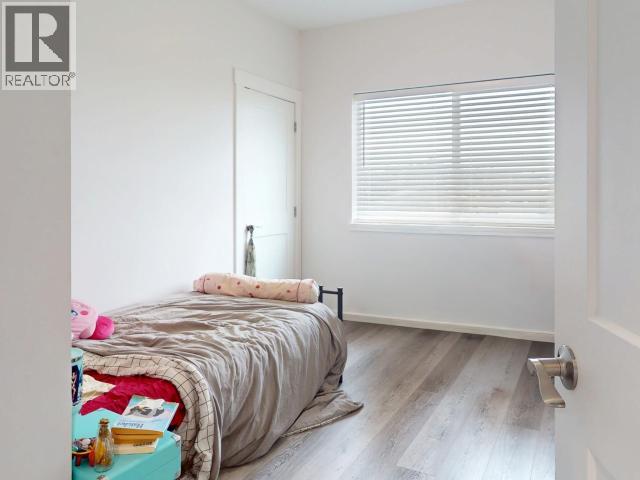
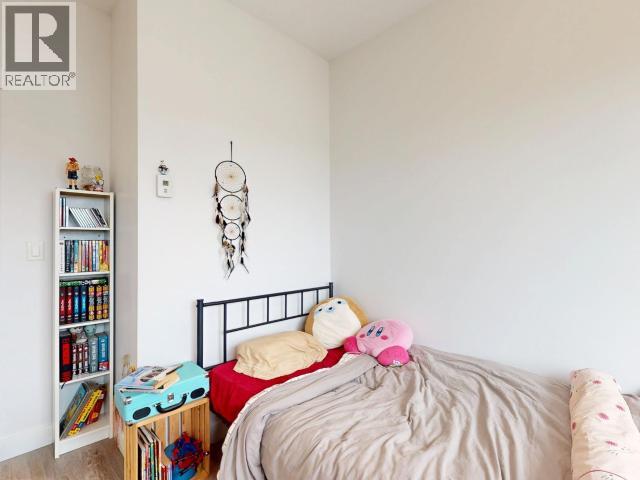
| Main Level | Bedroom | 10 ft | 13 ft | 10 ft x 13 ft |
| Main Level | Laundry Room | 4 ft | 4 ft | 4 ft x 4 ft |
| Main Level | Workshop | 10 ft | 4 ft | 10 ft x 4 ft |
https://www.realtor.ca/real-estate/29988658/401-7175-duncan-street-powell-river
Contact Us
Contact us for more information

Austyn Mackinnon
austynprhomes.com/
118-4801 Joyce Ave
Powell River, British Columbia V8A 3B7
(236) 328-0236

The trademarks REALTOR®, REALTORS®, and the REALTOR® logo are controlled by The Canadian Real Estate Association (CREA) and identify real estate professionals who are members of CREA. The trademarks MLS®, Multiple Listing Service® and the associated logos are owned by The Canadian Real Estate Association (CREA) and identify the quality of services provided by real estate professionals who are members of CREA. The trademark DDF® is owned by The Canadian Real Estate Association (CREA) and identifies CREA's Data Distribution Facility (DDF®)
July 07 2026 08:24:00
Powell River Sunshine Coast Real Estate Board
460 Realty Powell River