Presented by Robert J. Iio Personal Real Estate Corporation — Team 110 RE/MAX Real Estate (Kamloops).
17 Mary's Emerald Bay Road Vernon, British Columbia V1H 2A7

$742,900
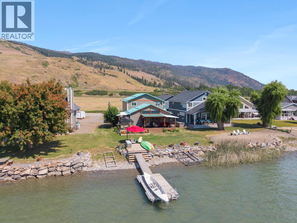
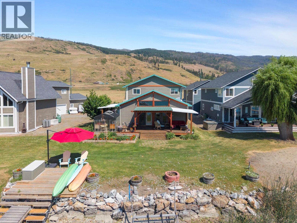
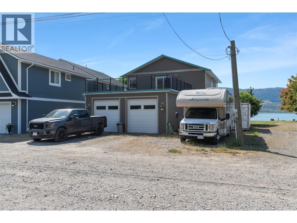
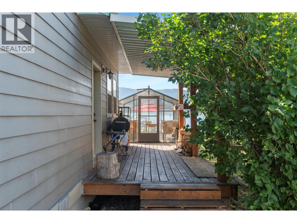
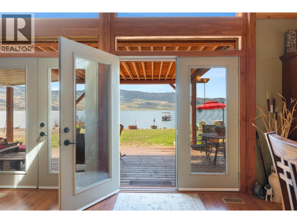
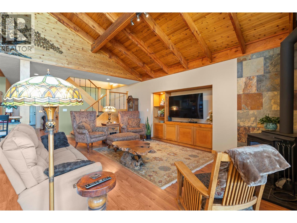
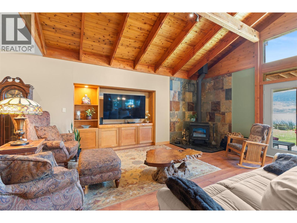
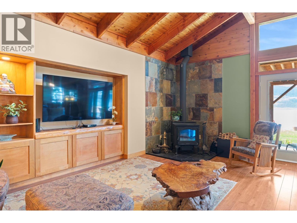
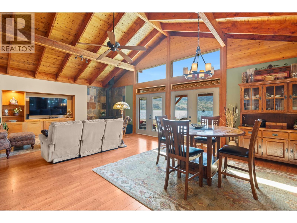
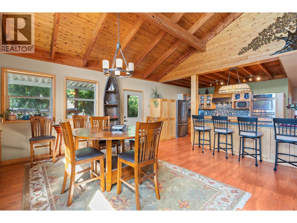
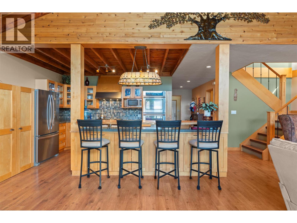
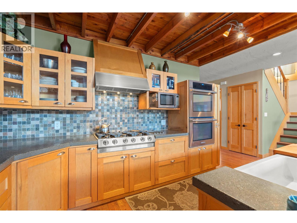
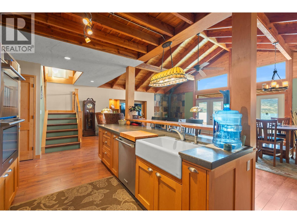
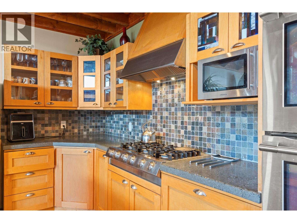
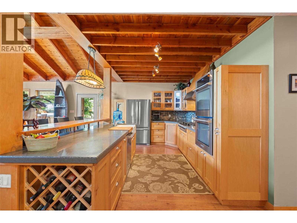
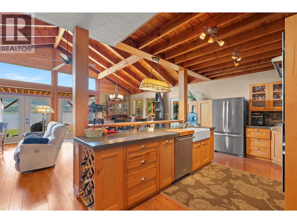
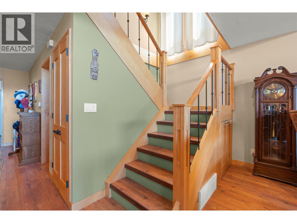
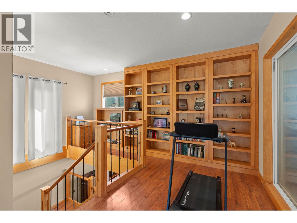
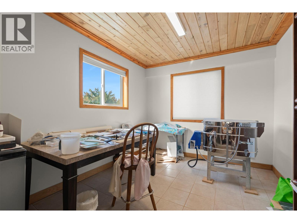
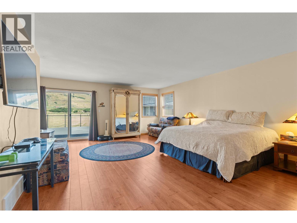
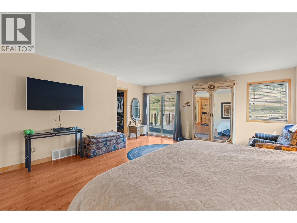
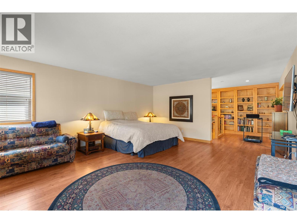
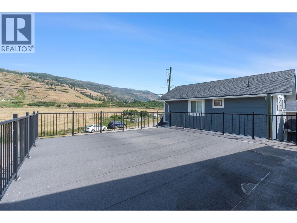
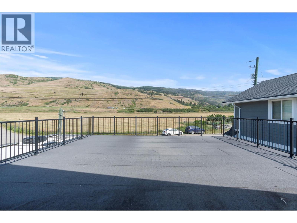
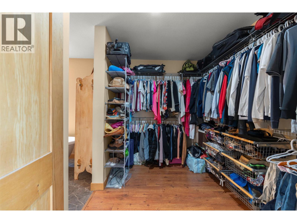
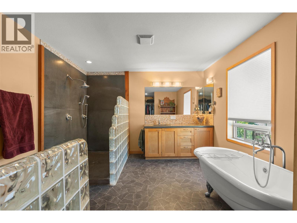
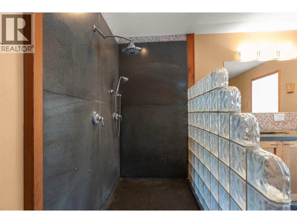
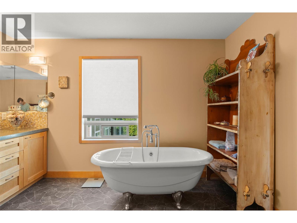
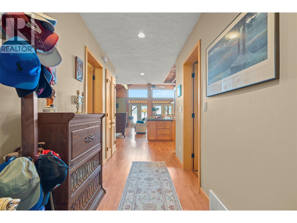
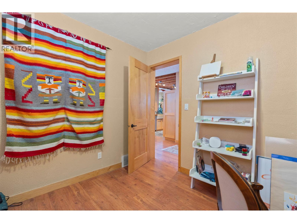
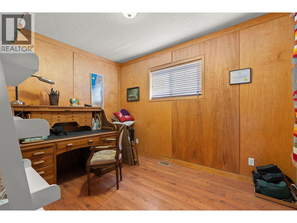
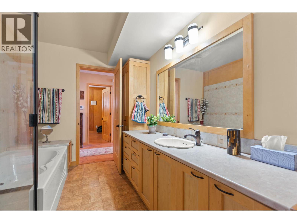
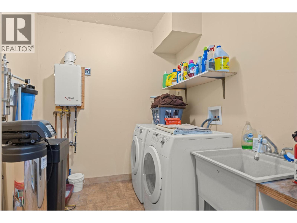
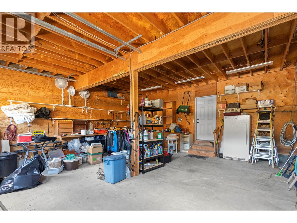
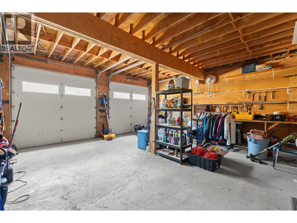
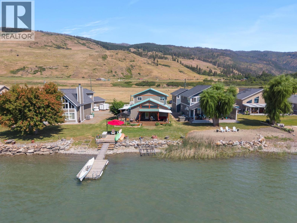
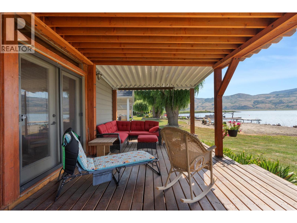
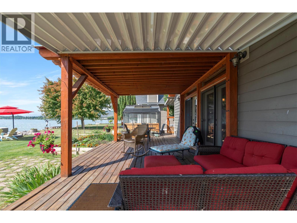
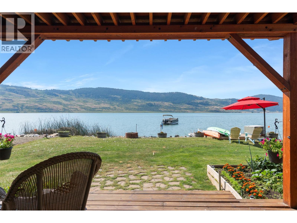
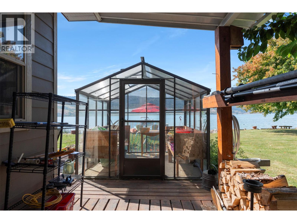
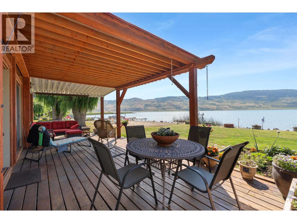
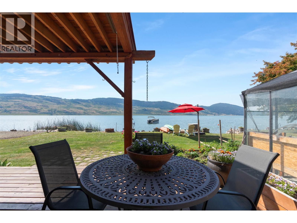
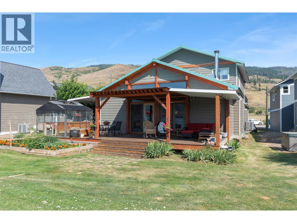
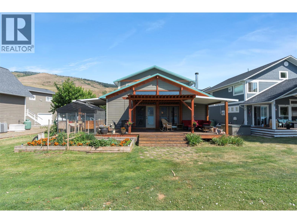
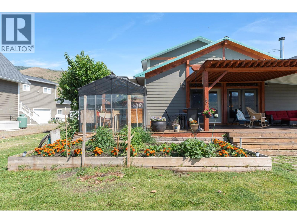
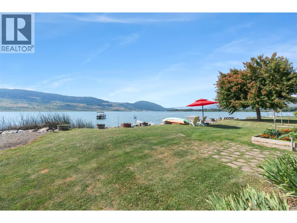
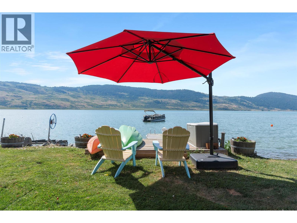
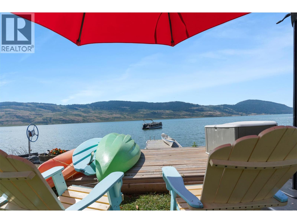
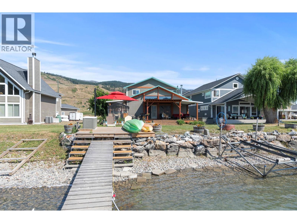
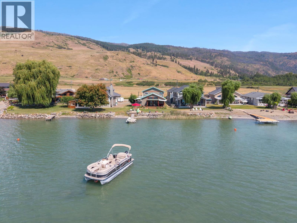
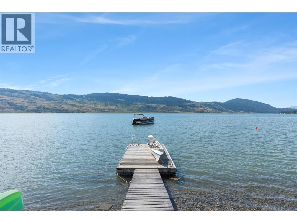
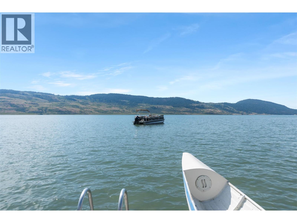
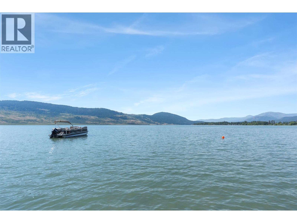
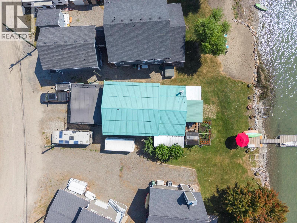
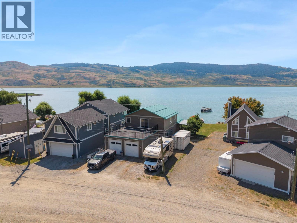
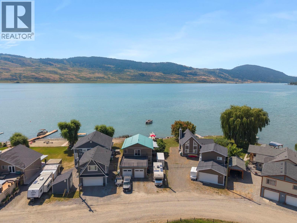
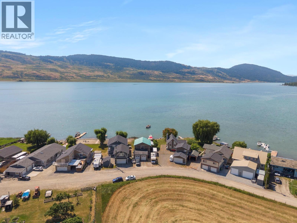
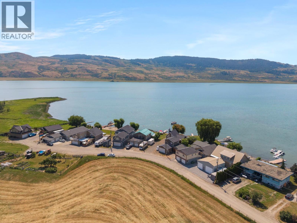
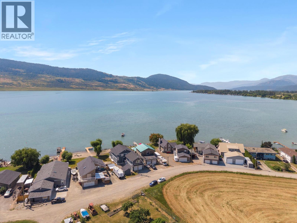
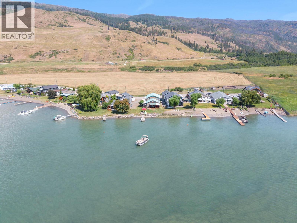
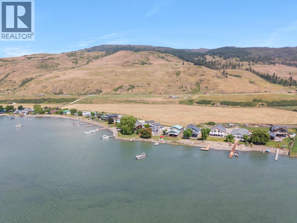
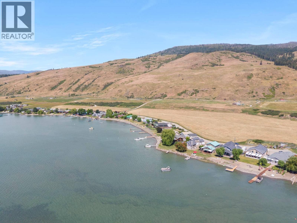
Exceptional craftsmanship meets the beauty of Okanagan Lake in this one-of-a-kind custom waterfront residence. Showcasing impressive fir timber-frame construction, soaring vaulted ceilings, exposed beams, and expansive windows, the home is filled with natural light while capturing breathtaking lake and mountain views from nearly every principal living space. Designed for effortless entertaining, the open-concept main level features a chef-inspired kitchen with custom cabinetry, stone countertops, premium stainless-steel appliances, farmhouse sink, oversized island, and abundant workspace. The kitchen flows seamlessly into the dining area and spectacular great room, where a freestanding wood stove is showcased against a dramatic floor-to-ceiling natural slate feature wall, creating a warm and inviting gathering space in every season. Expansive glass doors open onto the covered lakeside deck, providing seamless indoor-outdoor living and easy access to the private dock and buoy. The main floor also offers a spacious guest bedroom, full bathroom, dedicated office, mudroom/laundry, and an oversized attached double garage with excellent room for vehicles, toys and recreational equipment. Raised garden beds and a greenhouse complete the outdoor lifestyle. Upstairs, the private owner's retreat offers a generous bedroom, spa-inspired ensuite with freestanding clawfoot tub, custom walk-in shower, walk-in closet, and a adjoining office/craft room. A spectacular rooftop deck captures panoramic mountain views and unforgettable Okanagan sunsets. Approximately 45 minutes from Silver Star Mountain Resort, this home delivers the very best of the Okanagan's four-season lifestyle. (id:61048)
Property Details
| MLS® Number | 10393654 |
| Property Type | Single Family |
| Neigbourhood | Okanagan North |
| Amenities Near By | Golf Nearby, Recreation |
| Community Features | Family Oriented, Rural Setting, Rentals Not Allowed |
| Features | Level Lot, Private Setting, Central Island, Balcony, Jacuzzi Bath-tub |
| Parking Space Total | 6 |
| Structure | Dock |
| View Type | Lake View, Mountain View, Valley View, View Of Water, View (panoramic) |
| Water Front Type | Waterfront On Lake |
Building
| Bathroom Total | 2 |
| Bedrooms Total | 3 |
| Appliances | Range, Refrigerator, Dishwasher, Dryer, Cooktop - Gas, Hot Water Instant, Hood Fan, Washer, Oven - Built-in |
| Basement Type | Crawl Space |
| Constructed Date | 2007 |
| Construction Style Attachment | Detached |
| Cooling Type | Heat Pump |
| Fireplace Present | Yes |
| Fireplace Total | 1 |
| Fireplace Type | Free Standing Metal |
| Flooring Type | Mixed Flooring |
| Heating Type | Forced Air, Heat Pump, See Remarks |
| Roof Material | Metal |
| Roof Style | Unknown |
| Stories Total | 2 |
| Size Interior | 2,472 Sqft |
| Type | House |
| Utility Water | Community Water System |
Parking
| See Remarks | |
| Additional Parking | |
| Attached Garage | 2 |
| Oversize | |
| R V | 1 |
Land
| Access Type | Easy Access |
| Acreage | No |
| Fence Type | Not Fenced |
| Land Amenities | Golf Nearby, Recreation |
| Landscape Features | Landscaped, Level |
| Sewer | Septic Tank |
| Size Irregular | 0.2 |
| Size Total | 0.2 Ac|under 1 Acre |
| Size Total Text | 0.2 Ac|under 1 Acre |
| Surface Water | Lake |
Rooms
| Level | Type | Length | Width | Dimensions |
|---|---|---|---|---|
| Second Level | Office | 9'5'' x 12'0'' | ||
| Second Level | Other | 7'7'' x 10'8'' | ||
| Second Level | 4pc Ensuite Bath | 13'0'' x 12'0'' | ||
| Second Level | Primary Bedroom | 20'4'' x 17'9'' | ||
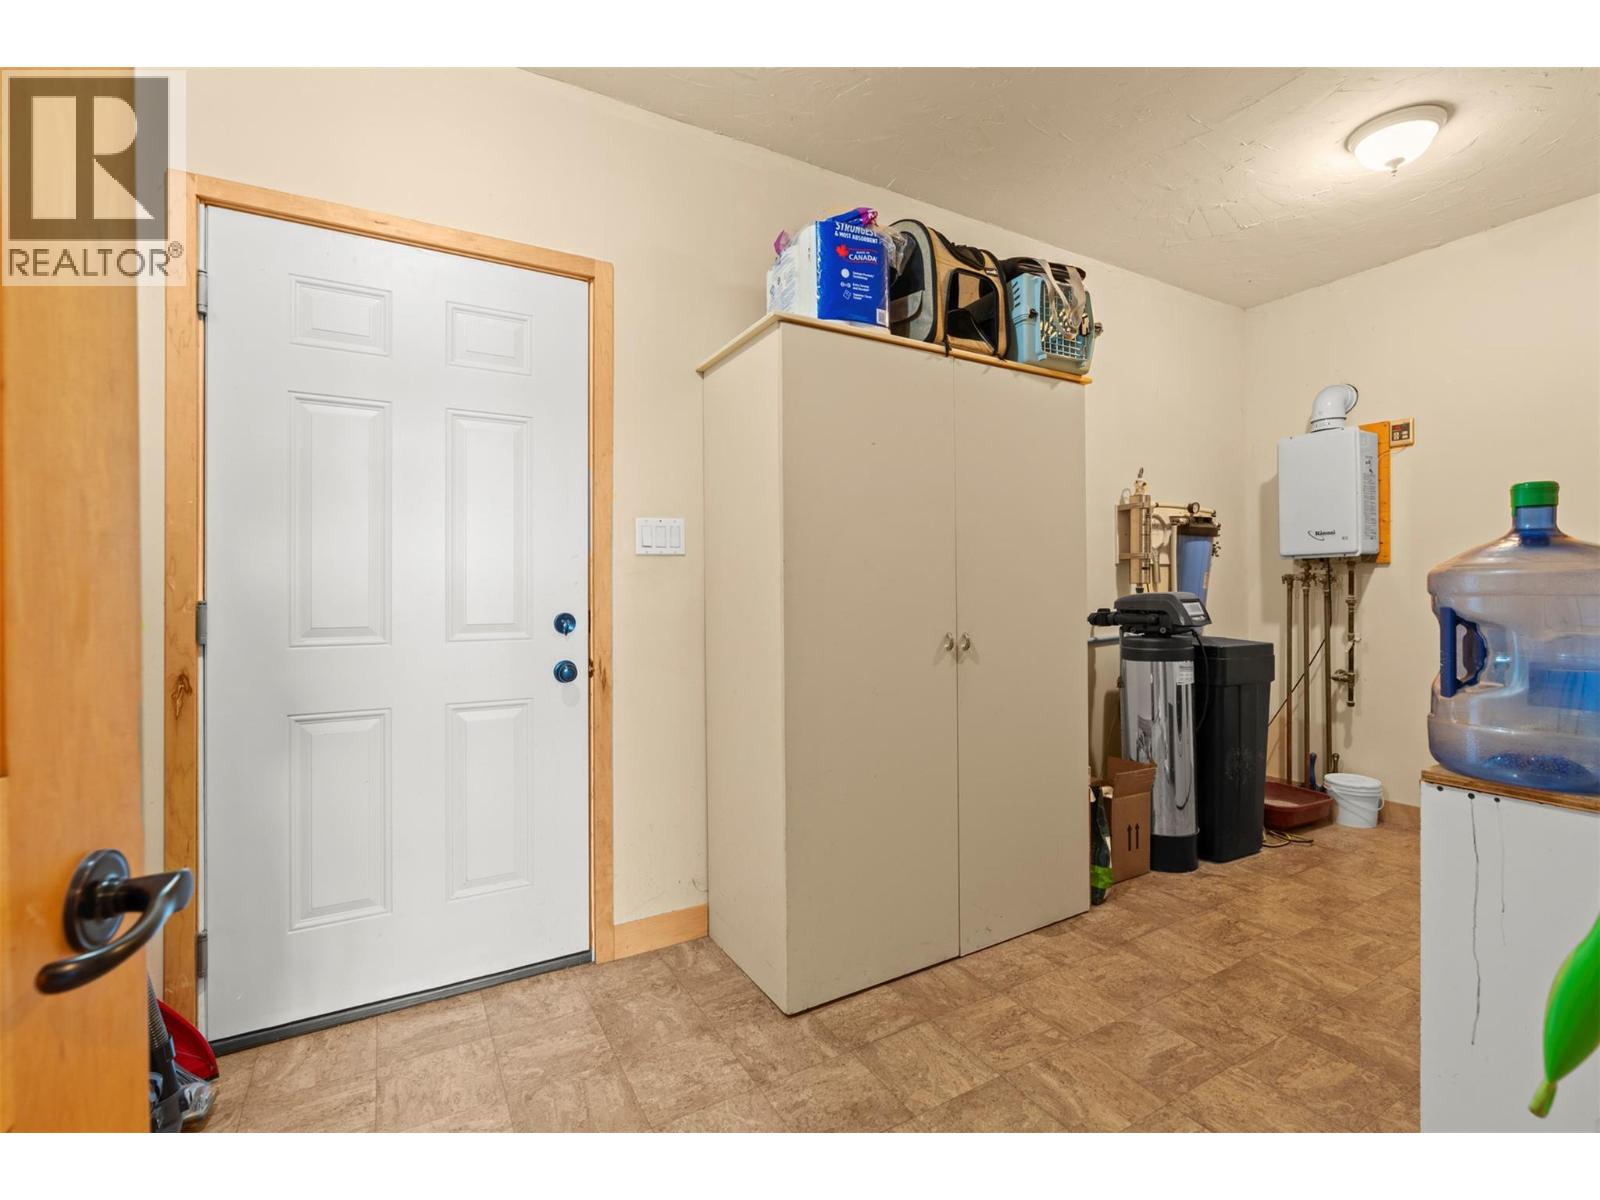
| Main Level | Mud Room | 7'5'' x 15'6'' | ||
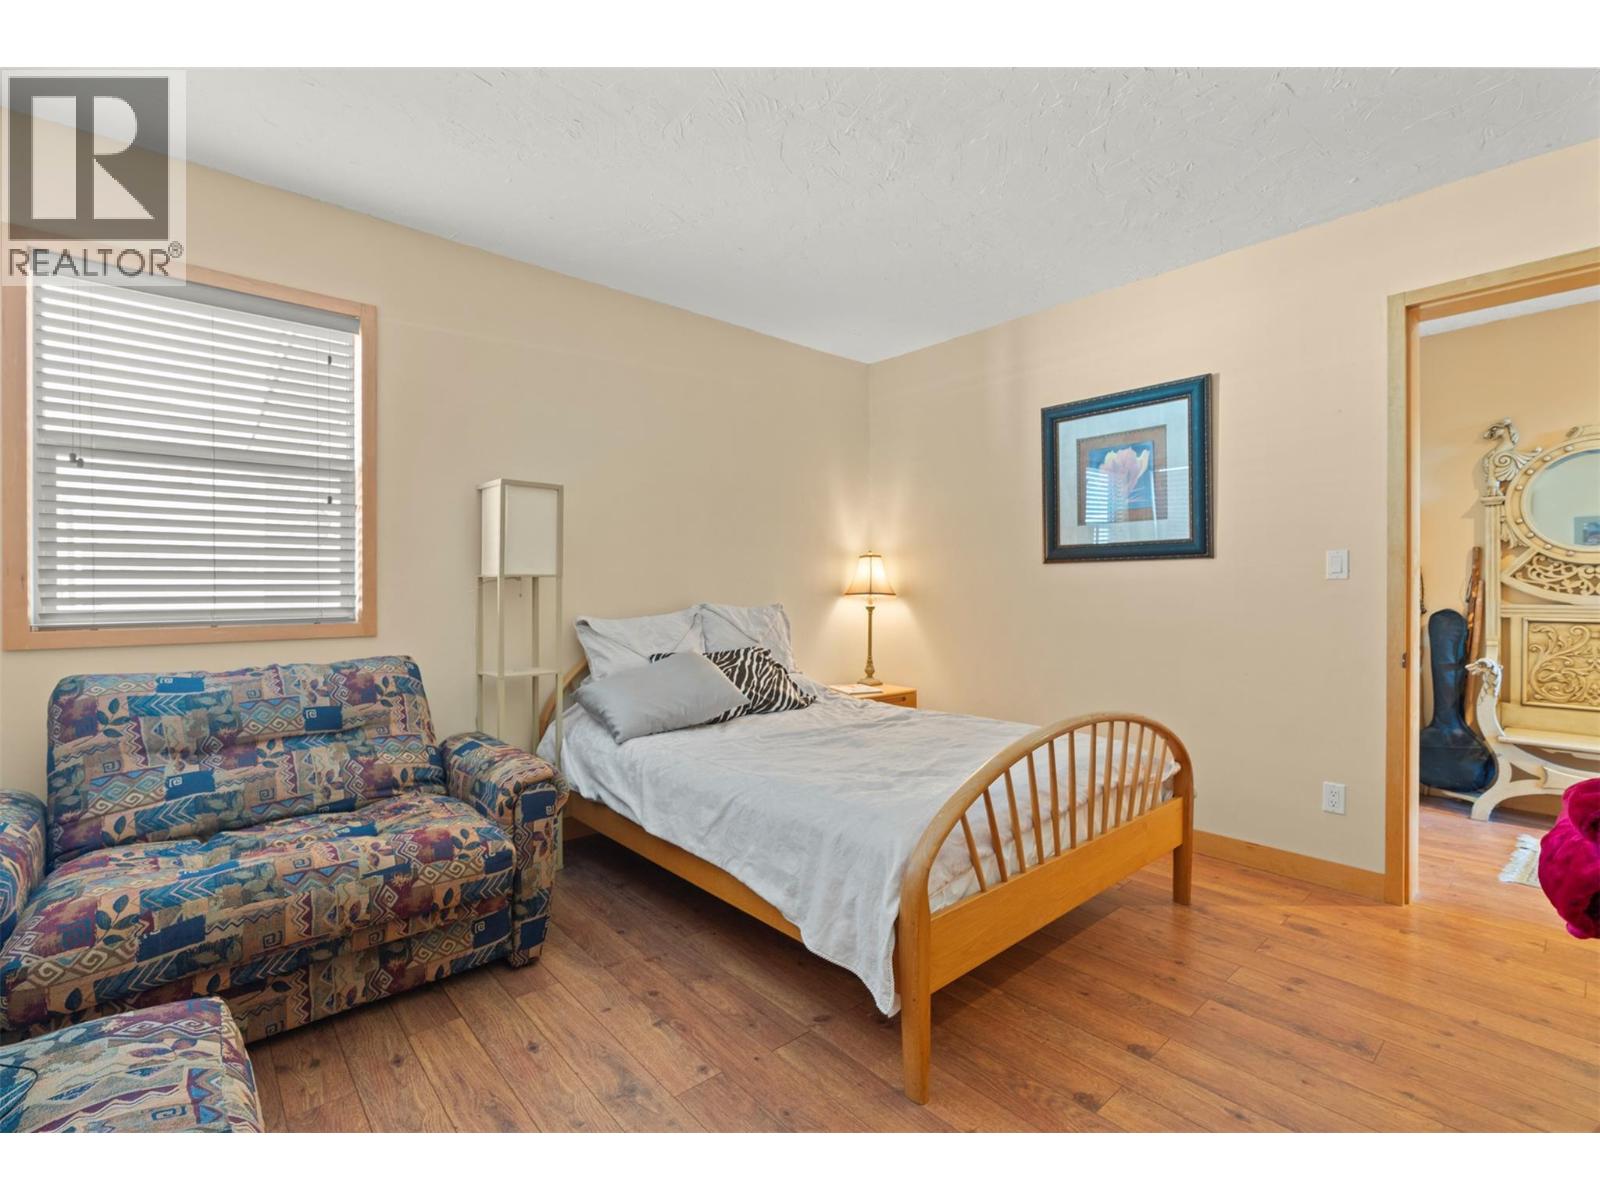
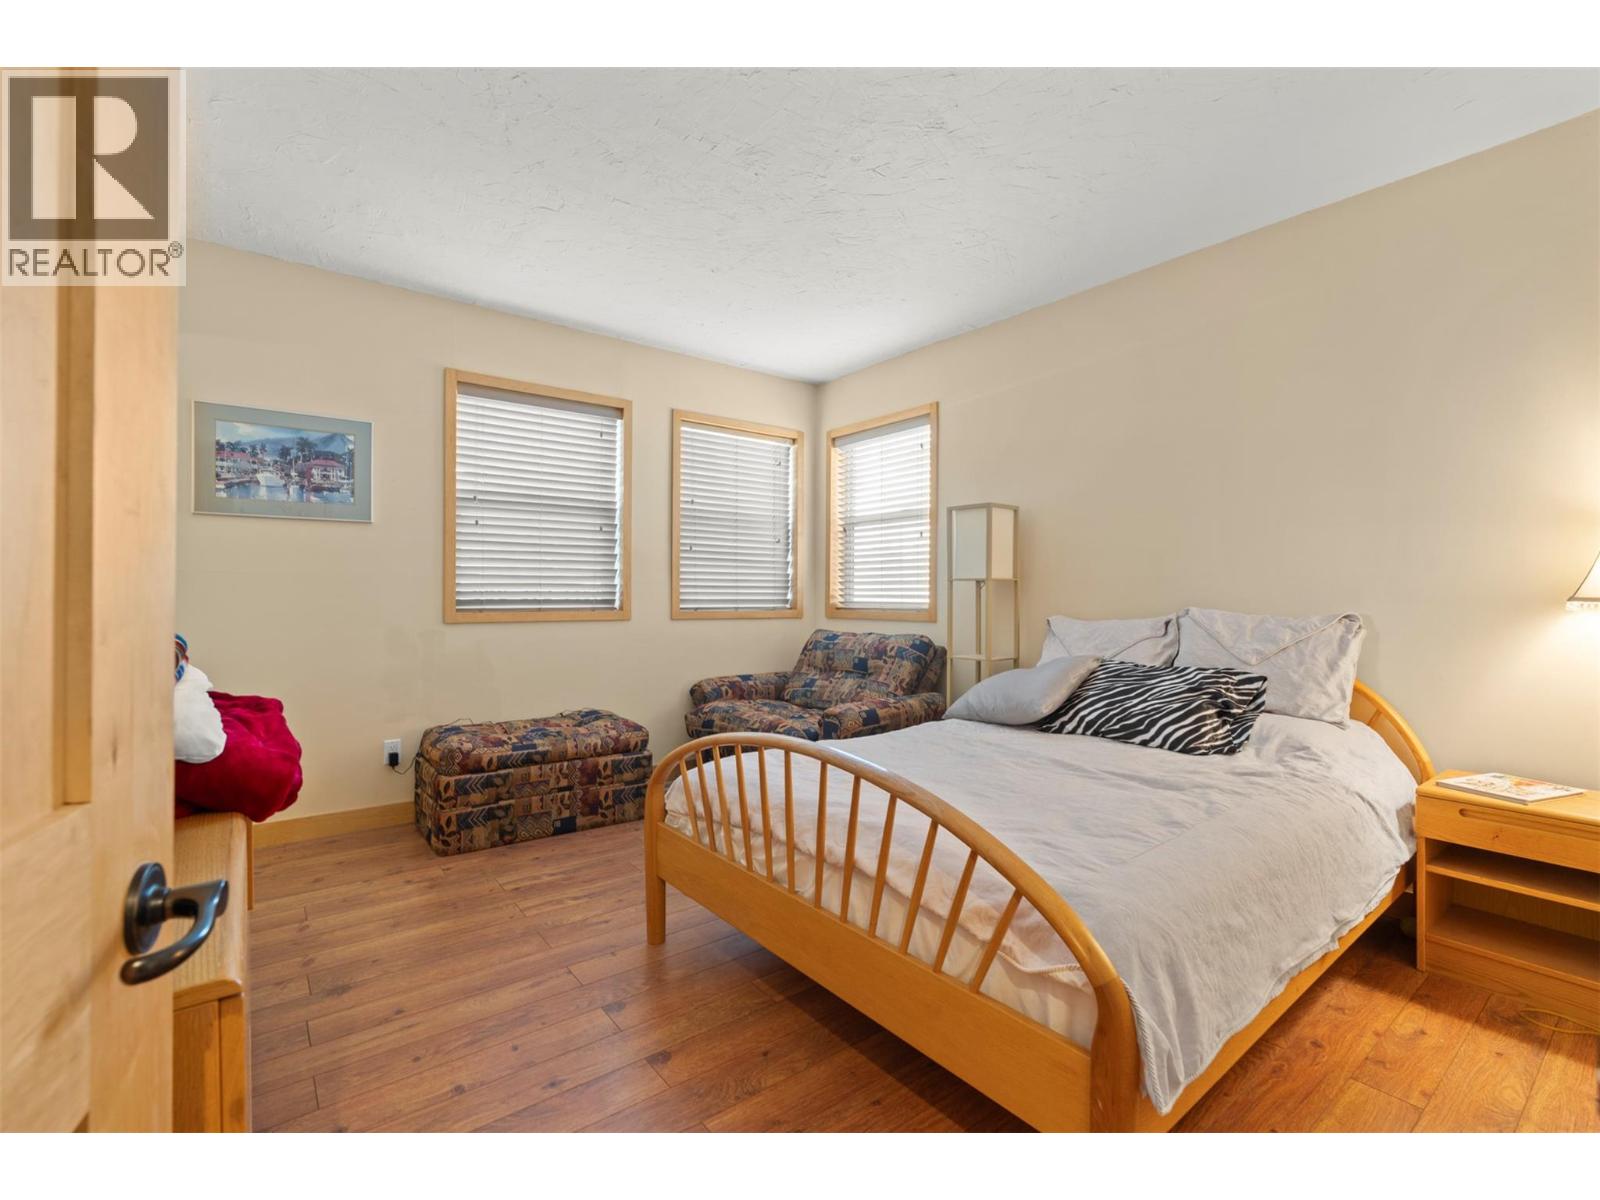
| Main Level | Bedroom | 11'11'' x 9'0'' | ||
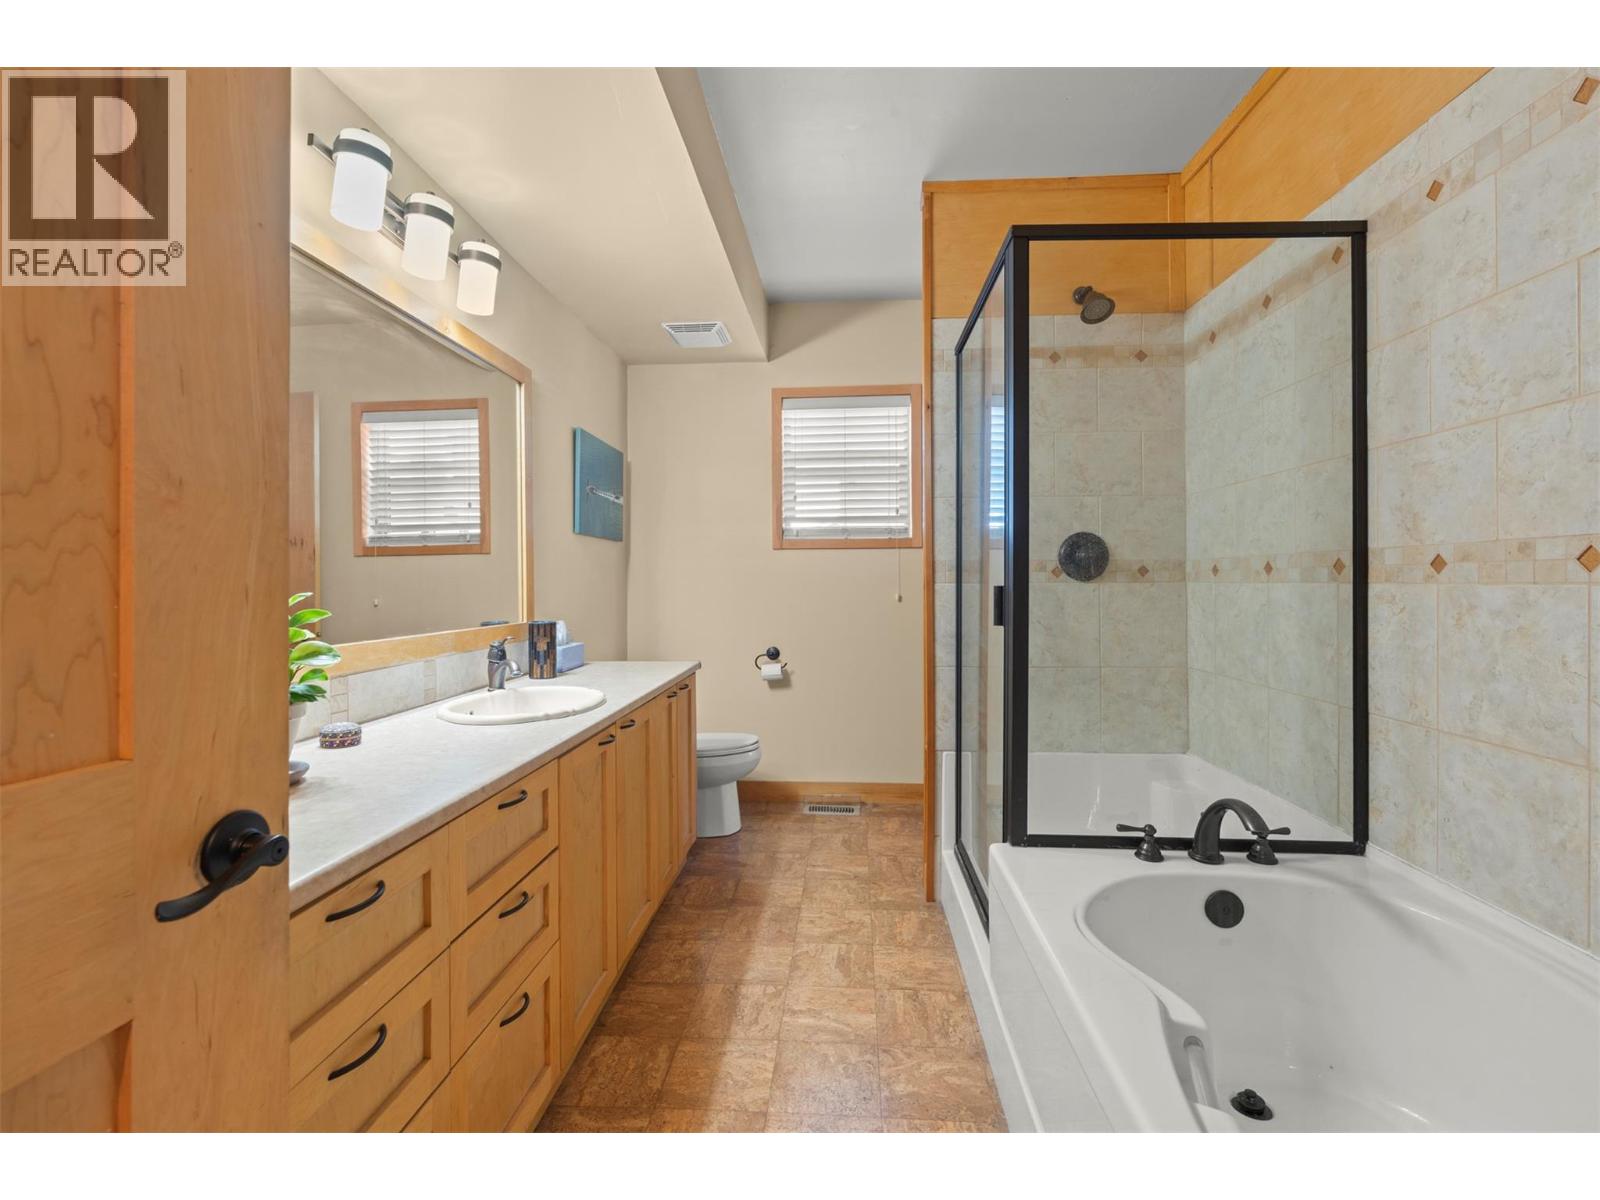
| Main Level | 4pc Bathroom | 7'11'' x 13'0'' | ||
| Main Level | Bedroom | 12'3'' x 13'0'' | ||
| Main Level | Kitchen | 9'4'' x 29'0'' | ||
| Main Level | Dining Room | 18'0'' x 14'6'' | ||
| Main Level | Living Room | 18'0'' x 15'11'' |
https://www.realtor.ca/real-estate/29989826/17-marys-emerald-bay-road-vernon-okanagan-north
Contact Us
Contact us for more information

Gordon Fowler
Personal Real Estate Corporation
www.saltfowler.com/
www.facebook.com/vernonrealestate
www.instagram.com/salt.fowler
5603 27th Street
Vernon, British Columbia V1T 8Z5
(250) 549-7258
saltfowler.com/

Maciej Komuniecki
www.saltfowler.com/
www.facebook.com/vernonrealestate
www.twitter.com/lisasalt
www.instagram.com/saltfowler
5603 27th Street
Vernon, British Columbia V1T 8Z5
(250) 549-7258
saltfowler.com/

The trademarks REALTOR®, REALTORS®, and the REALTOR® logo are controlled by The Canadian Real Estate Association (CREA) and identify real estate professionals who are members of CREA. The trademarks MLS®, Multiple Listing Service® and the associated logos are owned by The Canadian Real Estate Association (CREA) and identify the quality of services provided by real estate professionals who are members of CREA. The trademark DDF® is owned by The Canadian Real Estate Association (CREA) and identifies CREA's Data Distribution Facility (DDF®)
July 29 2026 07:43:44
Association of Interior REALTORS®
RE/MAX Vernon Salt Fowler