Presented by Robert J. Iio Personal Real Estate Corporation — Team 110 RE/MAX Real Estate (Kamloops).
7508 Jackson Avenue Radium Hot Springs, British Columbia V0A 1M0

$479,900
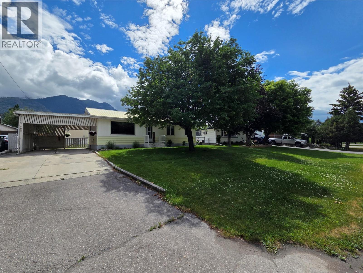
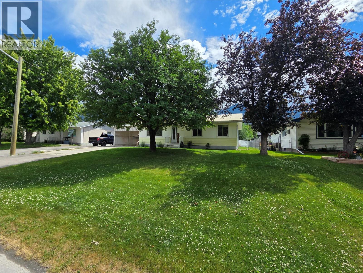
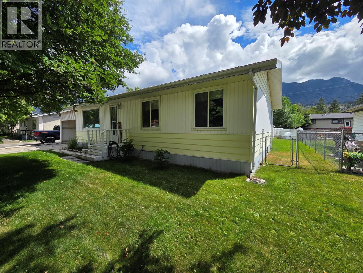
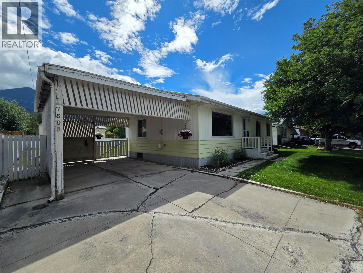
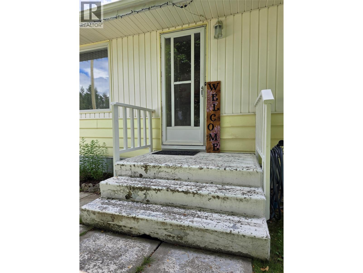
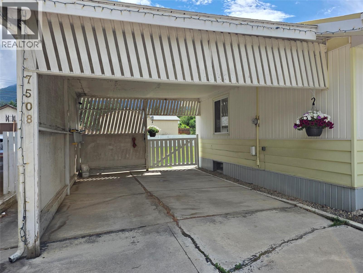
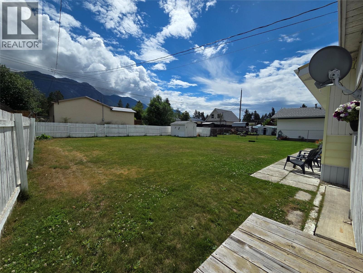
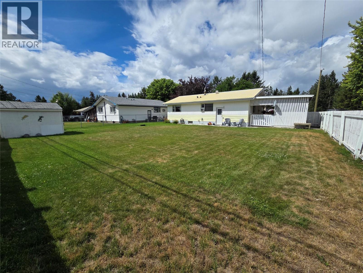
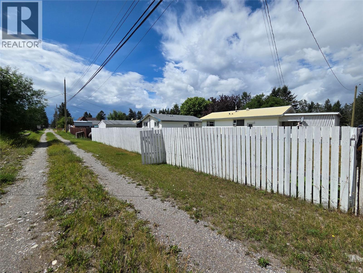
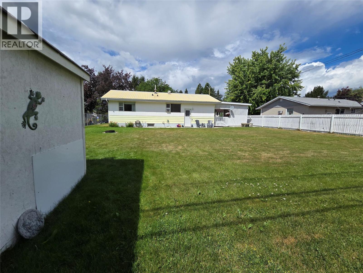
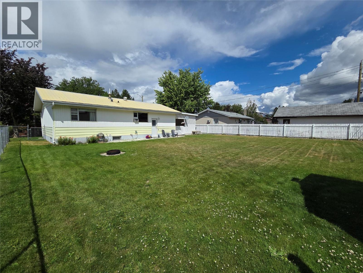
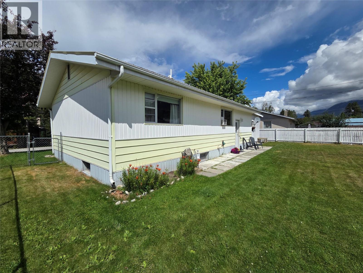
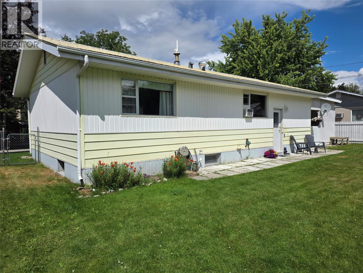
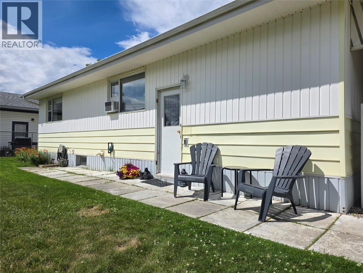
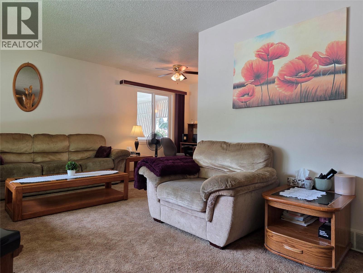
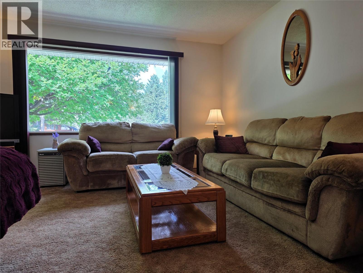
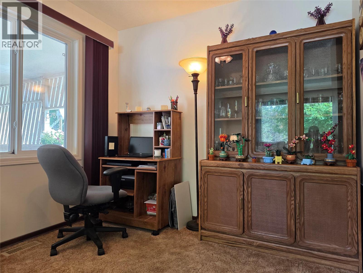
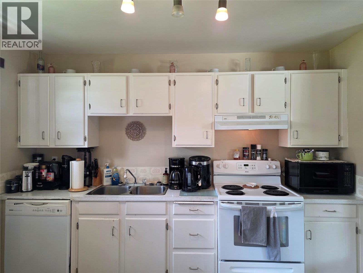
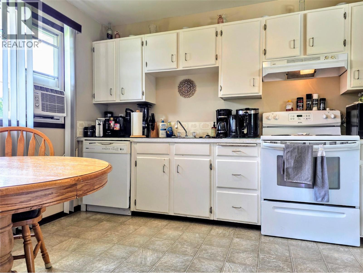
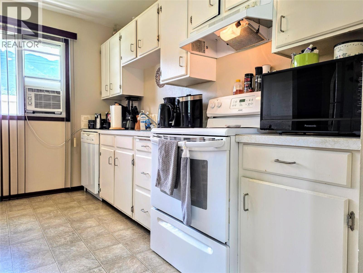
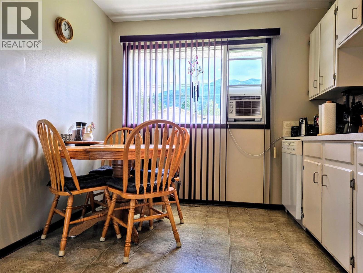
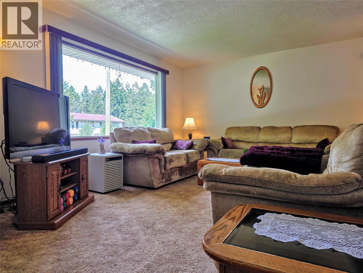
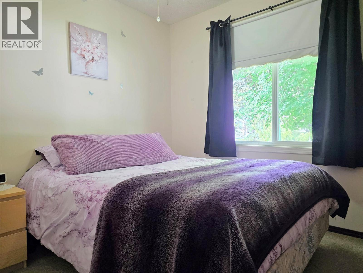
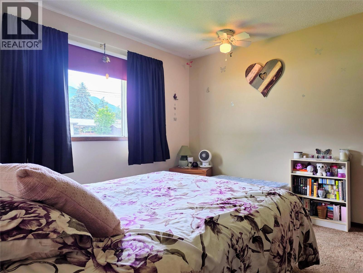
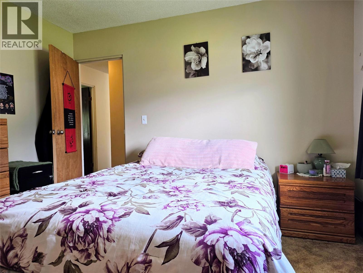
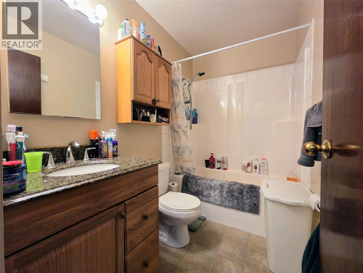
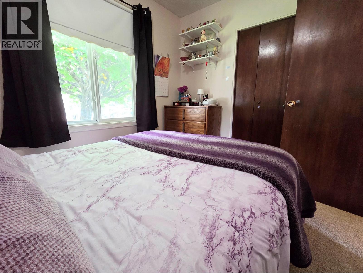
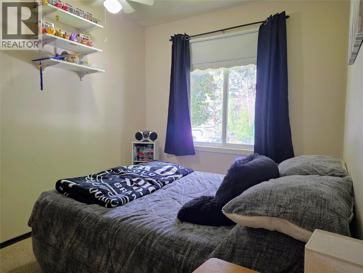
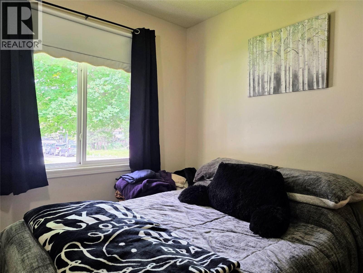
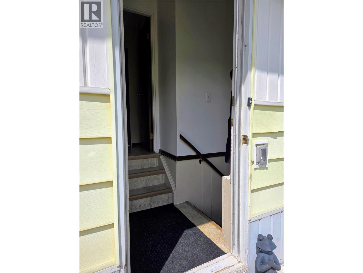
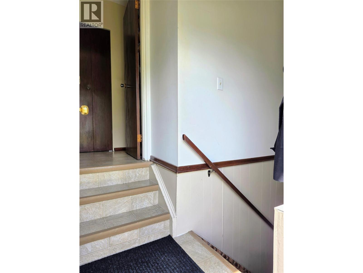
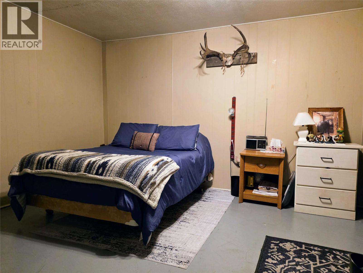
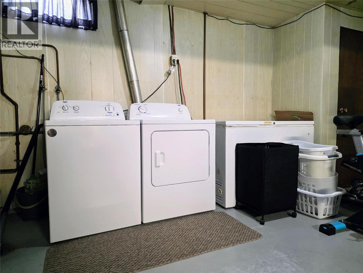
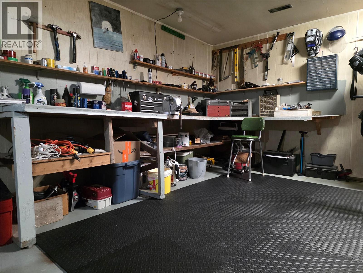
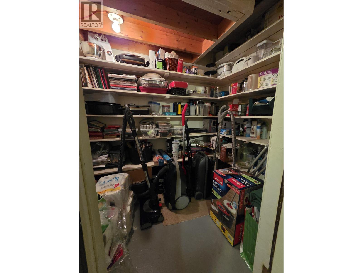
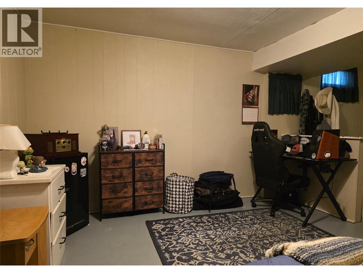
NO STRATA FEES - HUGE FLAT FENCED YARD! Welcome to your perfect mountain getaway or permanent home in Radium Hot Springs. This well-loved, meticulously cared-for property offers the ultimate blend of value, space, and freedom, giving you an absolute mountain of potential at the exact same price point as a local townhome. Enjoy total independence with zero monthly maintenance fees and a massive, flat, fully fenced yard featuring mature trees, convenient lane access, and stunning mountain views. Inside, the main floor comfortably features three bright bedrooms and one full bathroom, plus a practical covered carport outside to keep your vehicle protected from the elements. The lower level boasts a full, partially finished basement that is ideal for a workshop, massive storage, or customizing into additional living space. Rest easy knowing the major mechanicals are already taken care of, thanks to a new furnace installed in 2021, a new washer and dryer in 2022, and a new hot water tank in 2020. Properties with this much land, freedom, and potential in Radium Hot Springs are incredibly rare. It truly has everything you need and nothing you don't. Don't wait, schedule your viewing today before this incredible opportunity is gone! (id:61048)
Property Details
| MLS® Number | 10393344 |
| Property Type | Single Family |
| Neigbourhood | Radium Hot Springs |
| Amenities Near By | Golf Nearby, Park, Recreation |
| Community Features | Family Oriented |
| Features | Level Lot |
| View Type | Mountain View |
Building
| Bathroom Total | 1 |
| Bedrooms Total | 3 |
| Appliances | Refrigerator, Dryer, Microwave, Oven, Washer |
| Architectural Style | Ranch |
| Basement Type | Full |
| Constructed Date | 1971 |
| Construction Style Attachment | Detached |
| Cooling Type | Wall Unit |
| Exterior Finish | Vinyl Siding |
| Flooring Type | Carpeted, Linoleum |
| Heating Type | Forced Air, See Remarks |
| Roof Material | Metal |
| Roof Style | Unknown |
| Stories Total | 1 |
| Size Interior | 960 Sqft |
| Type | House |
| Utility Water | Municipal Water |
Parking
| Carport |
Land
| Access Type | Easy Access |
| Acreage | No |
| Fence Type | Fence |
| Land Amenities | Golf Nearby, Park, Recreation |
| Landscape Features | Level, Underground Sprinkler |
| Sewer | Municipal Sewage System |
| Size Irregular | 0.17 |
| Size Total | 0.17 Ac|under 1 Acre |
| Size Total Text | 0.17 Ac|under 1 Acre |
Rooms
| Level | Type | Length | Width | Dimensions |
|---|---|---|---|---|
| Basement | Unfinished Room | 23' x 22' | ||
| Basement | Unfinished Room | 15' x 19' | ||
| Main Level | 4pc Bathroom | 7'9'' x 4'11'' | ||
| Main Level | Primary Bedroom | 11'5'' x 11'5'' | ||
| Main Level | Bedroom | 8'2'' x 11'5'' | ||
| Main Level | Bedroom | 9'8'' x 8'1'' | ||
| Main Level | Kitchen | 11'5'' x 9'4'' | ||
| Main Level | Dining Nook | 8'2'' x 8'9'' | ||
| Main Level | Living Room | 14'4'' x 11'5'' |
Contact Us
Contact us for more information

Geoff Hill
Personal Real Estate Corporation
www.geoff.realtor/
tinyurl.com/lpmgqxu
2035 Panorama Drive
Panorama, British Columbia V0A 1T0
(250) 480-3000
www.fairrealty.com/

The trademarks REALTOR®, REALTORS®, and the REALTOR® logo are controlled by The Canadian Real Estate Association (CREA) and identify real estate professionals who are members of CREA. The trademarks MLS®, Multiple Listing Service® and the associated logos are owned by The Canadian Real Estate Association (CREA) and identify the quality of services provided by real estate professionals who are members of CREA. The trademark DDF® is owned by The Canadian Real Estate Association (CREA) and identifies CREA's Data Distribution Facility (DDF®)
July 03 2026 10:18:08
Association of Interior REALTORS®
Fair Realty