Presented by Robert J. Iio Personal Real Estate Corporation — Team 110 RE/MAX Real Estate (Kamloops).
523 Second Street Nelson, British Columbia V1L 5P2

$450,000
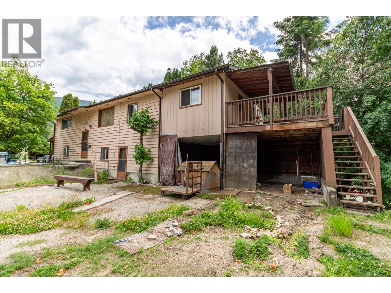
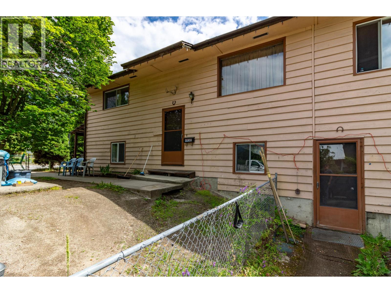
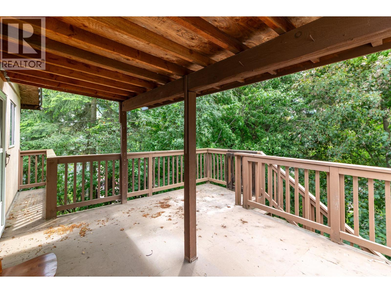
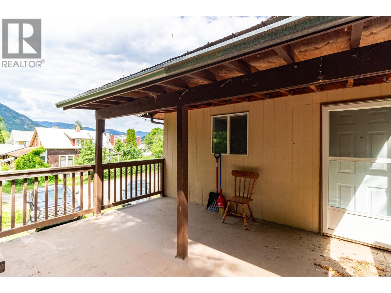
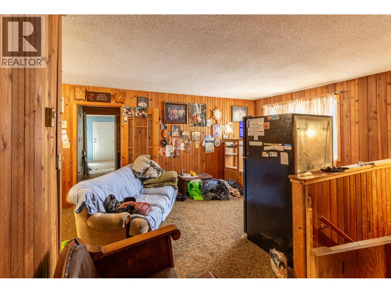
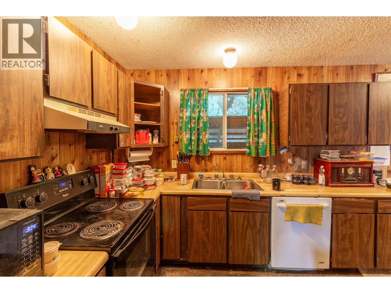
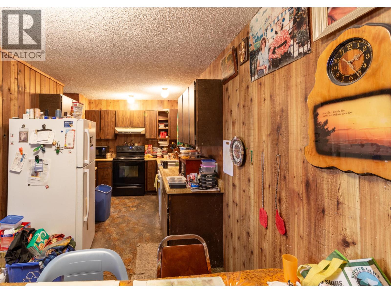
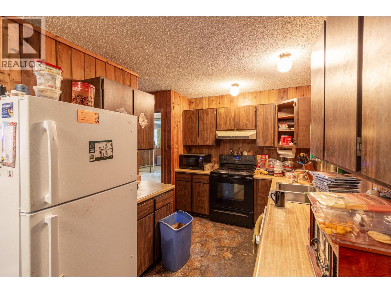
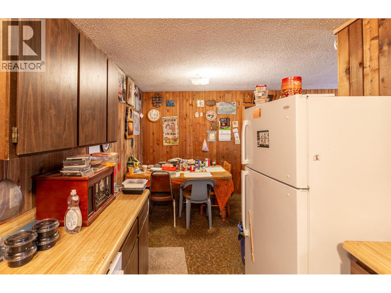
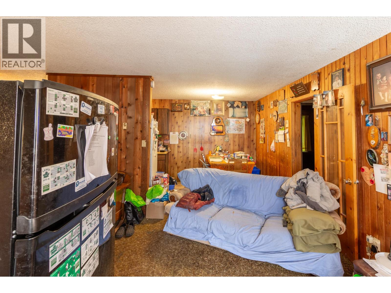
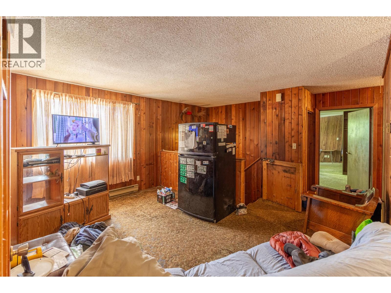
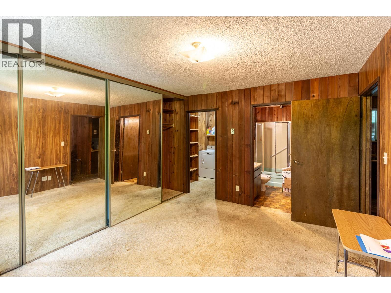
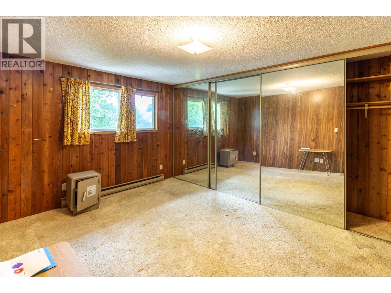
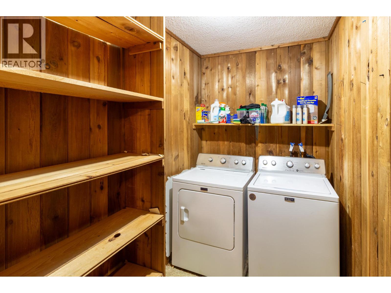
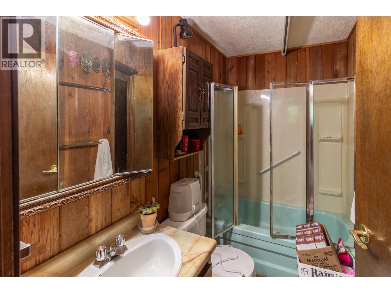
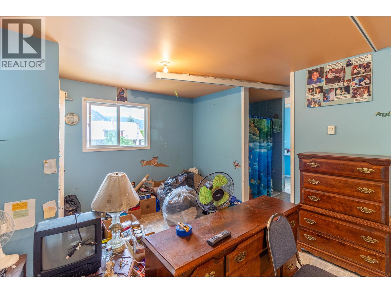
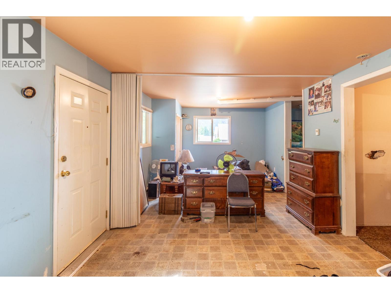
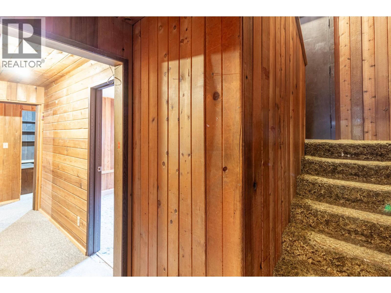
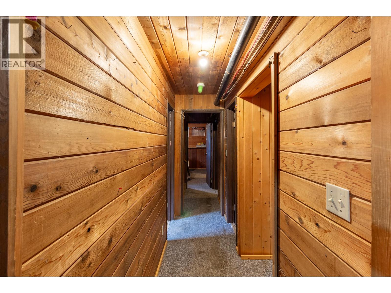
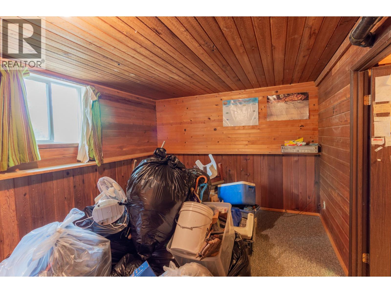
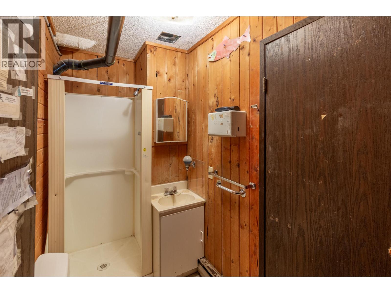
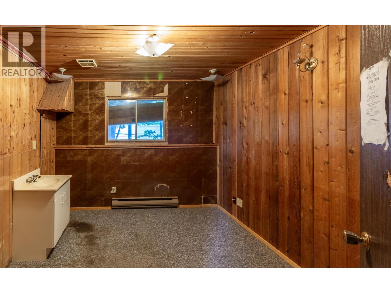
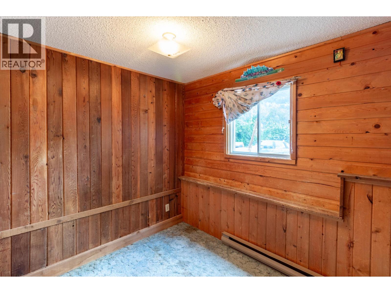
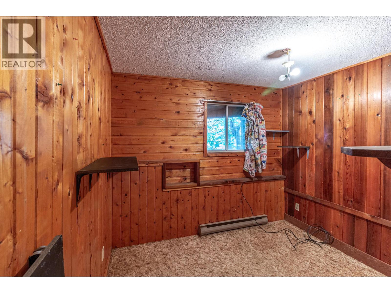
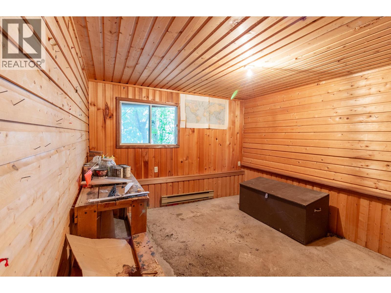
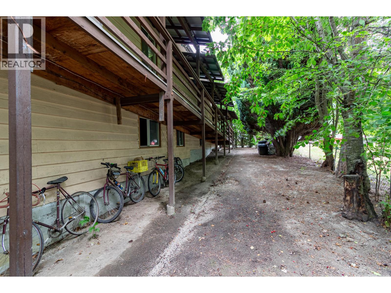
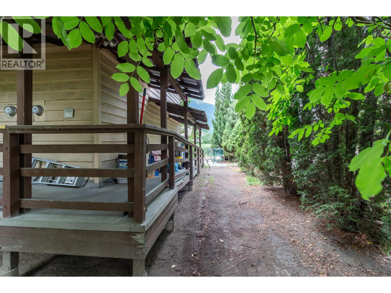
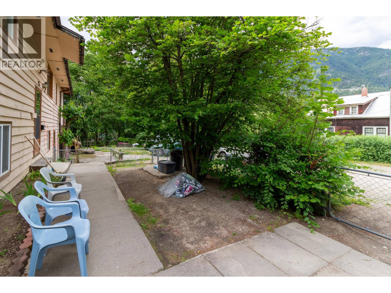
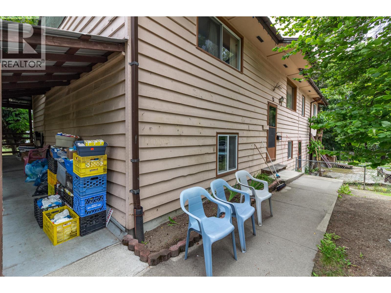
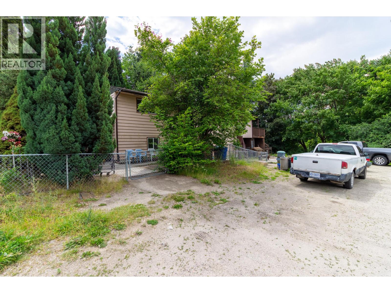
Corner lot in lower Fairview with a solid home totalling nearly 2,300 sq ft on two levels. Originally built in 1980, this home is ready for a makeover. Bring your ideas and create some equity in the Nelson real estate market. Located in a desirable neighbourhood, the house sits on a large 60x120 corner lot on a dead-end street steps away from Lakeside Park. There's a double carport and deck off the lake side of the home, and it would lend itself to adding an income-producing suite in the walkout lower level. This would leave ample space to create a 4-bedroom, 2-bath main home without compromising space. (id:61048)
Property Details
| MLS® Number | 10393485 |
| Property Type | Single Family |
| Neigbourhood | Nelson |
| Features | Balcony |
| Parking Space Total | 4 |
Building
| Bathroom Total | 3 |
| Bedrooms Total | 6 |
| Architectural Style | Bungalow |
| Basement Type | Full |
| Constructed Date | 1980 |
| Construction Style Attachment | Detached |
| Exterior Finish | Wood Siding |
| Heating Fuel | Electric |
| Heating Type | Baseboard Heaters |
| Roof Material | Asphalt Shingle |
| Roof Style | Unknown |
| Stories Total | 1 |
| Size Interior | 2,376 Sqft |
| Type | House |
| Utility Water | Municipal Water |
Parking
| Carport |
Land
| Acreage | No |
| Sewer | Municipal Sewage System |
| Size Irregular | 0.17 |
| Size Total | 0.17 Ac|under 1 Acre |
| Size Total Text | 0.17 Ac|under 1 Acre |
Rooms
| Level | Type | Length | Width | Dimensions |
|---|---|---|---|---|
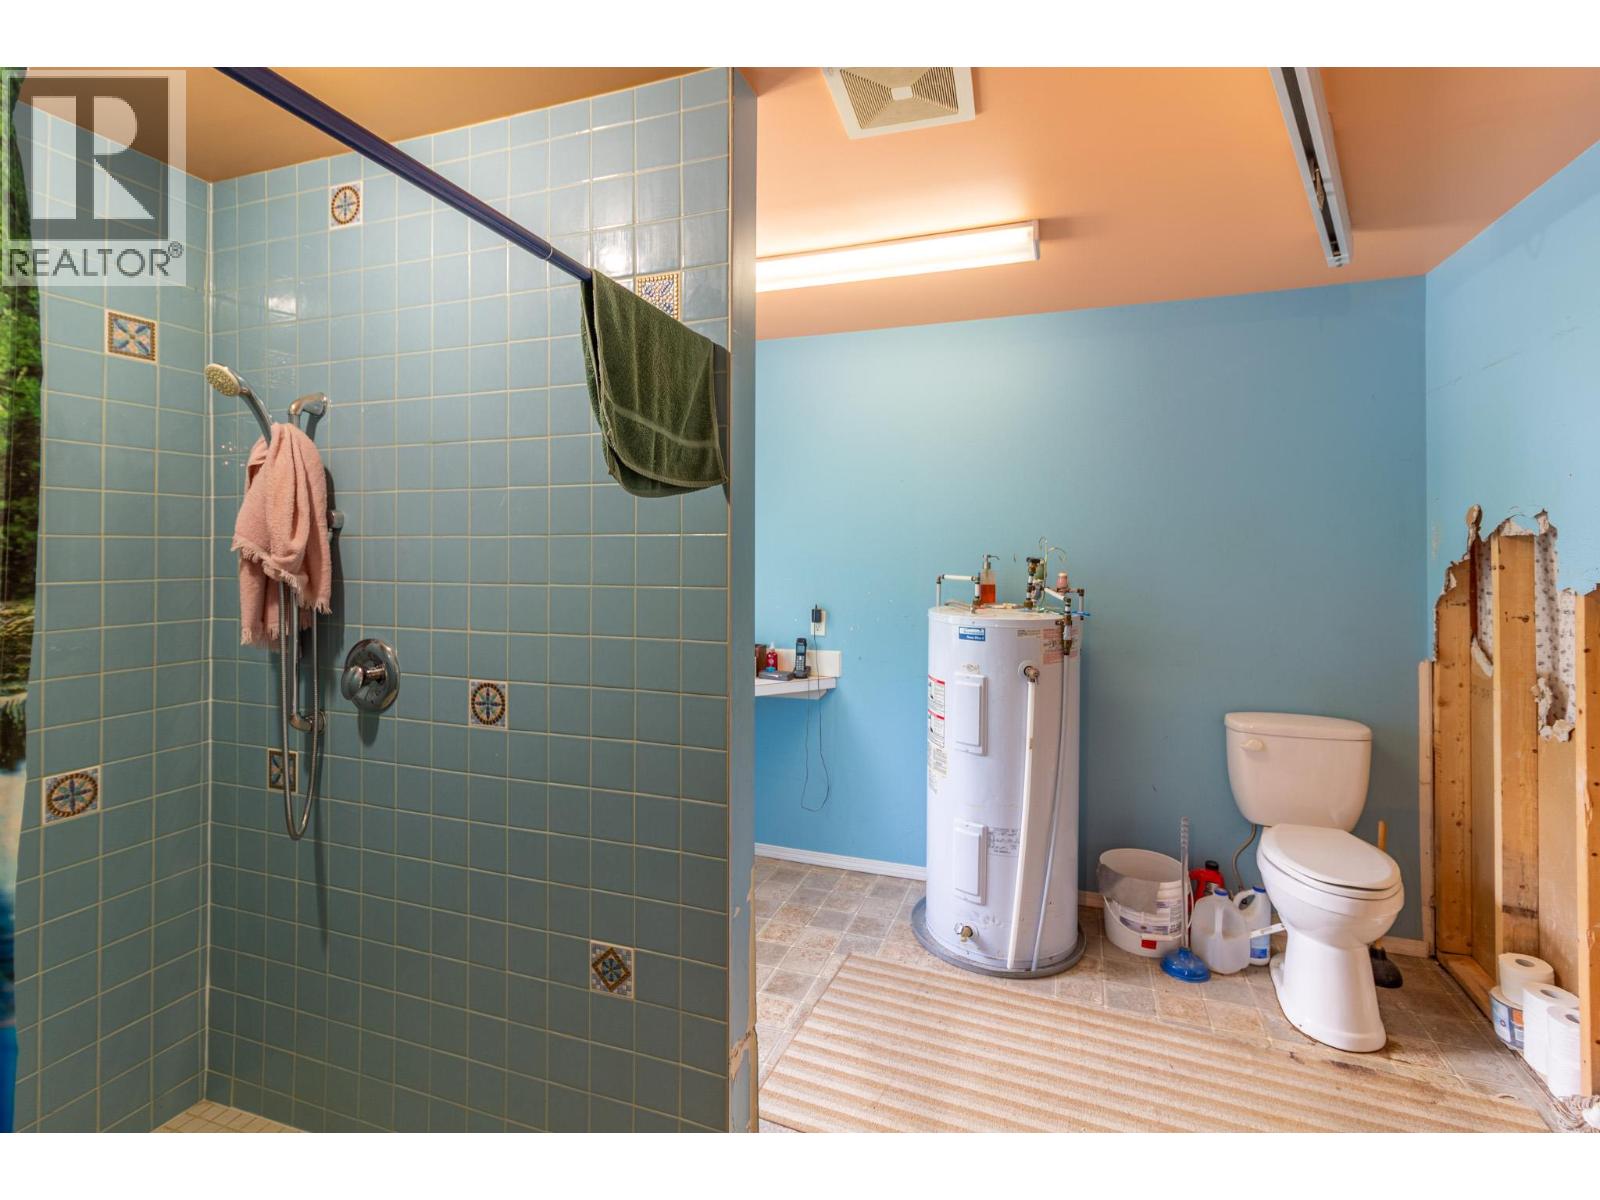
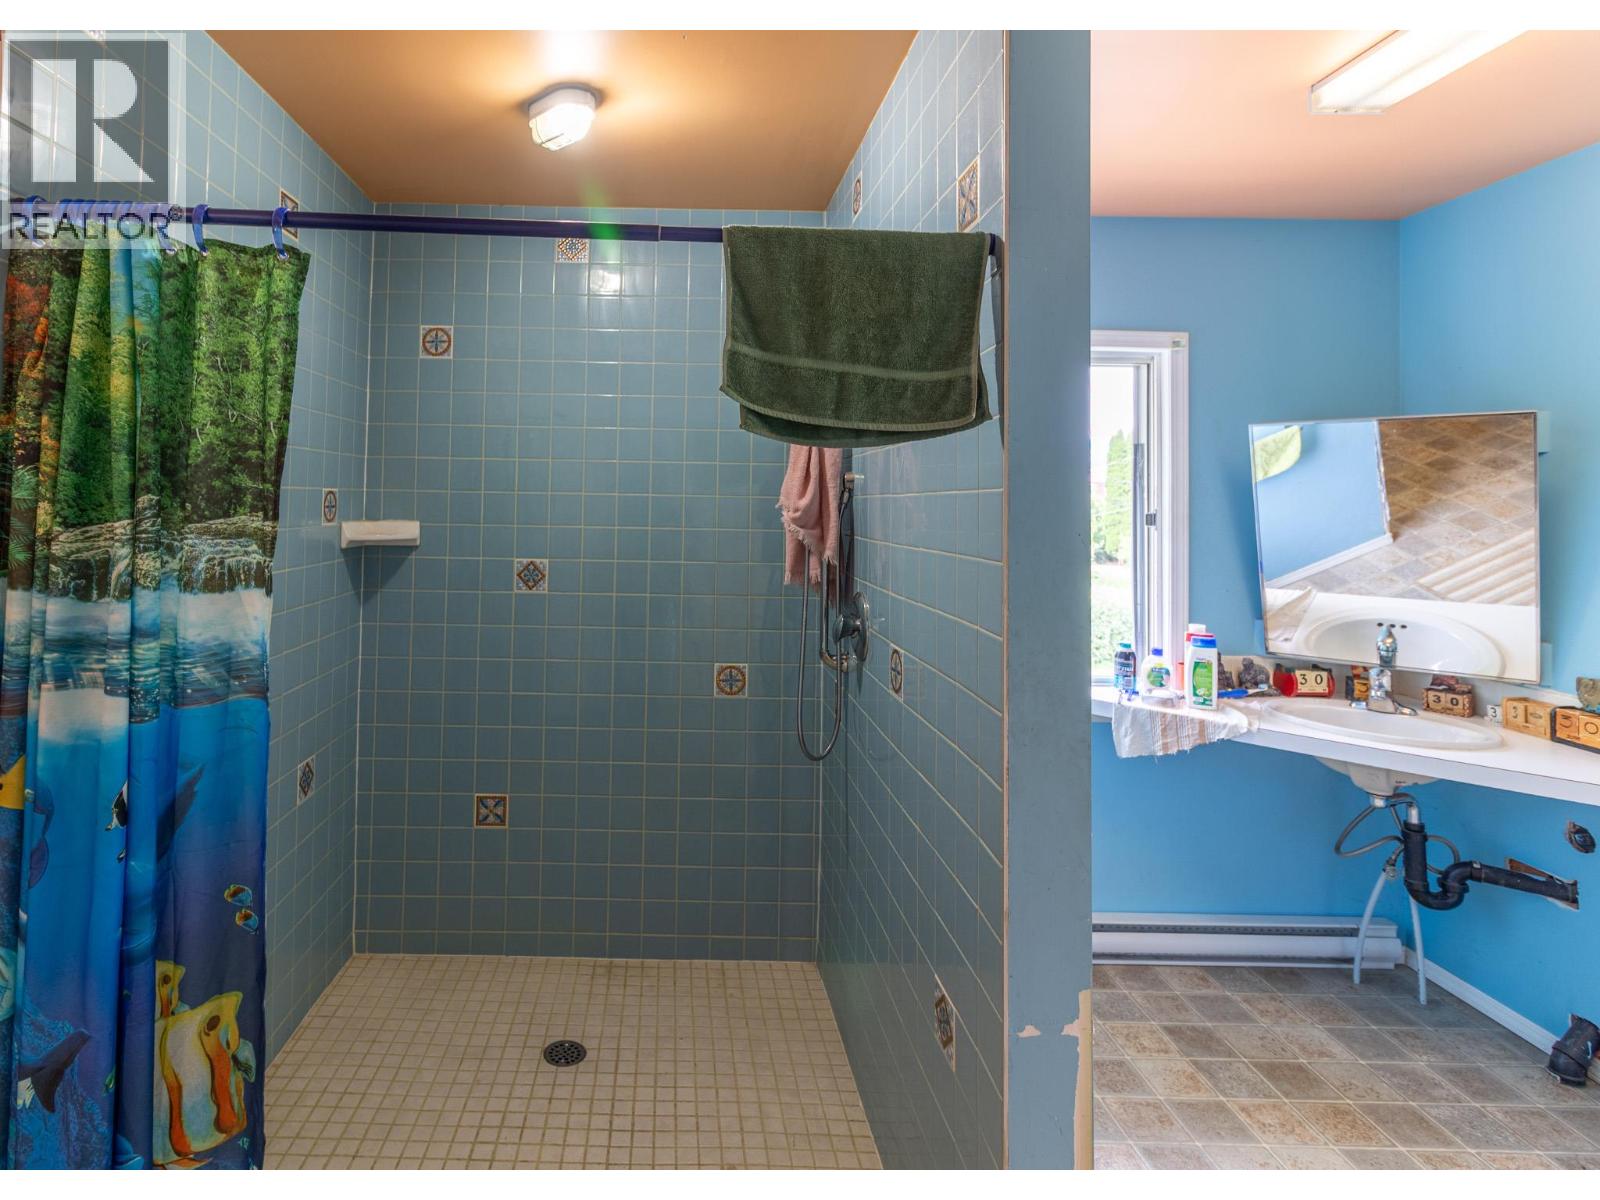
| Lower Level | 3pc Bathroom | Measurements not available | ||
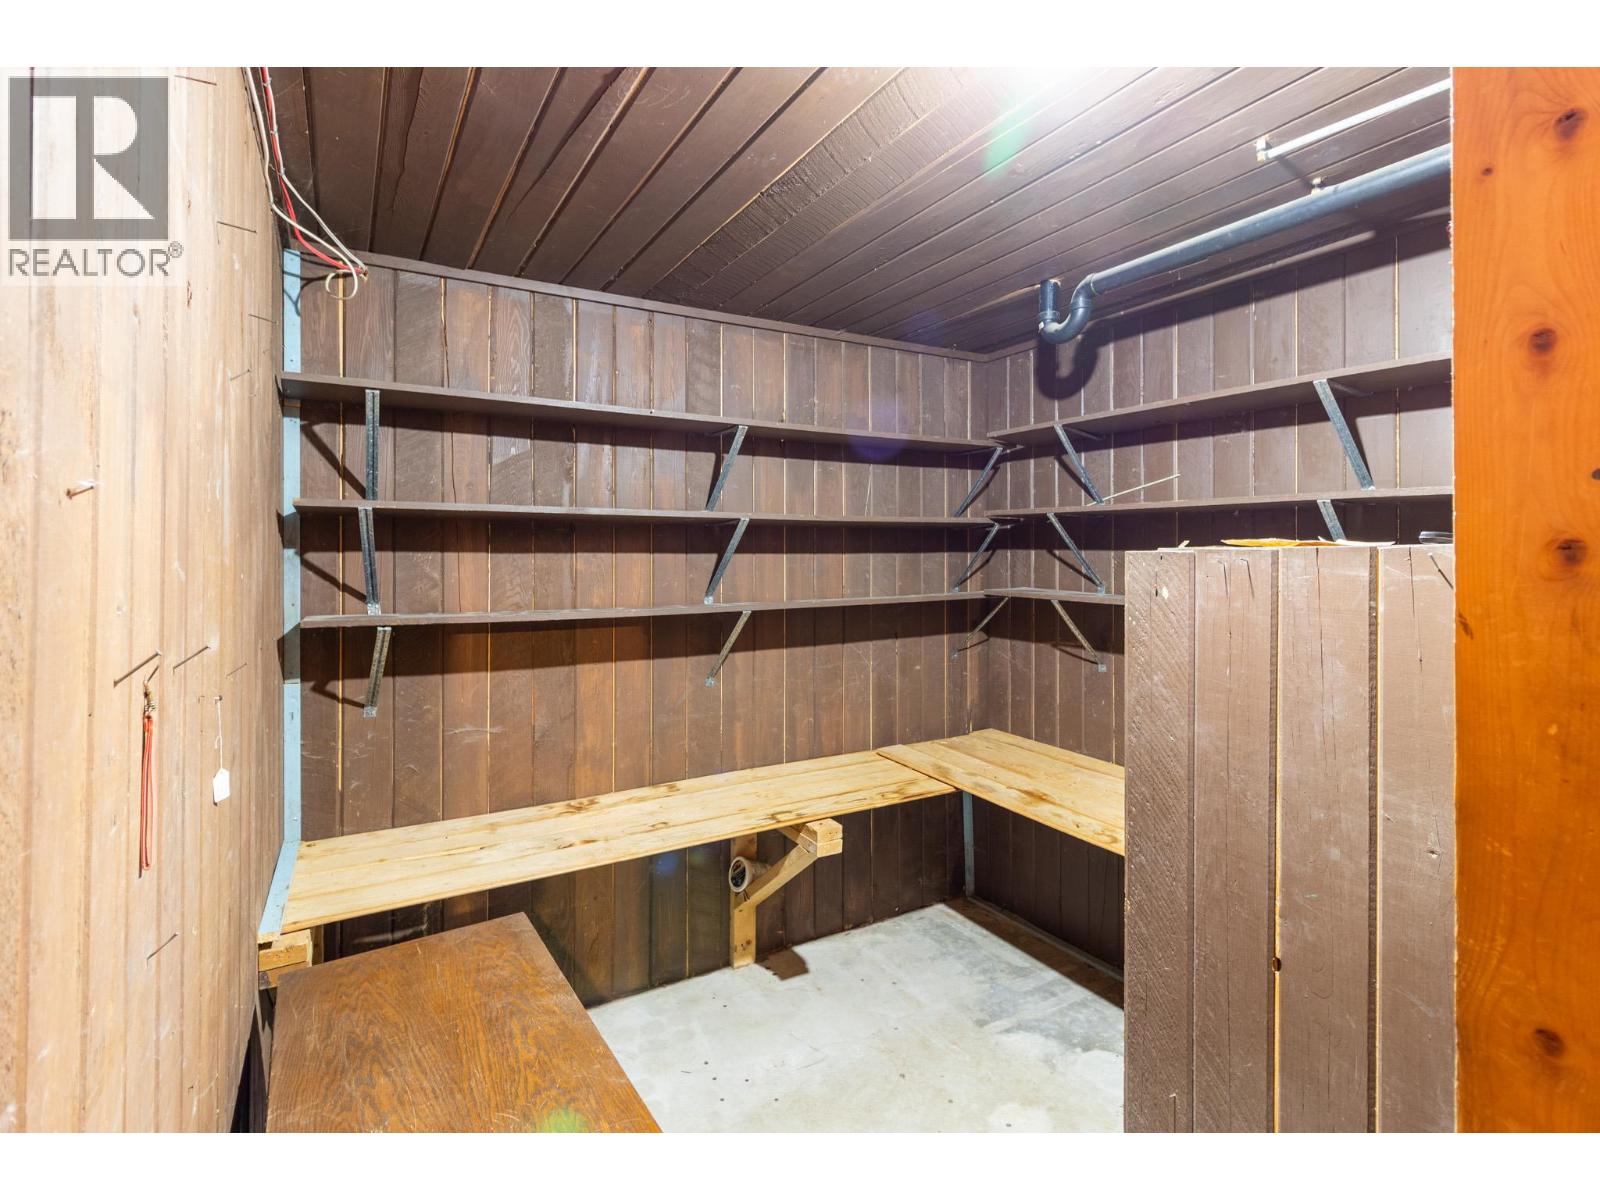
| Lower Level | Storage | 7'8'' x 8'7'' | ||
| Lower Level | Storage | 11'4'' x 11'7'' | ||
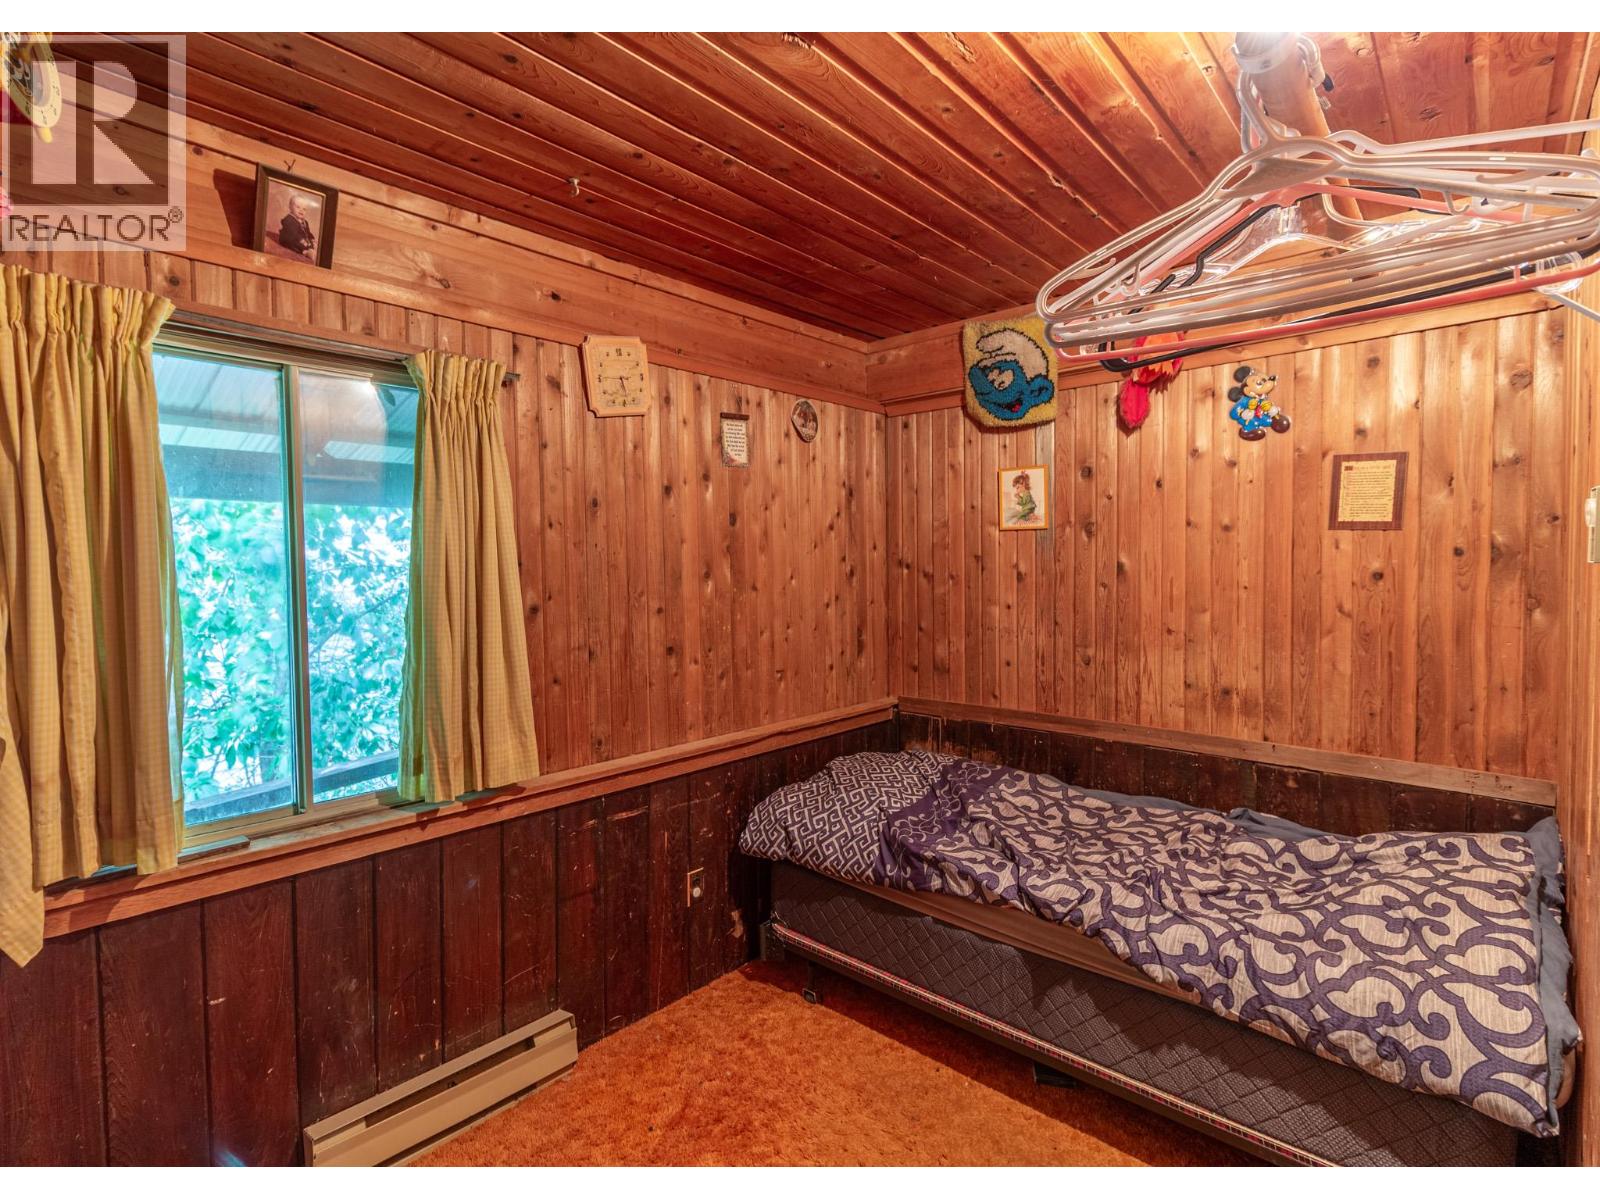
| Lower Level | Bedroom | 8'11'' x 11'6'' | ||
| Lower Level | Bedroom | 10'4'' x 7'6'' | ||
| Lower Level | Bedroom | 10'9'' x 10'1'' | ||
| Lower Level | Bedroom | 13'2'' x 11'2'' | ||
| Main Level | Primary Bedroom | 11'7'' x 23'3'' | ||
| Main Level | 3pc Bathroom | Measurements not available | ||
| Main Level | 4pc Ensuite Bath | Measurements not available | ||
| Main Level | Primary Bedroom | 14'9'' x 11' | ||
| Main Level | Dining Room | 8'8'' x 7'10'' | ||
| Main Level | Living Room | 10'7'' x 14'10'' | ||
| Main Level | Kitchen | 8' x 11' |
https://www.realtor.ca/real-estate/29985817/523-second-street-nelson-nelson
Contact Us
Contact us for more information

Chris Noakes
www.chrisnoakes.ca/
593 Baker Street
Nelson, British Columbia V1L 4J1
(250) 352-3581
(250) 352-5102

The trademarks REALTOR®, REALTORS®, and the REALTOR® logo are controlled by The Canadian Real Estate Association (CREA) and identify real estate professionals who are members of CREA. The trademarks MLS®, Multiple Listing Service® and the associated logos are owned by The Canadian Real Estate Association (CREA) and identify the quality of services provided by real estate professionals who are members of CREA. The trademark DDF® is owned by The Canadian Real Estate Association (CREA) and identifies CREA's Data Distribution Facility (DDF®)
July 03 2026 05:48:21
Association of Interior REALTORS®
Royal LePage Rosling Realty