Presented by Robert J. Iio Personal Real Estate Corporation — Team 110 RE/MAX Real Estate (Kamloops).
4828 / 4830 47 Avenue Pouce Coupe, British Columbia V0C 2C0

$199,000
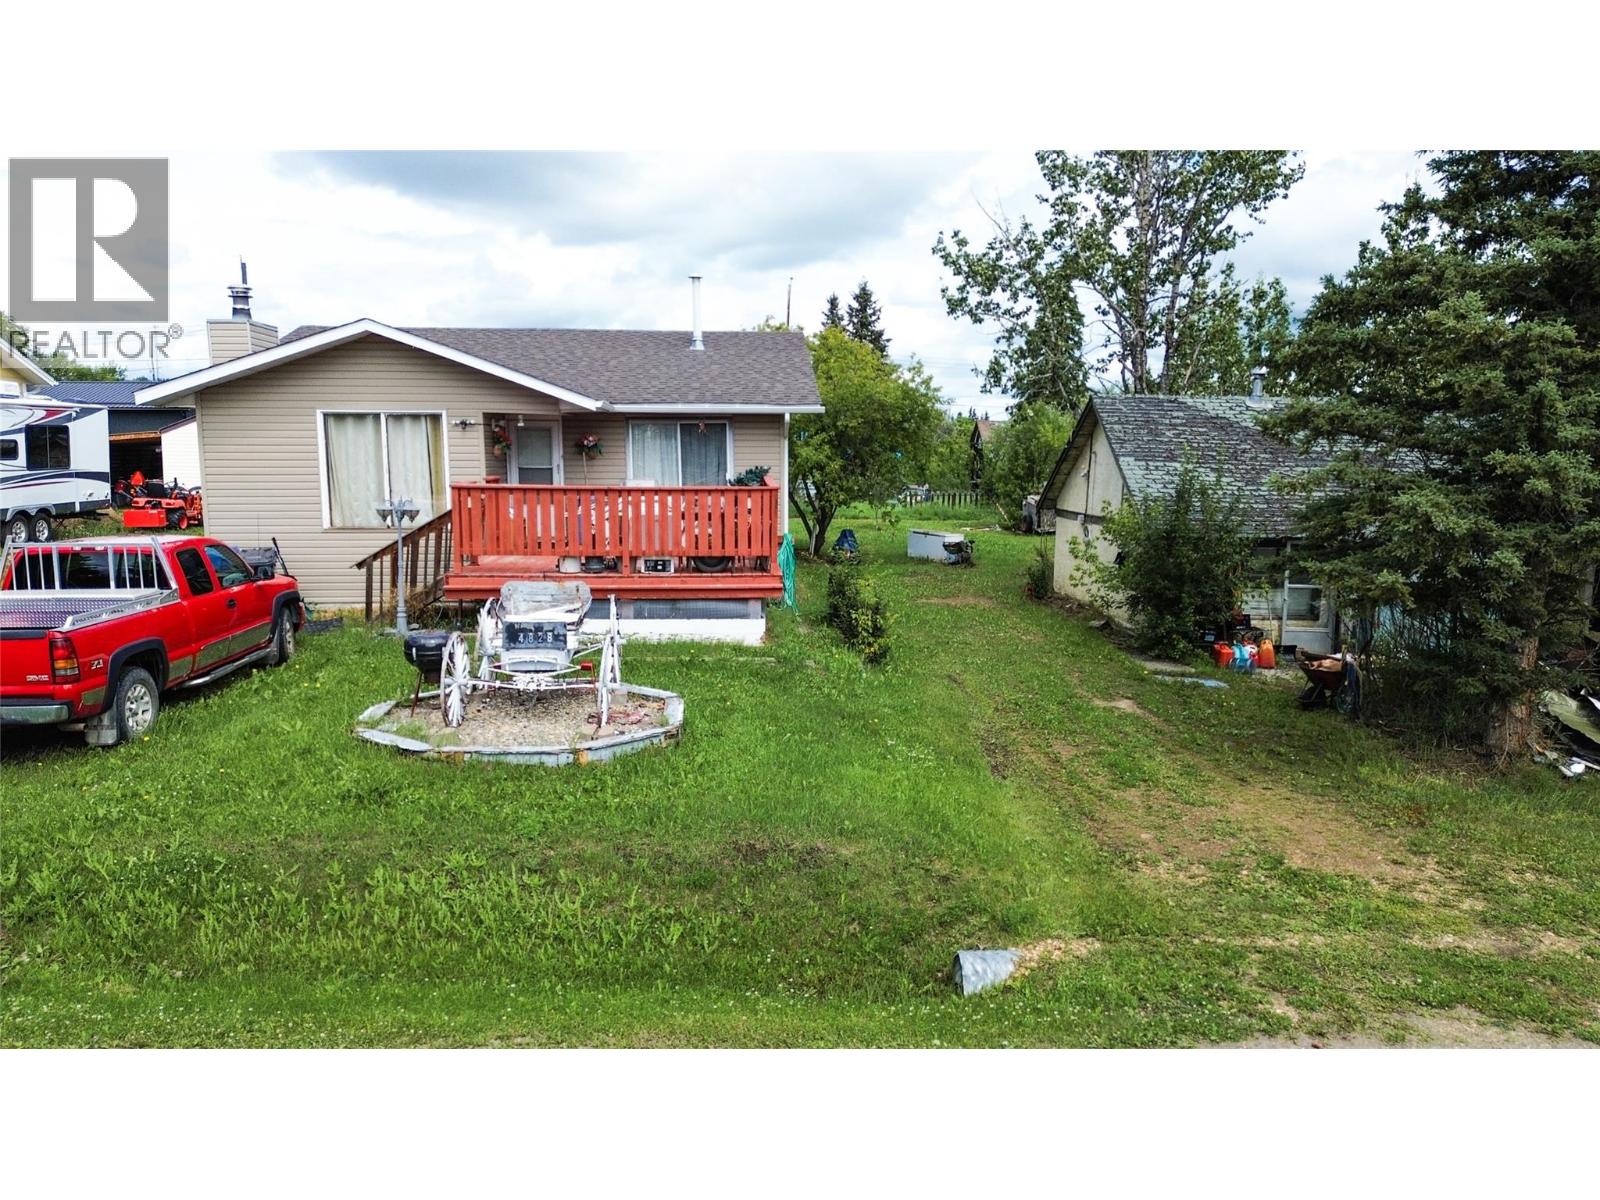
Looking for an affordable home with room to build equity? This 2-bedroom, 2-bathroom home, priced under $200,000, sits on two lots offered under one price and is packed with potential! The spacious primary bedroom features a private 3-piece ensuite, while the sunken living room creates a warm and inviting space with added character and charm, complete with a cozy pellet stove. Enjoy the convenience of main-floor laundry and a beautiful front deck to relax and unwind. Updates include the hot water tank, siding, and shingles, leaving you free to focus on adding your own style and modern touches throughout. The unfinished basement provides even more opportunity to expand your living space or customize it to suit your needs. Whether you're a first-time buyer, investor, or someone looking for a project with great upside, this property offers plenty of potential. Don't miss your opportunity to put your own spin on it and make it feel like home! (id:61048)
Property Details
| MLS® Number | 10393627 |
| Property Type | Single Family |
| Neigbourhood | Pouce Coupe |
Building
| Bathroom Total | 2 |
| Bedrooms Total | 2 |
| Architectural Style | Ranch |
| Constructed Date | 1978 |
| Construction Style Attachment | Detached |
| Exterior Finish | Vinyl Siding |
| Fireplace Fuel | Wood |
| Fireplace Present | Yes |
| Fireplace Total | 1 |
| Fireplace Type | Conventional |
| Foundation Type | Preserved Wood |
| Heating Type | Forced Air, See Remarks |
| Roof Material | Asphalt Shingle |
| Roof Style | Unknown |
| Stories Total | 2 |
| Size Interior | 1,144 Sqft |
| Type | House |
| Utility Water | Municipal Water |
Land
| Acreage | No |
| Sewer | Municipal Sewage System |
| Size Irregular | 0.56 |
| Size Total | 0.56 Ac|under 1 Acre |
| Size Total Text | 0.56 Ac|under 1 Acre |
Rooms
| Level | Type | Length | Width | Dimensions |
|---|---|---|---|---|
| Main Level | 4pc Bathroom | Measurements not available | ||
| Main Level | Bedroom | 8'6'' x 9'8'' | ||
| Main Level | 3pc Ensuite Bath | Measurements not available | ||
| Main Level | Primary Bedroom | 13'1'' x 10'7'' | ||
| Main Level | Dining Room | 10'2'' x 8'9'' | ||
| Main Level | Kitchen | 10'0'' x 8'7'' | ||
| Main Level | Living Room | 14'10'' x 13'3'' |
https://www.realtor.ca/real-estate/29987458/4828-4830-47-avenue-pouce-coupe-pouce-coupe
Contact Us
Contact us for more information

Kimberly Goodwin
10224 - 10th Street
Dawson Creek, British Columbia V1G 3T4
(250) 782-8181
www.dawsoncreekrealty.britishcolumbia.remax.ca/

The trademarks REALTOR®, REALTORS®, and the REALTOR® logo are controlled by The Canadian Real Estate Association (CREA) and identify real estate professionals who are members of CREA. The trademarks MLS®, Multiple Listing Service® and the associated logos are owned by The Canadian Real Estate Association (CREA) and identify the quality of services provided by real estate professionals who are members of CREA. The trademark DDF® is owned by The Canadian Real Estate Association (CREA) and identifies CREA's Data Distribution Facility (DDF®)
July 03 2026 09:18:06
Association of Interior REALTORS®
RE/MAX Dawson Creek Realty