Presented by Robert J. Iio Personal Real Estate Corporation — Team 110 RE/MAX Real Estate (Kamloops).
206 1110 Oscar St Victoria, British Columbia V8V 4W5

$590,000Maintenance,
$580.43 Monthly
Maintenance,
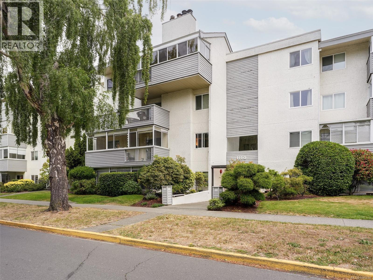
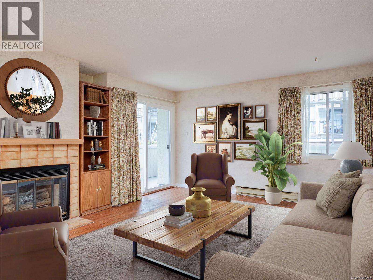
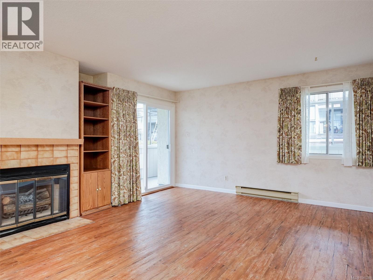
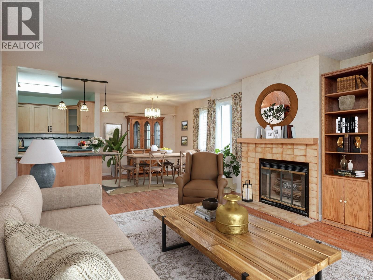
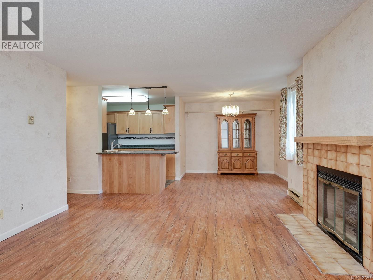
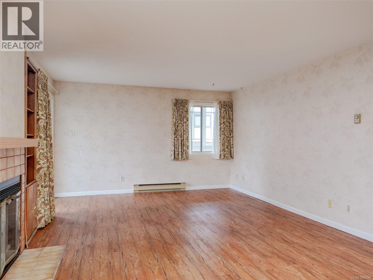
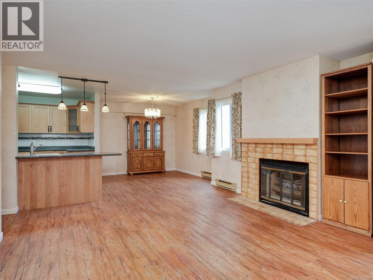
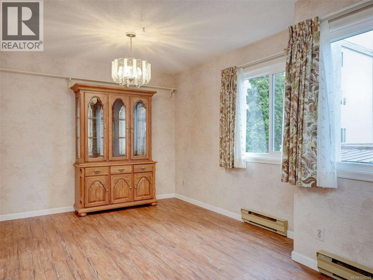
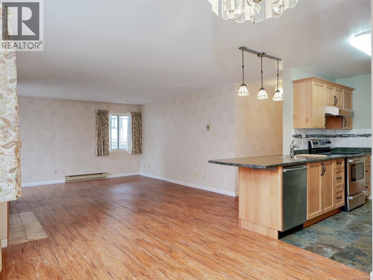
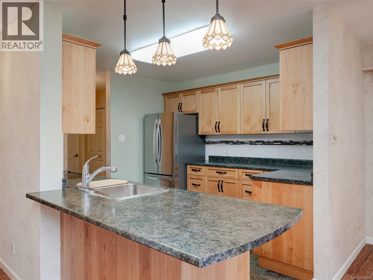
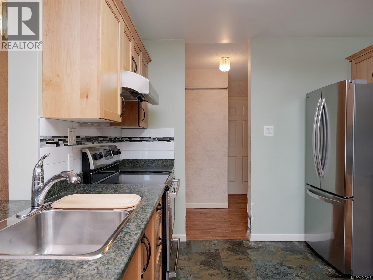
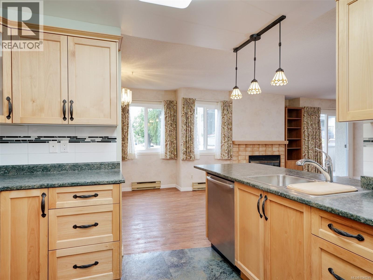
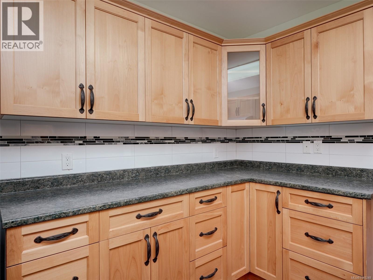
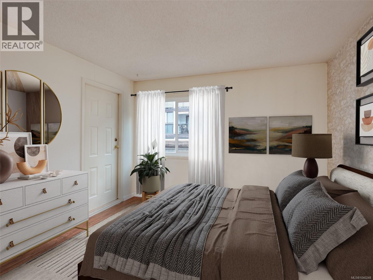
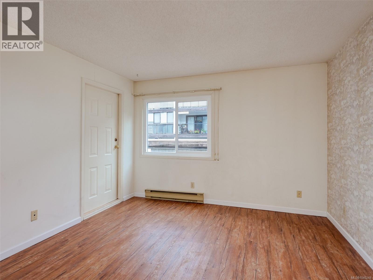
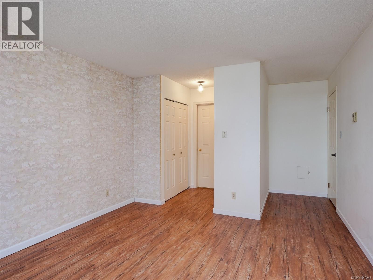
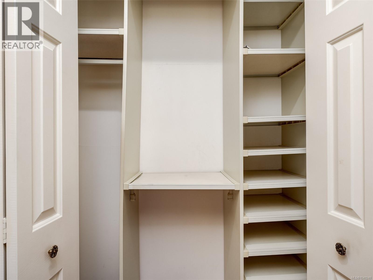
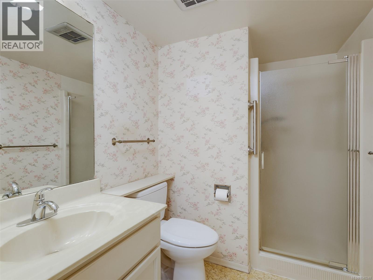
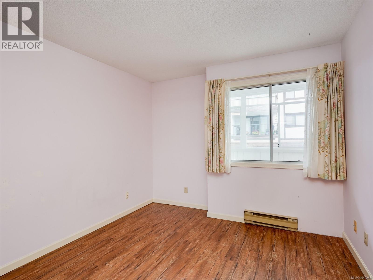
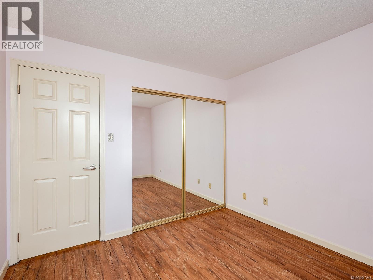
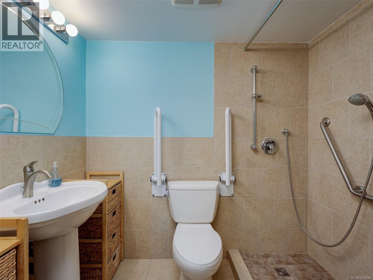
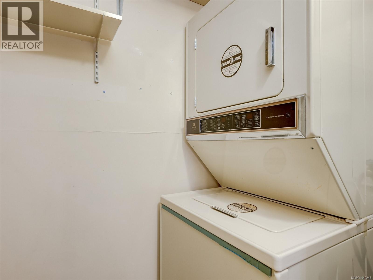
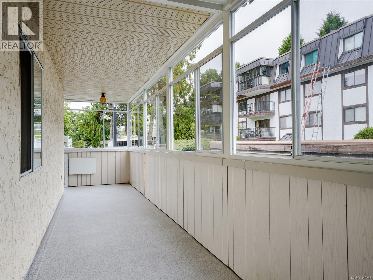
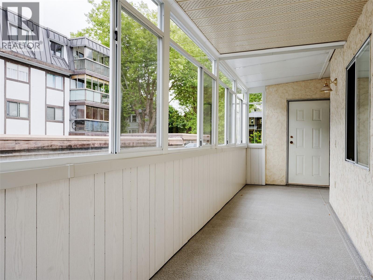
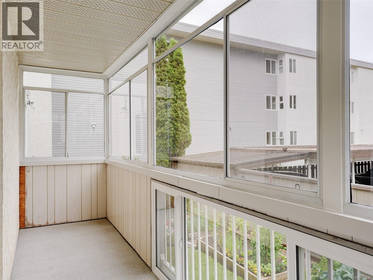
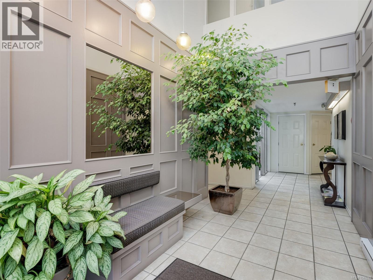
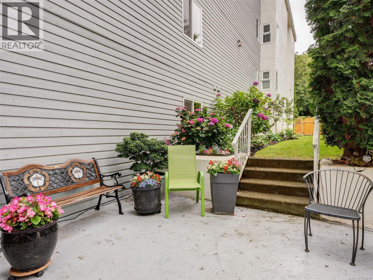
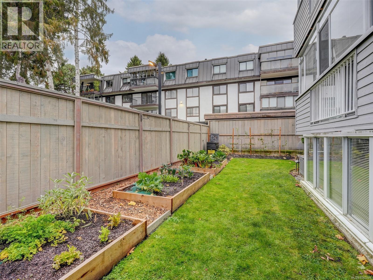
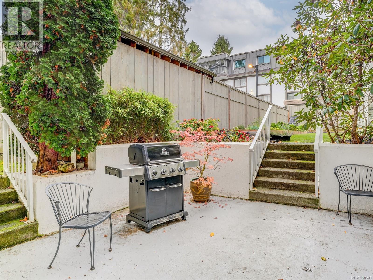
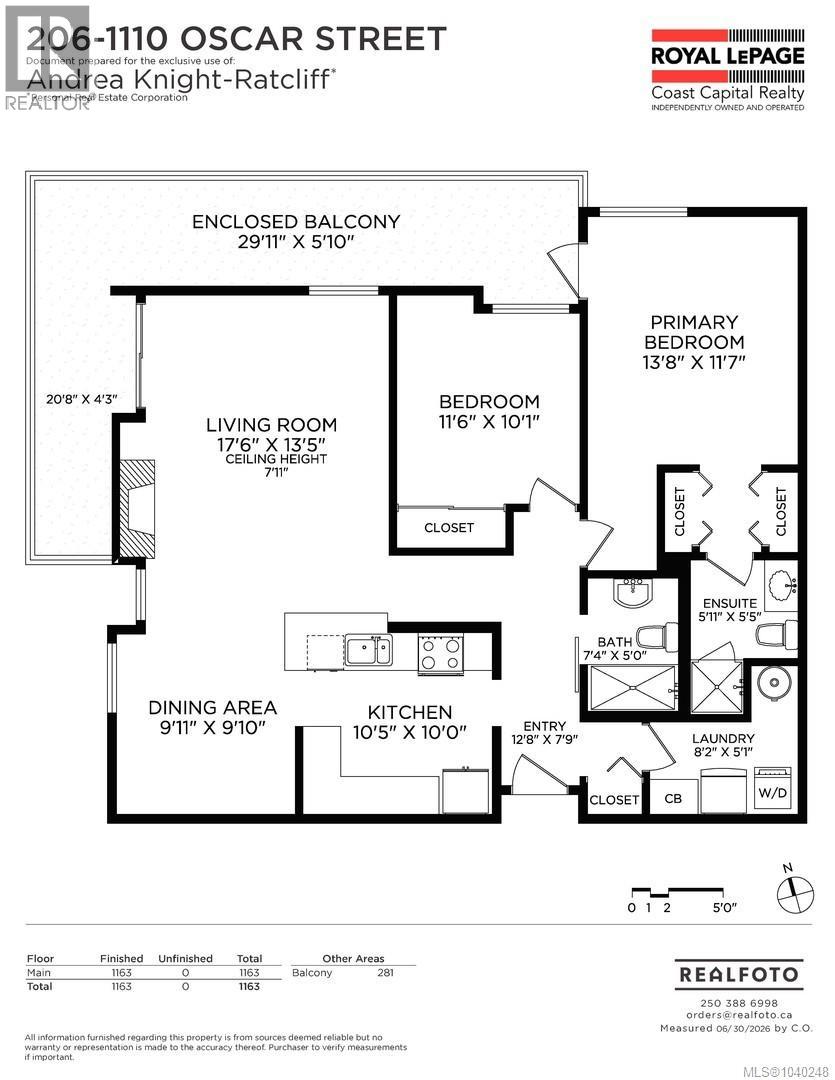
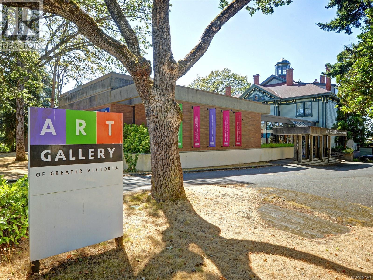
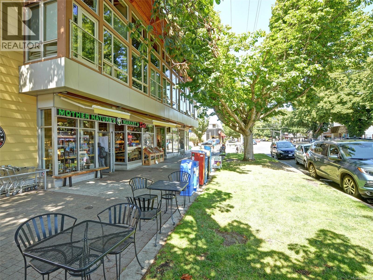
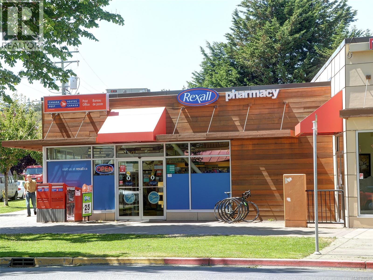
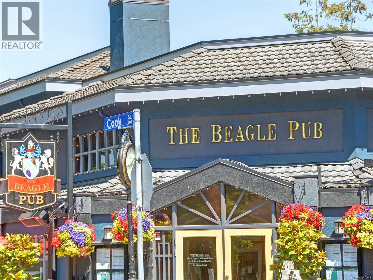
$580.43 MonthlyWelcome to the Midlands at 1110 Oscar Street, just steps from Cook Street Village. This bright and spacious 1,163 sq. ft. corner suite features enclosed balconies on two sides, flooding the space with natural light. It offers two full bathrooms and two large bedrooms, with the primary boasting two walk-through closets leading to a three-piece ensuite. The generous living room includes a charming electric fireplace, and there’s a separate dining area alongside an attractive, updated kitchen with plenty of cupboards and counter space. You’ll also find a full laundry and pantry, a separate storage room, and secure underground parking. The well-maintained complex offers a community BBQ and garden space, and is close to downtown and all amenities. Quick possession is available. (id:61048)
Property Details
| MLS® Number | 1040248 |
| Property Type | Single Family |
| Neigbourhood | Fairfield West |
| Community Name | The Midlands |
| Community Features | Pets Allowed With Restrictions, Family Oriented |
| Features | Curb & Gutter, Private Setting, Wooded Area |
| Plan | Vis1141 |
Building
| Bathroom Total | 2 |
| Bedrooms Total | 2 |
| Appliances | Dishwasher, Dryer, Garburator, Range - Electric, Refrigerator, Washer |
| Constructed Date | 1981 |
| Cooling Type | None |
| Fireplace Present | Yes |
| Fireplace Total | 1 |
| Heating Fuel | Electric |
| Heating Type | Baseboard Heaters |
| Size Interior | 1,163 Sqft |
| Type | Apartment |
Land
| Acreage | No |
| Size Irregular | 1379 |
| Size Total | 1379 Sqft |
| Size Total Text | 1379 Sqft |
| Zoning Type | Multi-family |
Rooms
| Level | Type | Length | Width | Dimensions |
|---|---|---|---|---|
| Main Level | Entrance | 12'8 x 7'9 | ||
| Main Level | Sunroom | 20'8 x 4'3 | ||
| Main Level | Laundry Room | 8'2 x 5'1 | ||
| Main Level | Bedroom | 11'6 x 10'1 | ||
| Main Level | Ensuite | 5'11 x 5'5 | ||
| Main Level | Bathroom | 7'4 x 5'0 | ||
| Main Level | Primary Bedroom | 13'8 x 11'7 | ||
| Main Level | Kitchen | 10'5 x 10'0 | ||
| Main Level | Dining Room | 9'11 x 9'10 | ||
| Main Level | Living Room | 17'6 x 13'5 | ||
| Main Level | Sunroom | 29'11 x 5'10 |
https://www.realtor.ca/real-estate/29984336/206-1110-oscar-st-victoria-fairfield-west
Contact Us
Contact us for more information
Andrea Knight-Ratcliff
Personal Real Estate Corporation
(250) 474-7733
(866) 806-0981
www.andrearatcliff.ca/
117-2854 Peatt Rd.
Victoria, British Columbia V9B 0W3
(250) 474-4800
(250) 474-7733
www.rlpvictoria.com/

The trademarks REALTOR®, REALTORS®, and the REALTOR® logo are controlled by The Canadian Real Estate Association (CREA) and identify real estate professionals who are members of CREA. The trademarks MLS®, Multiple Listing Service® and the associated logos are owned by The Canadian Real Estate Association (CREA) and identify the quality of services provided by real estate professionals who are members of CREA. The trademark DDF® is owned by The Canadian Real Estate Association (CREA) and identifies CREA's Data Distribution Facility (DDF®)
July 03 2026 02:46:39
Victoria Real Estate Board
Royal LePage Coast Capital - Westshore