Presented by Robert J. Iio Personal Real Estate Corporation — Team 110 RE/MAX Real Estate (Kamloops).
4525 Mcleery Road Spallumcheen, British Columbia V4Y 0Y4

$1,150,000
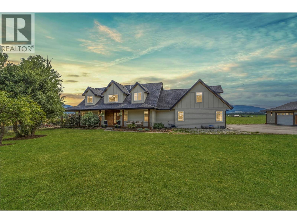
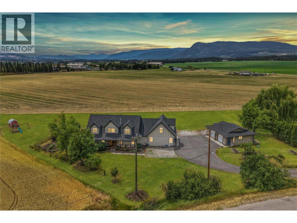
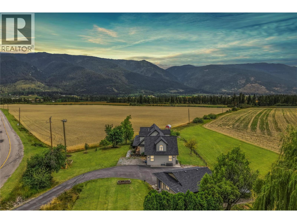
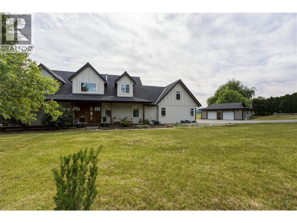
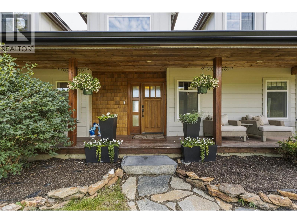
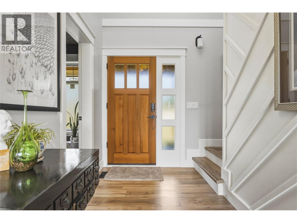
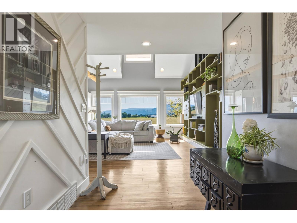
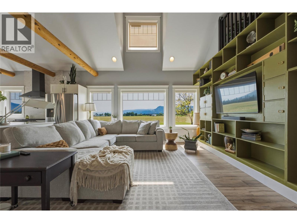
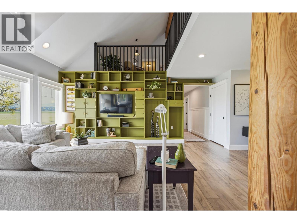
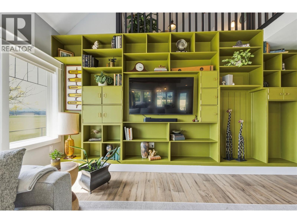
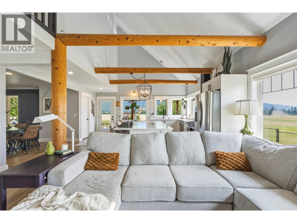
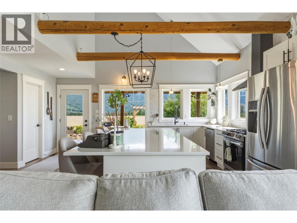
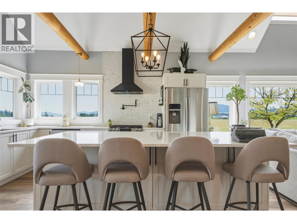
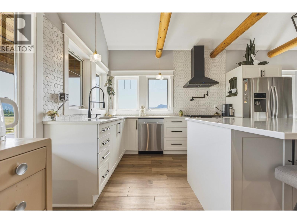
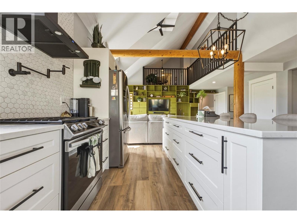
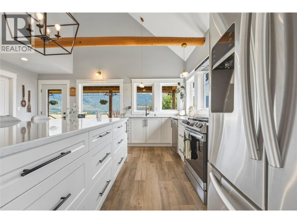
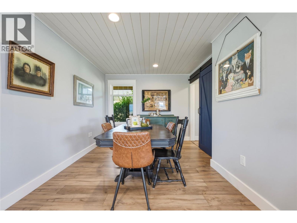
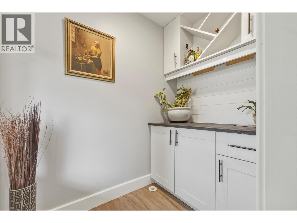
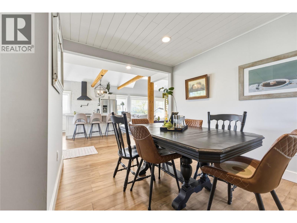
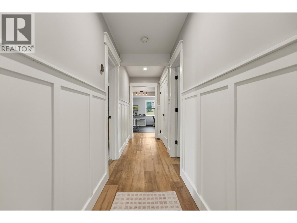
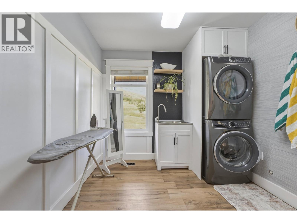
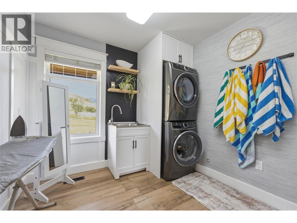
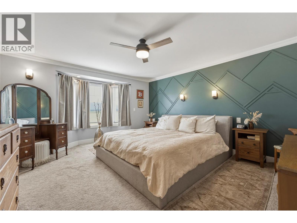
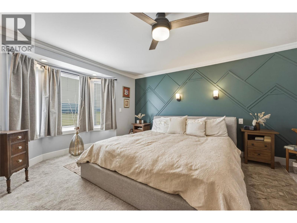
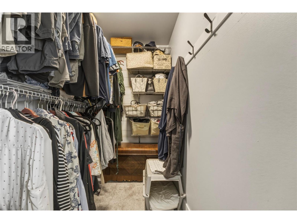
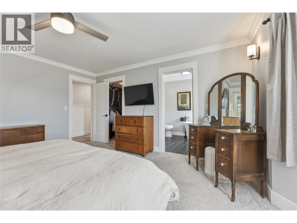
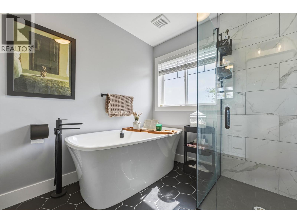
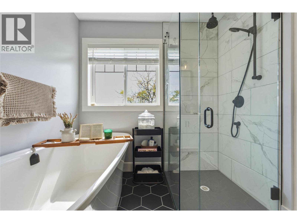
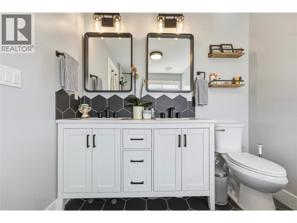
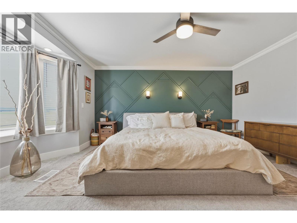
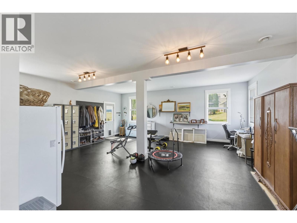
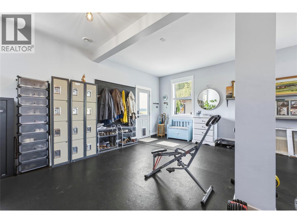
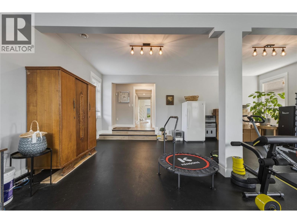
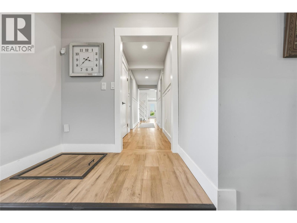
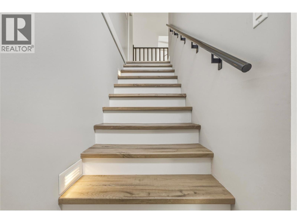
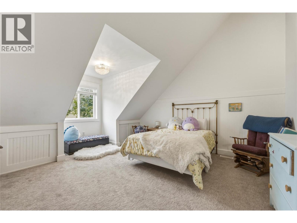
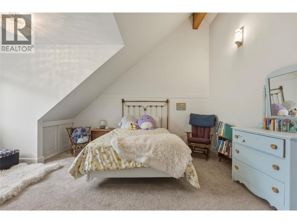
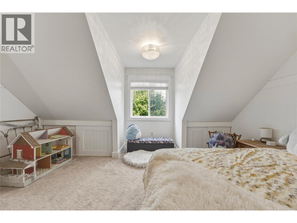
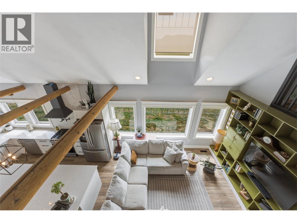
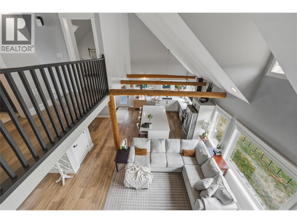
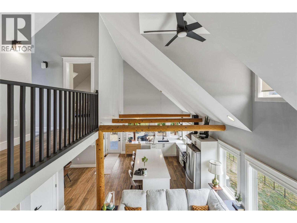
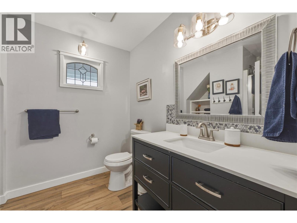
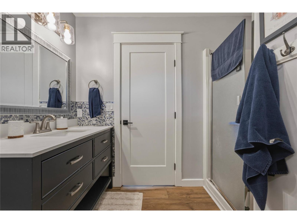
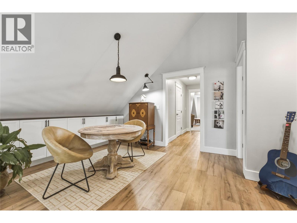
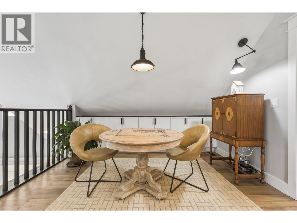
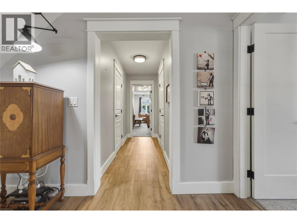
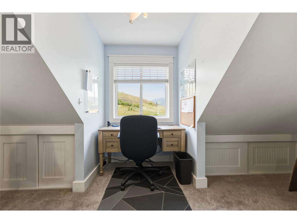
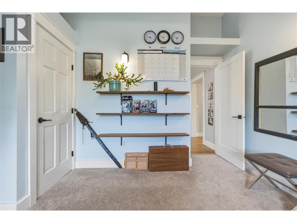
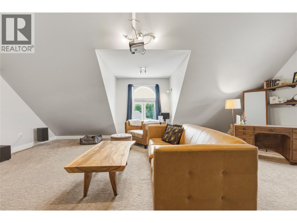
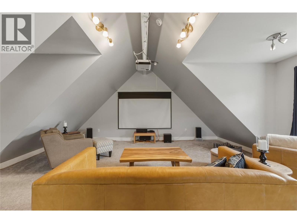
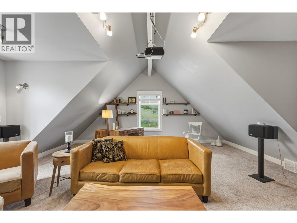
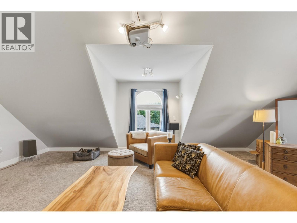
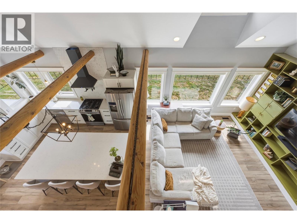
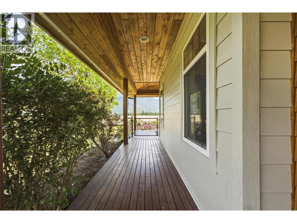
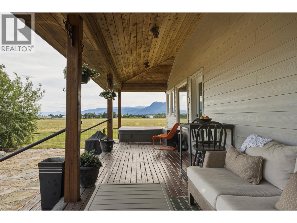
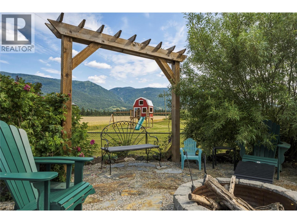
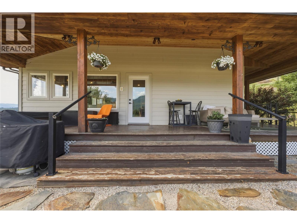
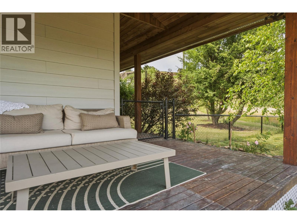
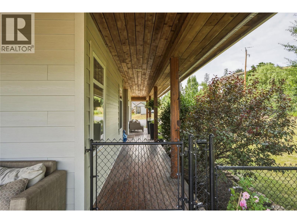
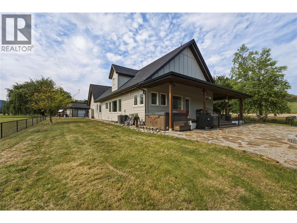
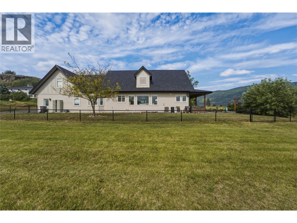
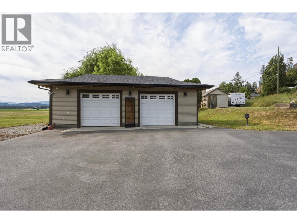
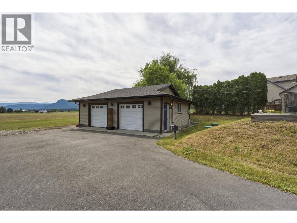
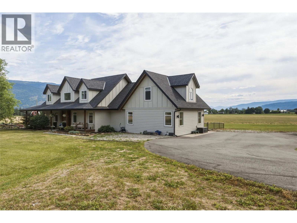
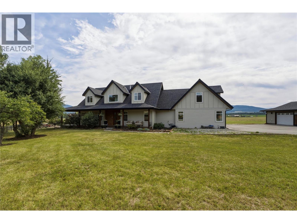
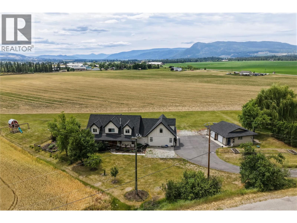
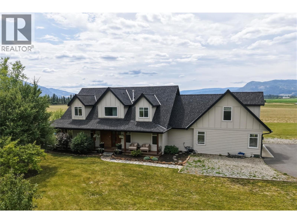
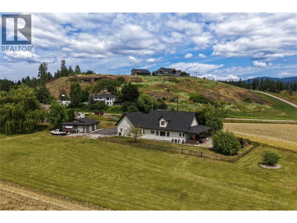
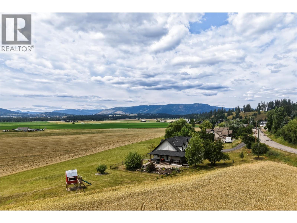
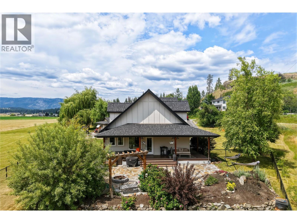
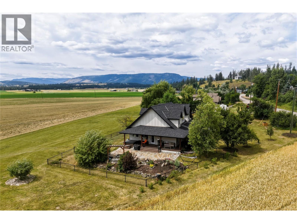
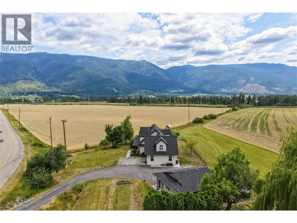
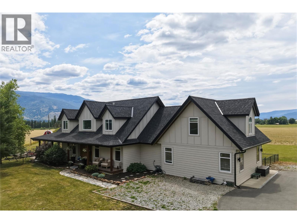
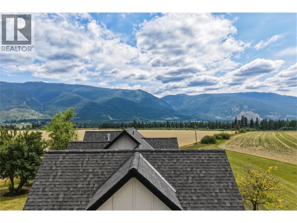
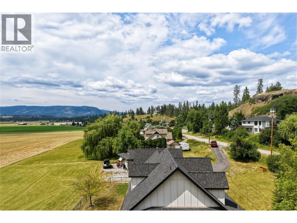
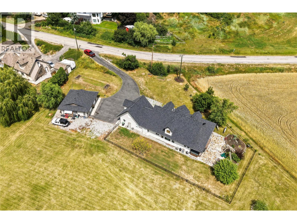
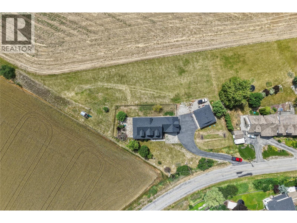
What if the lifestyle you’ve been chasing doesn’t actually require an acreage? Surrounded by Armstrong’s beautiful farmland on over 1/3 of an acre, this property delivers the feeling of country living without the workload.Here, the views stretch for miles, the pace feels a little slower, and every window reminds you why you chose to be here.A welcoming wraparound covered veranda invites you inside, where soaring ceilings, exposed timber beams, and walls of windows fill the home with natural light and countryside views.The oversized island anchors a kitchen designed for gathering, while the dining room and butler’s pantry create the perfect setting for family dinners and entertaining.The spacious main-floor primary suite features a walk-in closet and elegant ensuite with a freestanding soaker tub.An oversized laundry room adds everyday convenience. Upstairs, a loft overlooks the great room below, joined by two additional bedrooms, a full bathroom, a flexible loft for work or play, and a massive media room for movie nights, games, or family fun. Outside, the oversized detached double garage offers exceptional space for vehicles, toys, or a workshop, while the fully fenced yard provides a safe place for kids and pets. An adjoining grass buffer between the backyard and surrounding farmland creates even more room to kick a soccer ball, throw a football, or let the kids run free.Sometimes the lifestyle you’ve been searching for isn’t found on more land—it’s found in the right home. (id:61048)
Property Details
| MLS® Number | 10393169 |
| Property Type | Single Family |
| Neigbourhood | Armstrong/ Spall. |
| Amenities Near By | Recreation, Schools, Shopping |
| Community Features | Family Oriented |
| Features | Level Lot, Central Island |
| Parking Space Total | 6 |
| View Type | Mountain View, Valley View, View (panoramic) |
Building
| Bathroom Total | 3 |
| Bedrooms Total | 3 |
| Appliances | Refrigerator, Dishwasher, Range - Electric, Washer & Dryer |
| Constructed Date | 2003 |
| Construction Style Attachment | Detached |
| Cooling Type | Central Air Conditioning |
| Flooring Type | Carpeted, Laminate, Tile |
| Half Bath Total | 1 |
| Heating Type | Forced Air, See Remarks |
| Roof Material | Asphalt Shingle |
| Roof Style | Unknown |
| Stories Total | 2 |
| Size Interior | 3,371 Sqft |
| Type | House |
| Utility Water | Private Utility |
Parking
| Additional Parking | |
| Detached Garage | 2 |
Land
| Access Type | Easy Access, Highway Access |
| Acreage | No |
| Fence Type | Fence |
| Land Amenities | Recreation, Schools, Shopping |
| Landscape Features | Landscaped, Level |
| Sewer | Septic Tank |
| Size Irregular | 0.36 |
| Size Total | 0.36 Ac|under 1 Acre |
| Size Total Text | 0.36 Ac|under 1 Acre |
Rooms
| Level | Type | Length | Width | Dimensions |
|---|---|---|---|---|
| Second Level | Storage | 10'2'' x 9'9'' | ||
| Second Level | Storage | 9'9'' x 8'9'' | ||
| Second Level | Loft | 11'10'' x 17' | ||
| Second Level | Bedroom | 13'2'' x 14'4'' | ||
| Second Level | 3pc Bathroom | 8' x 7'9'' | ||
| Second Level | Bedroom | 15'1'' x 16'5'' | ||
| Second Level | Family Room | 21'1'' x 23' | ||
| Main Level | Utility Room | 5'10'' x 4' | ||
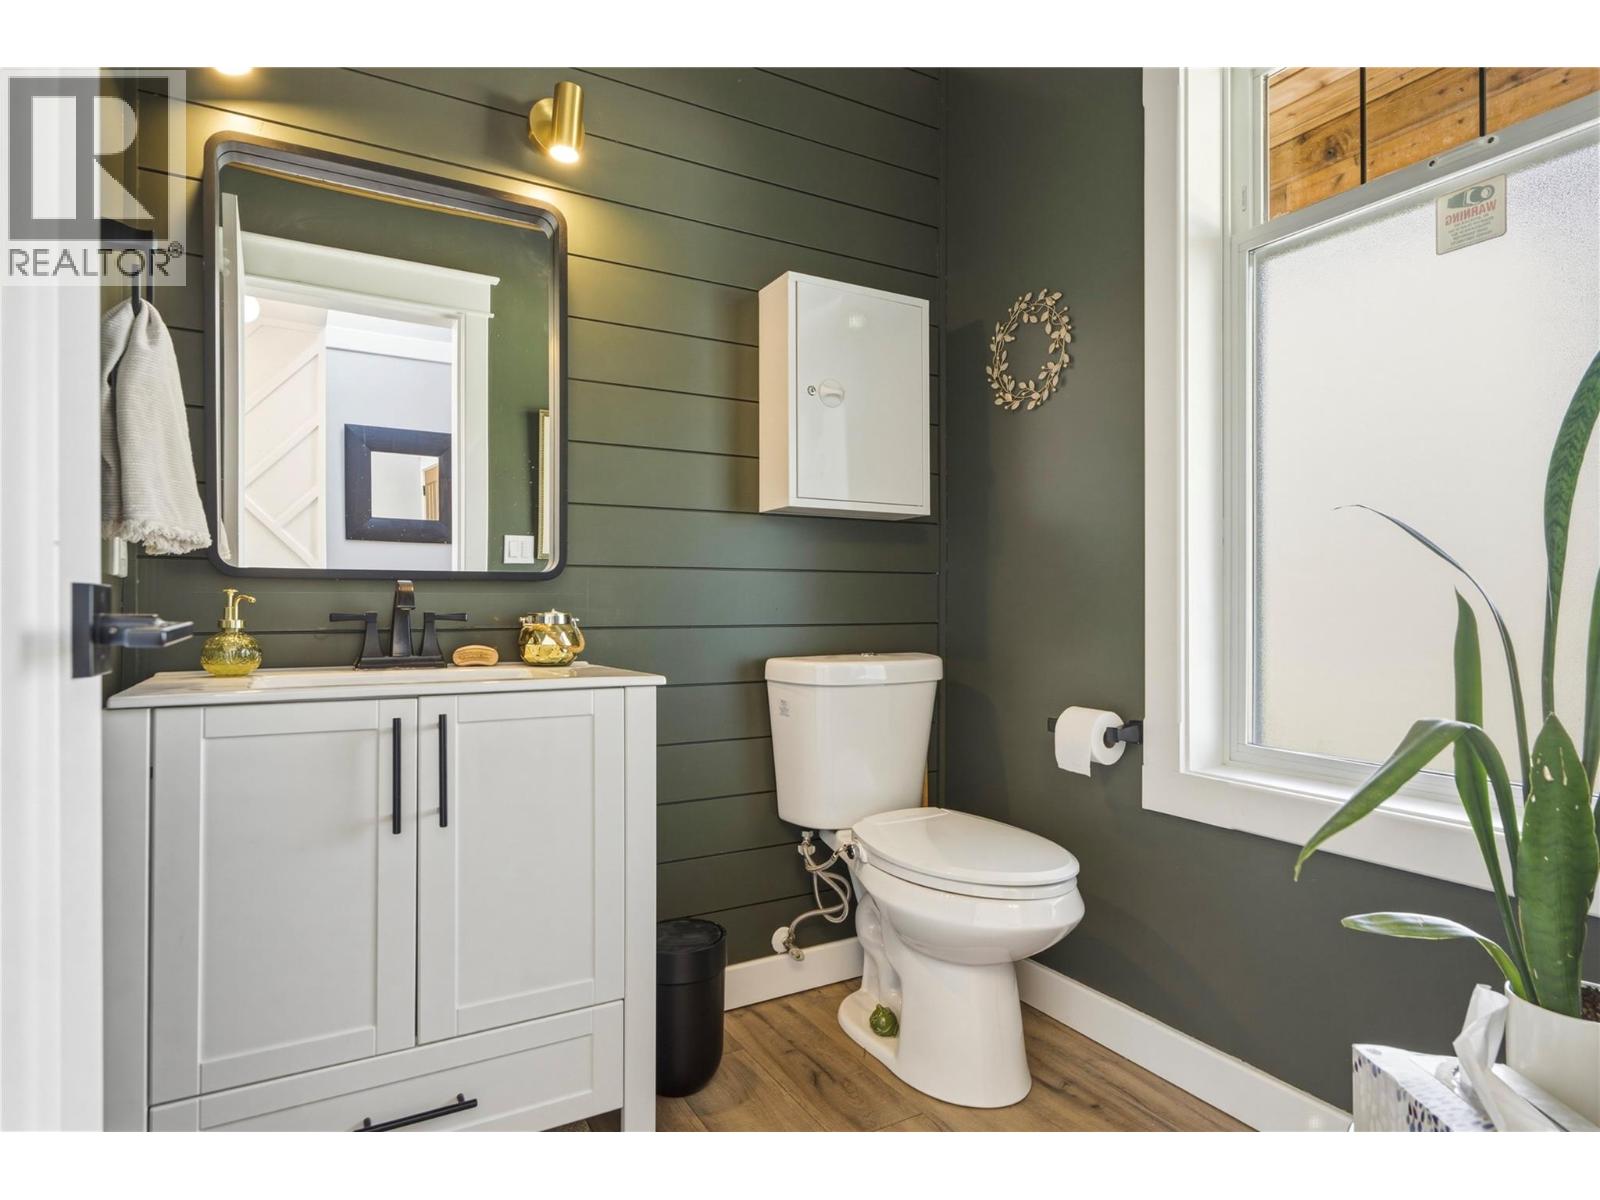
| Main Level | 2pc Bathroom | 5'11'' x 5'10'' | ||
| Main Level | Laundry Room | 8'7'' x 10'4'' | ||
| Main Level | Recreation Room | 20'11'' x 23'2'' | ||
| Main Level | 5pc Ensuite Bath | 7'6'' x 9'9'' | ||
| Main Level | Primary Bedroom | 14'1'' x 16'4'' | ||
| Main Level | Dining Room | 10'3'' x 12'3'' | ||
| Main Level | Living Room | 13'9'' x 19'2'' | ||
| Main Level | Kitchen | 15'3'' x 17'4'' | ||
| Main Level | Foyer | 5'11'' x 9'8'' |
https://www.realtor.ca/real-estate/29986673/4525-mcleery-road-spallumcheen-armstrong-spall
Contact Us
Contact us for more information

Chris Holm
Personal Real Estate Corporation
www.chrisholmrealestate.ca/
www.facebook.com/ChrisHolmRealEstate
www.instagram.com/chrisholmandassociates/?hl=en
#1100 - 1631 Dickson Avenue
Kelowna, British Columbia V1Y 0B5
(888) 828-8447
www.onereal.com/

The trademarks REALTOR®, REALTORS®, and the REALTOR® logo are controlled by The Canadian Real Estate Association (CREA) and identify real estate professionals who are members of CREA. The trademarks MLS®, Multiple Listing Service® and the associated logos are owned by The Canadian Real Estate Association (CREA) and identify the quality of services provided by real estate professionals who are members of CREA. The trademark DDF® is owned by The Canadian Real Estate Association (CREA) and identifies CREA's Data Distribution Facility (DDF®)
July 03 2026 11:13:23
Association of Interior REALTORS®
Real Broker B.c. Ltd