Presented by Robert J. Iio Personal Real Estate Corporation — Team 110 RE/MAX Real Estate (Kamloops).
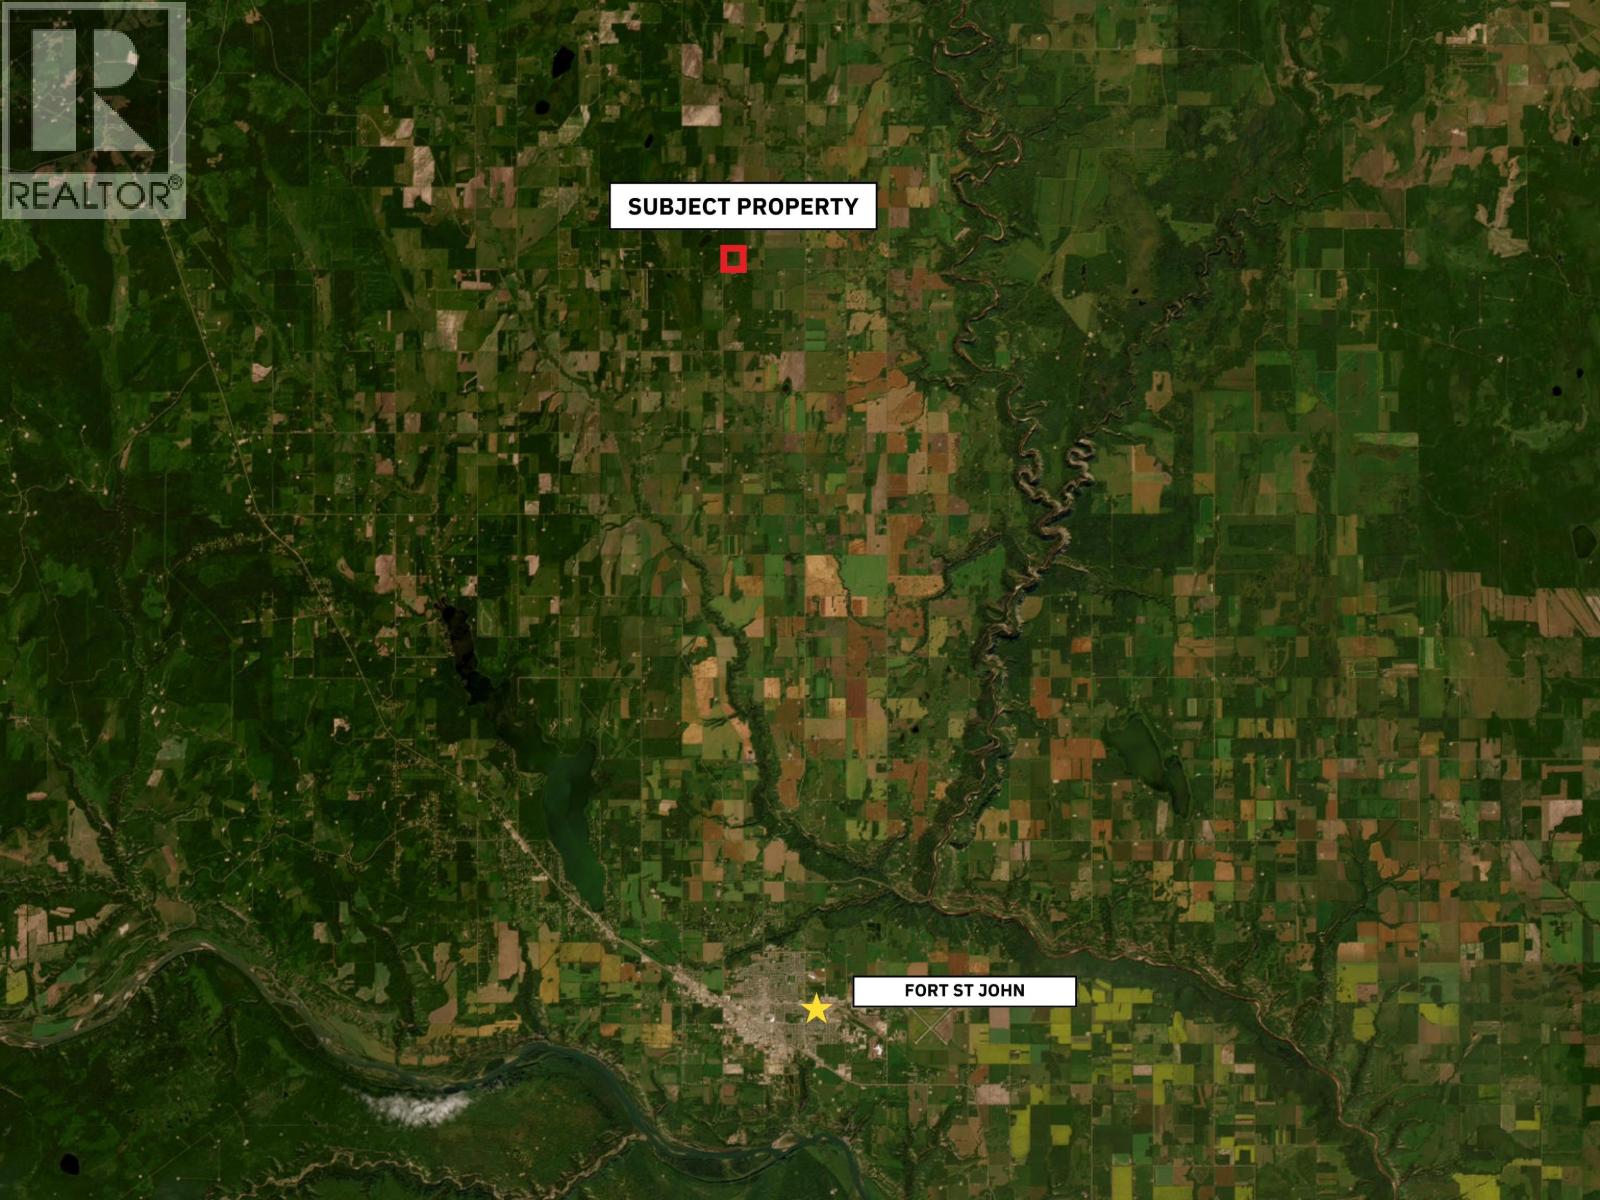
10826 260 Road Fort St. John, British Columbia V0C 1Y0

$829,900
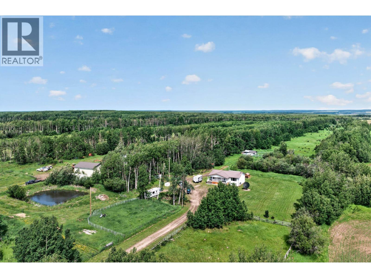
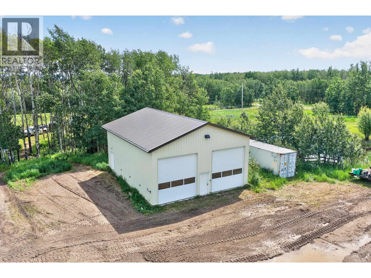
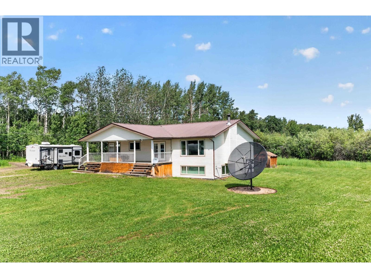
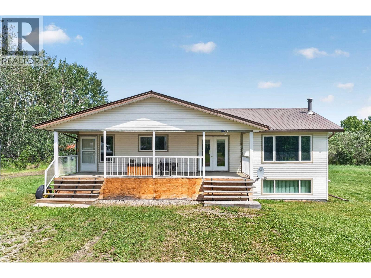
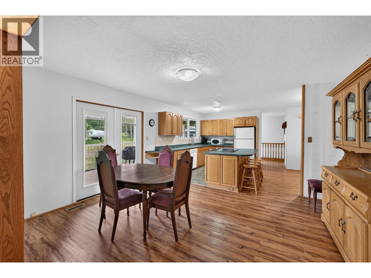
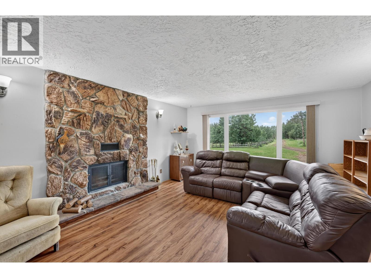
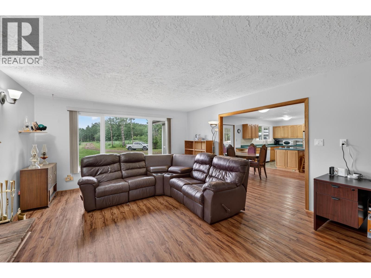
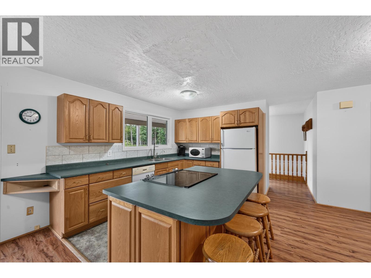
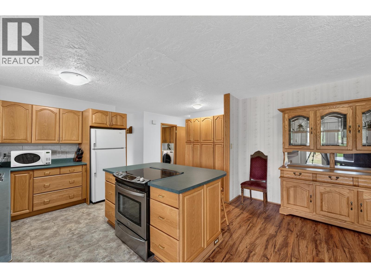
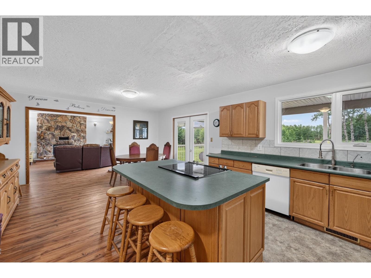
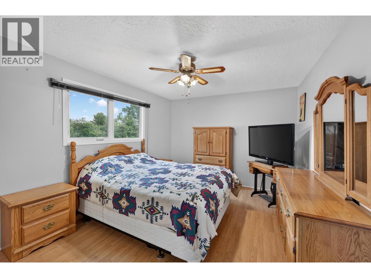
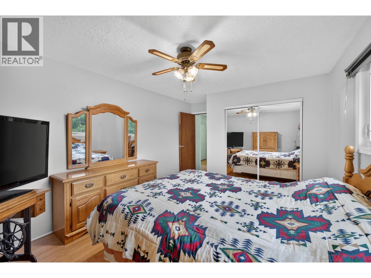
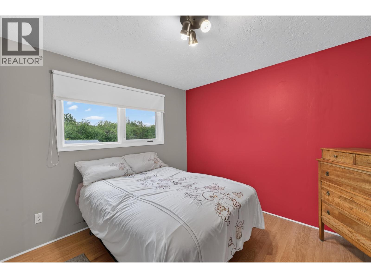
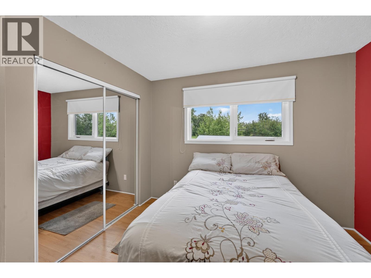
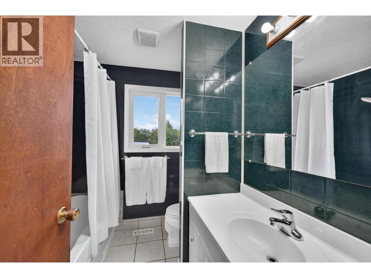
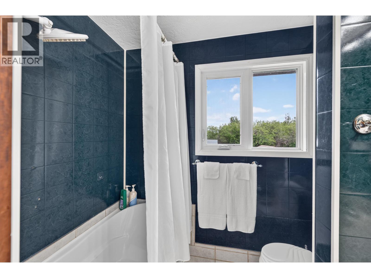
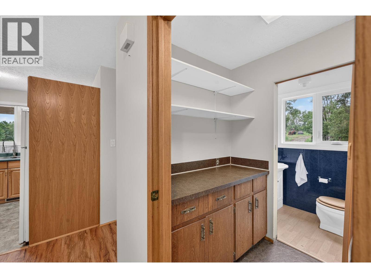
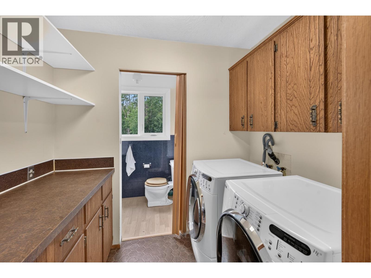
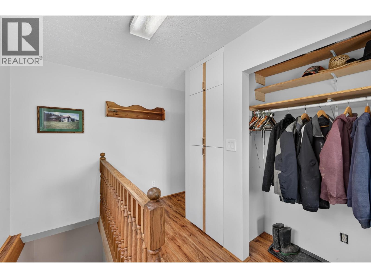
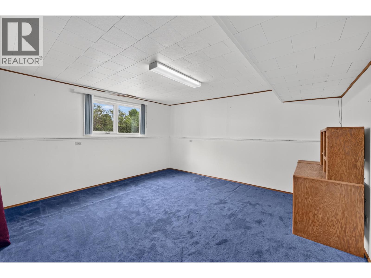
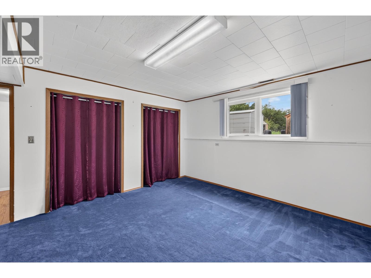
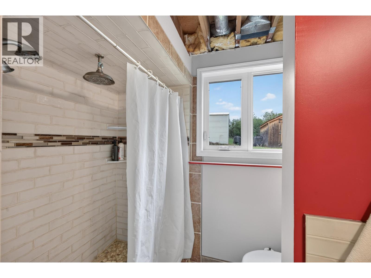
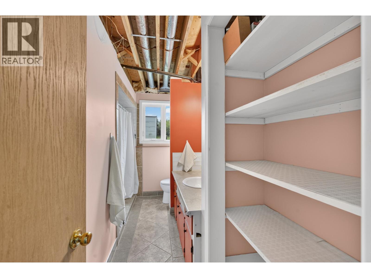
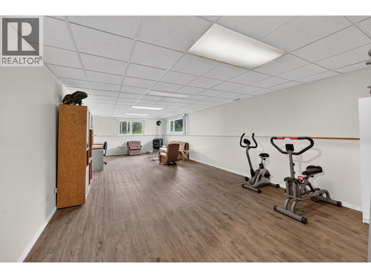
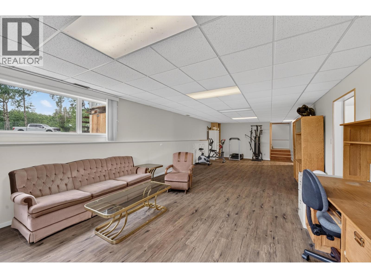
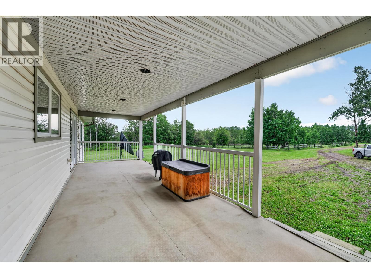
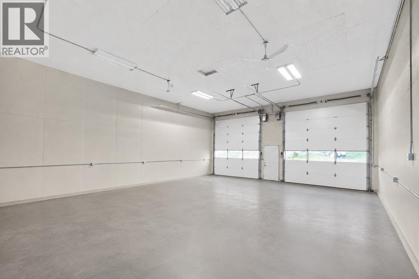
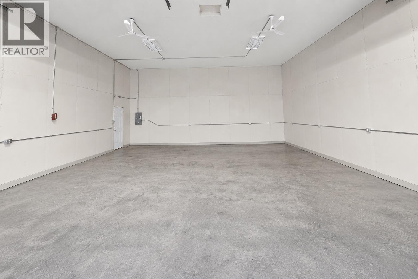
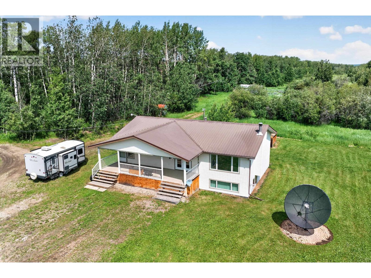
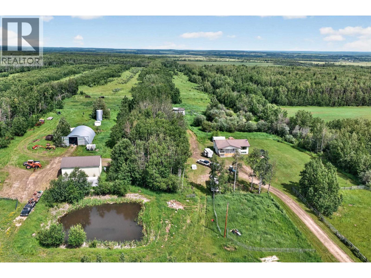
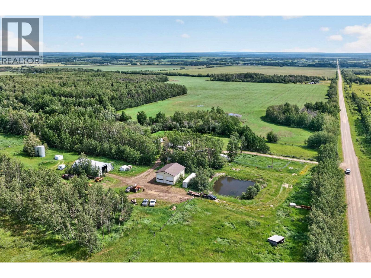
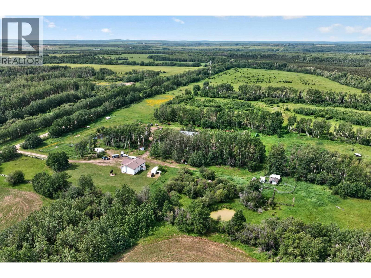
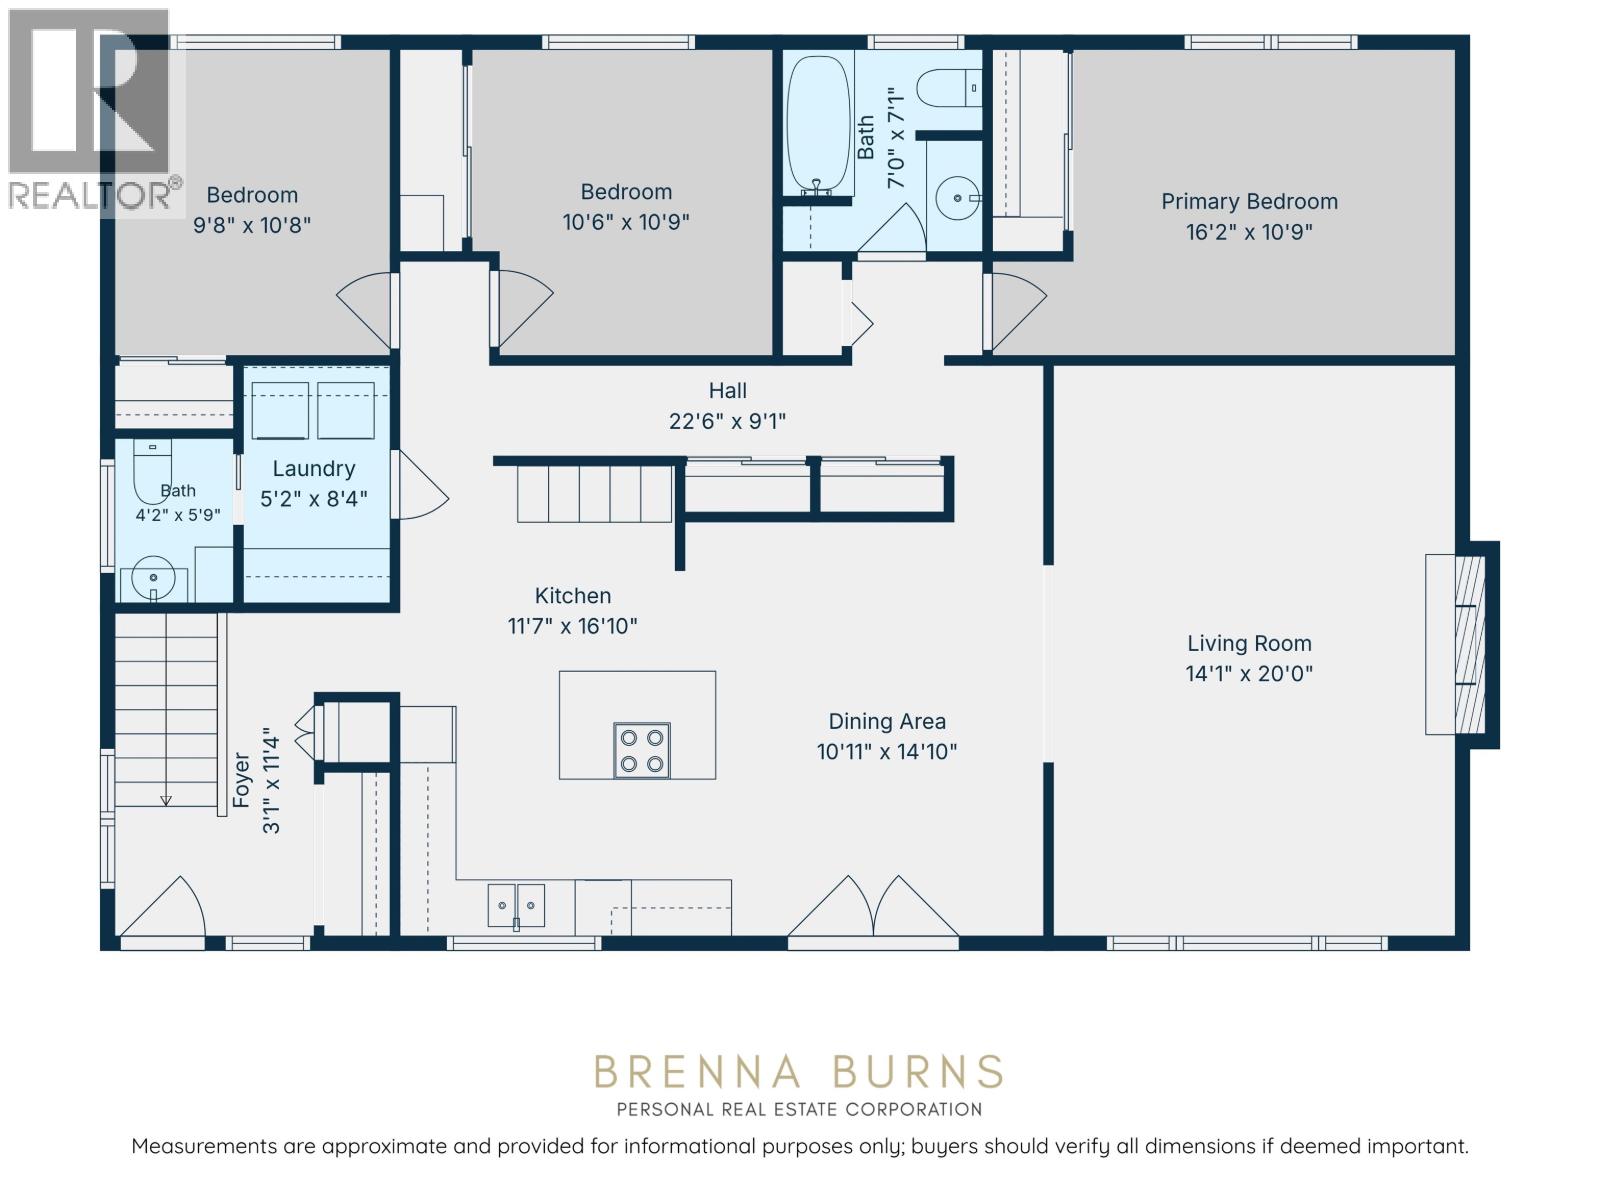
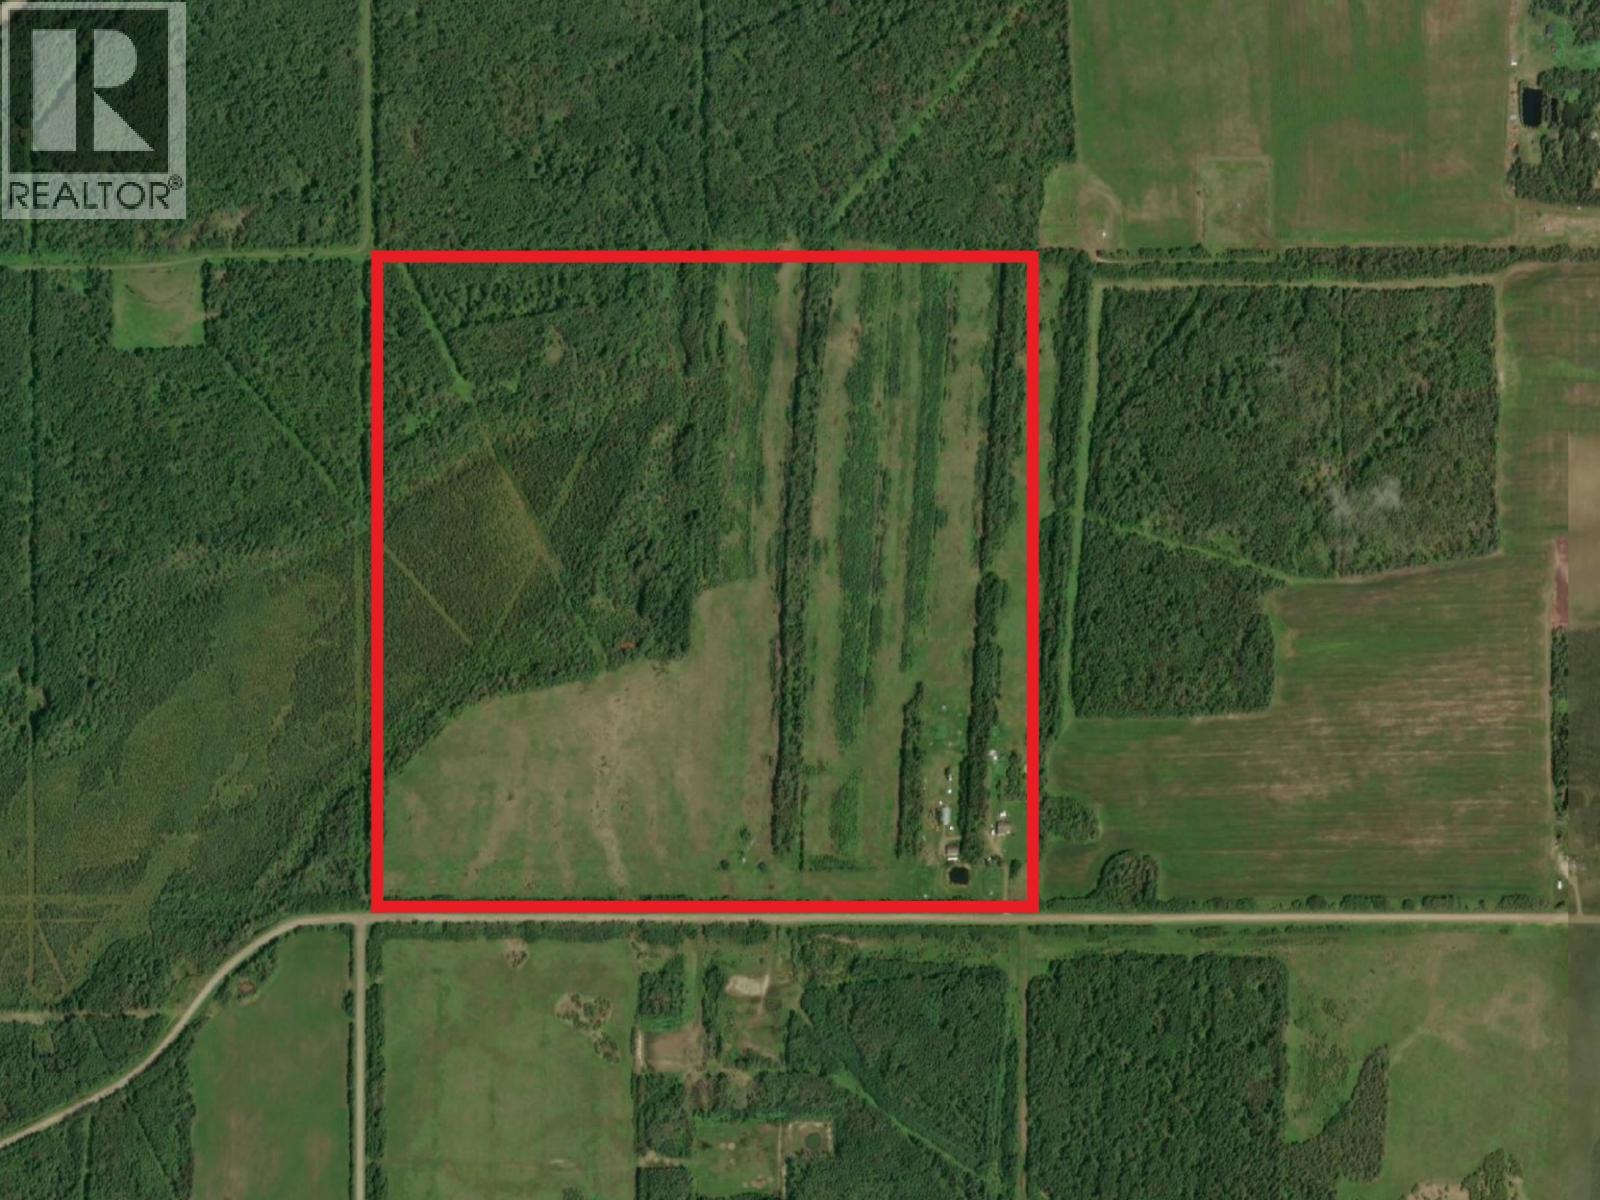
Escape to the peace and privacy of country living on this picturesque 160-acre Rose Prairie property, where open fields, mature trees, and endless northern skies create a setting you'll never want to leave. Approximately two-thirds of the land is arable and fenced, offering a beautiful blend of productive farmland and natural bush, ideal for farming, ranching, recreation, or simply embracing the rural lifestyle. The well-maintained 4-bedroom, 3-bath bungalow with basement offers plenty of room for the whole family. A newer 32x40 shop with two 14' overhead doors, multiple outbuildings, drilled wells, and approximately $3,950 in annual surface lease and tower revenue complete this exceptional rural package. Property sold as is, where is. (id:61048)
Property Details
| MLS® Number | R3142529 |
| Property Type | Single Family |
Building
| Bathroom Total | 3 |
| Bedrooms Total | 4 |
| Appliances | Washer, Dryer, Refrigerator, Stove, Dishwasher |
| Basement Development | Finished |
| Basement Type | N/a (finished) |
| Constructed Date | 1980 |
| Construction Style Attachment | Detached |
| Exterior Finish | Vinyl Siding |
| Fireplace Present | Yes |
| Fireplace Total | 1 |
| Foundation Type | Concrete Block |
| Heating Fuel | Natural Gas |
| Heating Type | Forced Air |
| Roof Material | Metal |
| Roof Style | Conventional |
| Stories Total | 2 |
| Size Interior | 3,053 Sqft |
| Total Finished Area | 3053 Sqft |
| Type | House |
Parking
| Open | |
| R V |
Land
| Acreage | Yes |
| Size Irregular | 162 |
| Size Total | 162 Ac |
| Size Total Text | 162 Ac |
Rooms
| Level | Type | Length | Width | Dimensions |
|---|---|---|---|---|
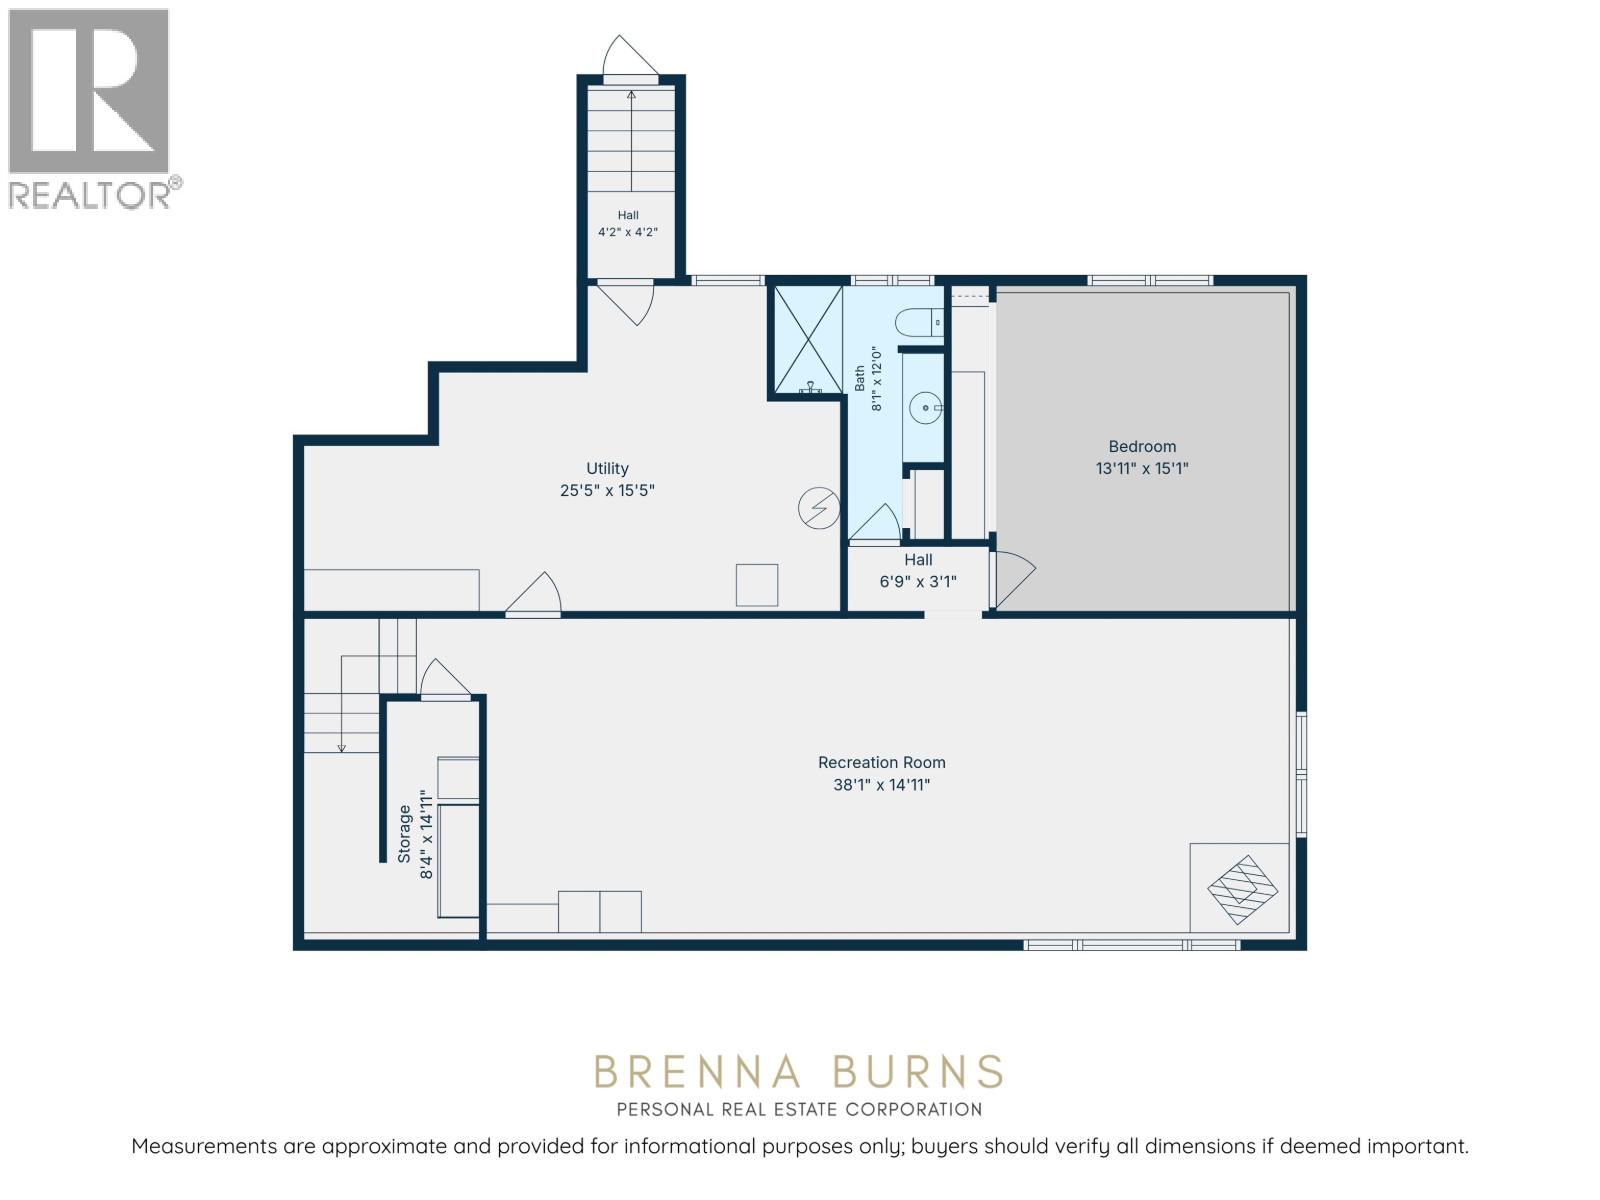
| Basement | Recreational, Games Room | 38 ft ,1 in | 14 ft ,1 in | 38 ft ,1 in x 14 ft ,1 in |
| Basement | Bedroom 4 | 13 ft ,1 in | 5 ft ,1 in | 13 ft ,1 in x 5 ft ,1 in |
| Basement | Utility Room | 25 ft ,5 in | 15 ft ,5 in | 25 ft ,5 in x 15 ft ,5 in |
| Basement | Storage | 8 ft ,4 in | 14 ft ,1 in | 8 ft ,4 in x 14 ft ,1 in |
| Main Level | Foyer | 3 ft ,1 in | 11 ft ,4 in | 3 ft ,1 in x 11 ft ,4 in |
| Main Level | Kitchen | 11 ft ,7 in | 16 ft ,1 in | 11 ft ,7 in x 16 ft ,1 in |
| Main Level | Dining Room | 10 ft ,1 in | 14 ft ,1 in | 10 ft ,1 in x 14 ft ,1 in |
| Main Level | Living Room | 14 ft ,1 in | 20 ft | 14 ft ,1 in x 20 ft |
| Main Level | Primary Bedroom | 16 ft ,2 in | 10 ft ,9 in | 16 ft ,2 in x 10 ft ,9 in |
| Main Level | Bedroom 2 | 10 ft ,6 in | 10 ft ,9 in | 10 ft ,6 in x 10 ft ,9 in |
| Main Level | Bedroom 3 | 9 ft ,8 in | 10 ft ,8 in | 9 ft ,8 in x 10 ft ,8 in |
| Main Level | Laundry Room | 5 ft ,2 in | 8 ft ,4 in | 5 ft ,2 in x 8 ft ,4 in |
https://www.realtor.ca/real-estate/29987569/10826-260-road-fort-st-john
Contact Us
Contact us for more information

Brenna Burns
Personal Real Estate Corporation
(250) 785-2551
www.youtube.com/embed/F3sX_tzyh_g
www.youtube.com/embed/q3FporTsNWc
www.brennaburns.com/
www.facebook.com/fsjrealtor/?ref=bookmarks
www.linkedin.com/in/brenna-burns-prec-a6957ab3/
twitter.com/FSJRealtor
101-9120 100 Avenue
Fort St. John, British Columbia V1J 1X4
(250) 787-2100
(877) 575-2121
(250) 785-2551
www.century21.ca/energyrealty

The trademarks REALTOR®, REALTORS®, and the REALTOR® logo are controlled by The Canadian Real Estate Association (CREA) and identify real estate professionals who are members of CREA. The trademarks MLS®, Multiple Listing Service® and the associated logos are owned by The Canadian Real Estate Association (CREA) and identify the quality of services provided by real estate professionals who are members of CREA. The trademark DDF® is owned by The Canadian Real Estate Association (CREA) and identifies CREA's Data Distribution Facility (DDF®)
July 03 2026 10:44:13
BC Northern Real Estate Board
Century 21 Energy Realty