Presented by Robert J. Iio Personal Real Estate Corporation — Team 110 RE/MAX Real Estate (Kamloops).
1405 108 Avenue Dawson Creek, British Columbia V1G 2T2

$539,000
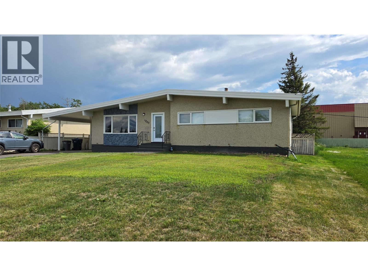
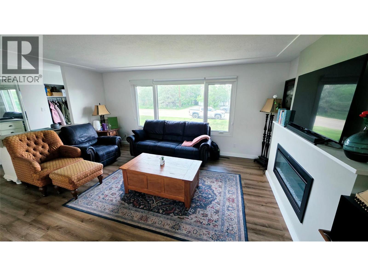
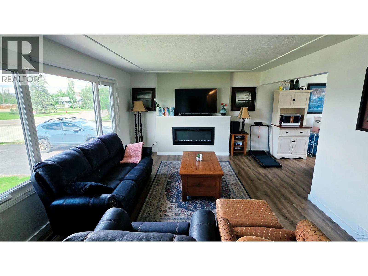
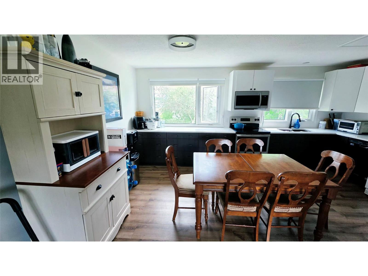
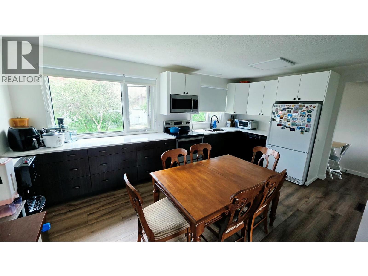
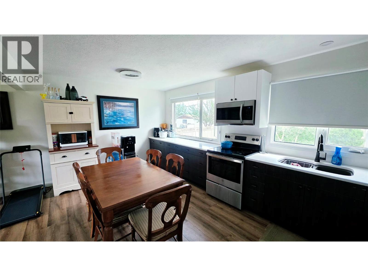
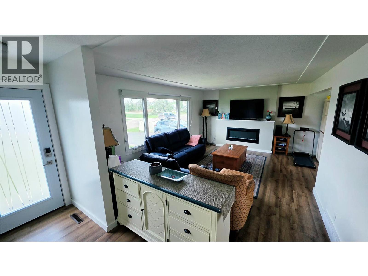
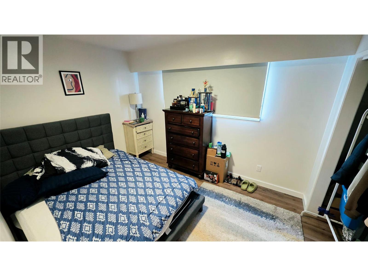
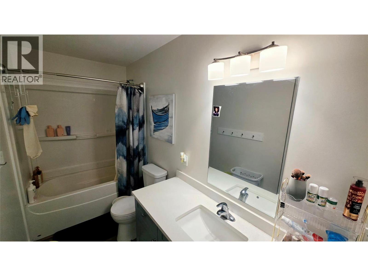
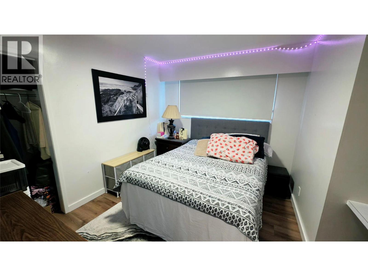
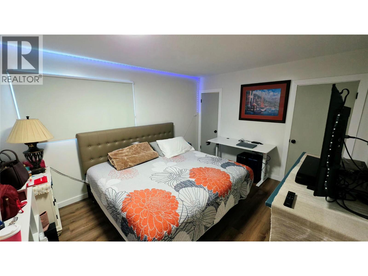
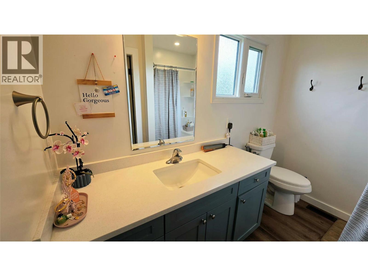
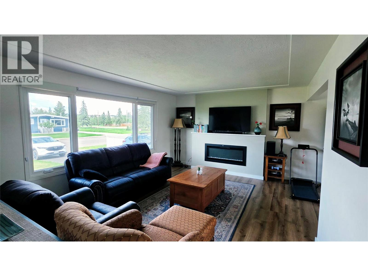
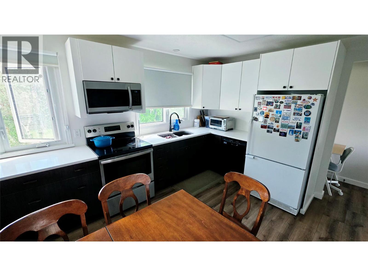
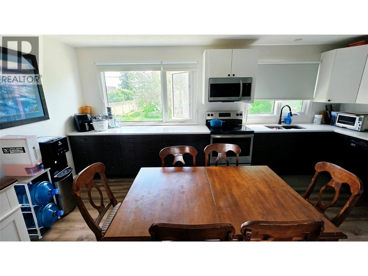
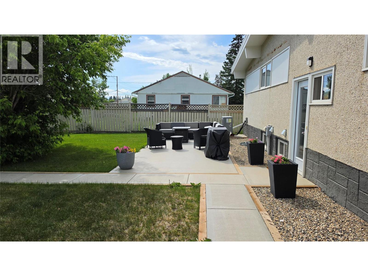
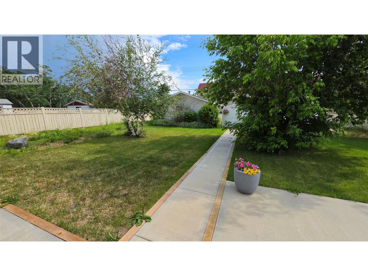
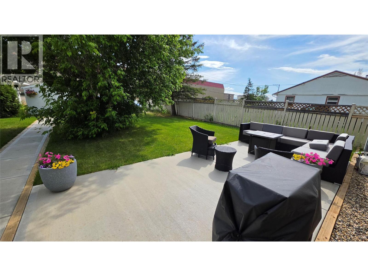
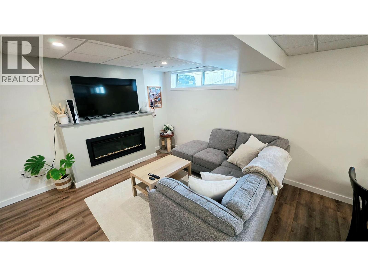
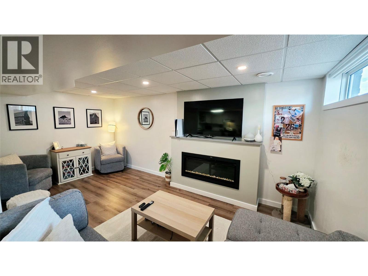
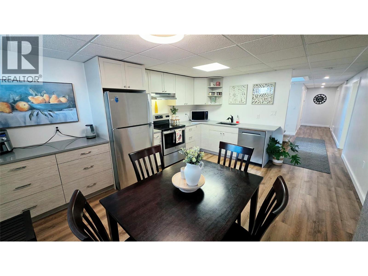
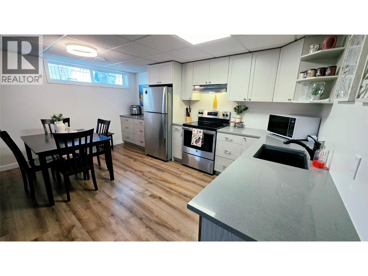
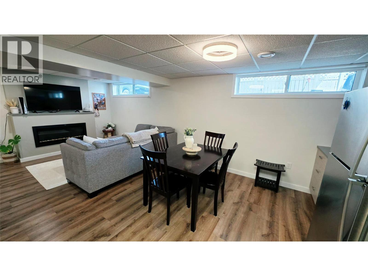
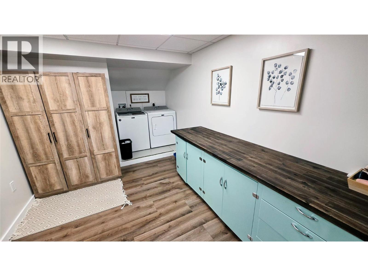
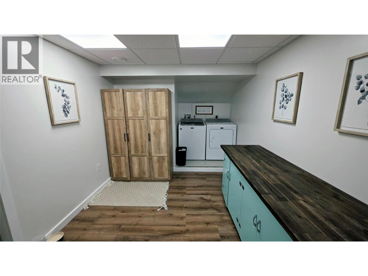
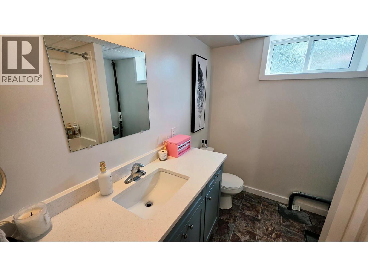
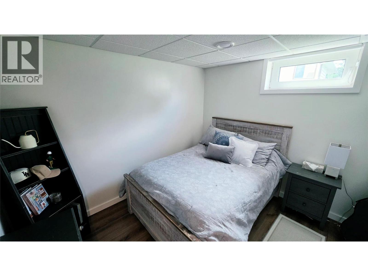
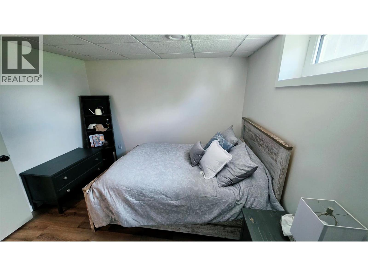
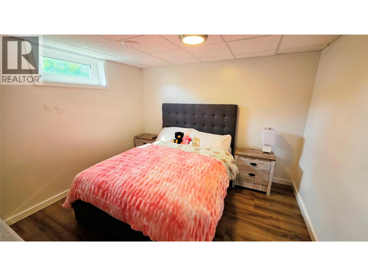
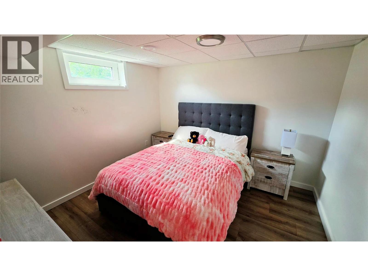
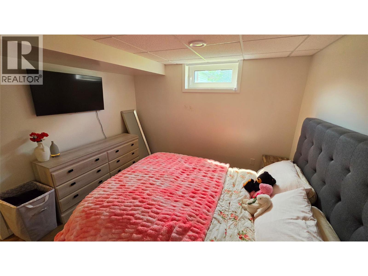
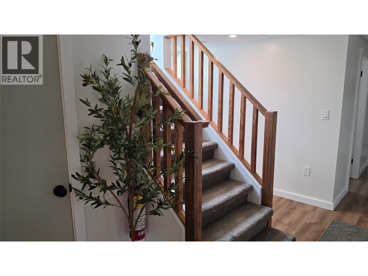
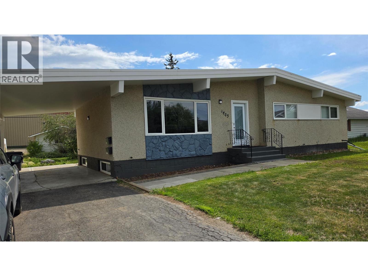
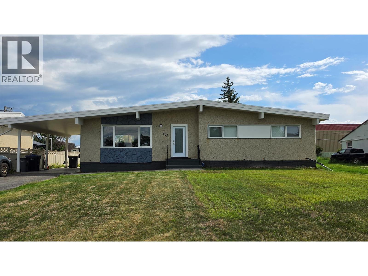
Beautifully updated since 2022, this high-end 5-bedroom, 3-bathroom home offers style, flexibility, and excellent income potential. The main level features 3 bedrooms and 2 full bathrooms, including a stunning primary retreat with a walk-in closet and private ensuite. The modern kitchen showcases quartz countertops and quality finishes throughout. The upper level is currently fully furnished and rented for $2,300/month. Downstairs, the fully self-contained 2-bedroom, 1-bathroom in law suite offers a full kitchen, laundry, and separate entrance, while still maintaining interior access to the upper level if desired. Currently rented for $1,200/month, the property generates $3,500/month in total rental income. Additional features include a heat pump for year-round comfort, a carport, detached garage, extra rear parking, and a mature yard with established perennials. Backing onto the high school campus, this property offers a convenient location and exceptional versatility, whether you're looking for a family home with mortgage-helping income or a turnkey investment opportunity. Call the listing agent today to set up your private viewing. (id:61048)
Property Details
| MLS® Number | 10393598 |
| Property Type | Single Family |
| Neigbourhood | Dawson Creek |
| Amenities Near By | Park, Schools, Shopping |
| Features | Level Lot |
| Parking Space Total | 2 |
Building
| Bathroom Total | 3 |
| Bedrooms Total | 5 |
| Appliances | Range, Refrigerator, Dishwasher, Dryer, Washer |
| Architectural Style | Ranch |
| Basement Type | Full |
| Constructed Date | 1963 |
| Construction Style Attachment | Detached |
| Cooling Type | Heat Pump |
| Exterior Finish | Stone, Stucco |
| Heating Type | Heat Pump |
| Roof Material | Tar & Gravel |
| Roof Style | Unknown |
| Stories Total | 2 |
| Size Interior | 2,500 Sqft |
| Type | House |
| Utility Water | Municipal Water |
Parking
| Additional Parking | |
| Carport | |
| Detached Garage | 1 |
| R V |
Land
| Access Type | Easy Access |
| Acreage | No |
| Fence Type | Fence |
| Land Amenities | Park, Schools, Shopping |
| Landscape Features | Level |
| Sewer | Municipal Sewage System |
| Size Frontage | 72 Ft |
| Size Irregular | 0.26 |
| Size Total | 0.26 Ac|under 1 Acre |
| Size Total Text | 0.26 Ac|under 1 Acre |
Rooms
| Level | Type | Length | Width | Dimensions |
|---|---|---|---|---|
| Basement | Bedroom | 8'4'' x 10'3'' | ||
| Basement | Laundry Room | 14'10'' x 9'1'' | ||
| Basement | Primary Bedroom | 11'1'' x 11'0'' | ||
| Basement | Dining Room | 10'6'' x 9'0'' | ||
| Basement | Kitchen | 10'6'' x 8'1'' | ||
| Basement | Living Room | 17'1'' x 9'5'' | ||
| Basement | 4pc Bathroom | Measurements not available | ||
| Main Level | 4pc Bathroom | Measurements not available | ||
| Main Level | Living Room | 16'7'' x 12'8'' | ||
| Main Level | Kitchen | 11'1'' x 9'9'' | ||
| Main Level | Dining Room | 8'3'' x 11'1'' | ||
| Main Level | Bedroom | 11' x 11'9'' | ||
| Main Level | Primary Bedroom | 11'2'' x 13'3'' | ||
| Main Level | Bedroom | 10'11'' x 11'8'' | ||
| Main Level | 4pc Bathroom | Measurements not available |
https://www.realtor.ca/real-estate/29987579/1405-108-avenue-dawson-creek-dawson-creek
Contact Us
Contact us for more information

Tara Tom
Personal Real Estate Corporation
1 - 928 103 Ave
Dawson Creek, British Columbia V1G 2G3
(250) 782-0200

The trademarks REALTOR®, REALTORS®, and the REALTOR® logo are controlled by The Canadian Real Estate Association (CREA) and identify real estate professionals who are members of CREA. The trademarks MLS®, Multiple Listing Service® and the associated logos are owned by The Canadian Real Estate Association (CREA) and identify the quality of services provided by real estate professionals who are members of CREA. The trademark DDF® is owned by The Canadian Real Estate Association (CREA) and identifies CREA's Data Distribution Facility (DDF®)
July 31 2026 04:18:20
Association of Interior REALTORS®
Royal LePage Aspire - Dc