Presented by Robert J. Iio Personal Real Estate Corporation — Team 110 RE/MAX Real Estate (Kamloops).
2012 Sifton Avenue Kamloops, British Columbia V1S 1A9

$789,900
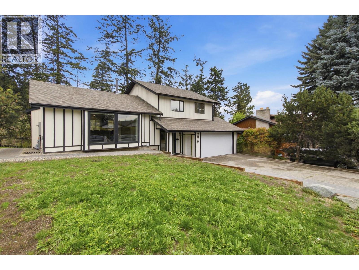
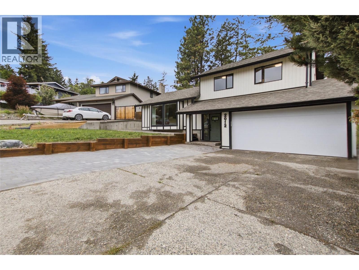
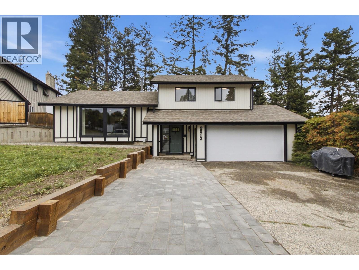
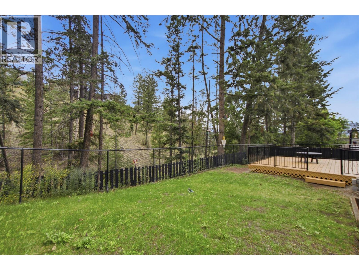
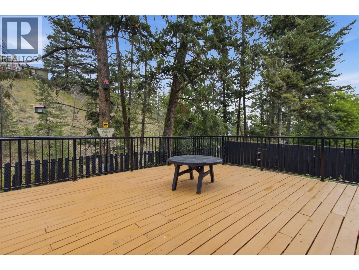
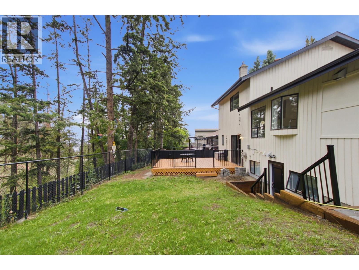
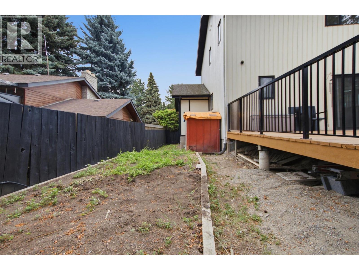
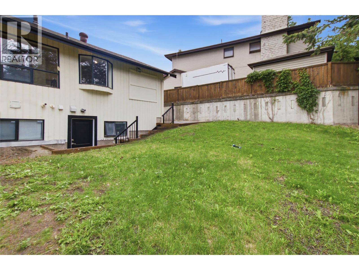
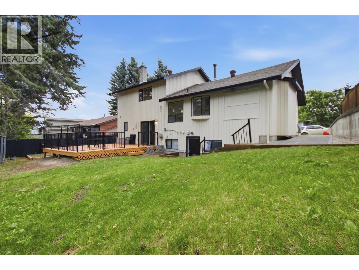
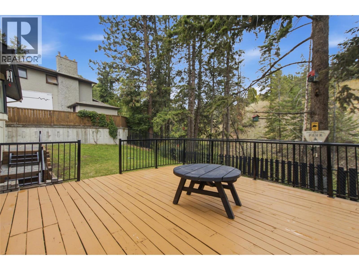
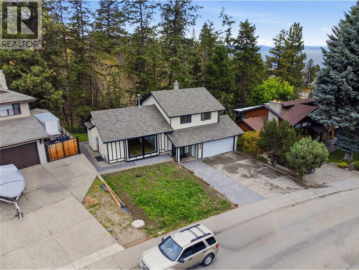
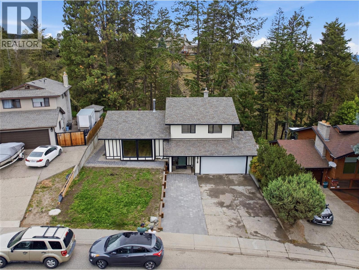
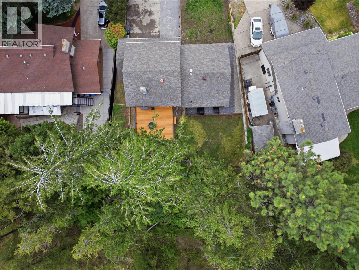
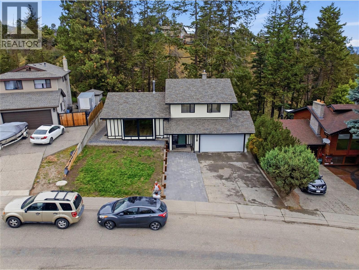
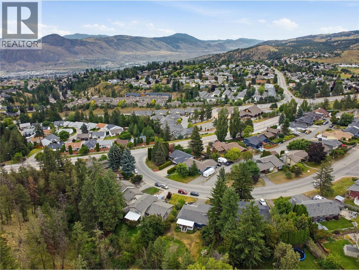
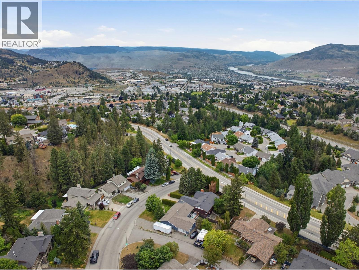
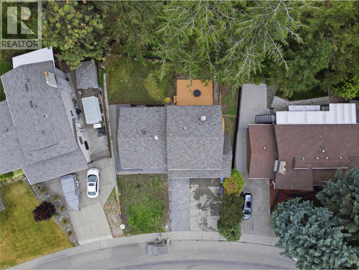
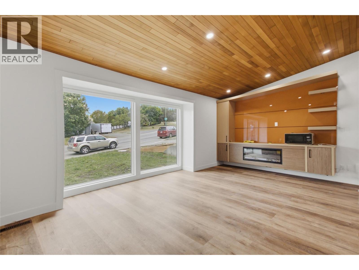
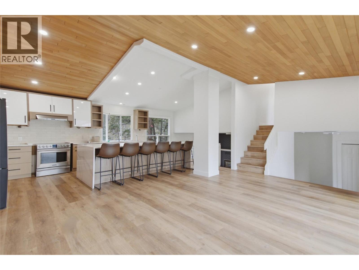
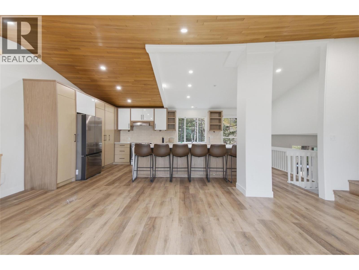
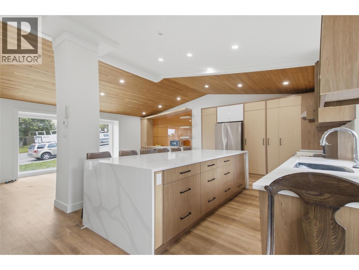
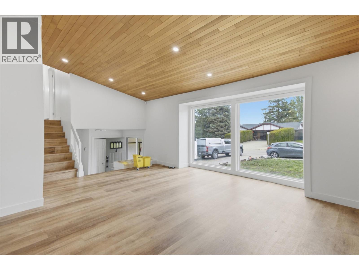
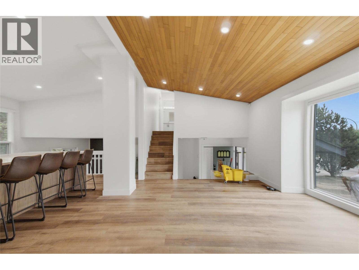
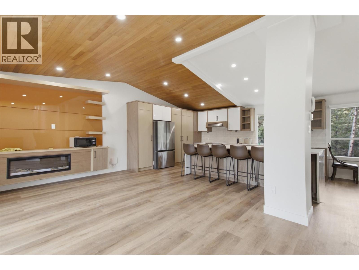
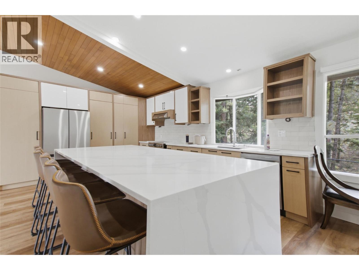
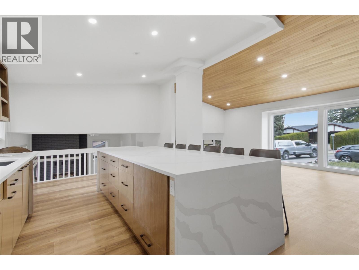
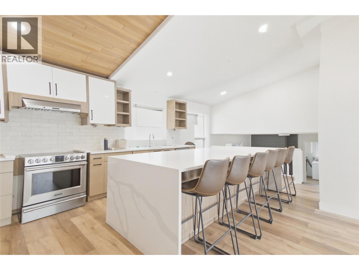
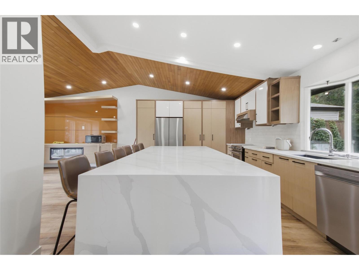
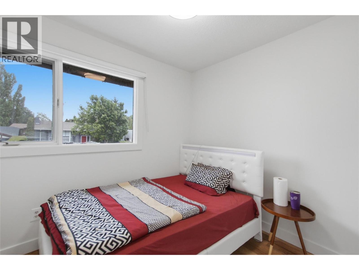
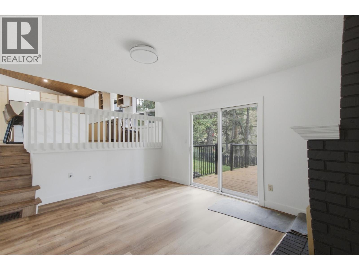
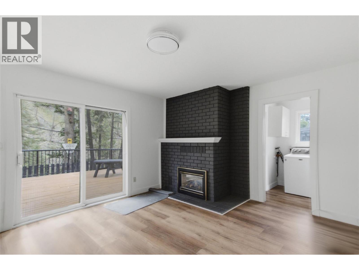
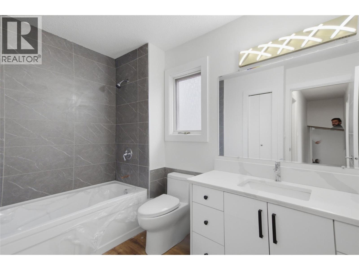
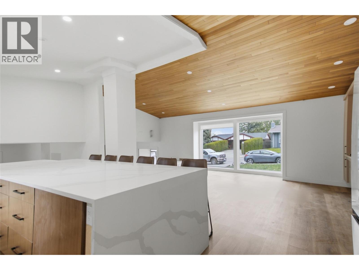
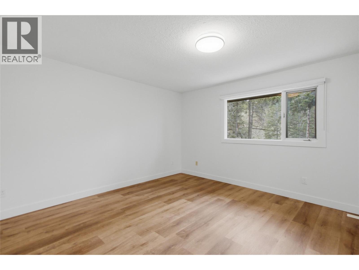
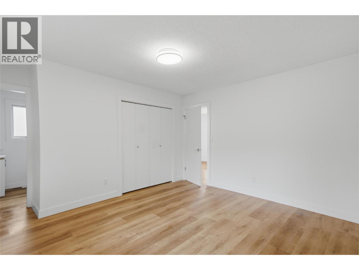
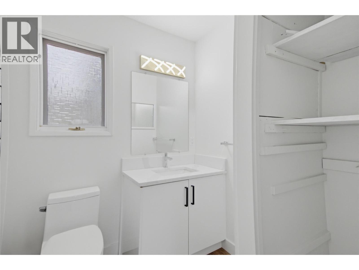
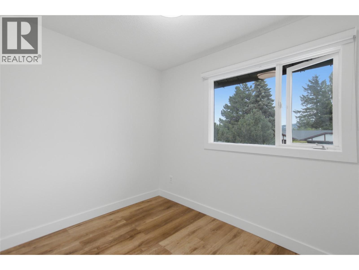
Welcome to this beautifully updated 4-bedroom, 4-bathroom split-level home in one of Aberdeen's most sought-after neighbourhoods. Ideally located just minutes from excellent schools, shopping, restaurants, transit, and recreation, this home offers the perfect blend of convenience, functionality, and modern style. The main living area features an open-concept layout highlighted by a custom-designed kitchen complete with high-end stainless steel appliances, making it the ideal space for entertaining family and friends. Recent upgrades throughout the home include fresh paint, new flooring, updated trim, and modern LED lighting, giving the entire home a bright, clean, and contemporary feel. Downstairs you'll find a 1-bedroom suite with its own newly updated kitchen, fresh paint, and new flooring—perfect as a mortgage helper, for extended family, or visiting guests. Outside, you'll appreciate the oversized driveway with RV parking, a double attached garage, and a private backyard designed for relaxation. Enjoy summer evenings on the spacious deck featuring brand-new aluminum railings, while the new chain-link fencing provides a secure space for kids and pets to play. Homes offering this combination of location, quality updates, income potential, and parking are a rare find in Aberdeen. Move in with confidence and enjoy everything this exceptional property has to offer. (id:61048)
Property Details
| MLS® Number | 10393213 |
| Property Type | Single Family |
| Neigbourhood | Aberdeen |
| Parking Space Total | 2 |
Building
| Bathroom Total | 4 |
| Bedrooms Total | 4 |
| Architectural Style | Multi-level |
| Basement Type | Partial |
| Constructed Date | 1980 |
| Construction Style Attachment | Detached |
| Construction Style Split Level | Other |
| Exterior Finish | Wood Siding |
| Fireplace Fuel | Gas |
| Fireplace Present | Yes |
| Fireplace Total | 1 |
| Fireplace Type | Unknown |
| Flooring Type | Carpeted, Laminate, Mixed Flooring |
| Half Bath Total | 1 |
| Heating Type | Forced Air, See Remarks |
| Roof Material | Asphalt Shingle |
| Roof Style | Unknown |
| Stories Total | 3 |
| Size Interior | 2,223 Sqft |
| Type | House |
| Utility Water | Municipal Water |
Parking
| Additional Parking | |
| Attached Garage | 2 |
| R V |
Land
| Acreage | No |
| Sewer | Municipal Sewage System |
| Size Irregular | 0.16 |
| Size Total | 0.16 Ac|under 1 Acre |
| Size Total Text | 0.16 Ac|under 1 Acre |
Rooms
| Level | Type | Length | Width | Dimensions |
|---|---|---|---|---|
| Second Level | Bedroom | 9' x 8' | ||
| Second Level | Bedroom | 9' x 10' | ||
| Second Level | Primary Bedroom | 13' x 13' | ||
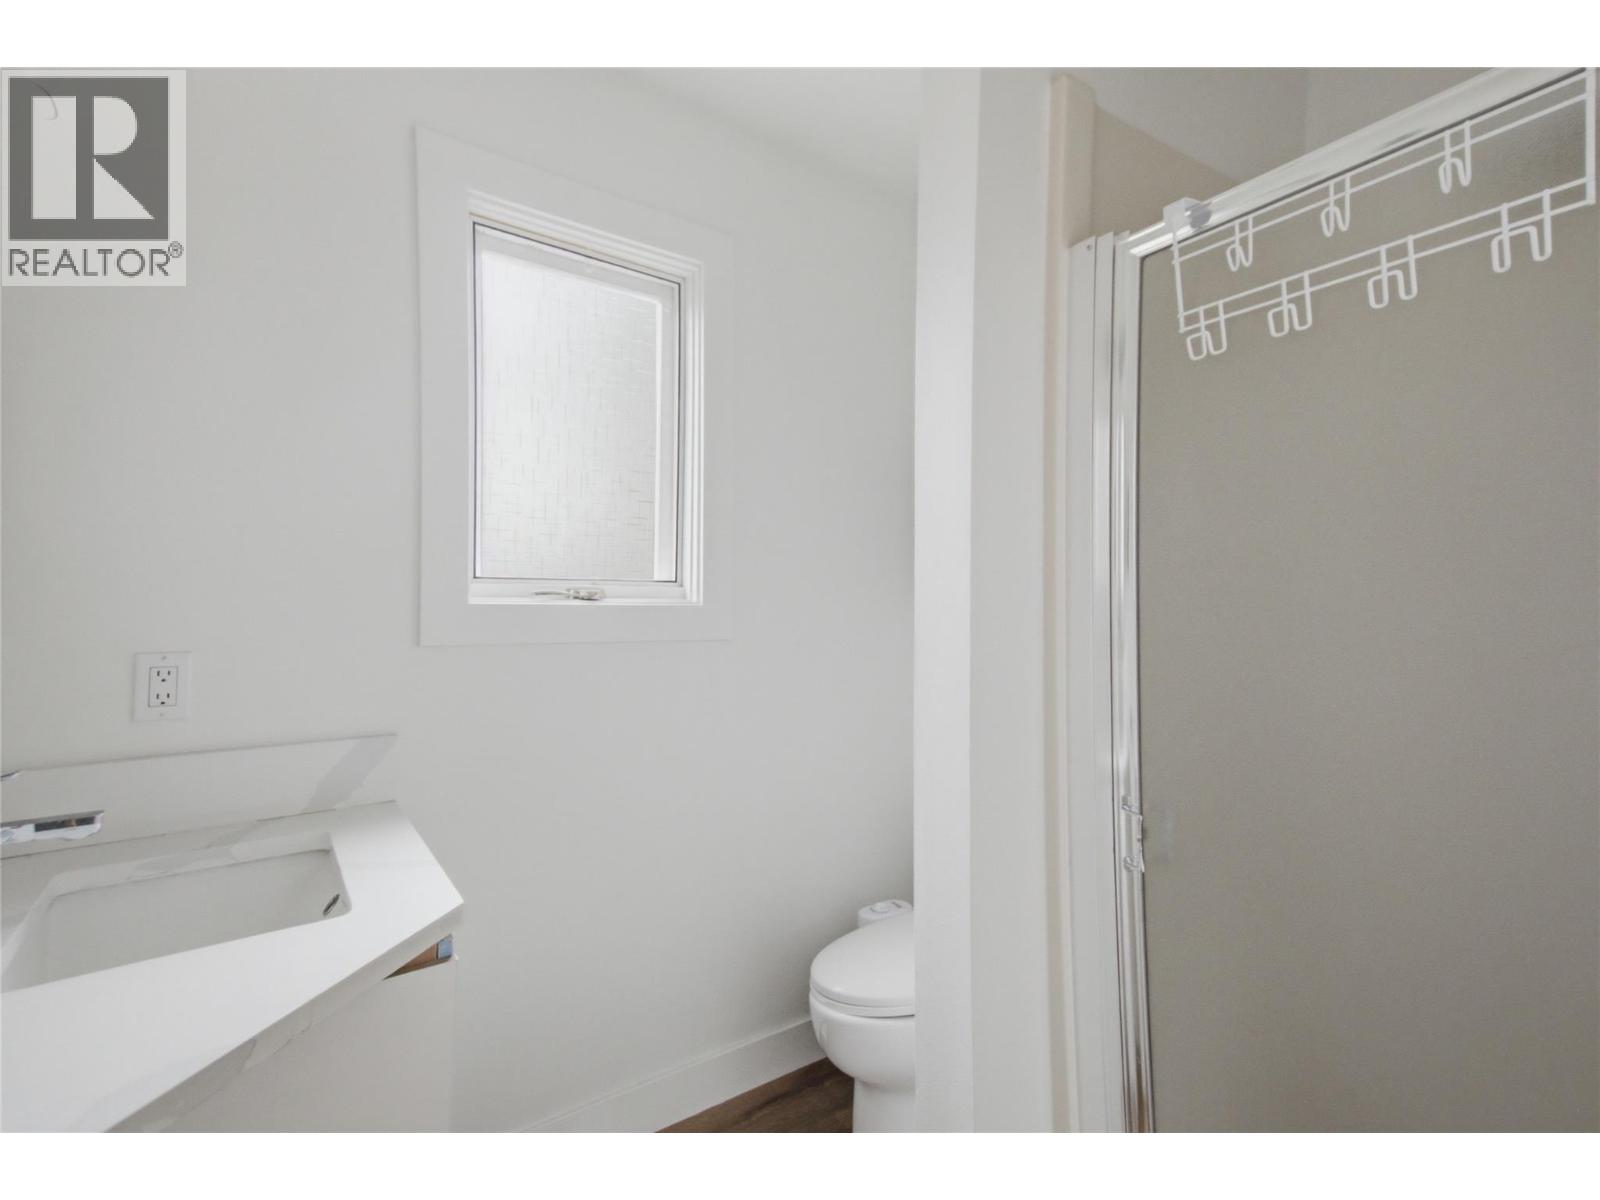
| Second Level | 3pc Bathroom | Measurements not available | ||
| Second Level | 4pc Bathroom | Measurements not available | ||
| Basement | Kitchen | 16' x 10' | ||
| Basement | Bedroom | 12' x 9' | ||
| Basement | 3pc Bathroom | Measurements not available | ||
| Main Level | Living Room | 13' x 15' | ||
| Main Level | 2pc Bathroom | Measurements not available | ||
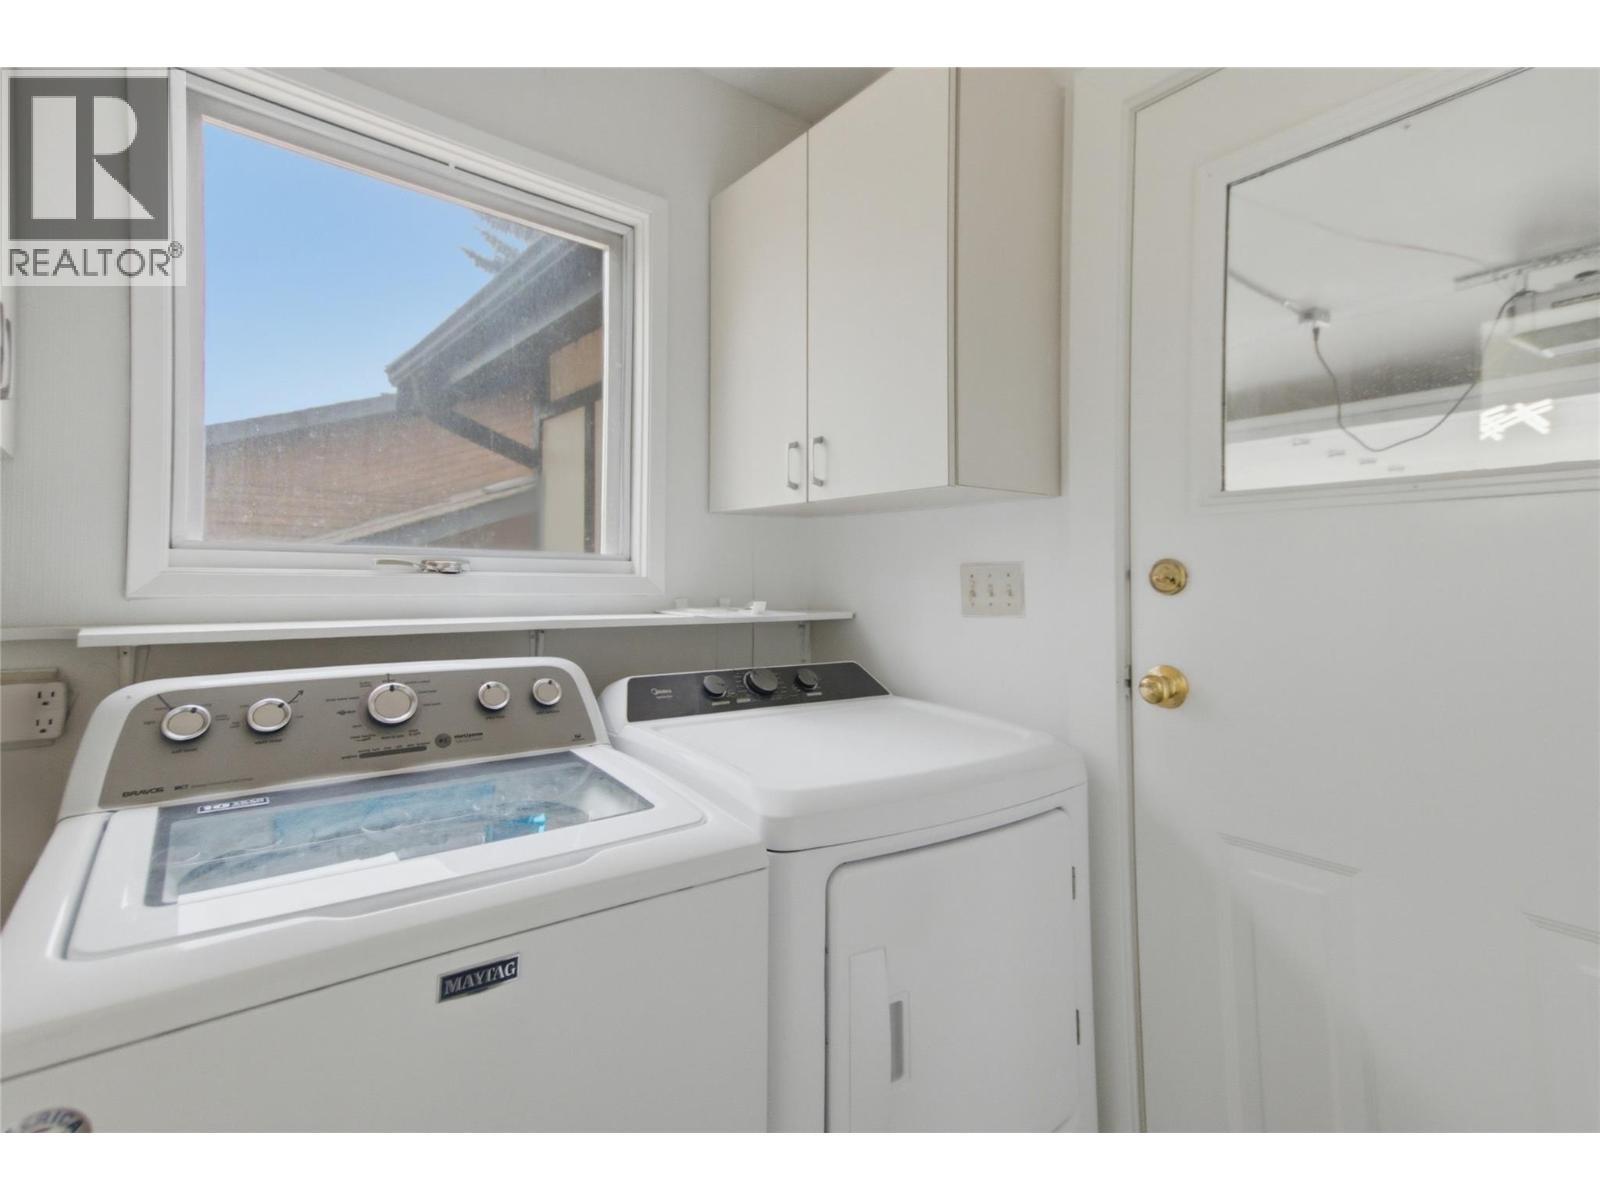
| Main Level | Laundry Room | 6' x 6' | ||
| Main Level | Kitchen | 20' x 14' | ||
| Main Level | Living Room | 15' x 20' |
https://www.realtor.ca/real-estate/29988183/2012-sifton-avenue-kamloops-aberdeen
Contact Us
Contact us for more information

Joe Doyle
Personal Real Estate Corporation
405 Tranquille Road
Kamloops, British Columbia V2B 3G9
(778) 471-1498

The trademarks REALTOR®, REALTORS®, and the REALTOR® logo are controlled by The Canadian Real Estate Association (CREA) and identify real estate professionals who are members of CREA. The trademarks MLS®, Multiple Listing Service® and the associated logos are owned by The Canadian Real Estate Association (CREA) and identify the quality of services provided by real estate professionals who are members of CREA. The trademark DDF® is owned by The Canadian Real Estate Association (CREA) and identifies CREA's Data Distribution Facility (DDF®)
July 03 2026 11:02:49
Association of Interior REALTORS®
Brendan Shaw Real Estate Ltd.