Presented by Robert J. Iio Personal Real Estate Corporation — Team 110 RE/MAX Real Estate (Kamloops).
5775 Main Street Oliver, British Columbia V0H 1T0

$515,000
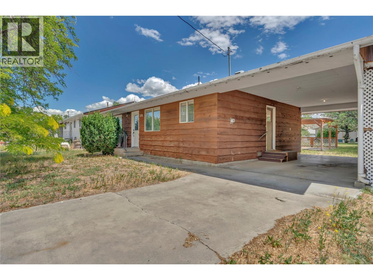
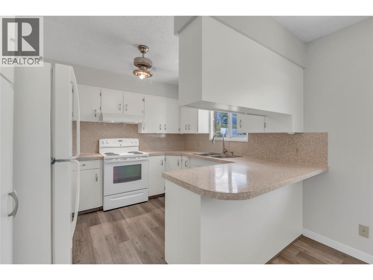
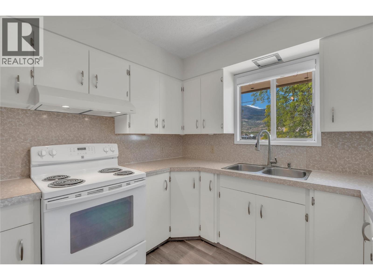
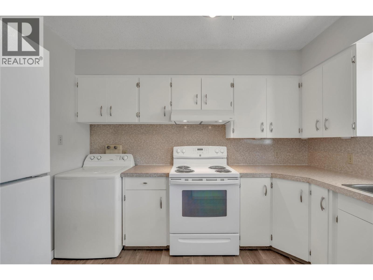
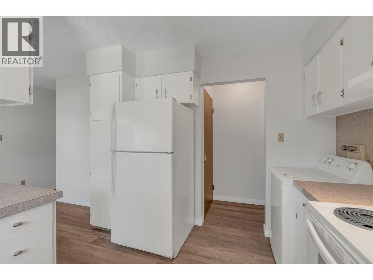
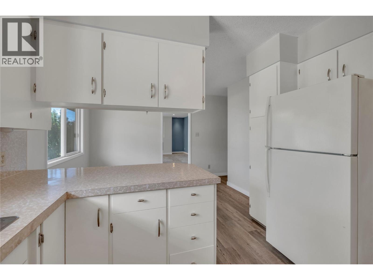
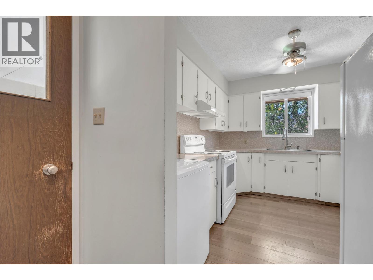
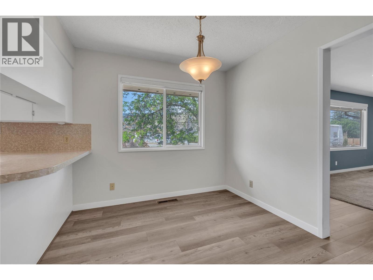
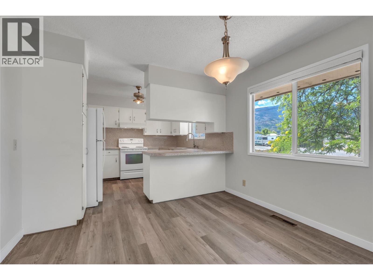
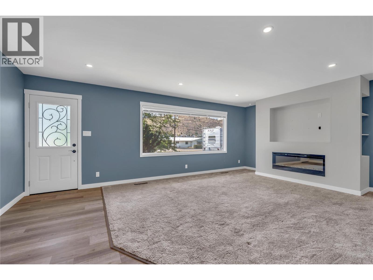
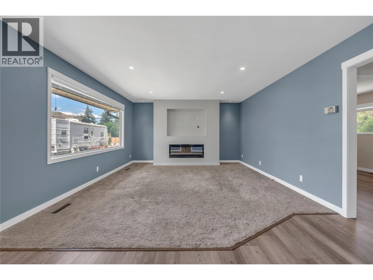
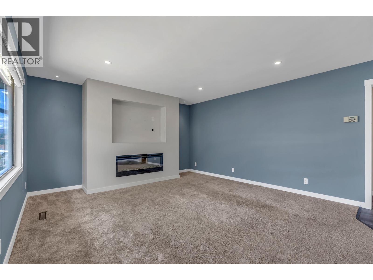
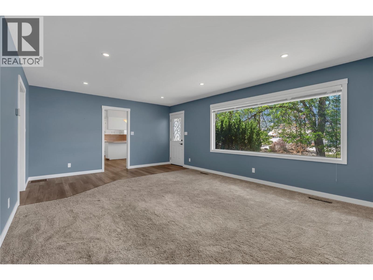
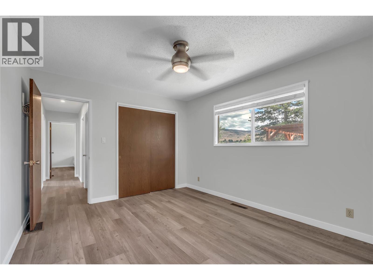
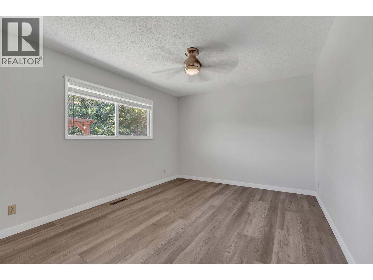
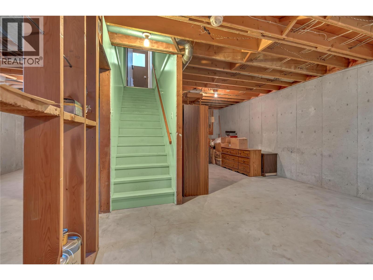
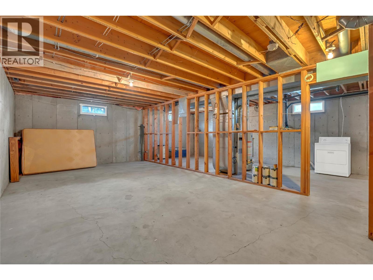
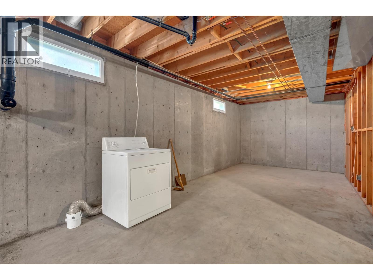
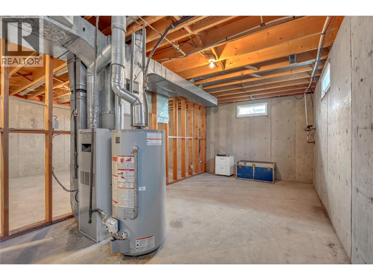
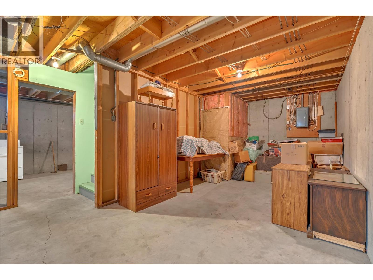
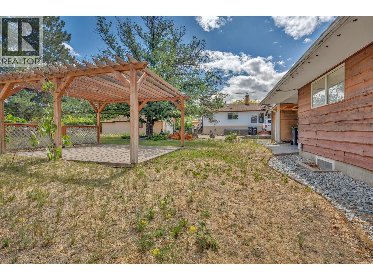
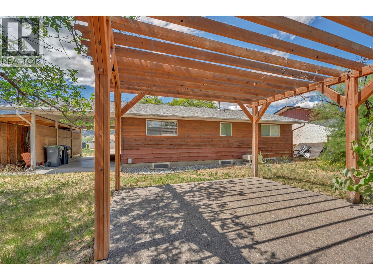
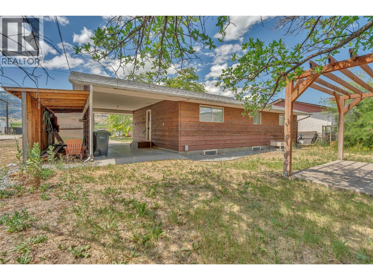
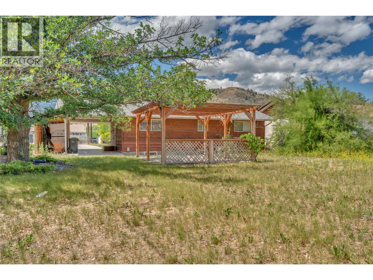
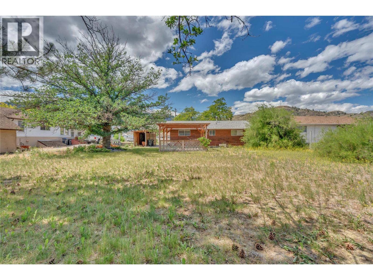
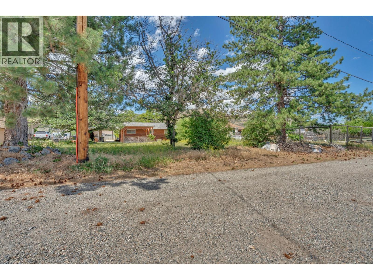
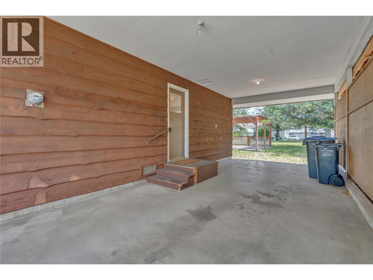
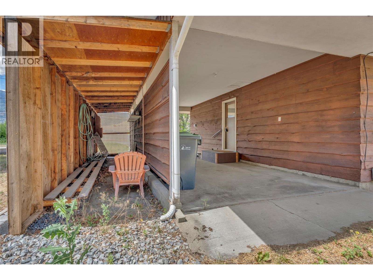
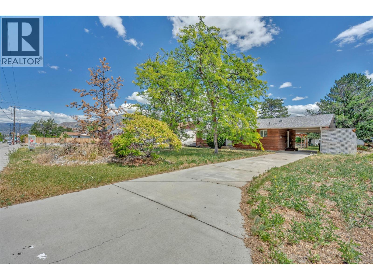
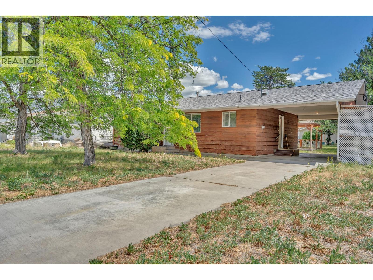
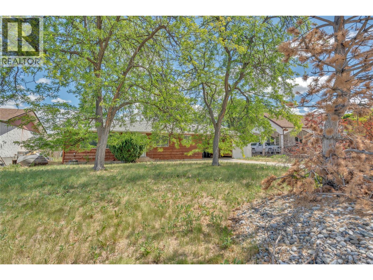
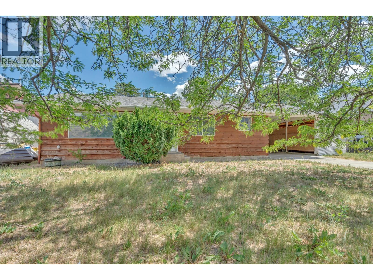
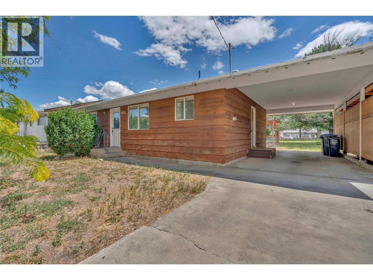
OPEN HOUSE SATURDAY JULY 11 10:00 - 11:30am. Great starter home in Oliver. This home is set back from the street and situated on a 0.29 acre lot with alley access, in a central location, just a short walk from Southwinds Crossing. Upstairs the home features a kitchen, dining area, updated living room with a large electric fireplace focal point, 2 bedrooms and 1 bathroom. The unfinished basement increases the potential of the property, with space to add more bedrooms, another bathroom, and a bonus room. With some love inside and out, this home is sure to be a great place to set down roots. (id:61048)
Property Details
| MLS® Number | 10393593 |
| Property Type | Single Family |
| Neigbourhood | Oliver |
| Amenities Near By | Golf Nearby, Shopping |
| Features | Level Lot |
Building
| Bathroom Total | 1 |
| Bedrooms Total | 2 |
| Appliances | Range, Refrigerator, Dishwasher, Dryer, Oven, Washer |
| Architectural Style | Ranch |
| Basement Type | Full |
| Constructed Date | 1972 |
| Construction Style Attachment | Detached |
| Cooling Type | Central Air Conditioning |
| Exterior Finish | Cedar Siding |
| Fireplace Fuel | Electric |
| Fireplace Present | Yes |
| Fireplace Total | 1 |
| Fireplace Type | Unknown |
| Flooring Type | Carpeted, Vinyl |
| Heating Type | Forced Air, See Remarks |
| Roof Material | Asphalt Shingle |
| Roof Style | Unknown |
| Stories Total | 2 |
| Size Interior | 2,060 Sqft |
| Type | House |
| Utility Water | Municipal Water |
Parking
| Carport |
Land
| Acreage | No |
| Land Amenities | Golf Nearby, Shopping |
| Landscape Features | Level |
| Sewer | Municipal Sewage System |
| Size Irregular | 0.29 |
| Size Total | 0.29 Ac|under 1 Acre |
| Size Total Text | 0.29 Ac|under 1 Acre |
Rooms
| Level | Type | Length | Width | Dimensions |
|---|---|---|---|---|
| Basement | Storage | 6' x 4'9'' | ||
| Basement | Storage | 38'8'' x 10'4'' | ||
| Basement | Storage | 38'8'' x 13'10'' | ||
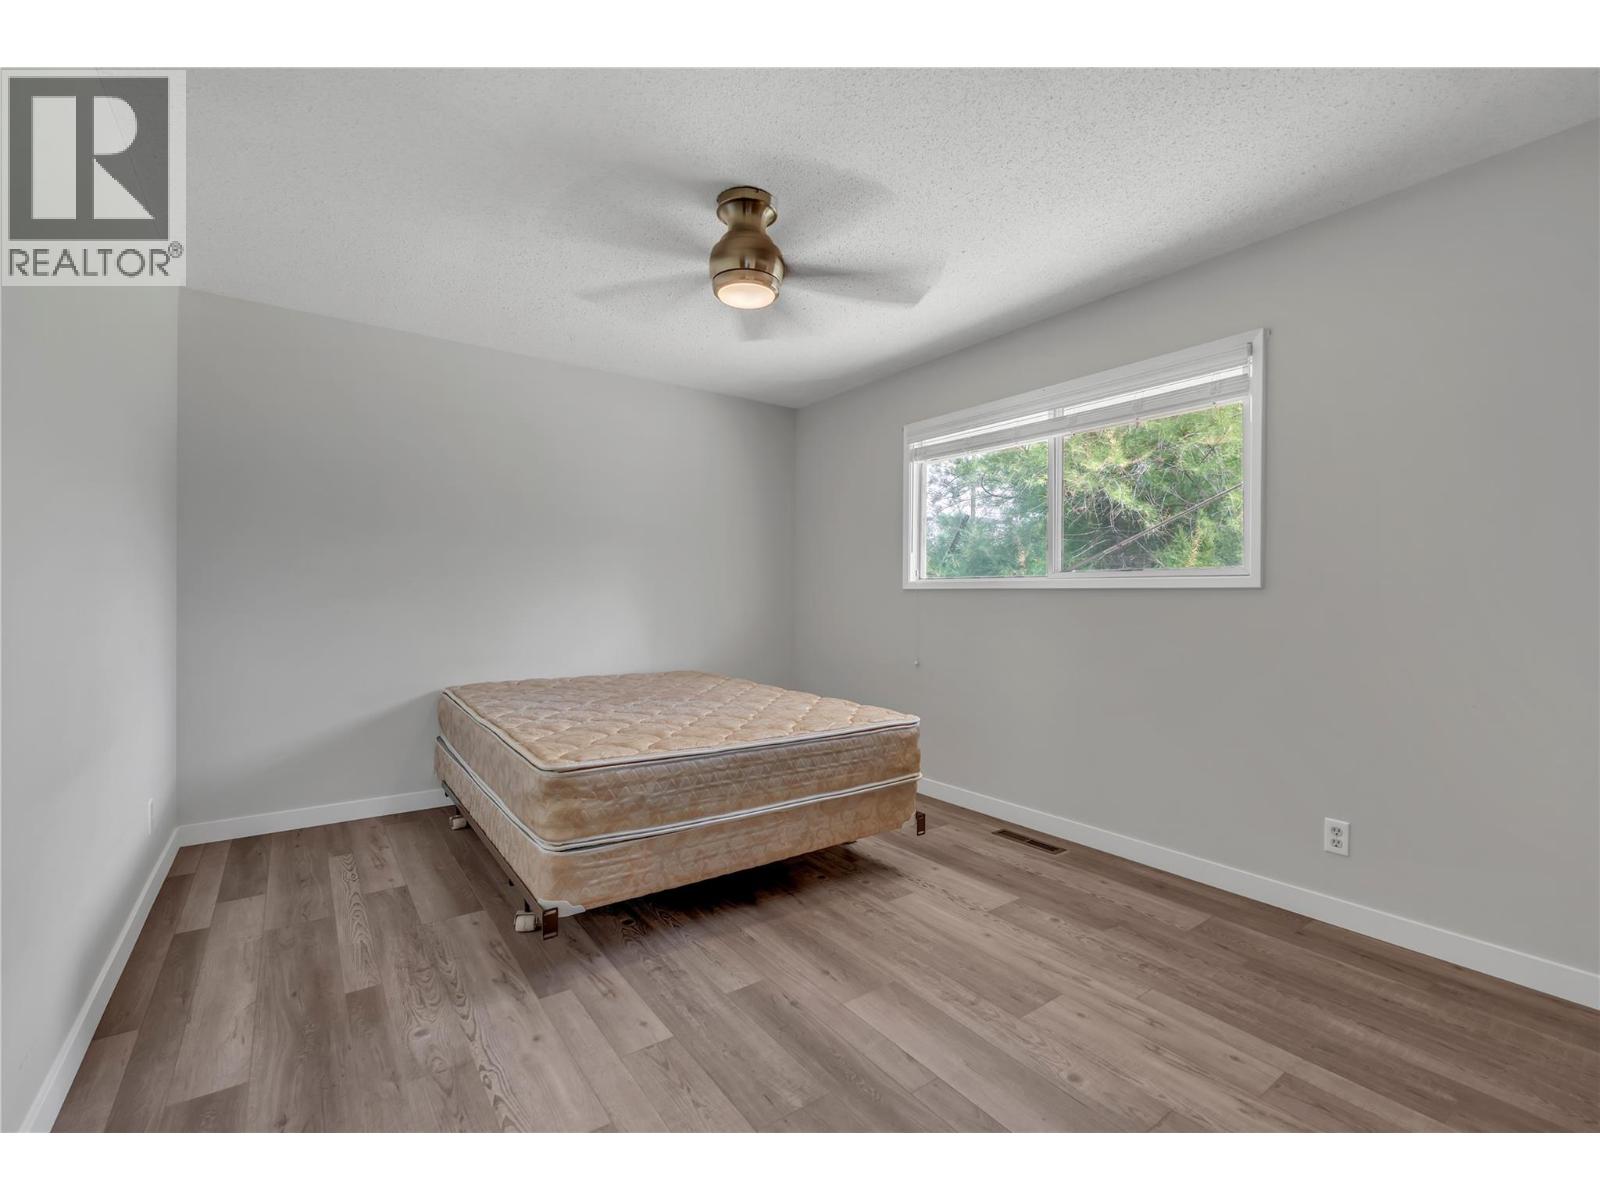
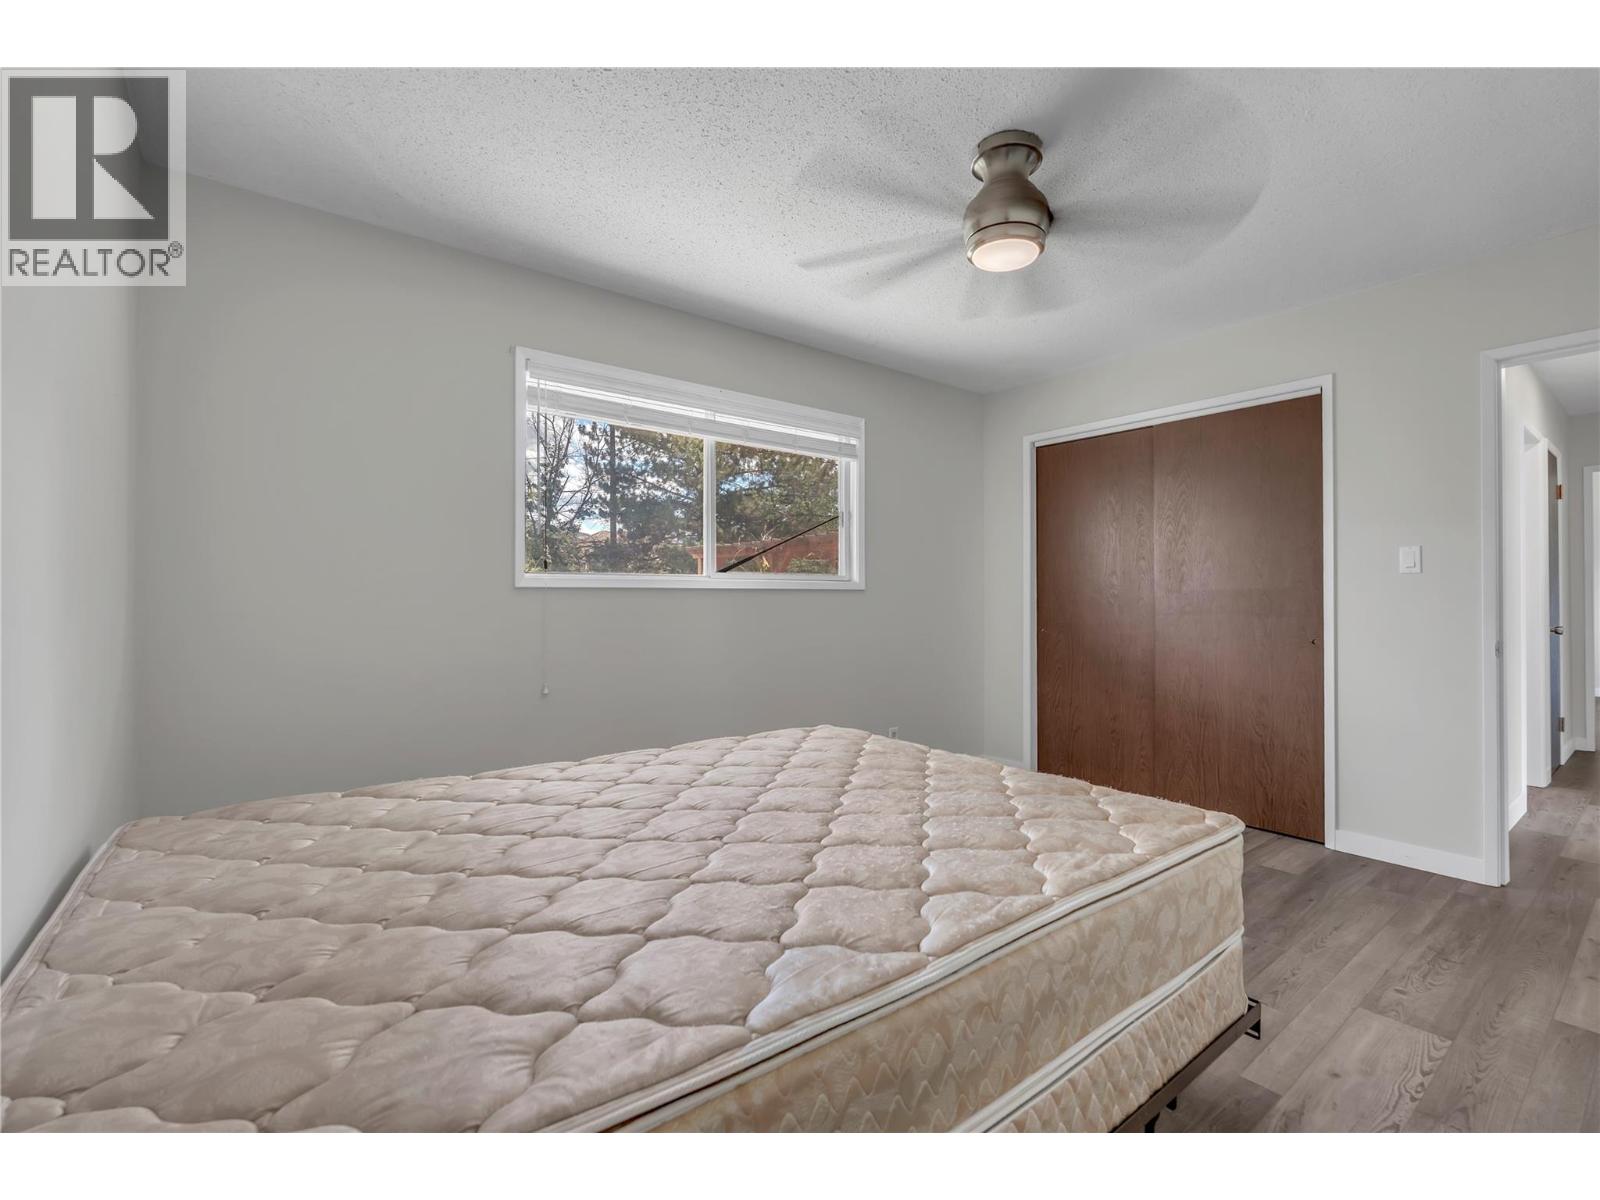
| Main Level | Bedroom | 13'3'' x 10'9'' | ||
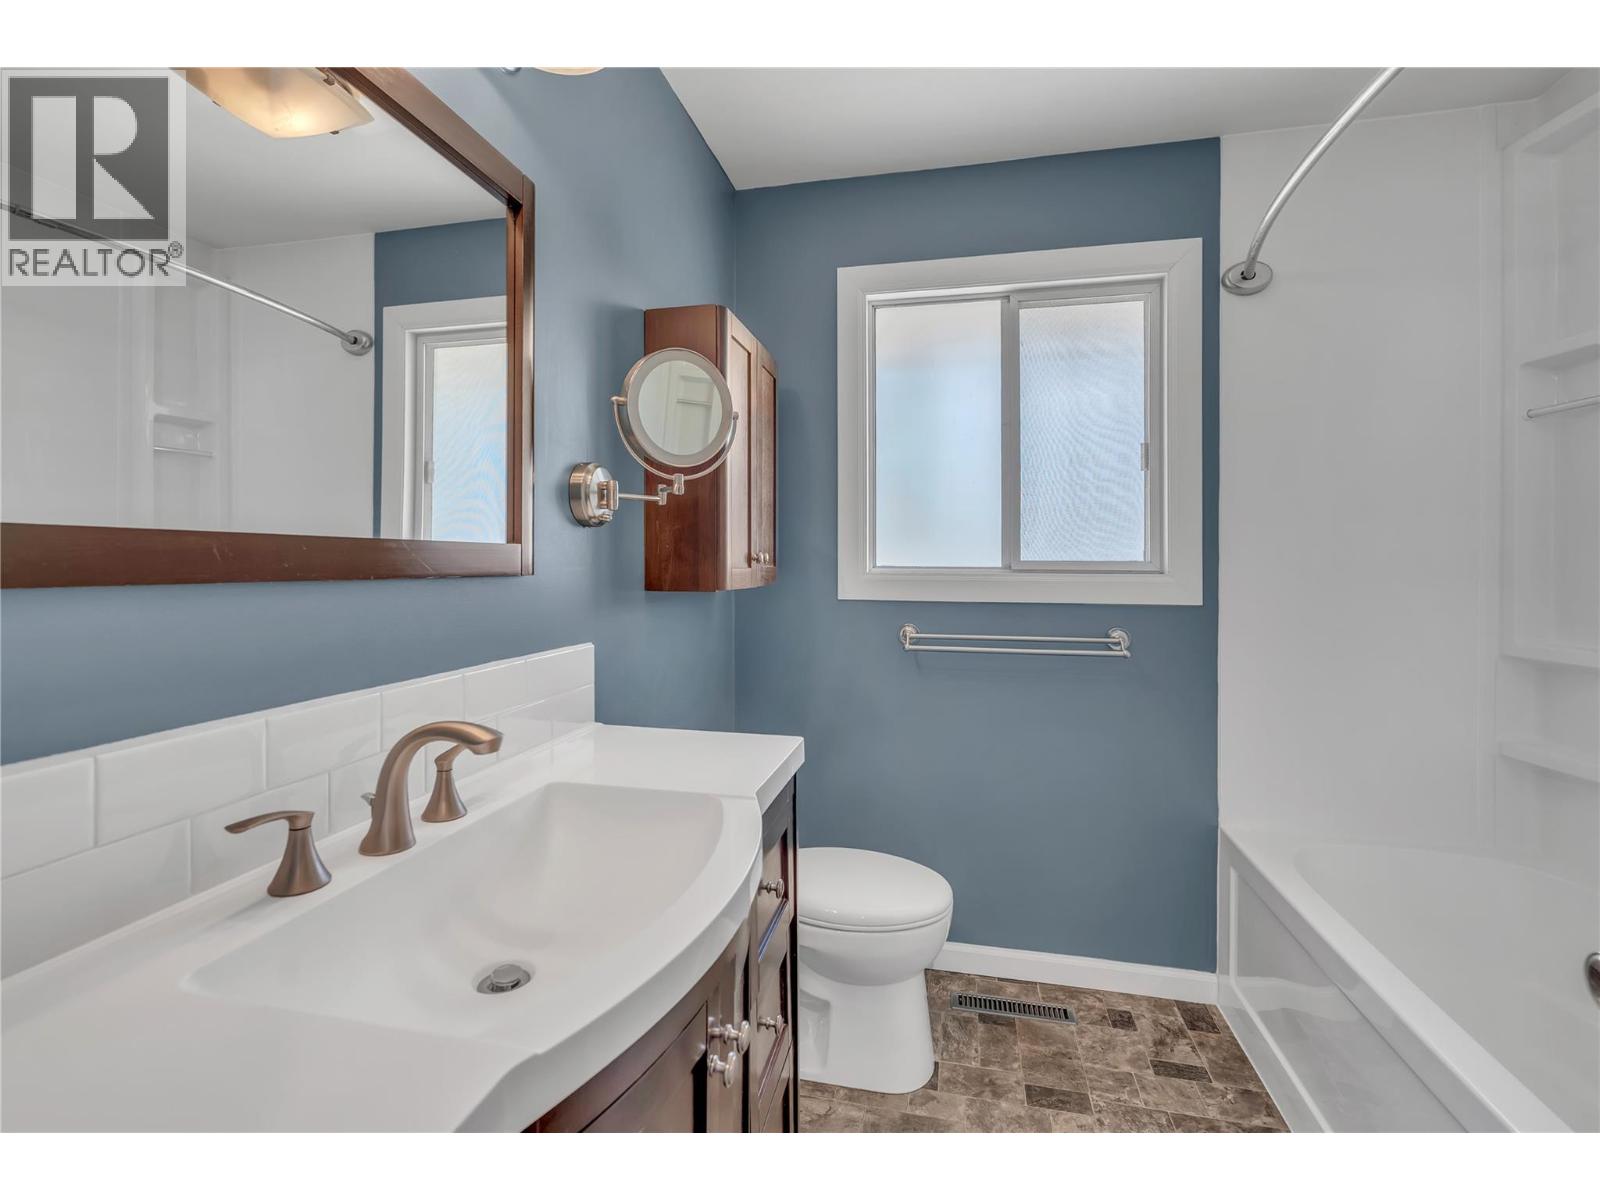
| Main Level | 4pc Bathroom | Measurements not available | ||
| Main Level | Primary Bedroom | 13'3'' x 10'10'' | ||
| Main Level | Living Room | 21'1'' x 14'1'' | ||
| Main Level | Dining Room | 10'8'' x 8' | ||
| Main Level | Kitchen | 10'8'' x 9'11'' |
https://www.realtor.ca/real-estate/29986387/5775-main-street-oliver-oliver
Contact Us
Contact us for more information
Madison Pankratz
484 Main Street
Penticton, British Columbia V2A 5C5
(250) 493-2244
(250) 492-6640

Mark Pankratz
484 Main Street
Penticton, British Columbia V2A 5C5
(250) 493-2244
(250) 492-6640

Greg Hamm
www.pentictonhomes.com/
www.facebook.com/greg.hamm1
www.instagram.com/gihamm.realtor/
484 Main Street
Penticton, British Columbia V2A 5C5
(250) 493-2244
(250) 492-6640

The trademarks REALTOR®, REALTORS®, and the REALTOR® logo are controlled by The Canadian Real Estate Association (CREA) and identify real estate professionals who are members of CREA. The trademarks MLS®, Multiple Listing Service® and the associated logos are owned by The Canadian Real Estate Association (CREA) and identify the quality of services provided by real estate professionals who are members of CREA. The trademark DDF® is owned by The Canadian Real Estate Association (CREA) and identifies CREA's Data Distribution Facility (DDF®)
July 03 2026 08:34:51
Association of Interior REALTORS®
Royal LePage Locations West