Presented by Robert J. Iio Personal Real Estate Corporation — Team 110 RE/MAX Real Estate (Kamloops).
8762 Cornwall Crescent, Chilliwack Proper South Chilliwack, British Columbia V2P 7E6

$915,000
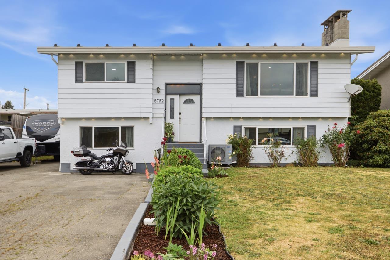
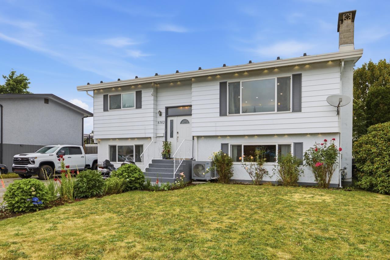
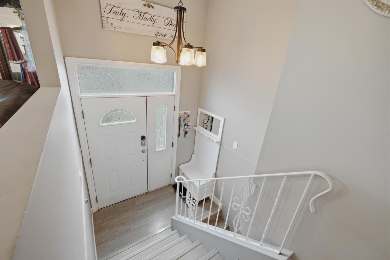
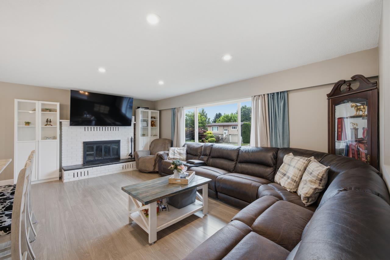
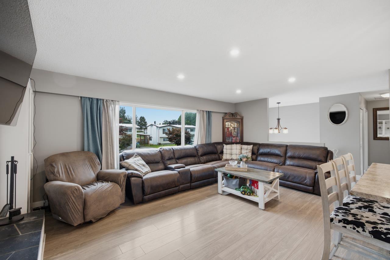
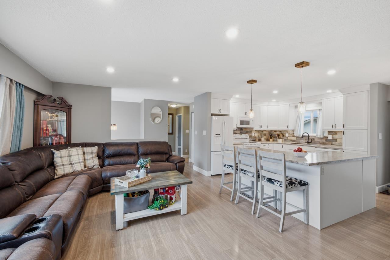
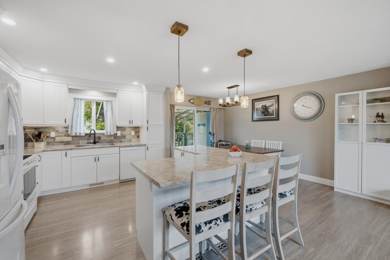
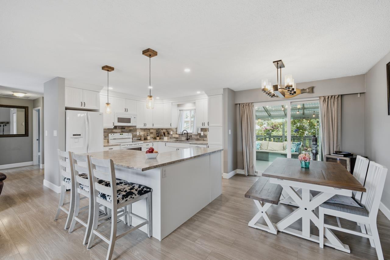
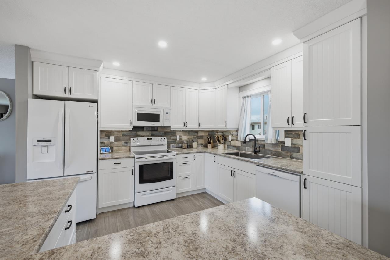
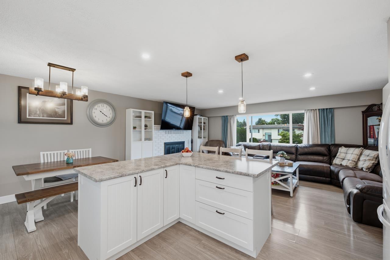
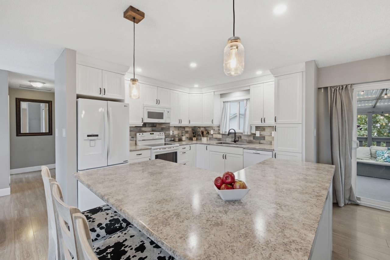
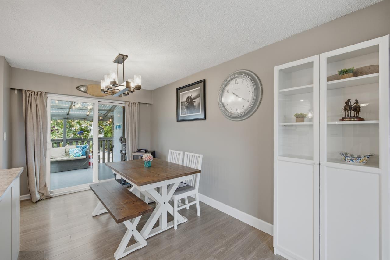
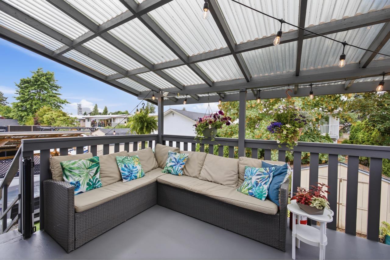
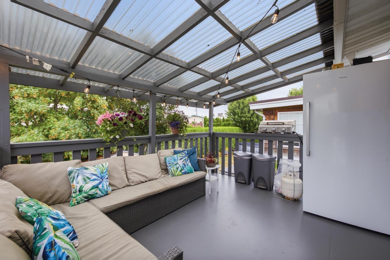
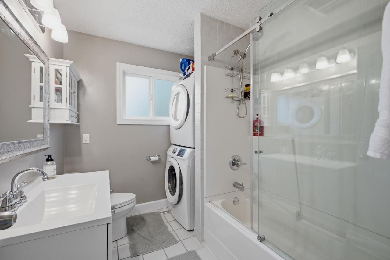
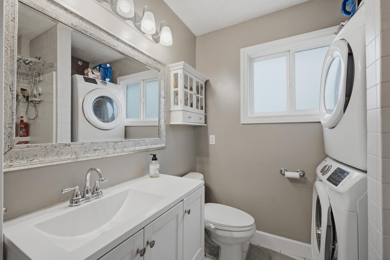
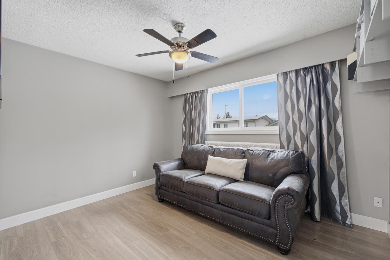
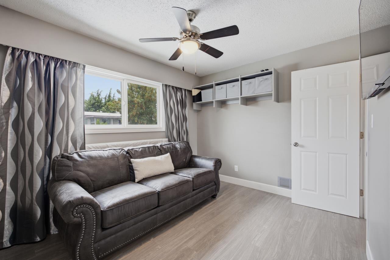
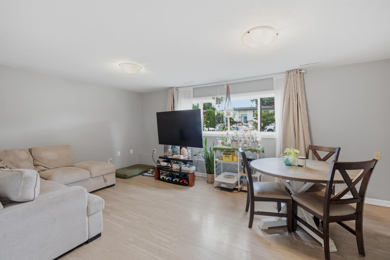
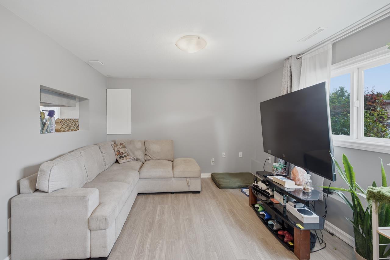
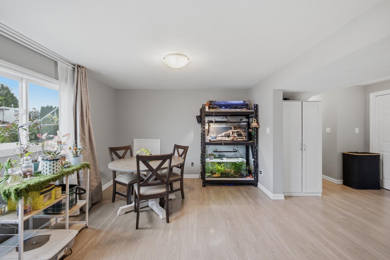
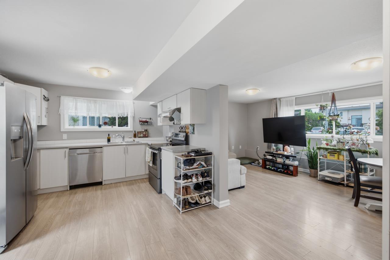
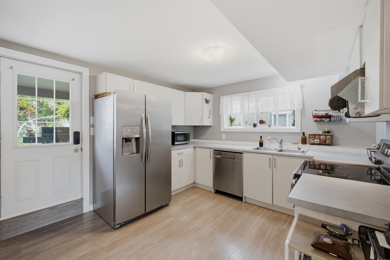
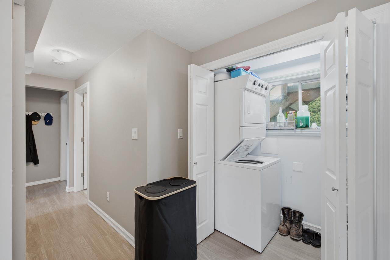
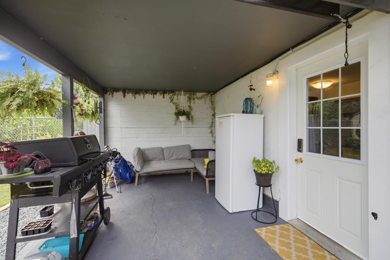
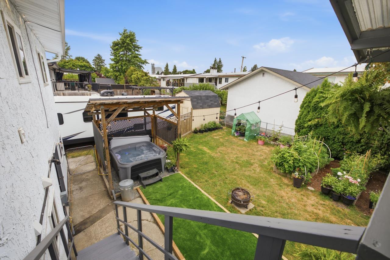
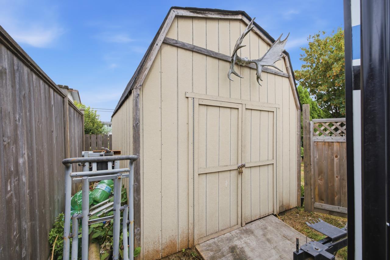
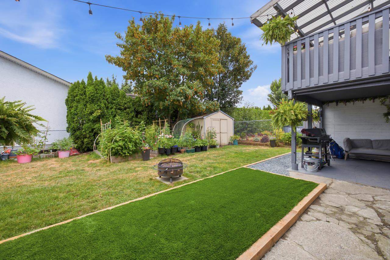
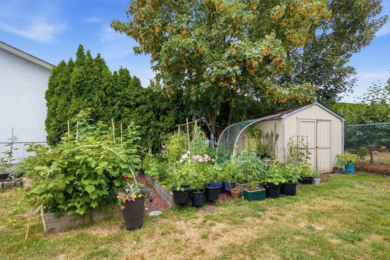
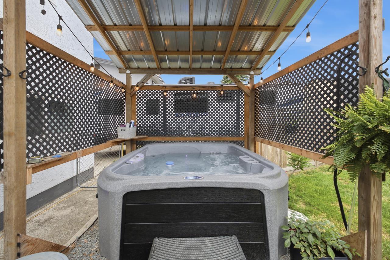
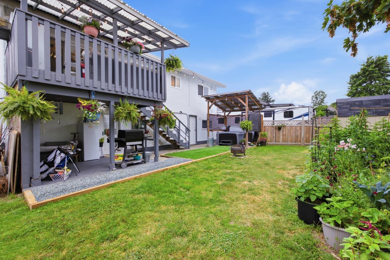
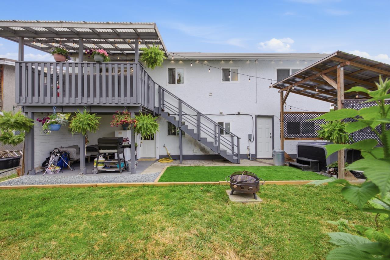
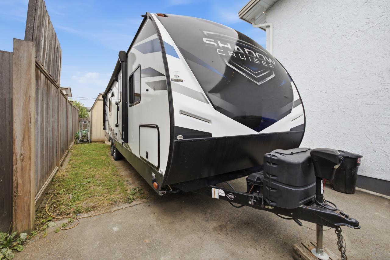
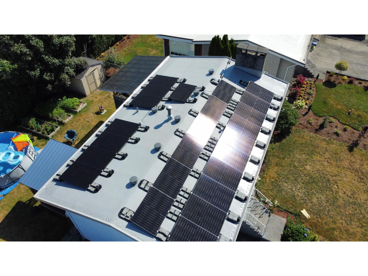
Loaded with VALUE! This beautifully updated home features a stunning renovated kitchen with a large island, under-cabinet lighting, newer appliances, updated flooring, fresh paint and a cozy wood-burning fireplace. Downstairs offers a bright 2-bedroom self contained in-law space, with separate laundry, newer appliances and a covered patio. Major upgrades include 2024 solar panels, a brand-new tankless hot water system, heat pump with A/C, updated windows and a Dura-Loc roof. Enjoy the fully fenced backyard with a covered deck, gazebo and hot tub. Parking for 6 vehicles plus RV and two storage sheds. Quiet street close to Cornwall Park, lots of shopping, all levels of schools and Highway 1. (id:61048)
Property Details
| MLS® Number | R3141940 |
| Property Type | Single Family |
| View Type | View |
Building
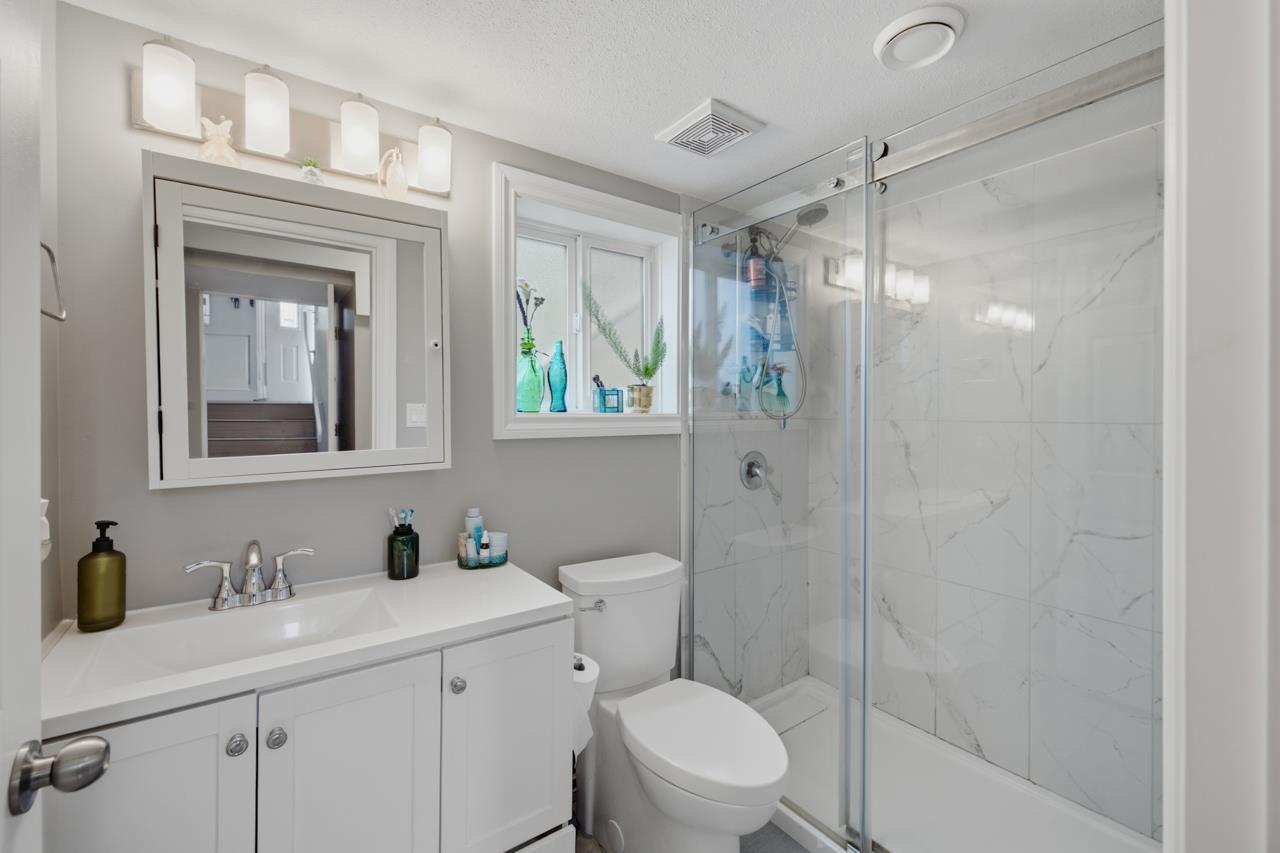
| Bathroom Total | 2 |
| Bedrooms Total | 4 |
| Appliances | Washer, Dryer, Refrigerator, Stove, Dishwasher, Hot Tub |
| Architectural Style | Split Level Entry |
| Basement Development | Finished |
| Basement Type | Full (finished) |
| Constructed Date | 1980 |
| Construction Style Attachment | Detached |
| Cooling Type | Central Air Conditioning |
| Fire Protection | Security System |
| Fireplace Present | Yes |
| Fireplace Total | 1 |
| Heating Type | Forced Air, Heat Pump |
| Stories Total | 2 |
| Size Interior | 1,991 Sqft |
| Type | House |
Parking
| Open | |
| R V |
Land
| Acreage | No |
| Size Frontage | 65 Ft |
| Size Irregular | 6079.57 |
| Size Total | 6079.57 Sqft |
| Size Total Text | 6079.57 Sqft |
Rooms
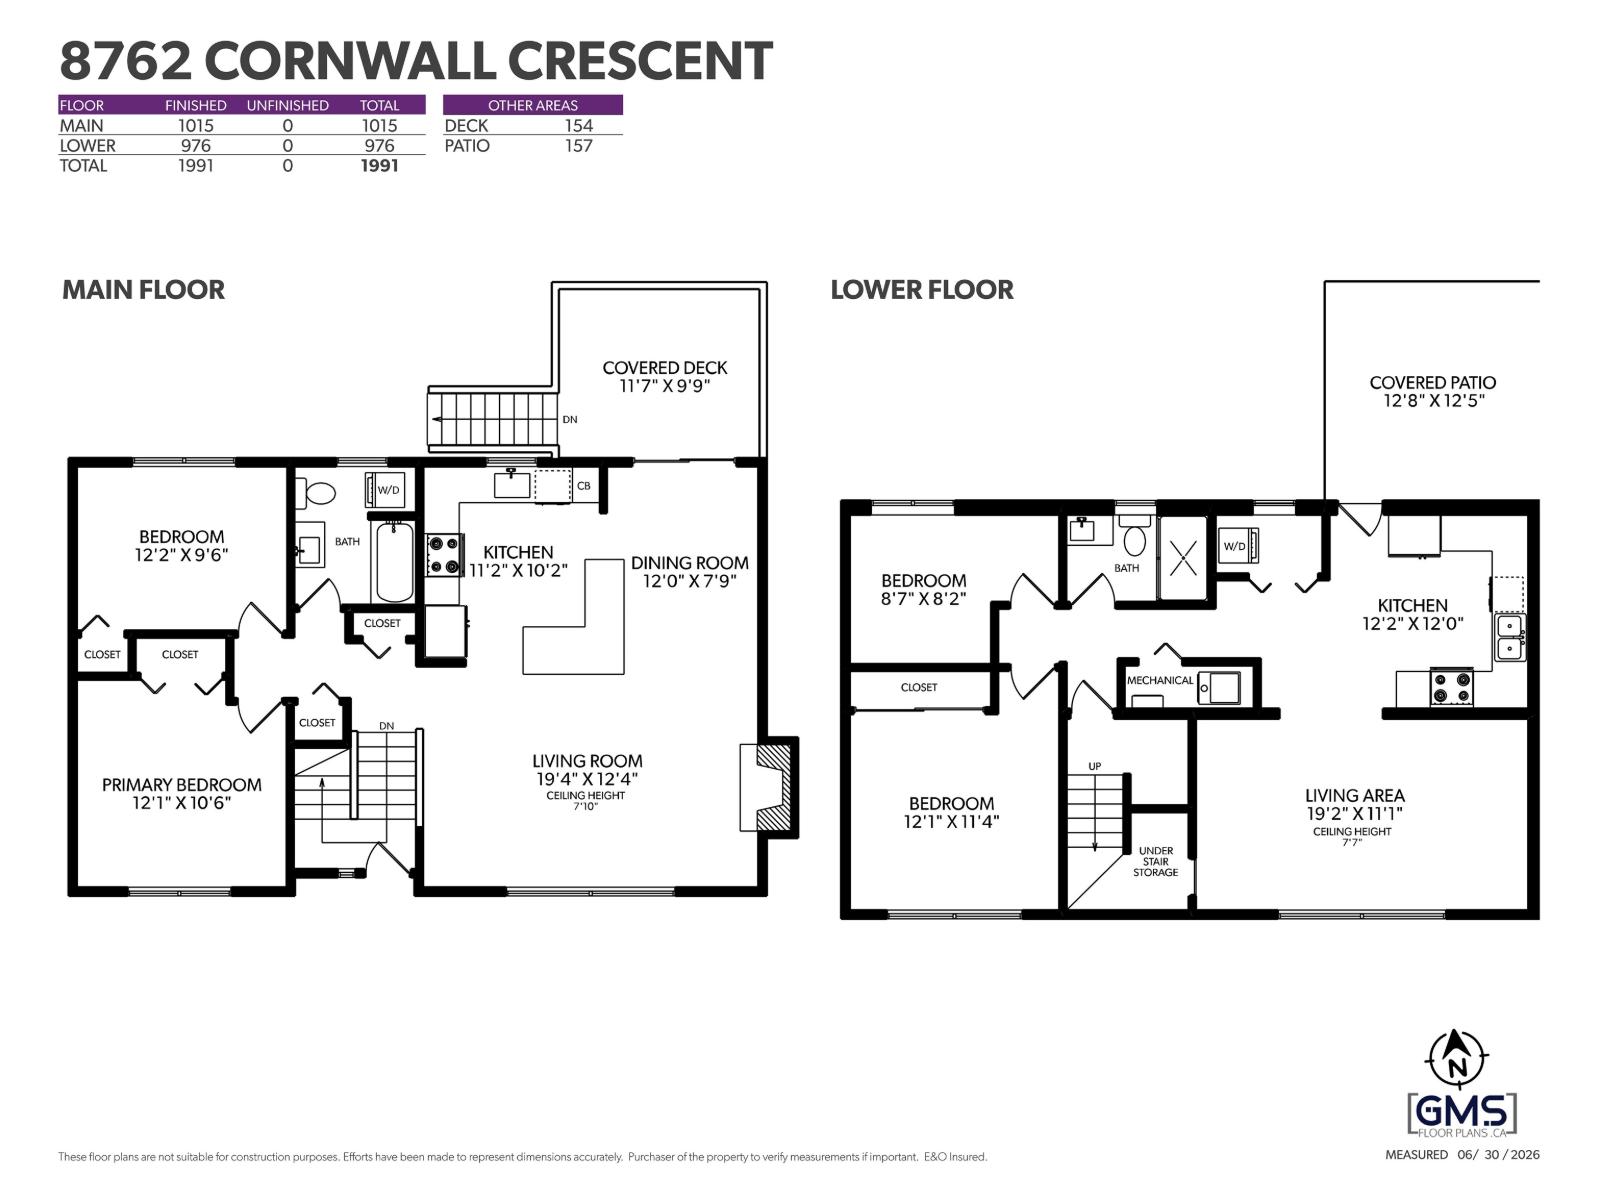
| Level | Type | Length | Width | Dimensions |
|---|---|---|---|---|
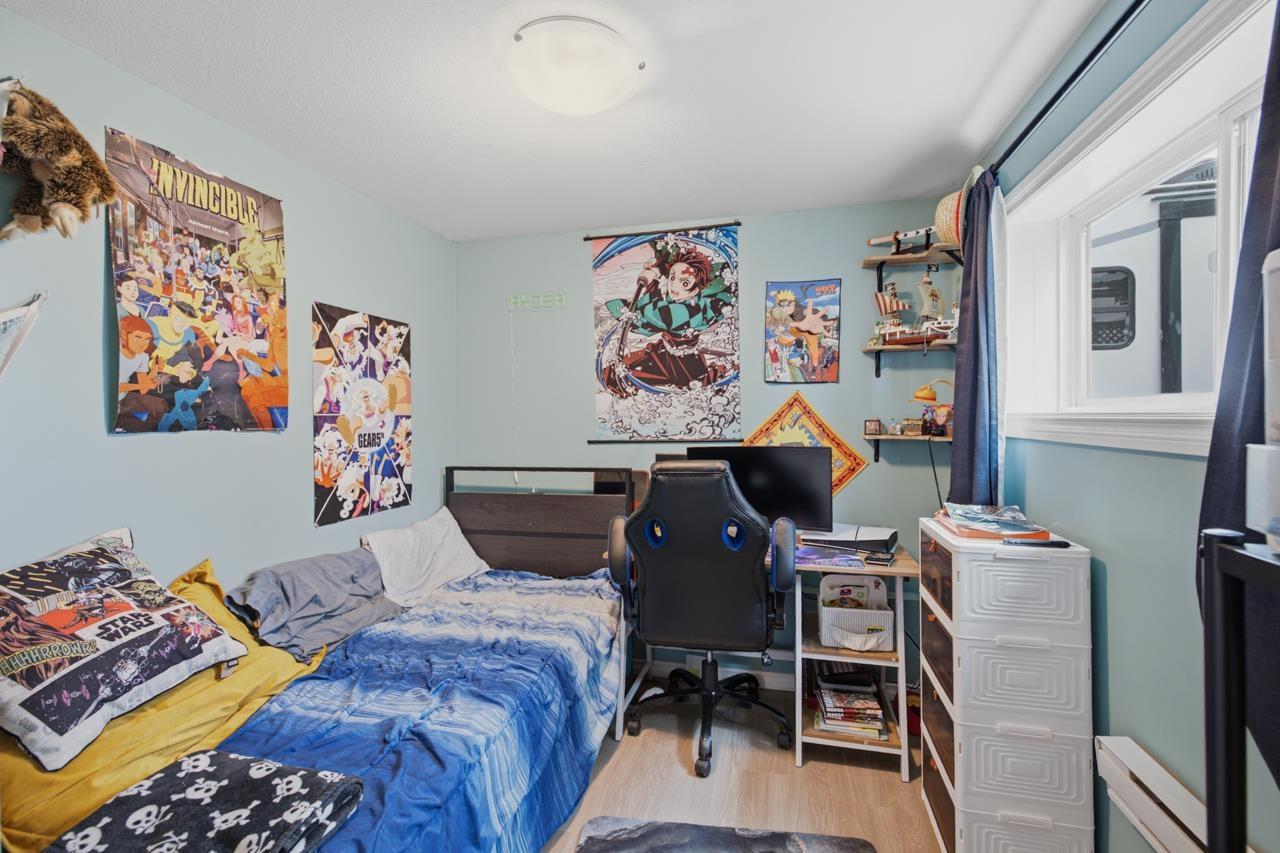
| Lower Level | Bedroom 3 | 8 ft ,7 in | 8 ft ,2 in | 8 ft ,7 in x 8 ft ,2 in |
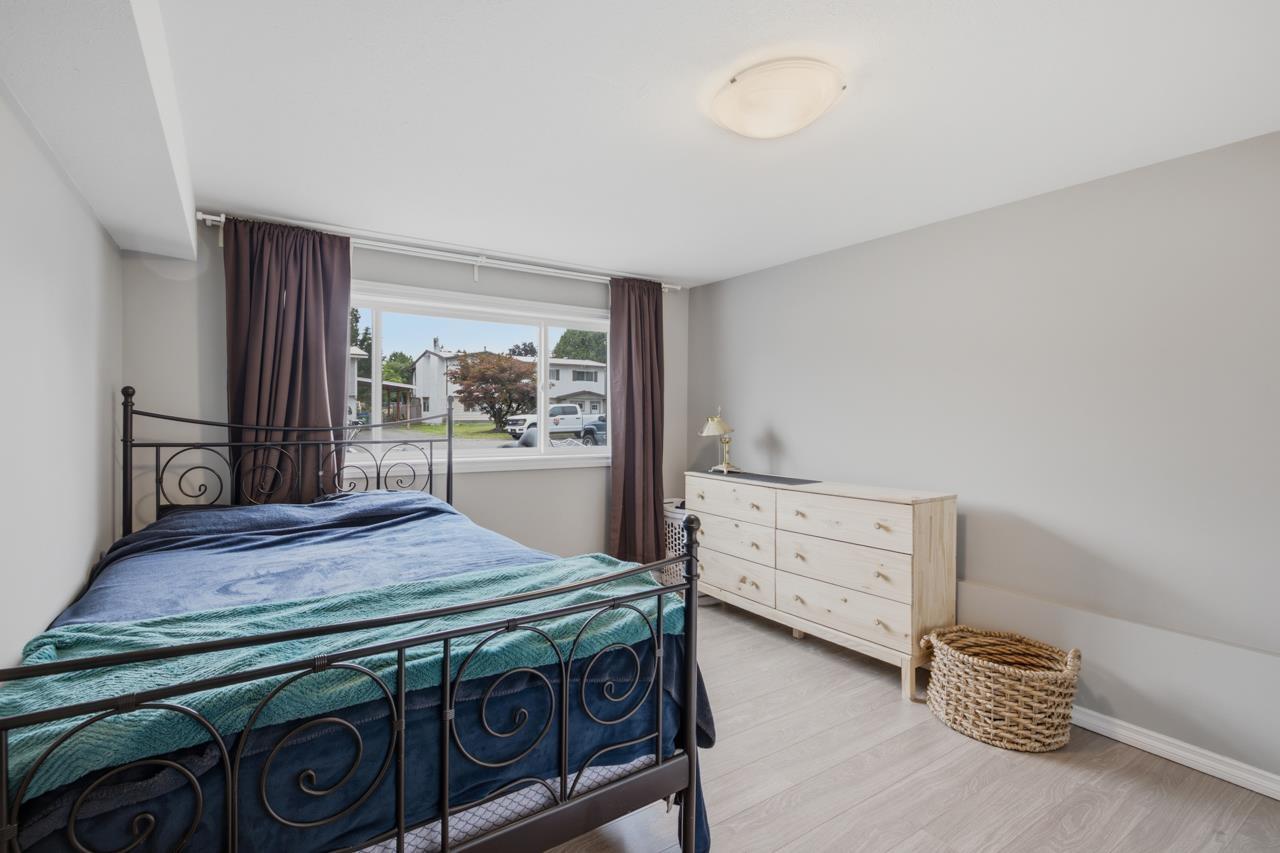
| Lower Level | Bedroom 4 | 12 ft ,1 in | 11 ft ,4 in | 12 ft ,1 in x 11 ft ,4 in |
| Lower Level | Kitchen | 12 ft ,2 in | 12 ft | 12 ft ,2 in x 12 ft |
| Lower Level | Living Room | 19 ft ,2 in | 11 ft ,11 in | 19 ft ,2 in x 11 ft ,11 in |
| Lower Level | Enclosed Porch | 12 ft ,8 in | 12 ft ,5 in | 12 ft ,8 in x 12 ft ,5 in |
| Main Level | Living Room | 19 ft ,4 in | 12 ft | 19 ft ,4 in x 12 ft |
| Main Level | Dining Room | 12 ft | 7 ft ,9 in | 12 ft x 7 ft ,9 in |
| Main Level | Kitchen | 11 ft ,2 in | 10 ft ,2 in | 11 ft ,2 in x 10 ft ,2 in |
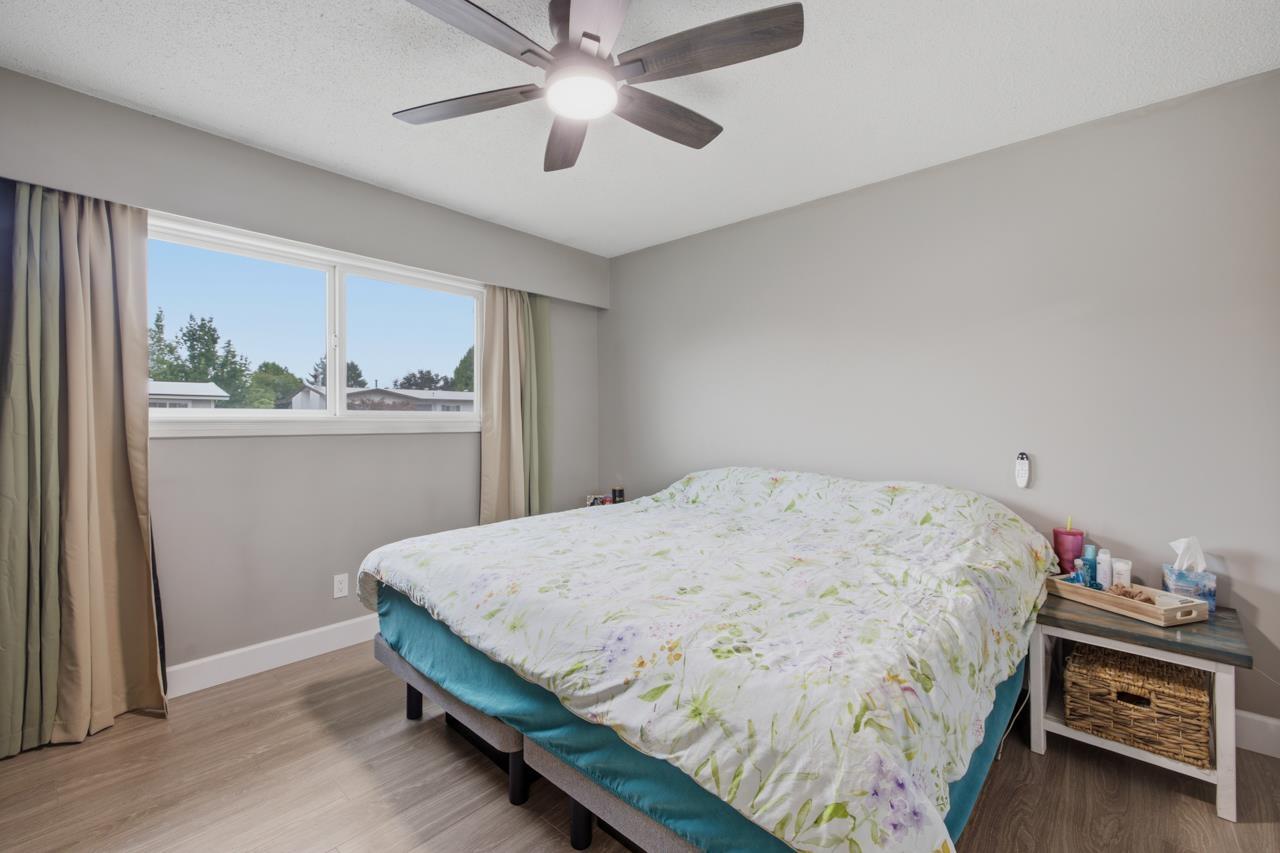
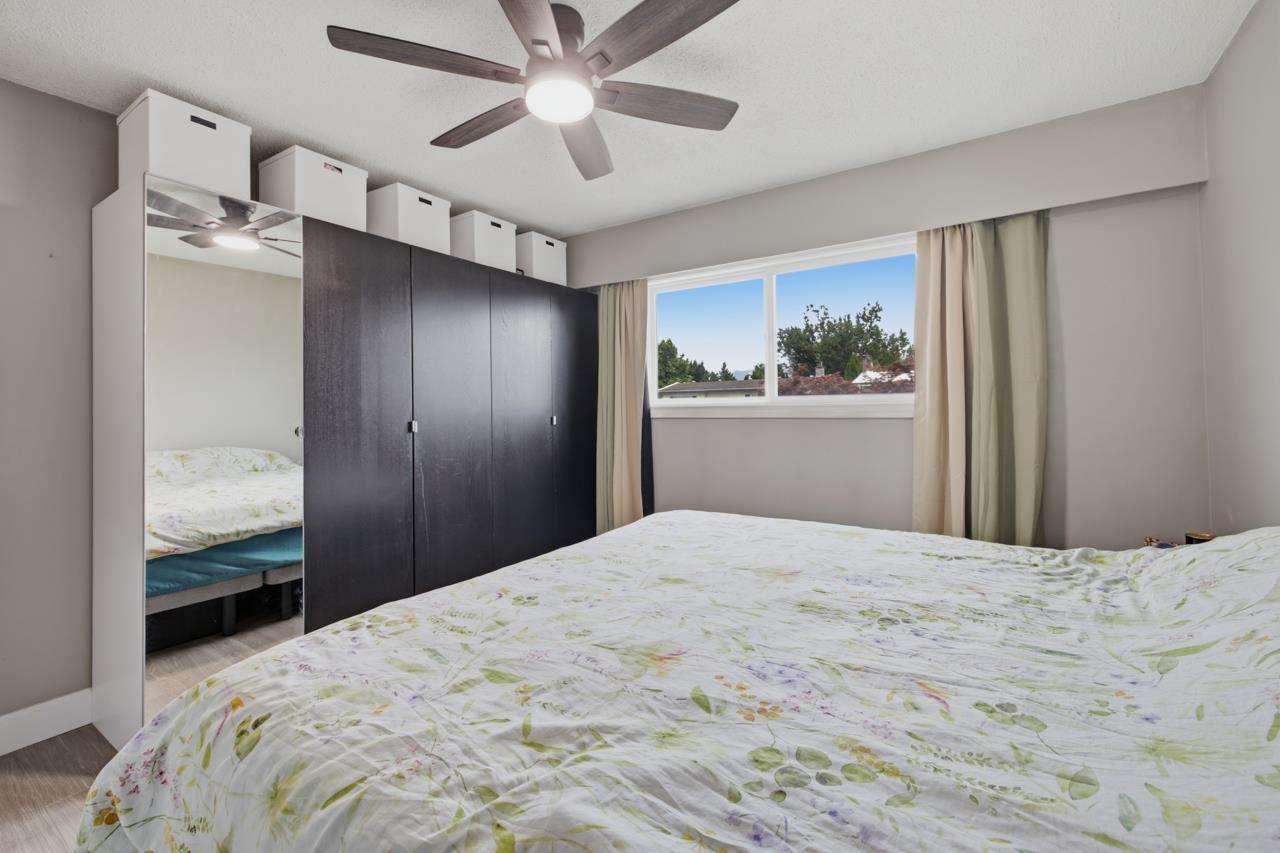
| Main Level | Primary Bedroom | 12 ft ,1 in | 10 ft ,6 in | 12 ft ,1 in x 10 ft ,6 in |
| Main Level | Bedroom 2 | 12 ft ,2 in | 9 ft ,6 in | 12 ft ,2 in x 9 ft ,6 in |
Contact Us
Contact us for more information
Faeine Grant
Personal Real Estate Corporation
www.youtube.com/embed/FPD_pHe608E
www.themodernrealtors.com/
www.facebook.com/TheModernRealtor/
www.linkedin.com/in/faeine-grant-55b63a79/
www.instagram.com/faeine_themodernrealtor/
33090 1st Avenue
Mission, British Columbia V2V 1G3
(778) 598-1778
www.remaxmagnoliarealty.com/

The trademarks REALTOR®, REALTORS®, and the REALTOR® logo are controlled by The Canadian Real Estate Association (CREA) and identify real estate professionals who are members of CREA. The trademarks MLS®, Multiple Listing Service® and the associated logos are owned by The Canadian Real Estate Association (CREA) and identify the quality of services provided by real estate professionals who are members of CREA. The trademark DDF® is owned by The Canadian Real Estate Association (CREA) and identifies CREA's Data Distribution Facility (DDF®)
July 20 2026 07:07:20
Chilliwack & District Real Estate Board
RE/MAX Magnolia