Presented by Robert J. Iio Personal Real Estate Corporation — Team 110 RE/MAX Real Estate (Kamloops).
490 Lorne Street Unit# 301 Kamloops, British Columbia V2C 1W3

$399,000Maintenance, Reserve Fund Contributions, Insurance, Ground Maintenance, Property Management, Other, See Remarks, Waste Removal, Water
$428.40 Monthly
Maintenance, Reserve Fund Contributions, Insurance, Ground Maintenance, Property Management, Other, See Remarks, Waste Removal, Water
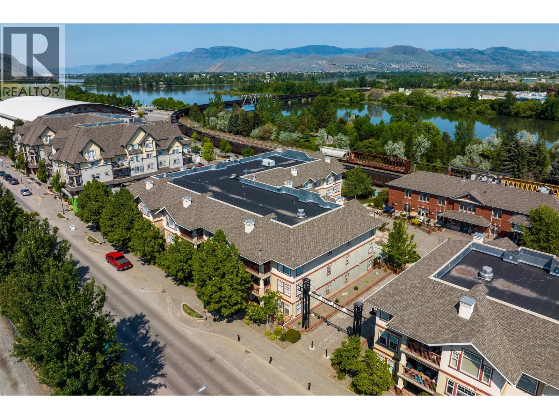
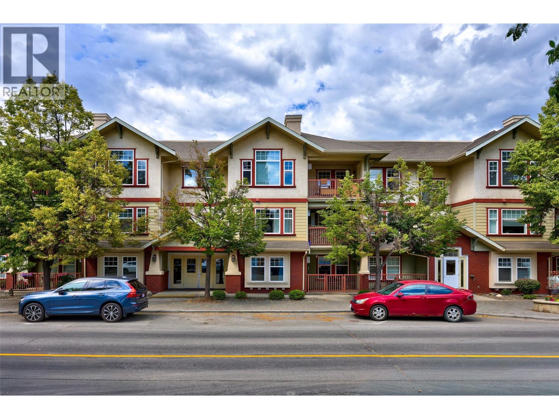
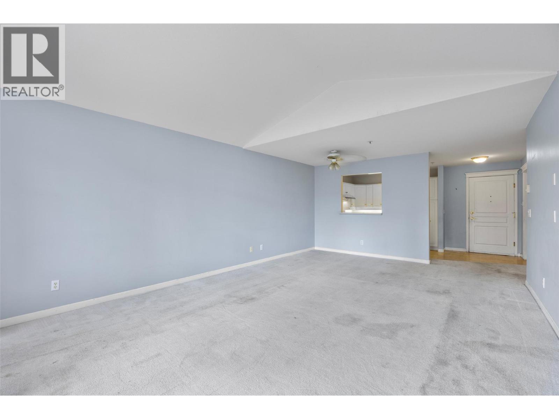
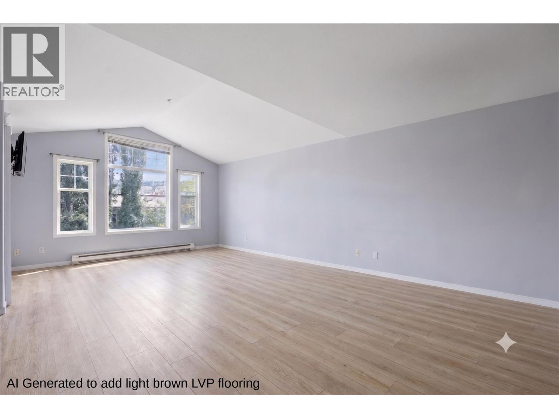
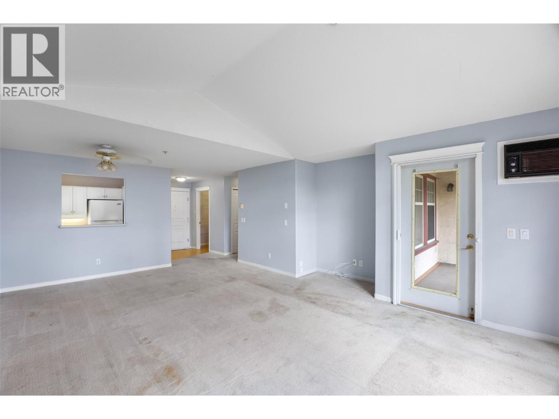
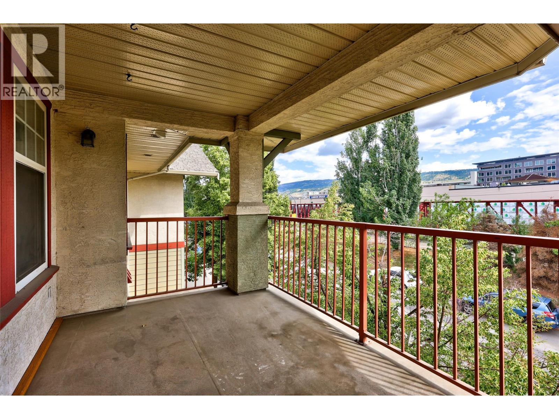
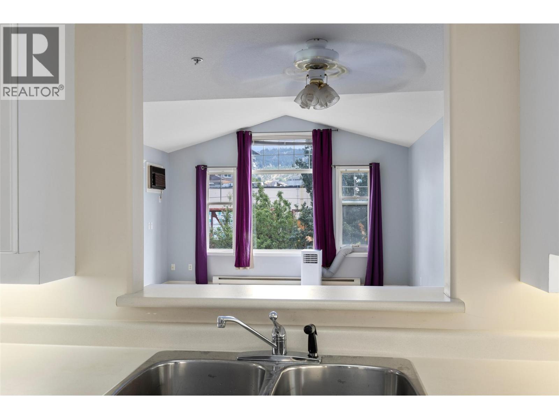
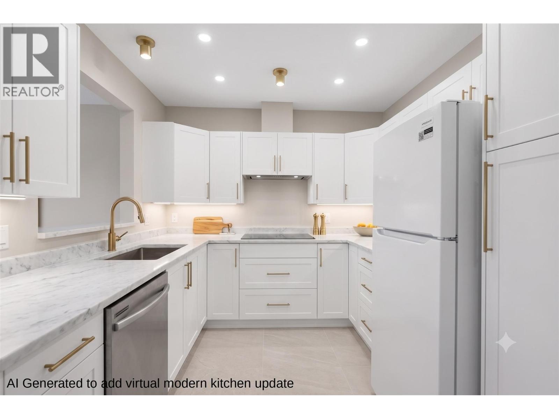
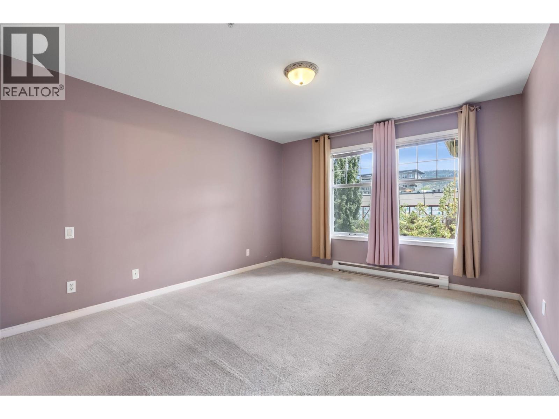
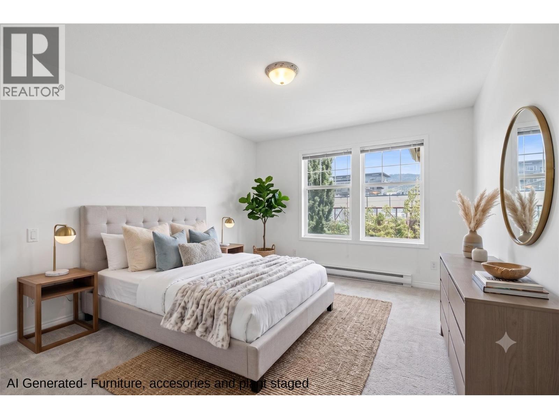
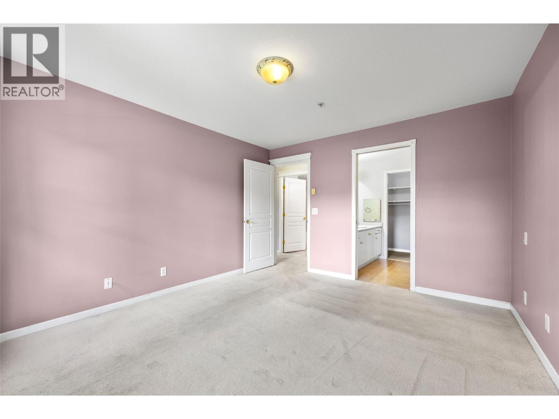
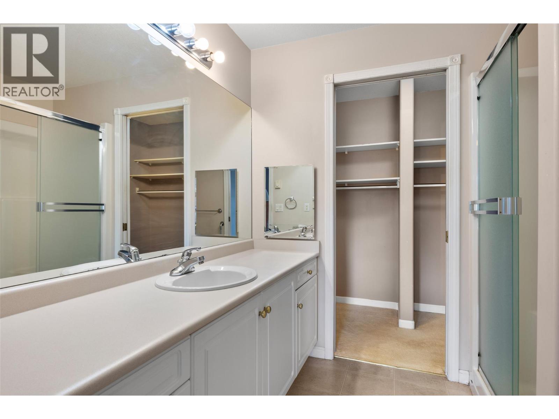
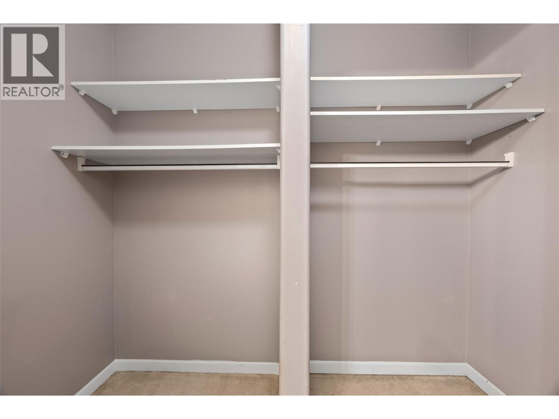
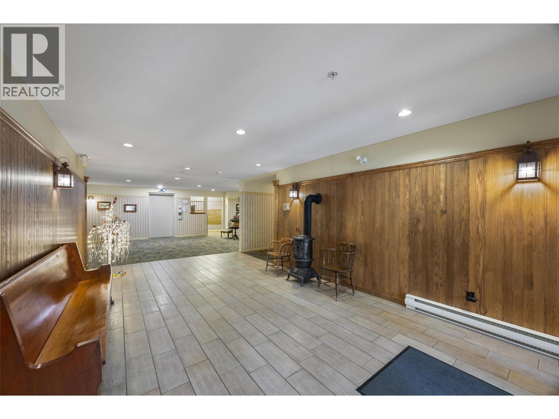
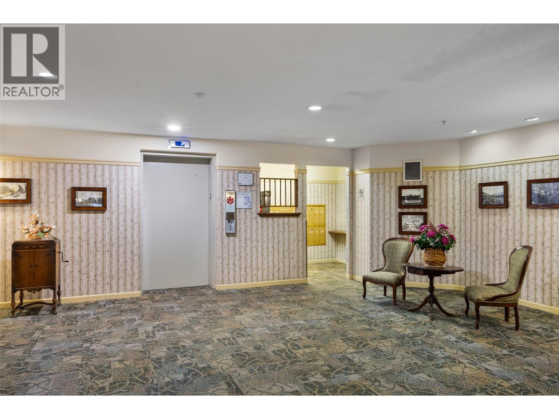
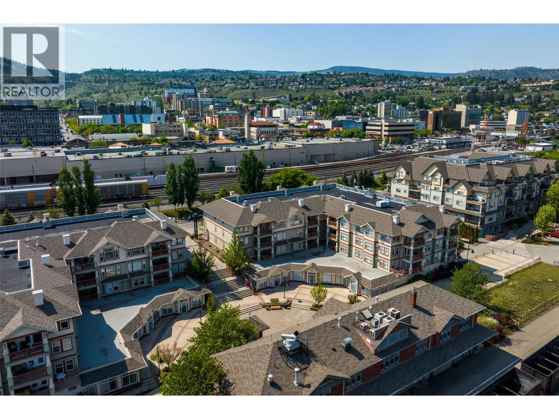
$428.40 MonthlyBright & Spacious TOP FLOOR 2 Bed, 2 Bath Condo — TOTAL Privacy with NO Neighbours Above, Beside, or Below. Bright, airy, and full of thoughtful details. Offering 1,057 sq ft of thoughtfully designed space. The living area impresses with soaring vaulted ceilings and an almost all-glass south-facing wall that floods the space with natural light. The generous primary retreat includes a private ensuite and a large walk-in closet — plenty of room to unwind and stay organized. This pet-friendly (w/ restrictions) building offers heated, secure underground parking, a dedicated storage locker, and secure bike storage for exploring the city and nearby trails. Residents also enjoy a community room with a small library in a well-maintained, quiet building with low-maintenance living. At Station Plaza, you're right in the heart of it all. Grab a coffee or ice cream and take a stroll along the Rivers Trail, relax at the beach, or grab dinner at Twisted Med Grill. Schedule your showing today! (id:61048)
Property Details
| MLS® Number | 10393284 |
| Property Type | Single Family |
| Neigbourhood | South Kamloops |
| Community Name | Station Plaza |
| Community Features | Pets Allowed, Pet Restrictions, Pets Allowed With Restrictions |
| Parking Space Total | 1 |
| Storage Type | Storage, Locker |
Building
| Bathroom Total | 2 |
| Bedrooms Total | 2 |
| Constructed Date | 1998 |
| Cooling Type | Wall Unit |
| Heating Type | Baseboard Heaters |
| Stories Total | 1 |
| Size Interior | 1,057 Sqft |
| Type | Apartment |
| Utility Water | Municipal Water |
Parking
| Parkade |
Land
| Acreage | No |
| Sewer | Municipal Sewage System |
| Size Total Text | Under 1 Acre |
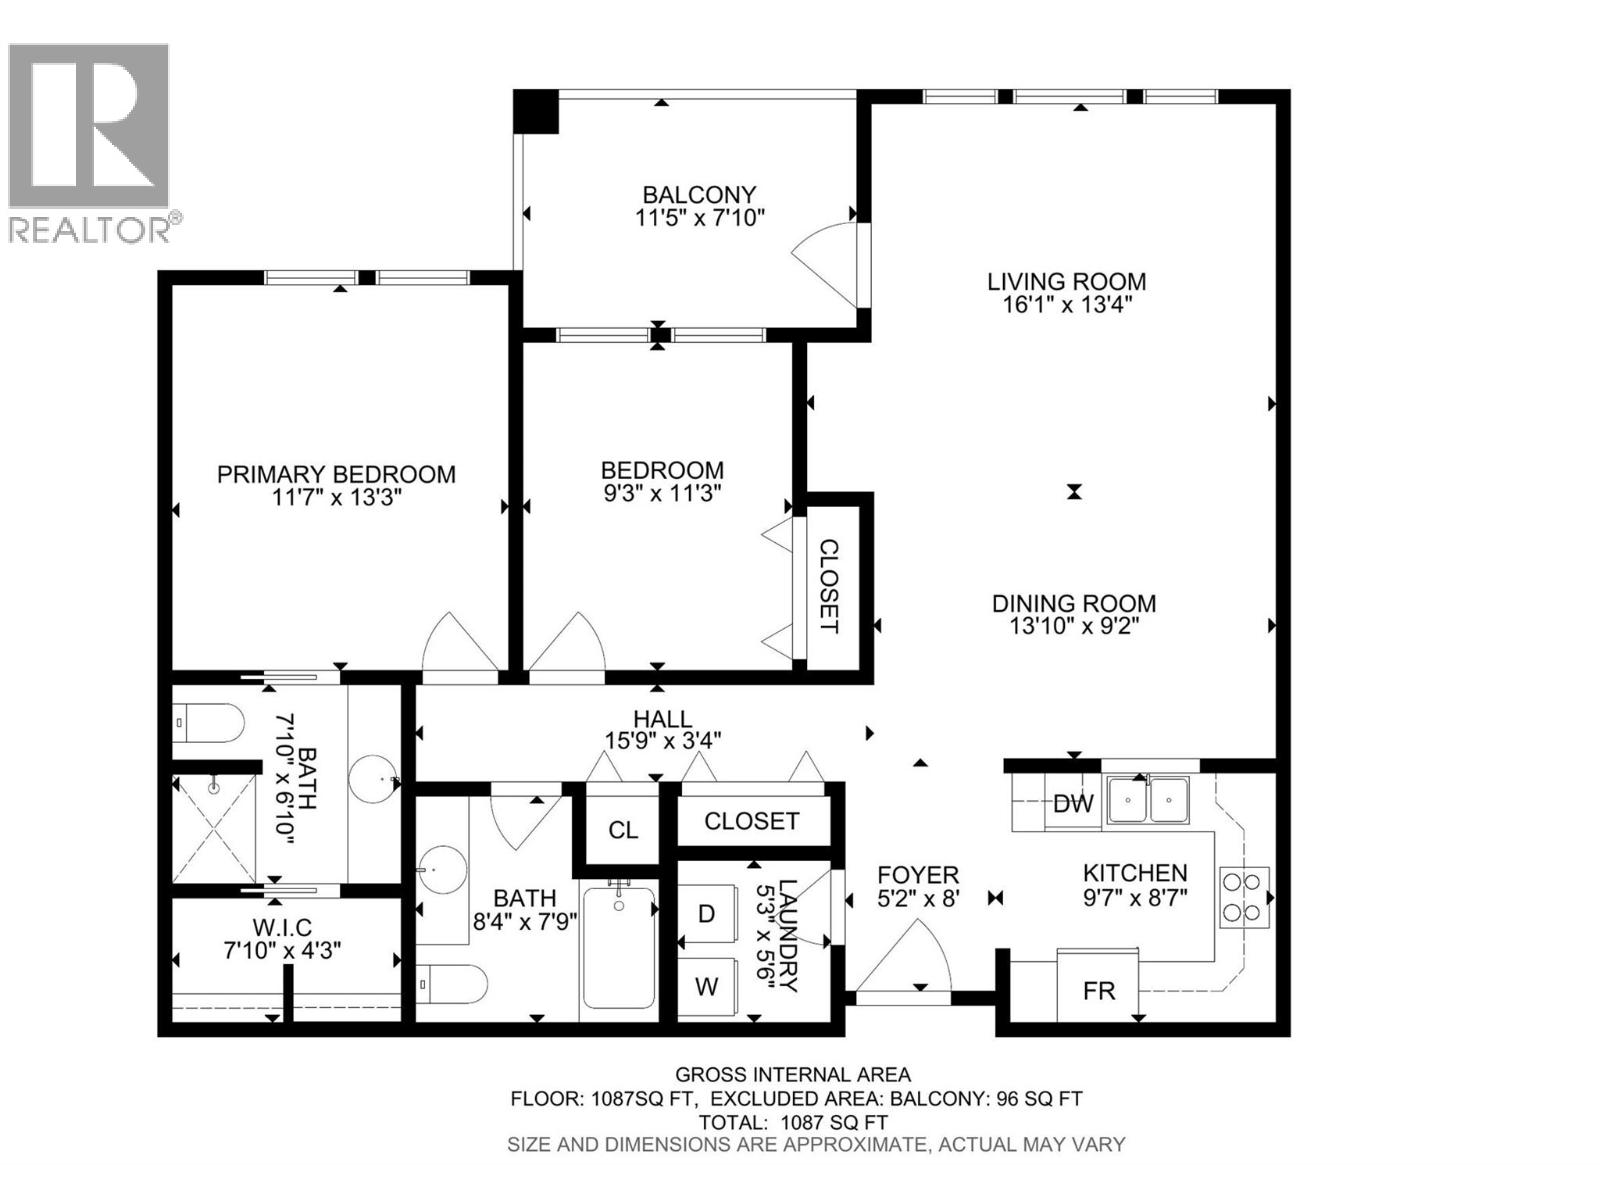
Rooms
| Level | Type | Length | Width | Dimensions |
|---|---|---|---|---|
| Main Level | Other | 7'10'' x 4'3'' | ||
| Main Level | Full Ensuite Bathroom | 7'10'' x 6'10'' | ||
| Main Level | Primary Bedroom | 11'7'' x 13'3'' | ||
| Main Level | Bedroom | 9'3'' x 11'3'' | ||
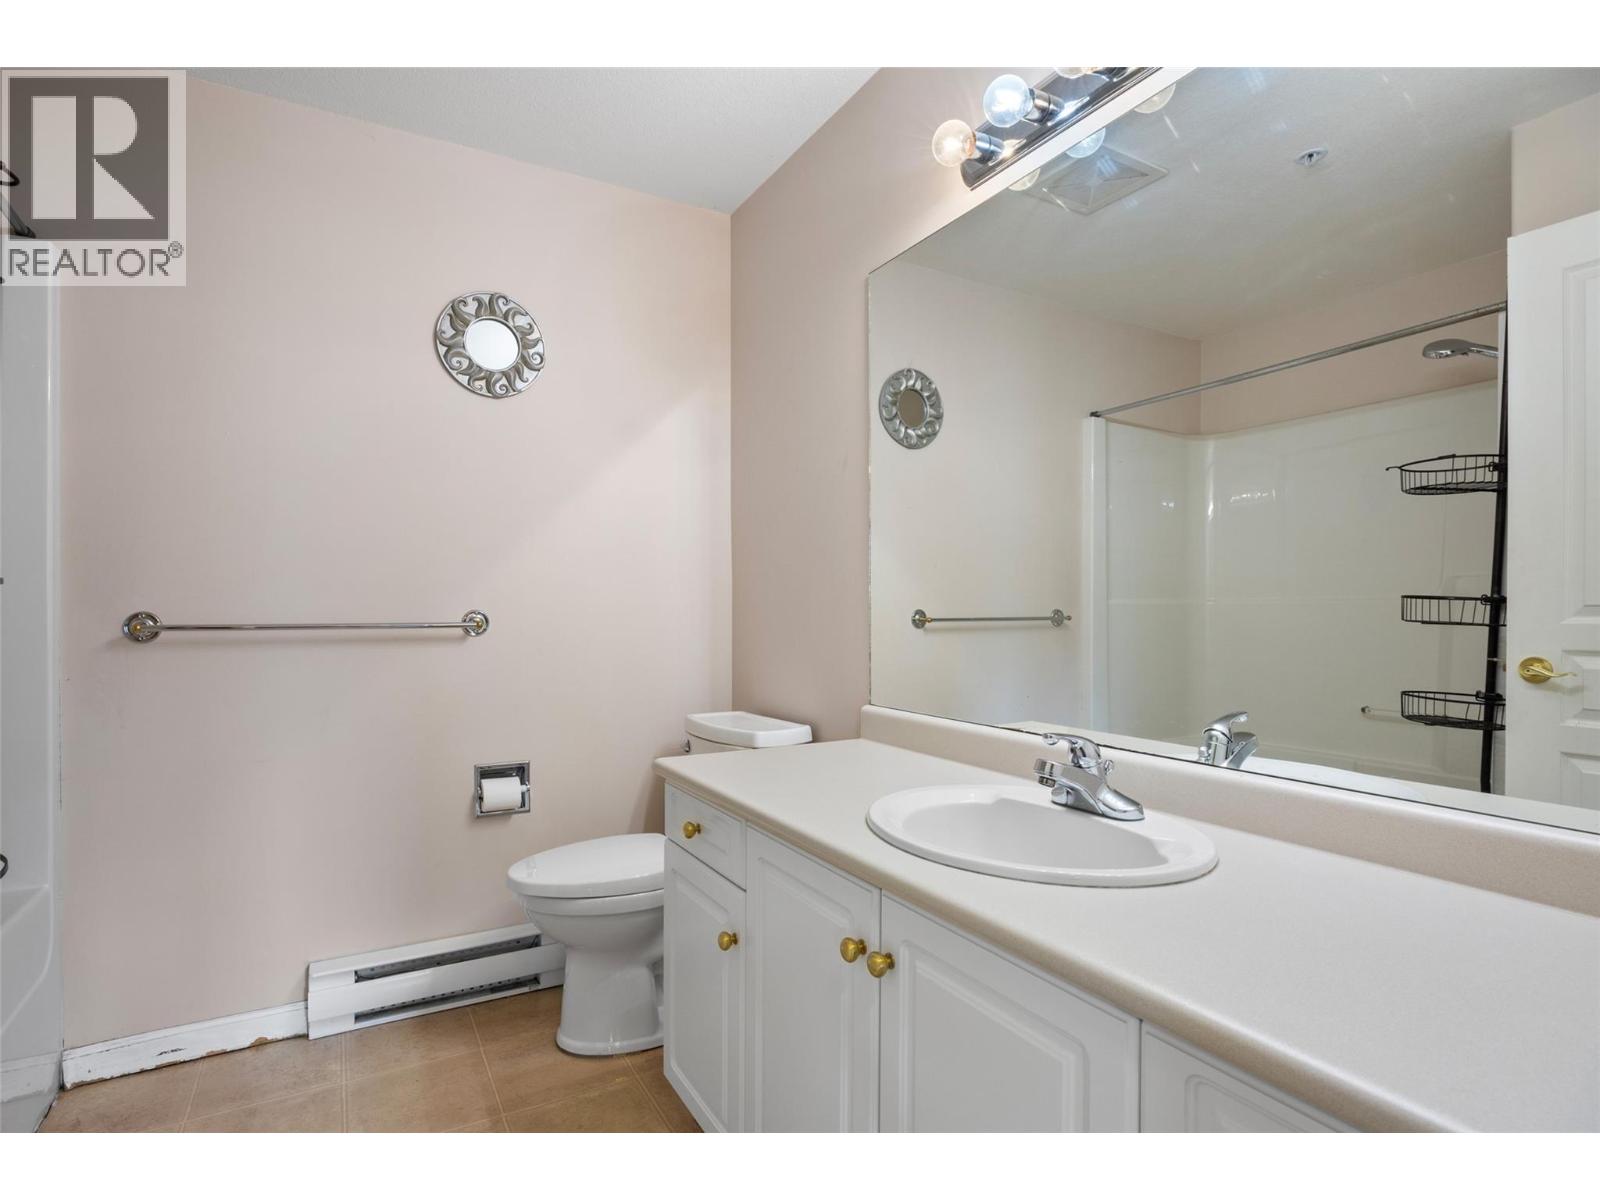
| Main Level | Full Bathroom | 8'4'' x 7'9'' | ||
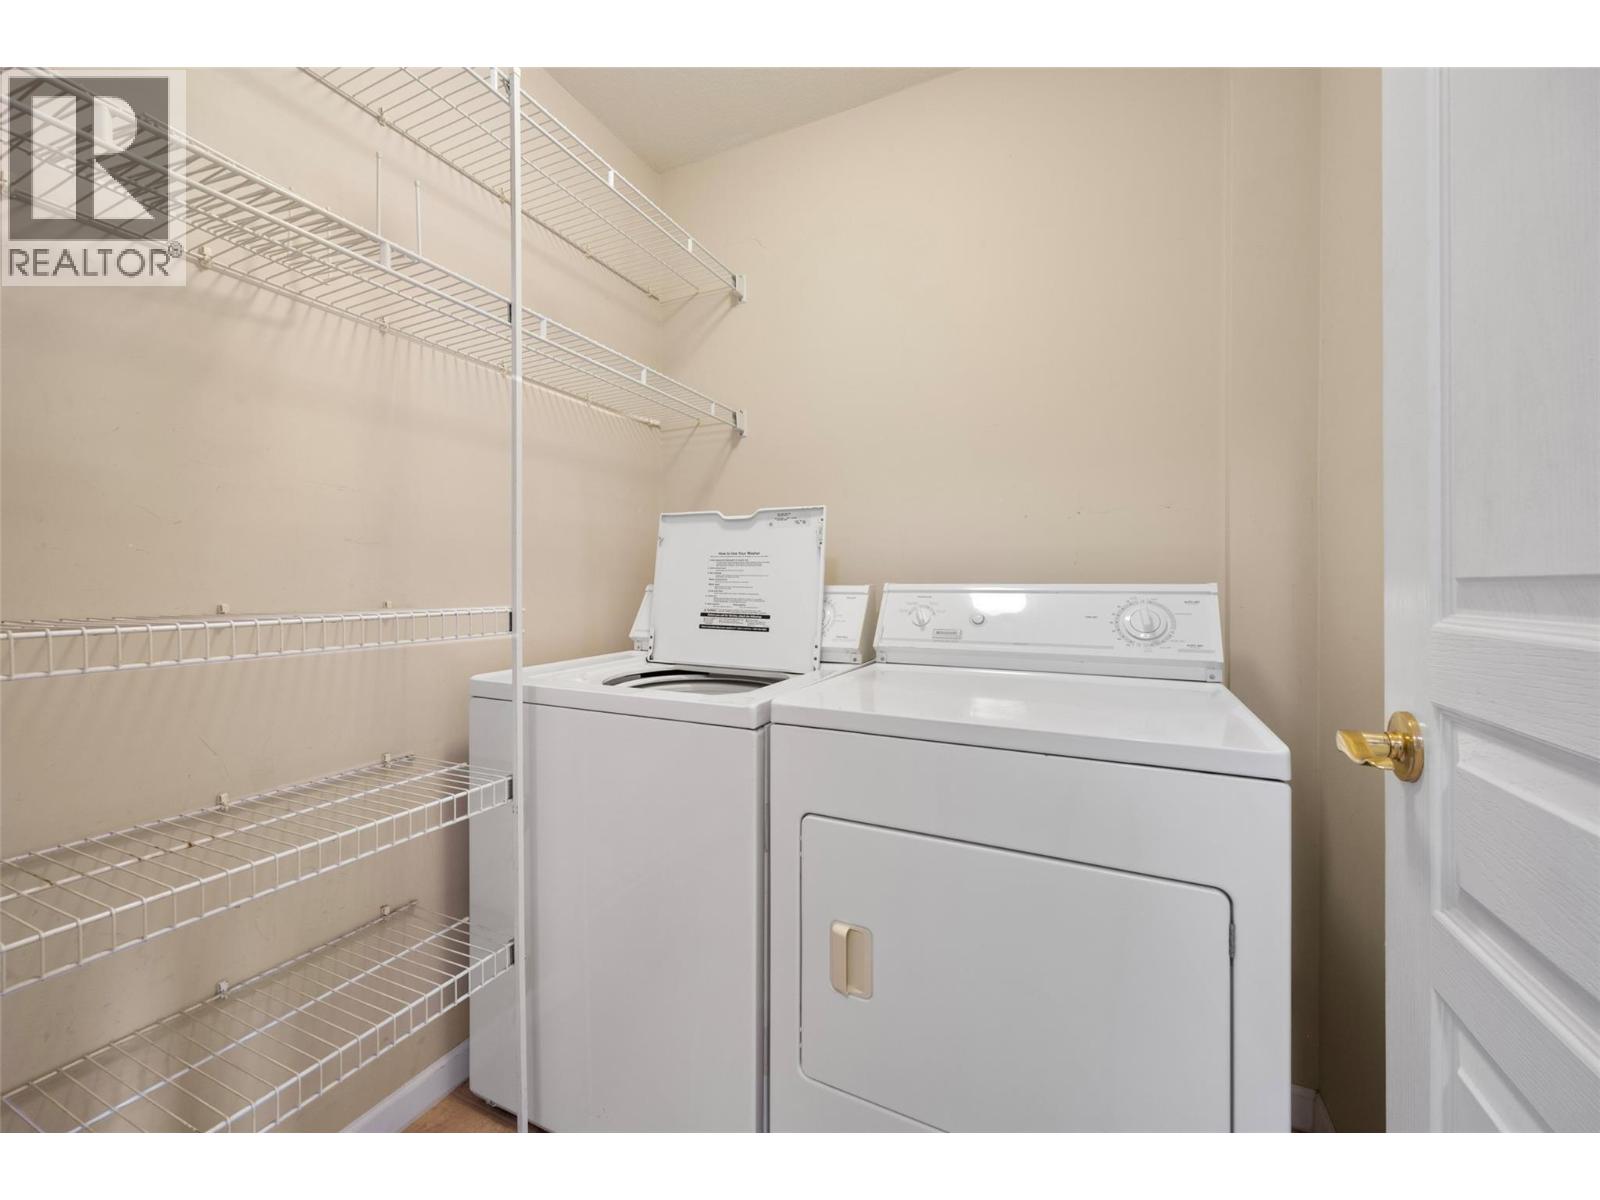
| Main Level | Laundry Room | 5'3'' x 5'6'' | ||
| Main Level | Foyer | 5'2'' x 8' | ||
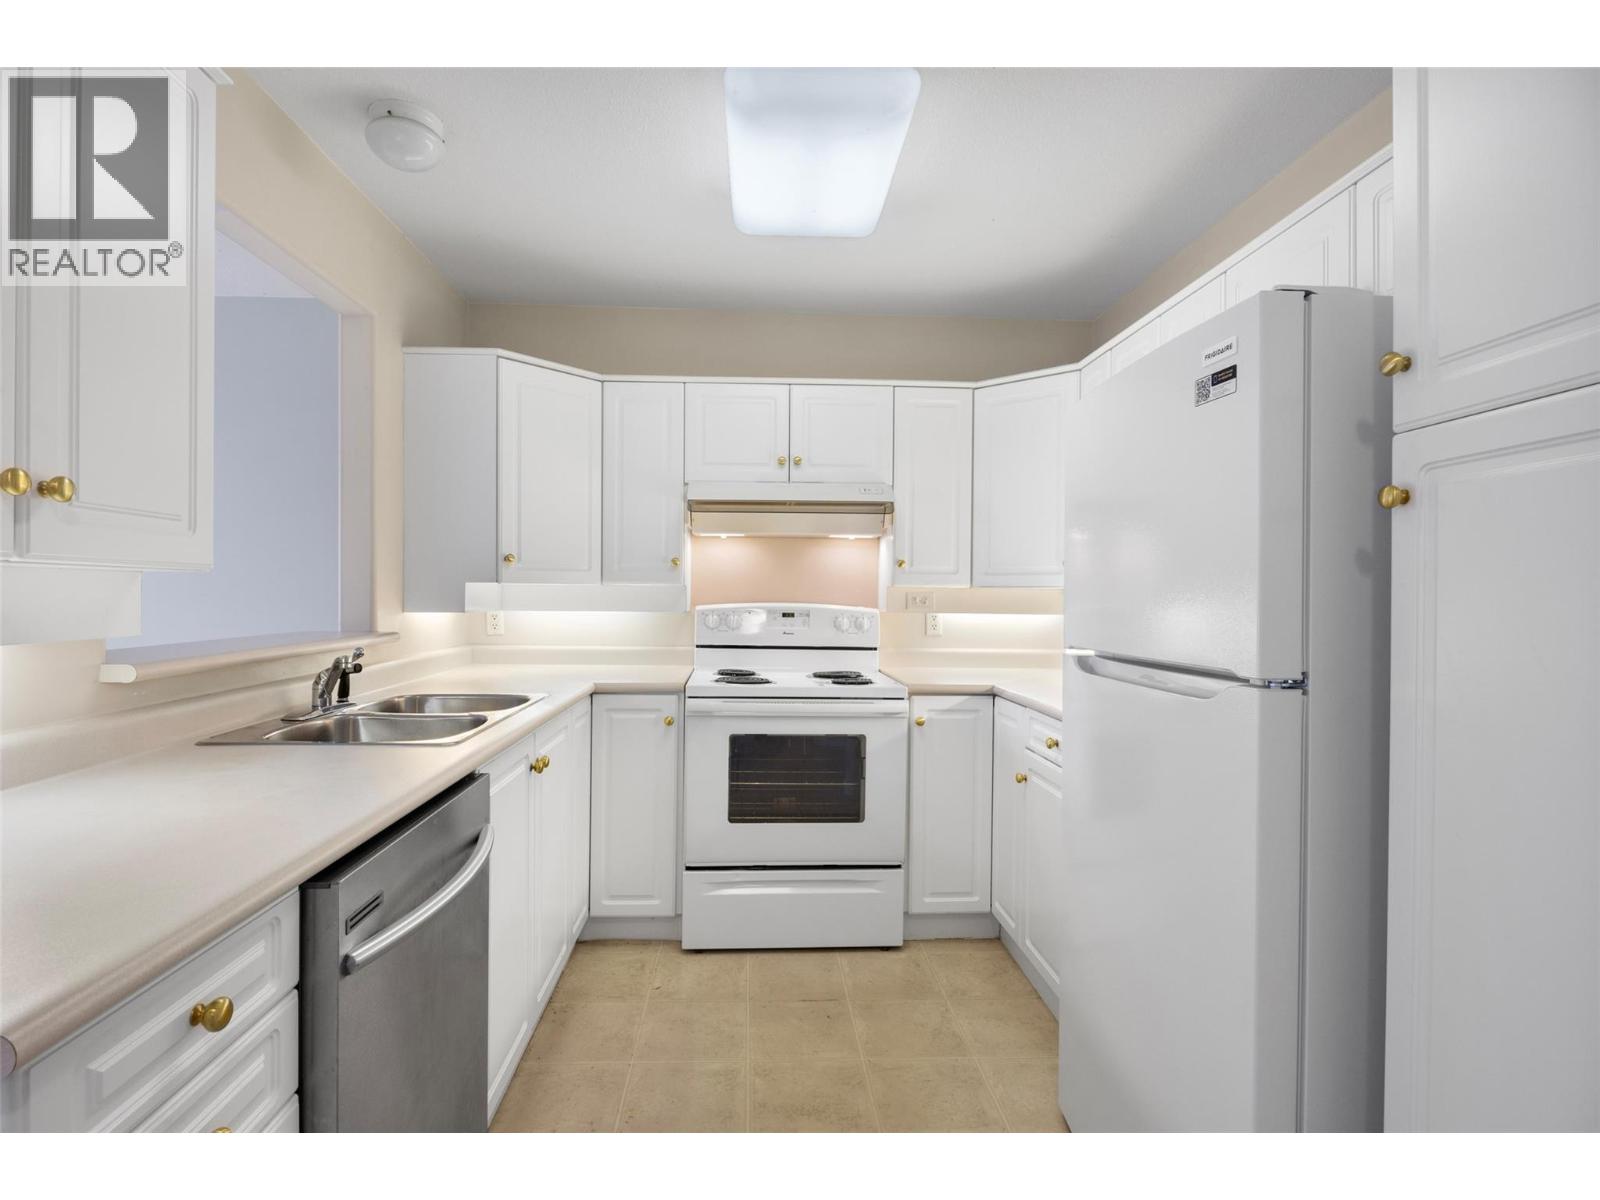
| Main Level | Kitchen | 9'7'' x 8'7'' | ||
| Main Level | Dining Room | 13'10'' x 9'2'' | ||
| Main Level | Living Room | 16'1'' x 13'4'' |
https://www.realtor.ca/real-estate/29980998/490-lorne-street-unit-301-kamloops-south-kamloops
Contact Us
Contact us for more information

Joe Loucks
www.joeloucks.ca/
www.linkedin.com/in/joe-loucks-8a939943/
100 - 1553 Harvey Avenue
Kelowna, British Columbia V1Y 6G1
(250) 717-5000
(250) 861-8462

The trademarks REALTOR®, REALTORS®, and the REALTOR® logo are controlled by The Canadian Real Estate Association (CREA) and identify real estate professionals who are members of CREA. The trademarks MLS®, Multiple Listing Service® and the associated logos are owned by The Canadian Real Estate Association (CREA) and identify the quality of services provided by real estate professionals who are members of CREA. The trademark DDF® is owned by The Canadian Real Estate Association (CREA) and identifies CREA's Data Distribution Facility (DDF®)
September 06 2026 07:22:07
Association of Interior REALTORS®
RE/MAX Kelowna