Presented by Robert J. Iio Personal Real Estate Corporation — Team 110 RE/MAX Real Estate (Kamloops).
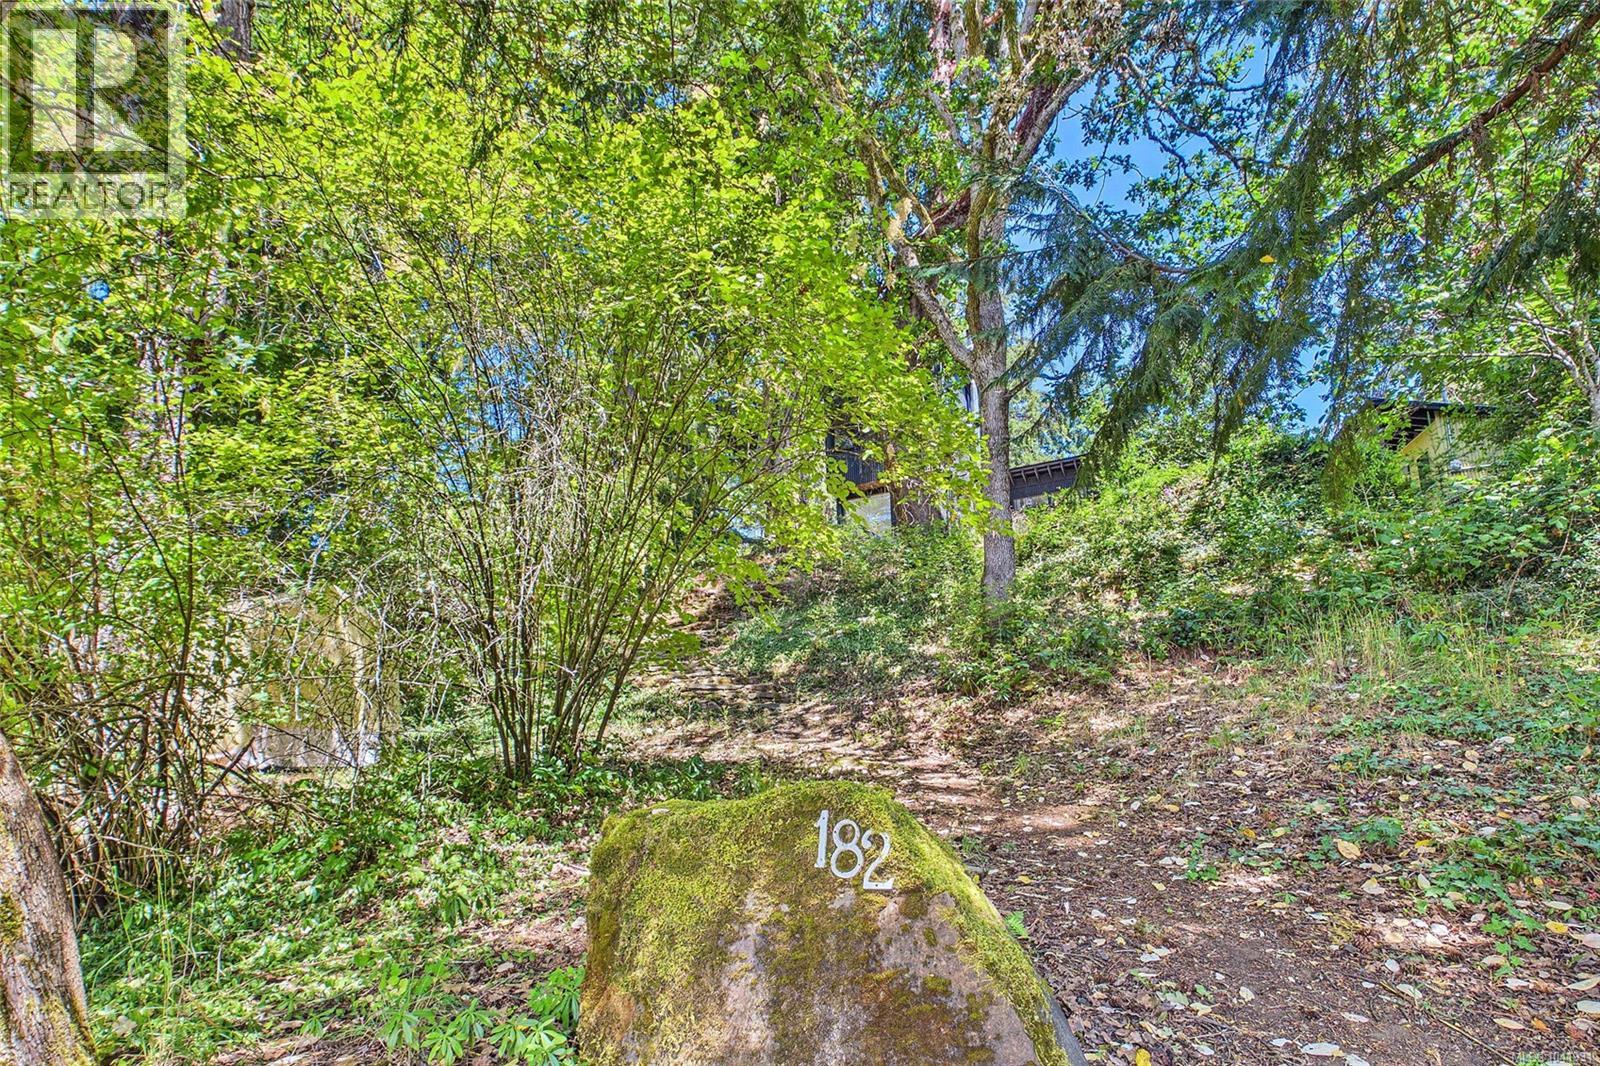
182 Colvilleton Trail Protection Island, British Columbia V9R 6R1

$725,000
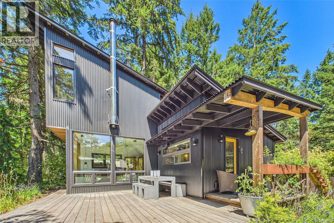
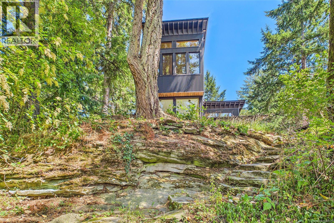
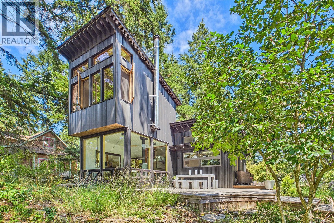
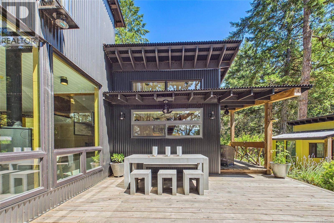
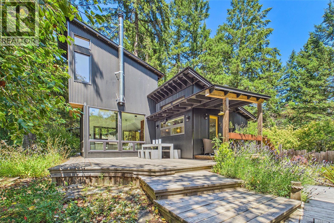
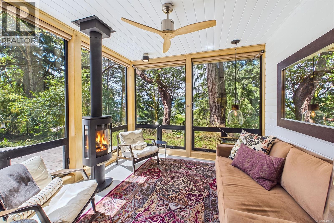
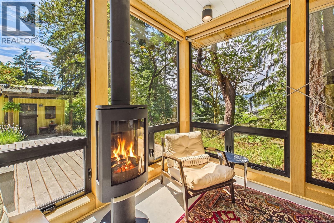
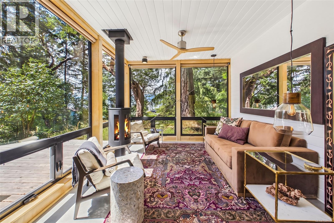
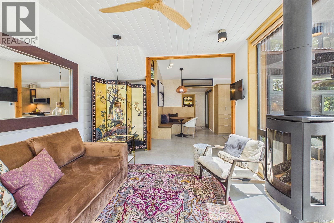
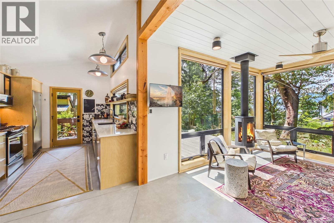
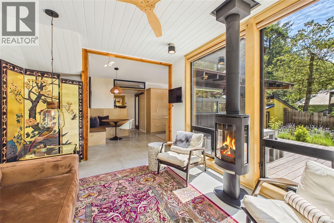
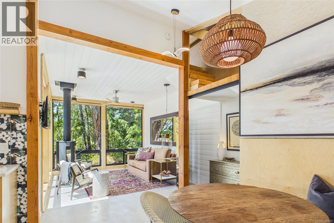
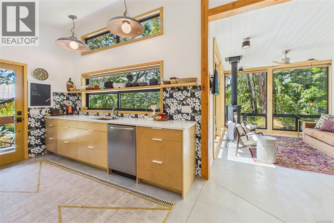
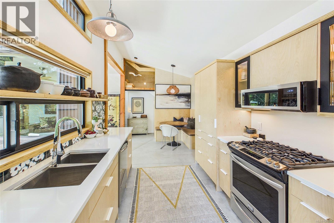
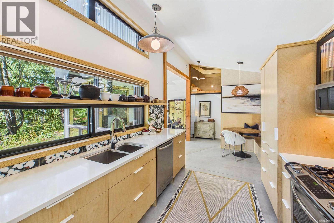
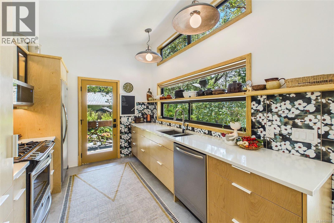
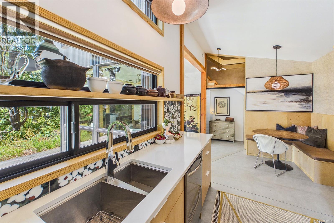
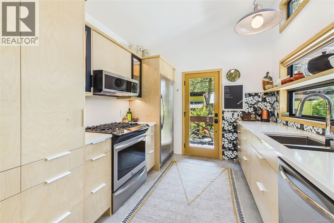
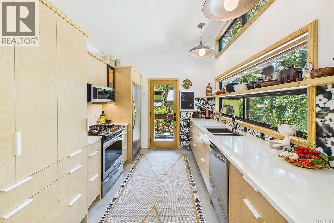
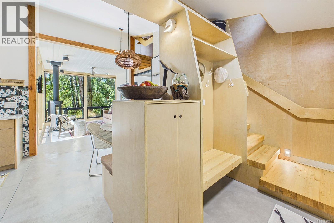
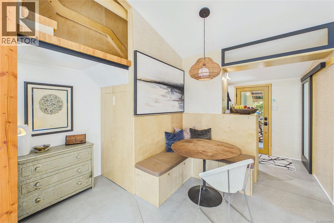
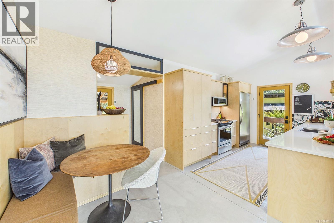
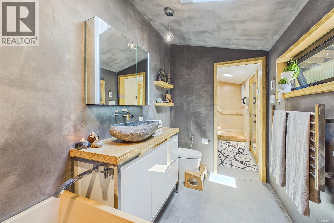
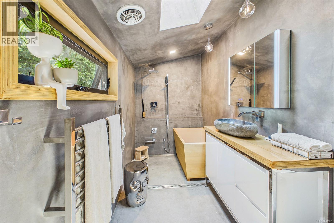
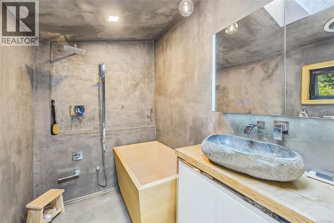
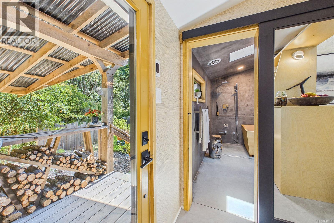
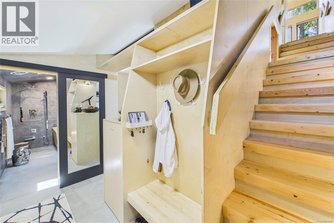
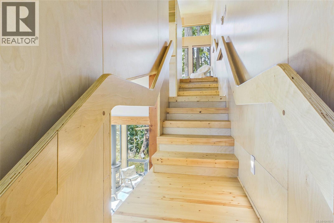
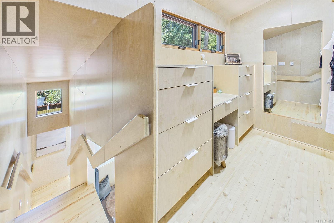
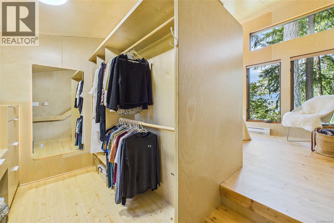
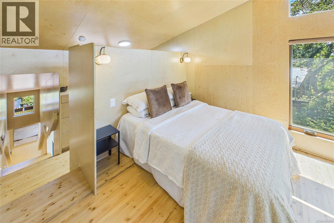
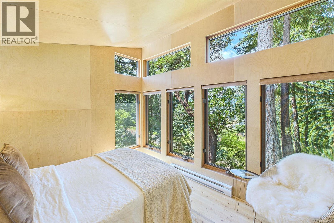
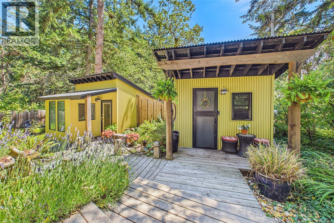
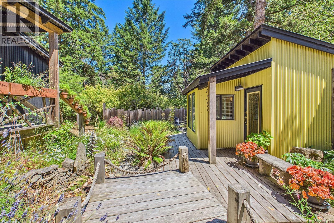
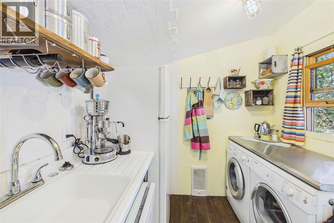
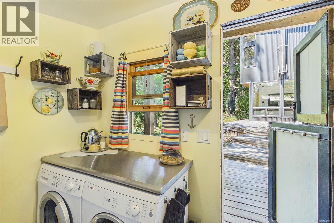
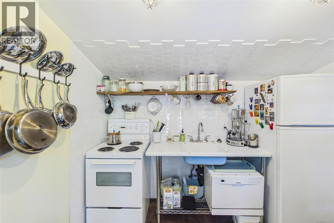
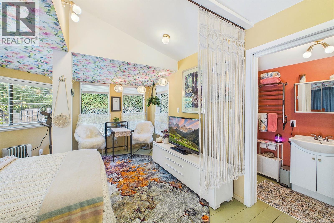
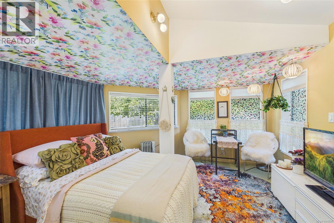
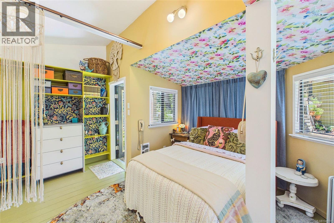
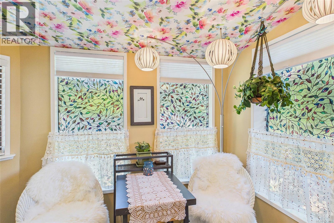
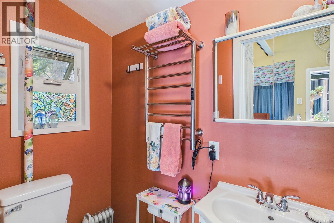
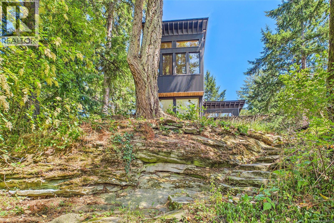
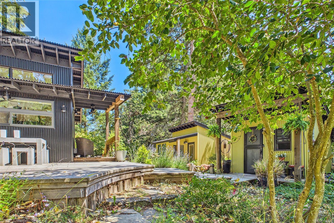
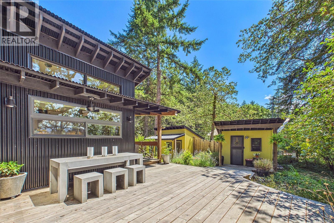
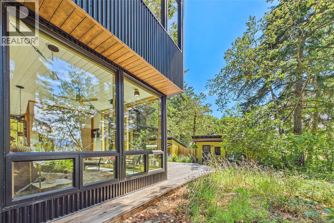
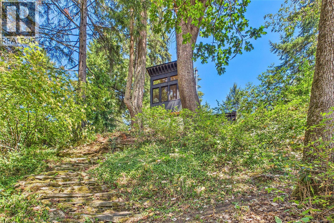
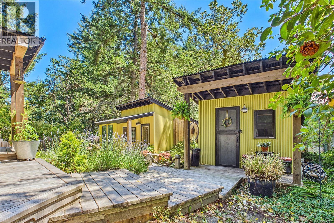
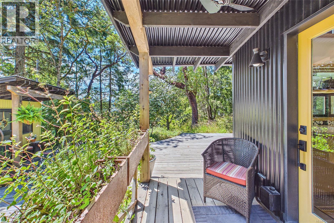
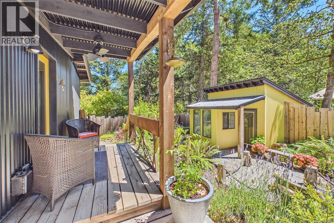
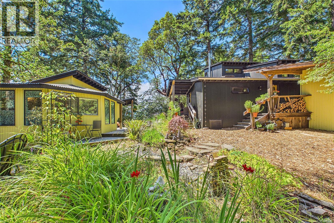
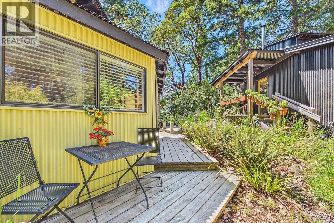
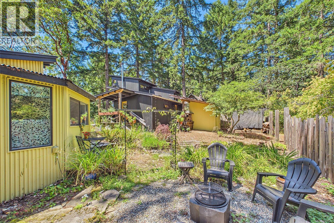
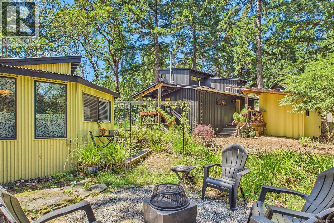
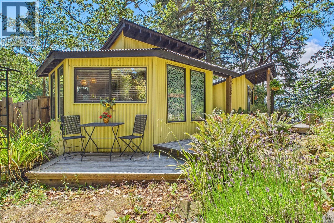
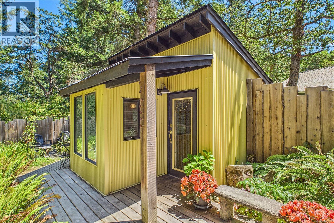
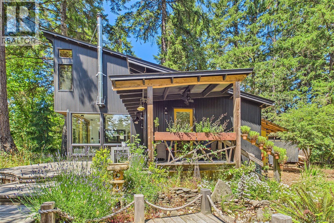
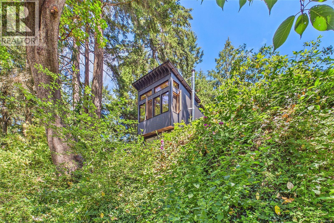
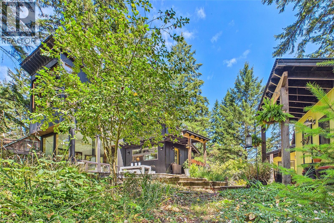
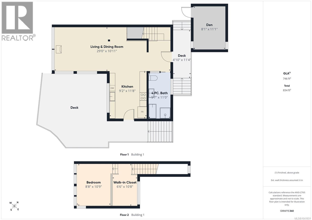
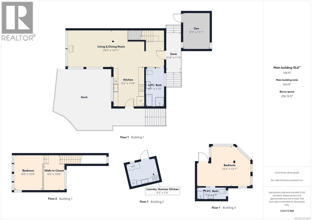
West Coast Modern with ocean harbour, city and mountain views. Full scale renovation by reputable local craftsman & builder. Live the Protection Island dream - a short 10 minute boat ride from downtown Nanaimo with Hullo ferry, Harbour Air & Helijet service at your doorstep. This home showcases custom birch cabinetry & built-ins throughout, heated concrete floors, a spa “wet room” no barrier bathroom with a custom Japanese hinoki wood ofuro soaking tub & multi-head shower space, heated towel rack & custom river rock sink basin with sparkling chrome modern fixtures. The custom kitchen features birch plywood cabinets built to last a lifetime with pull-out storage throughout. Topped by white quartz countertops, Italian tile backsplash,& new stainless steel appliances, this kitchen is built for ease & function. The living room showcases floor-to-ceiling windows, with custom motorized shades, overlooking the harbour. With a design award winning Jotul wood stove featuring three-sided glass viewing, this living room is built for peaceful days & nights watching harbour activity & city lights in the distance. Upstairs, serenity awaits in a birch wood-wrapped space with built-in clothing storage in the dressing area. Up a few risers, perched amongst the trees with views across the harbour, you'll be in your own “tree house” retreat, wrapped in the warmth of wood & views of the treetops to lull you to sleep. On the property, there is a 2nd garden cottage, with its own 3pce bathroom, sitting/sleeping area & built-in storage. The laundry is part of the summer kitchen - a sweet space to cook on hot summer days or for guests to help themselves without imposing. The studio/den is separate from the main cottage, allowing focus on work, meditation or craft. All of this is connected by red cedar decking & landscaping, providing multiple use, function & ultimate privacy. This home comes fully furnished with designer and vintage pieces, curated for full enjoyment and comfort. (id:61048)
Property Details
| MLS® Number | 1041931 |
| Property Type | Single Family |
| Neigbourhood | Protection Island |
| Features | Park Setting, Private Setting, Southern Exposure, Sloping, Other |
| Parking Space Total | 2 |
| View Type | City View, Mountain View, Ocean View |
Building
| Bathroom Total | 2 |
| Bedrooms Total | 2 |
| Appliances | Dishwasher, Dryer, Range - Gas, Refrigerator, See Remarks, Washer |
| Architectural Style | Contemporary, Westcoast |
| Constructed Date | 1990 |
| Cooling Type | None |
| Fireplace Present | Yes |
| Fireplace Total | 1 |
| Heating Fuel | Wood, Other |
| Heating Type | Baseboard Heaters |
| Size Interior | 1,042 Sqft |
| Type | House |
Parking
| Stall |
Land
| Access Type | Road Access |
| Acreage | No |
| Size Irregular | 9600 |
| Size Total | 9600 Sqft |
| Size Total Text | 9600 Sqft |
| Zoning Description | R3 |
| Zoning Type | Residential |
Rooms
| Level | Type | Length | Width | Dimensions |
|---|---|---|---|---|
| Second Level | Primary Bedroom | 8'8 x 10'9 | ||
| Main Level | Bathroom | 5'7 x 11'0 | ||
| Main Level | Kitchen | 9'2 x 11'8 | ||
| Main Level | Living Room/dining Room | 29'0 x 10'11 | ||
| Other | Bathroom | 9'1 x 3'8 | ||
| Other | Bedroom | 16'2 x 12'1 | ||
| Additional Accommodation | Kitchen | 9'3 x 7'4 | ||
| Auxiliary Building | Other | 8'1 x 11'1 |
Contact Us
Contact us for more information

Jane Garcia
4200 Island Highway North
Nanaimo, British Columbia V9T 1W6
(250) 758-7653
(250) 758-8477
royallepagenanaimo.ca/

The trademarks REALTOR®, REALTORS®, and the REALTOR® logo are controlled by The Canadian Real Estate Association (CREA) and identify real estate professionals who are members of CREA. The trademarks MLS®, Multiple Listing Service® and the associated logos are owned by The Canadian Real Estate Association (CREA) and identify the quality of services provided by real estate professionals who are members of CREA. The trademark DDF® is owned by The Canadian Real Estate Association (CREA) and identifies CREA's Data Distribution Facility (DDF®)
July 24 2026 09:01:48
Vancouver Island Real Estate Board
Royal LePage Nanaimo Realty (Nanishwyn)