Presented by Robert J. Iio Personal Real Estate Corporation — Team 110 RE/MAX Real Estate (Kamloops).
3346 Skaha Lake Road Unit# 804 Penticton, British Columbia V2A 6G4

$550,000Maintenance,
$321 Monthly
Maintenance,
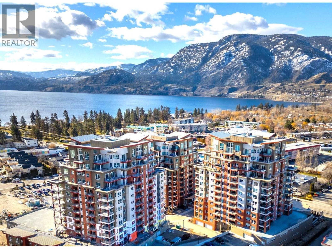
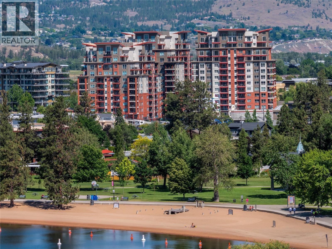
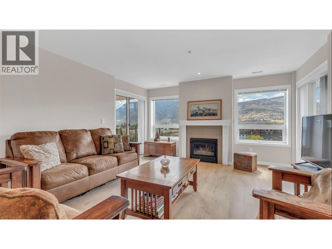
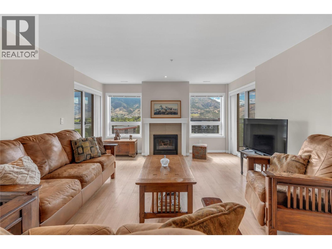
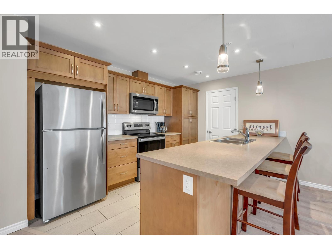
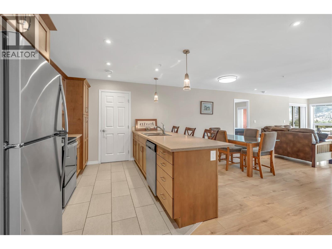
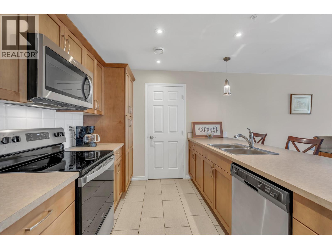
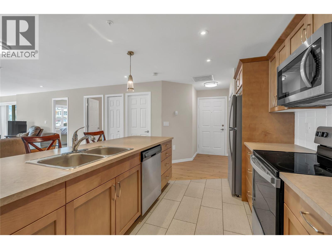
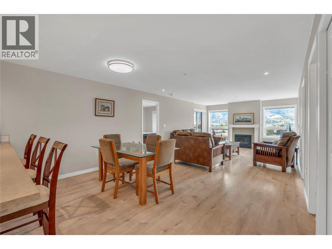
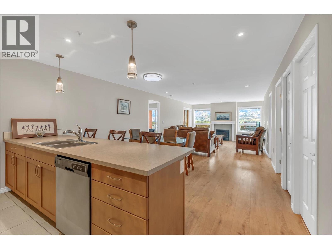
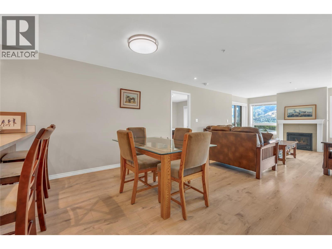
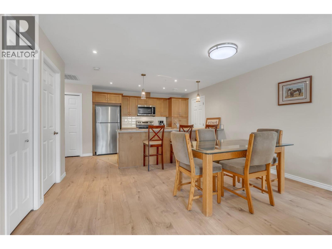
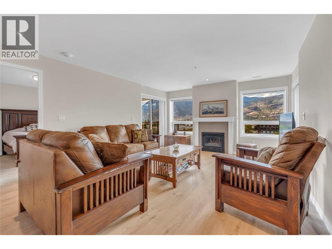
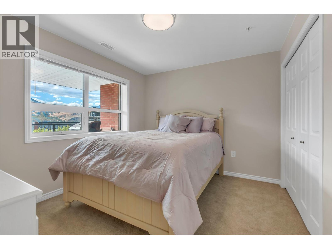
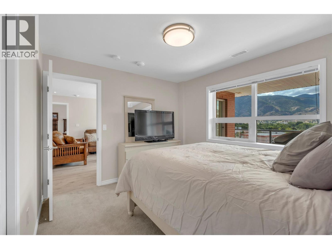
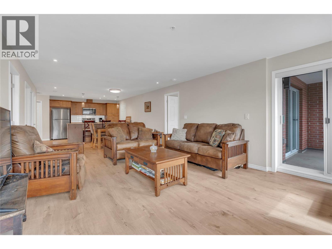
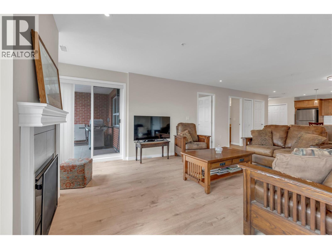
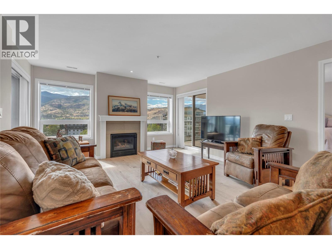
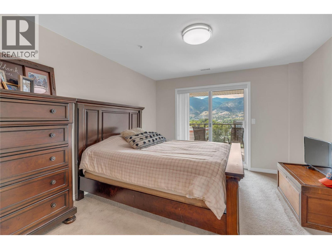
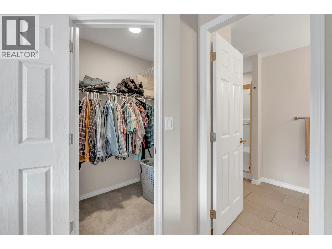
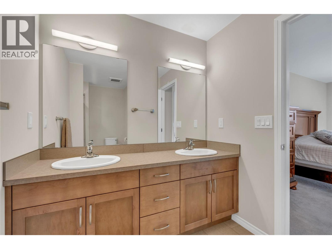
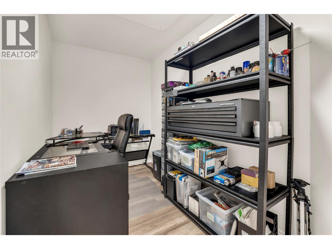
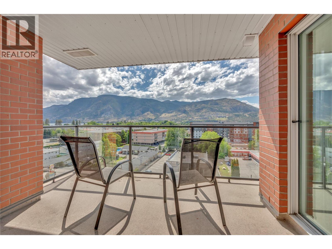
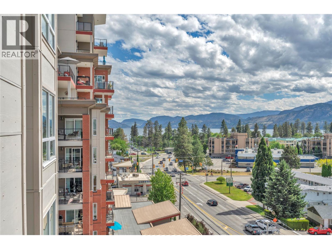
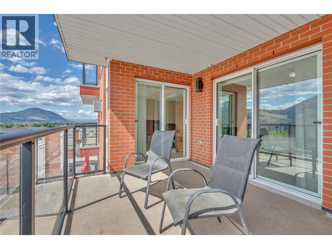
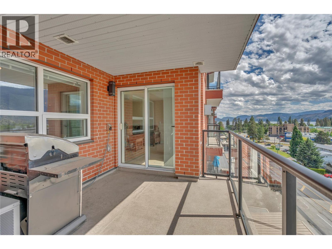
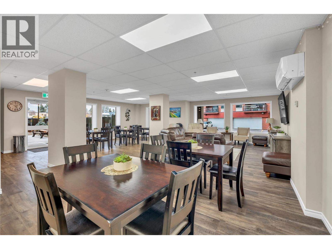
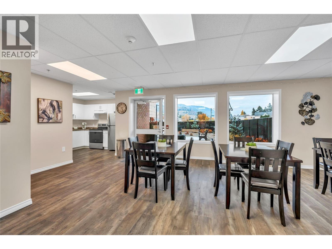
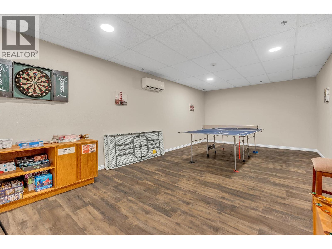
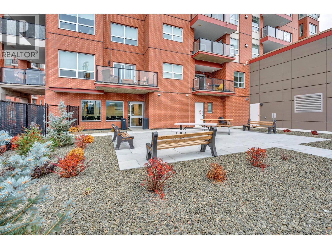
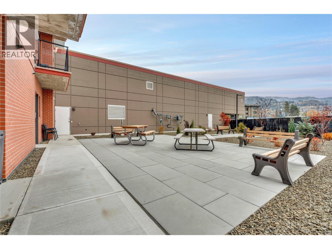
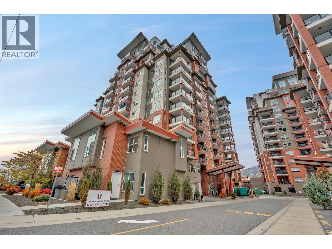
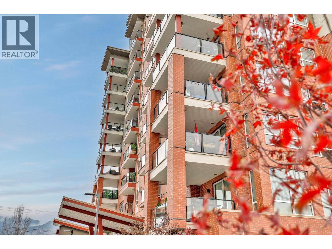
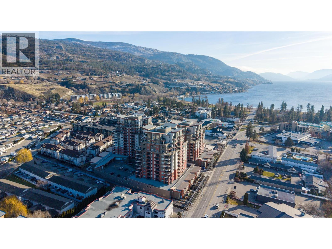
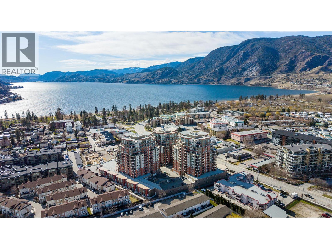
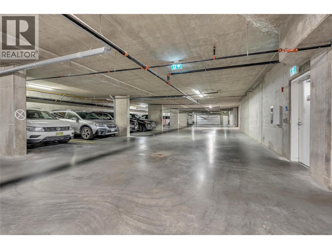
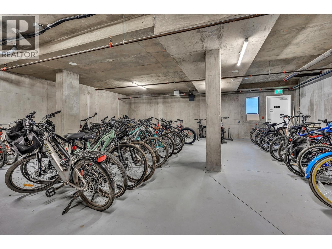
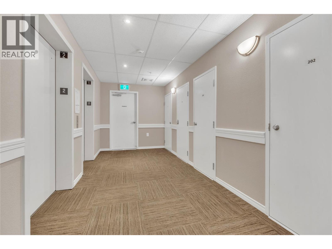
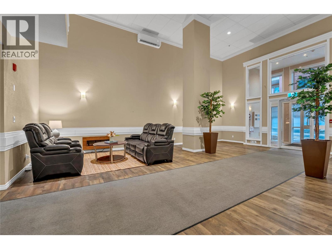
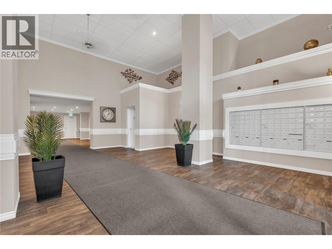
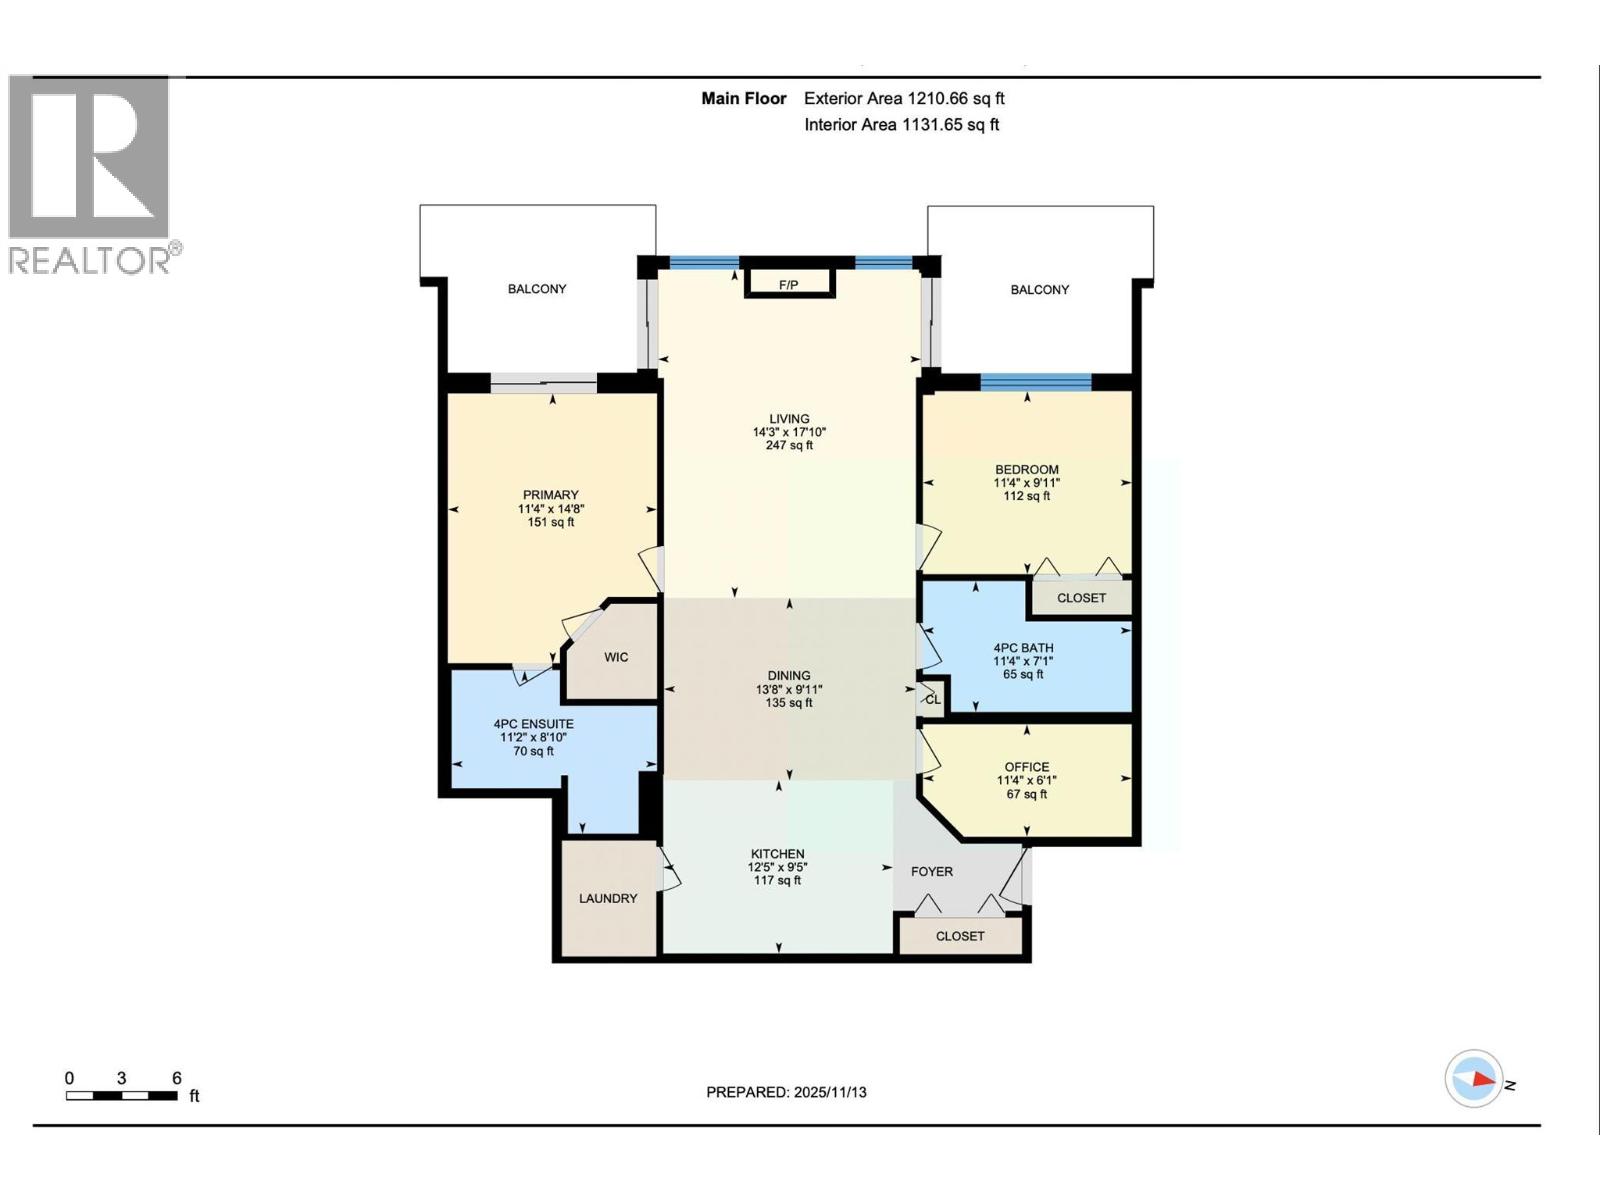
$321 MonthlyWelcome to Skaha Lake Towers! One of Penticton's finest condominium complexes. This lake view condo offers a beautiful kitchen. A primary bedroom with an ensuite and walk-in closet. A generous second bedroom + a bonus office or crafting room. 2 west side covered balconies (with a natural gas BBQ hook-up) can indeed be a wonderful place to relax and enjoy valley views and sunset. Condo life offers conveniences such as storage on the same floor, 2 sets of elevators, secure heated parking, bike lockers, multi use rooms for private events, games and recreation. Skaha beach, Parks ,shopping and KVR trail all nearby! Rentals permitted with some restrictions. 2 dogs/cats allowed. Contact us now to seize the opportunity to make this marvellous condo yours! (id:61048)
Property Details
| MLS® Number | 10393329 |
| Property Type | Single Family |
| Neigbourhood | Main South |
| Community Name | Skaha Lake Towers |
| Amenities Near By | Recreation, Shopping |
| Community Features | Pets Allowed With Restrictions |
| Features | Wheelchair Access, Two Balconies |
| Parking Space Total | 1 |
| Storage Type | Storage, Locker |
| View Type | City View, Lake View, Mountain View |
Building
| Bathroom Total | 2 |
| Bedrooms Total | 2 |
| Amenities | Party Room |
| Appliances | Range, Refrigerator, Dishwasher, Dryer, Washer |
| Constructed Date | 2021 |
| Cooling Type | See Remarks |
| Exterior Finish | Brick, Other |
| Fireplace Fuel | Gas |
| Fireplace Present | Yes |
| Fireplace Total | 1 |
| Fireplace Type | Unknown |
| Heating Type | Forced Air, Other, See Remarks |
| Roof Material | Metal |
| Roof Style | Unknown |
| Stories Total | 1 |
| Size Interior | 1,223 Sqft |
| Type | Apartment |
| Utility Water | Municipal Water |
Parking
| Underground |
Land
| Access Type | Easy Access |
| Acreage | No |
| Land Amenities | Recreation, Shopping |
| Sewer | Municipal Sewage System |
| Size Total Text | Under 1 Acre |
Rooms
| Level | Type | Length | Width | Dimensions |
|---|---|---|---|---|
| Main Level | Dining Room | 13'8'' x 9'11'' | ||
| Main Level | Bedroom | 11'4'' x 9'11'' | ||
| Main Level | Primary Bedroom | 14'8'' x 11'4'' | ||
| Main Level | Living Room | 17'10'' x 14'3'' | ||
| Main Level | Kitchen | 13'0'' x 9'6'' | ||
| Main Level | 3pc Ensuite Bath | Measurements not available | ||
| Main Level | Den | 11'3'' x 6'6'' | ||
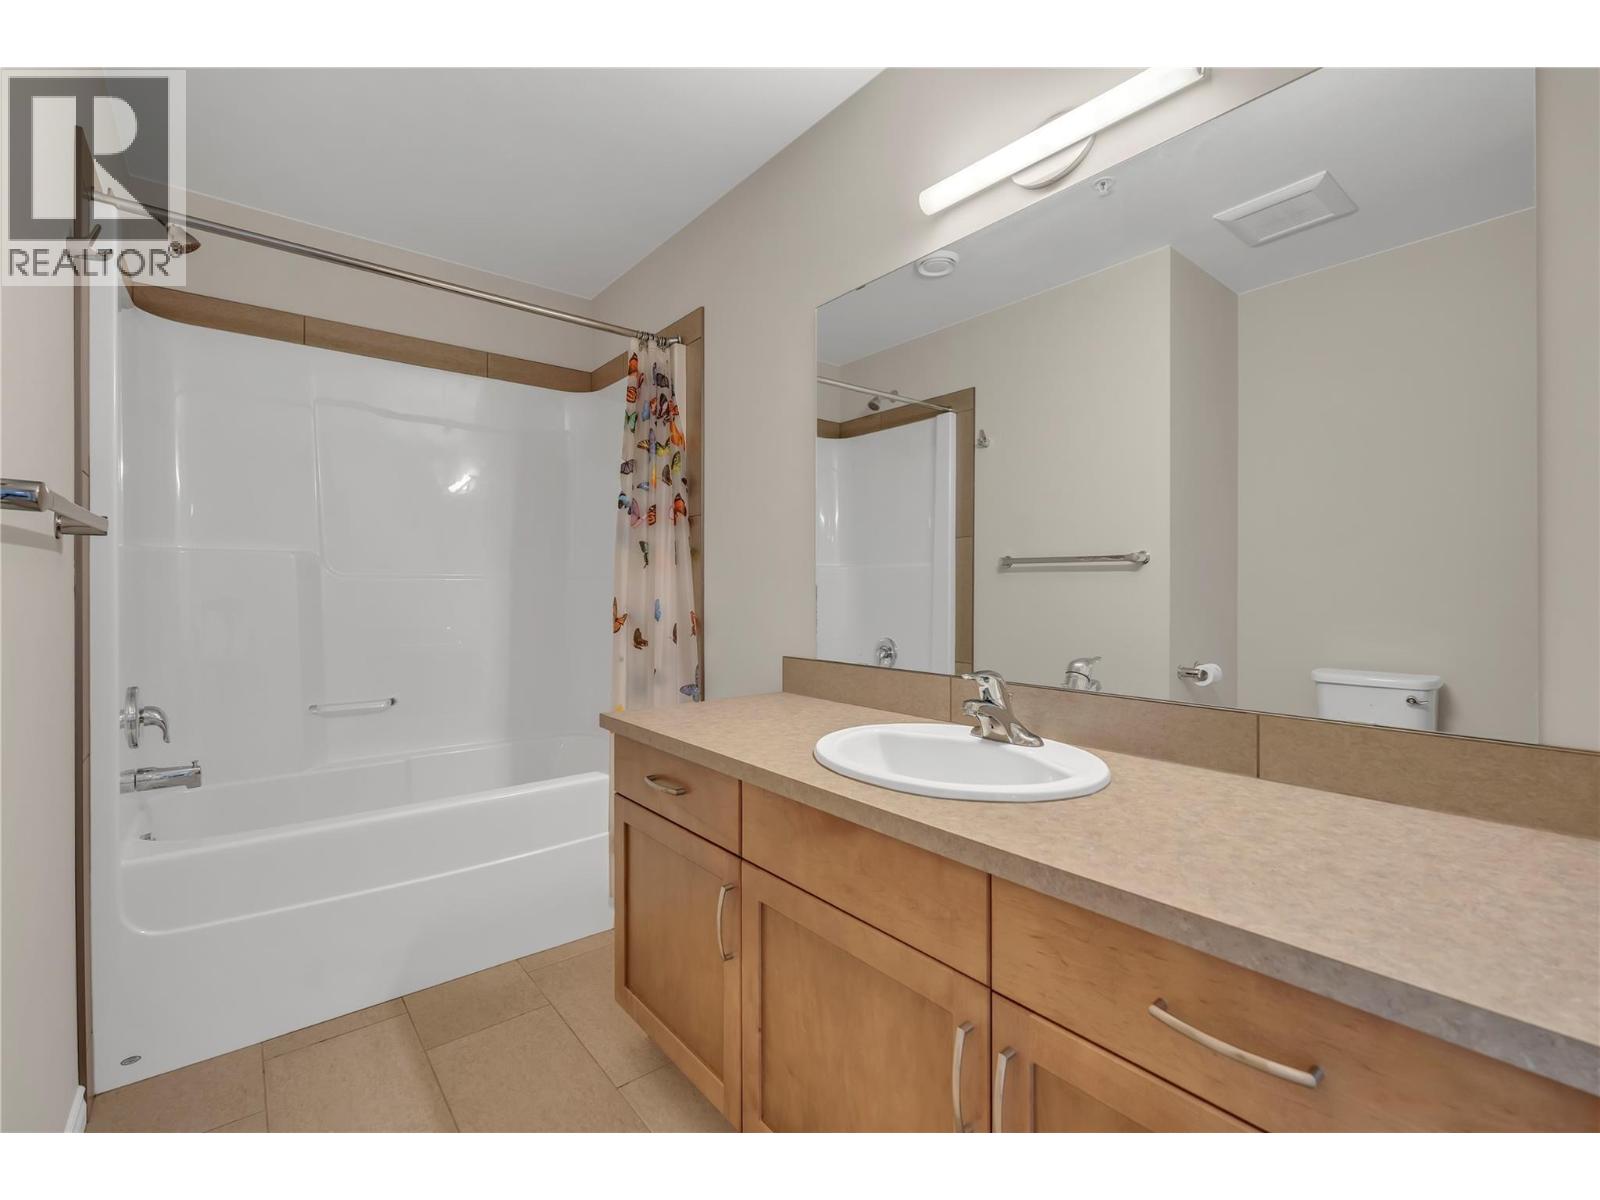
| Main Level | 4pc Bathroom | Measurements not available |
https://www.realtor.ca/real-estate/29981639/3346-skaha-lake-road-unit-804-penticton-main-south
Contact Us
Contact us for more information

Shima Sarempour
lakecityhomes.ca/
www.facebook.com/shima.sarempour
www.instagram.com/realtor_okanagan
467 Main Street
Penticton, British Columbia V2A 5C4
(778) 622-3446

The trademarks REALTOR®, REALTORS®, and the REALTOR® logo are controlled by The Canadian Real Estate Association (CREA) and identify real estate professionals who are members of CREA. The trademarks MLS®, Multiple Listing Service® and the associated logos are owned by The Canadian Real Estate Association (CREA) and identify the quality of services provided by real estate professionals who are members of CREA. The trademark DDF® is owned by The Canadian Real Estate Association (CREA) and identifies CREA's Data Distribution Facility (DDF®)
October 17 2026 07:19:05
Association of Interior REALTORS®
Engel & Volkers South Okanagan