Presented by Robert J. Iio Personal Real Estate Corporation — Team 110 RE/MAX Real Estate (Kamloops).
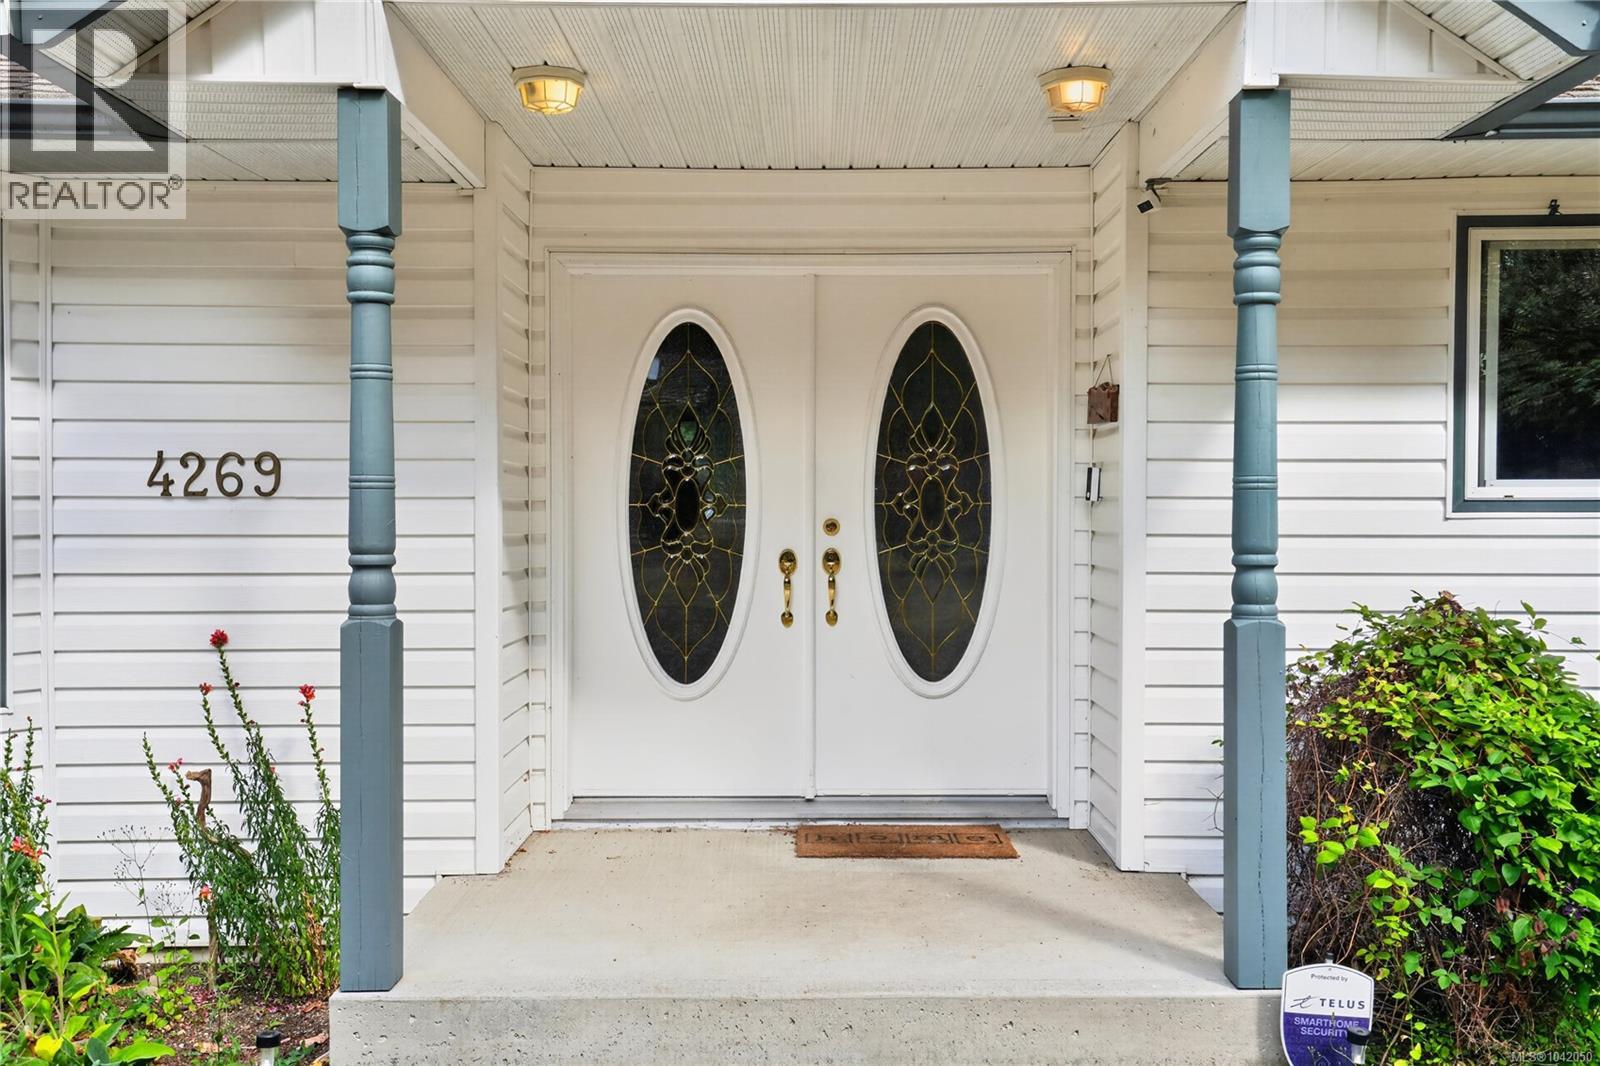
4269 Wellington Ave Port Alberni, British Columbia V9Y 7L4

$724,000
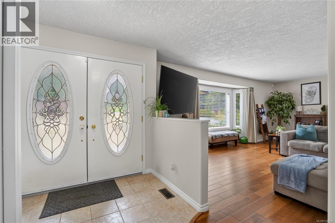
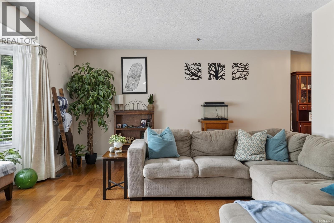
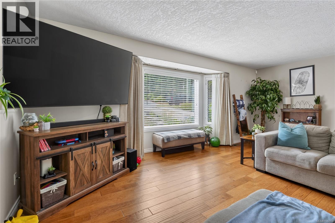
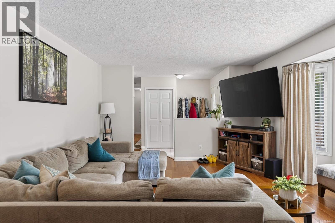
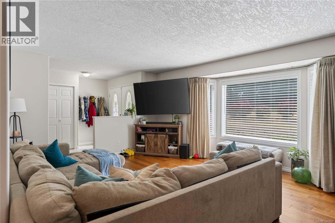
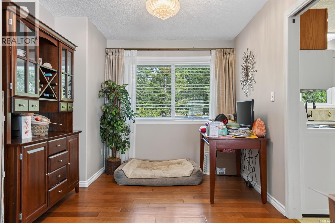
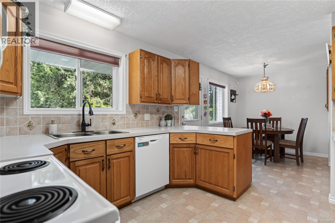
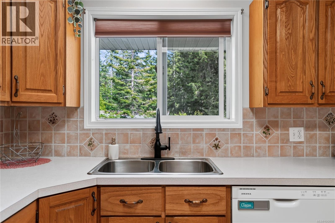
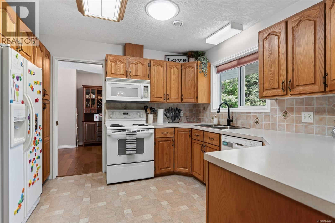
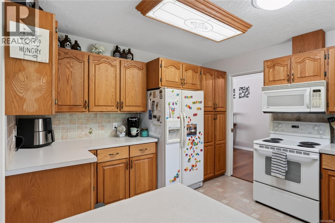
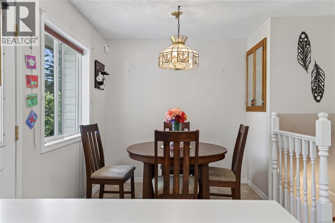
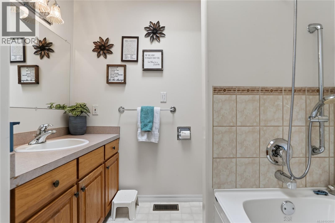
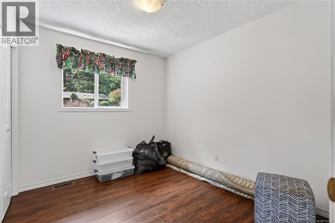
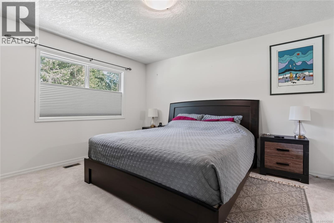
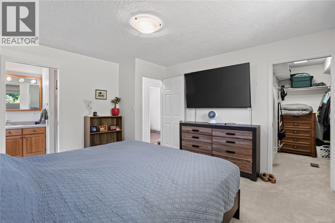
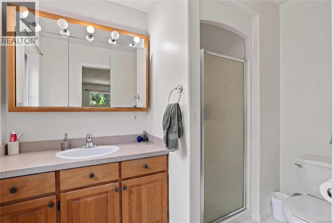
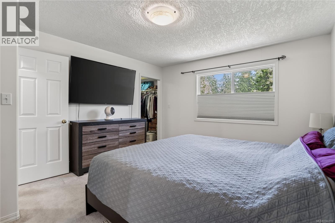
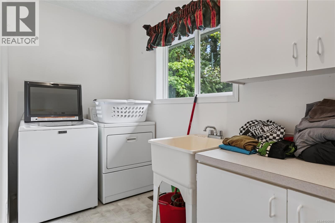
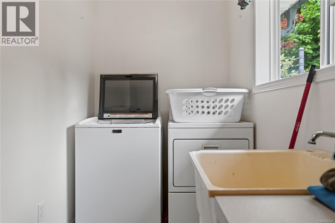
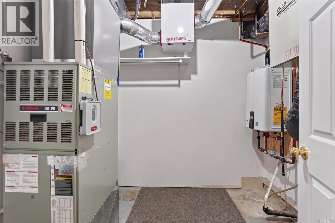
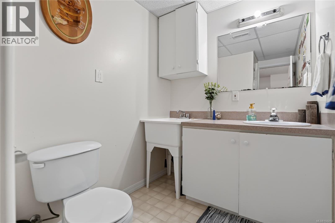
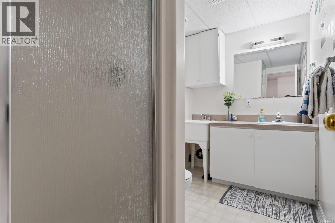
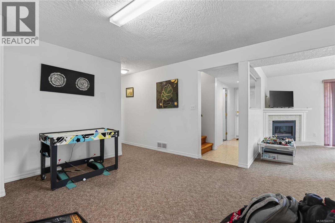
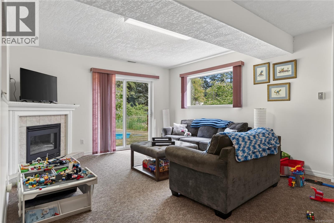
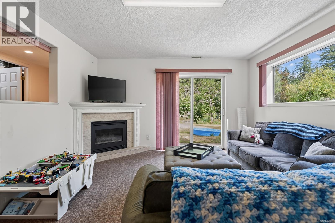
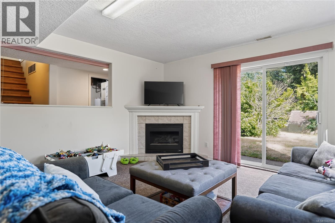
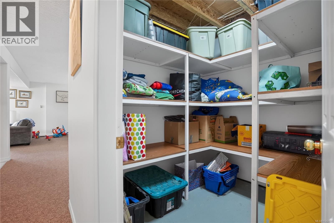
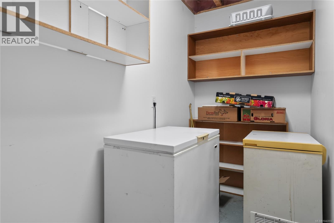
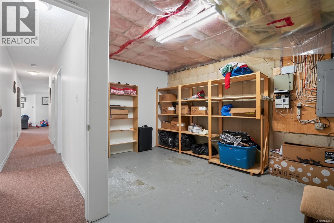
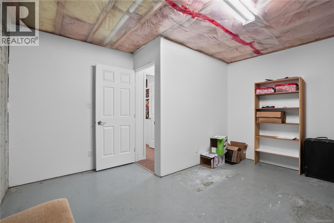
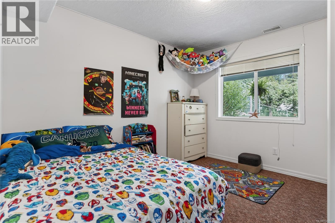
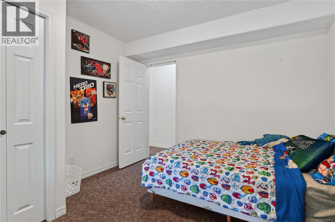
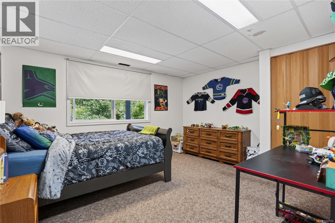
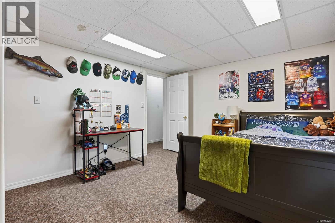
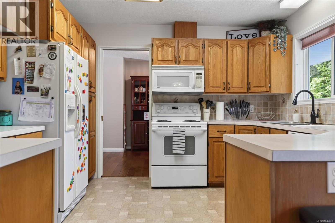
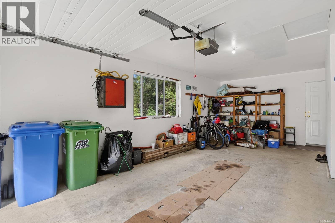
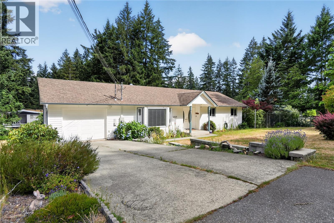
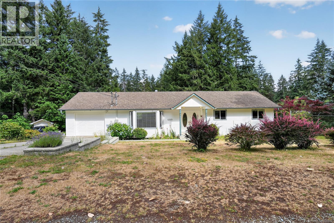
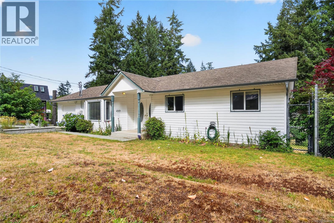
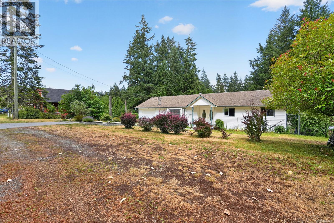
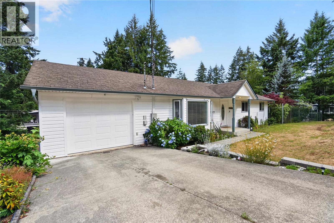
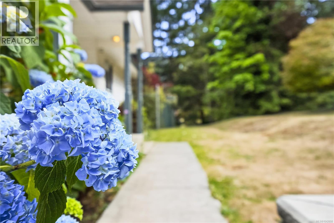
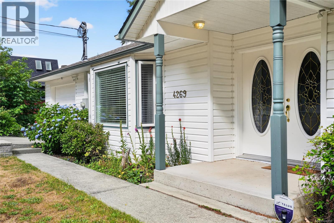
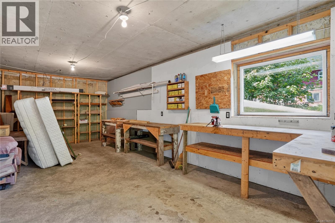
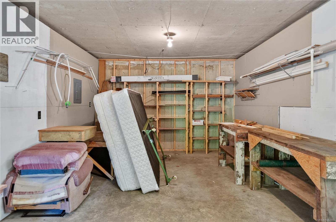
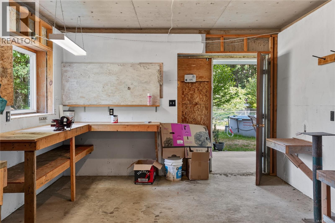
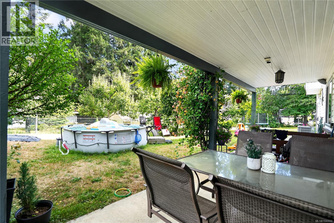
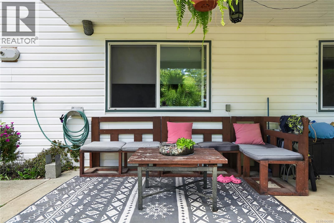
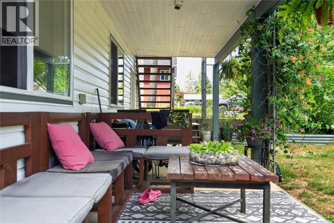
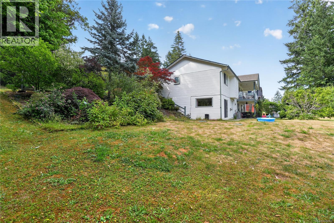
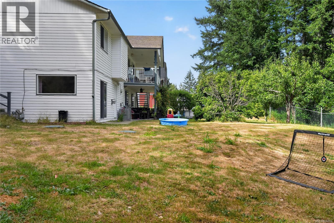
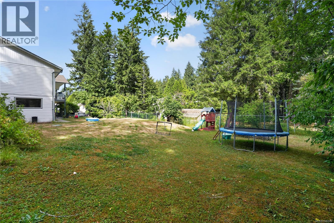
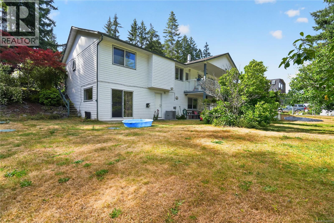
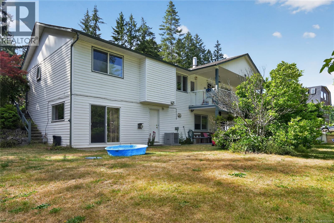
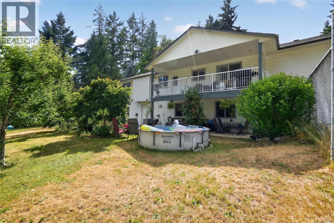
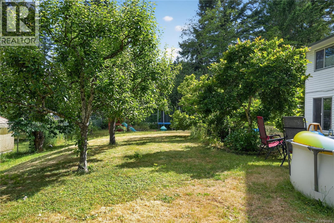
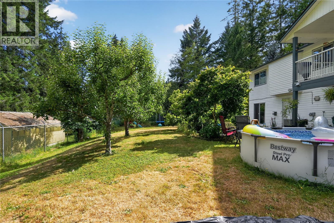
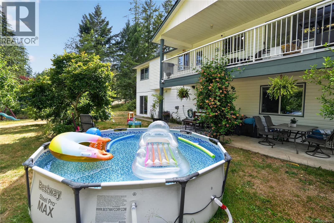
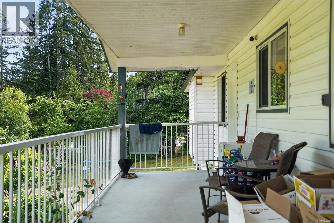
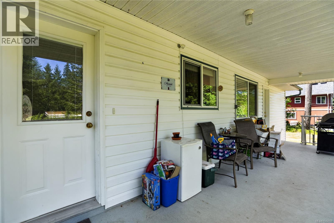
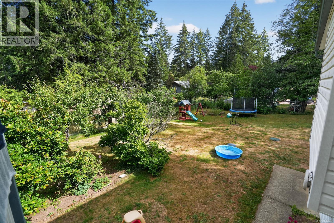
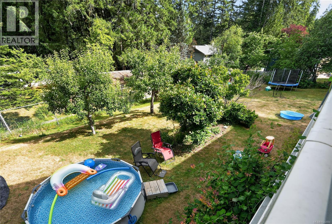
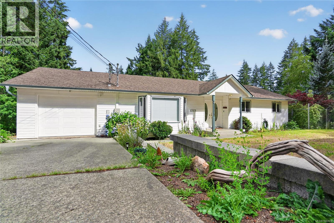
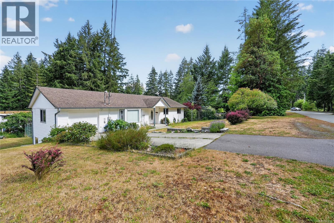
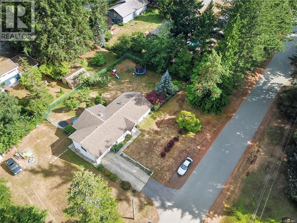
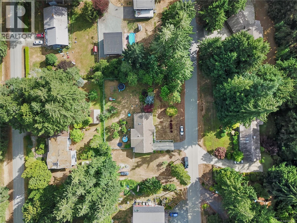
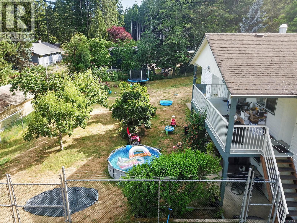
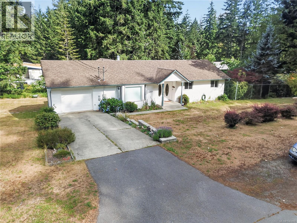
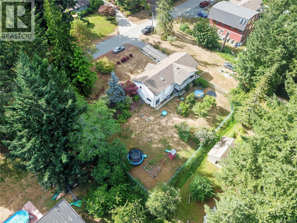
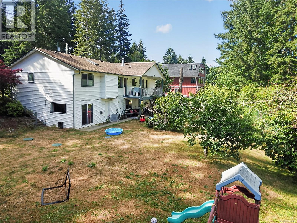
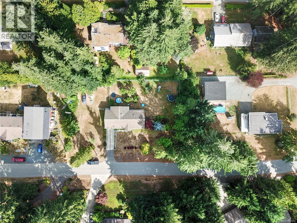
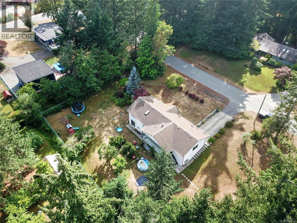
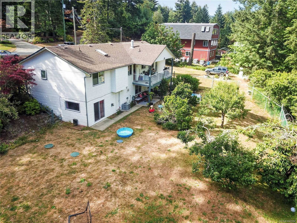
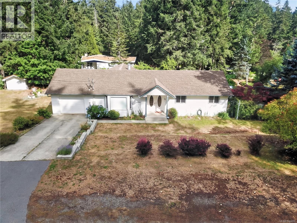
A gardener lives here. Peaceful, quiet 193’ x 125’ lot (0.55 acres) on a quiet no thru road. Rancher has a full height walk-out basement underneath. Single attached garage with a full length attached workshop underneath. On the main level find: the living room with wood floors; the dining room; the kitchen has a large, covered sundeck & second eating area; a large primary bedroom with 3 piece ensuite bathroom and large walk-in closet; another bedroom; & main floor laundry. The lower-level boasts: a second living room with walk-out patio and natural gas fireplace; the third and fourth bedrooms; a third bathroom; and three storage rooms. The fenced, expansive backyard has professionally pruned 10/25 mature plum & pear trees. sellers have had septic tank replaced 10/24, on demand hot water installed10/24, new gutter guards 10/24, HRV unit installed ( heat recovery ventilation system ). All room sizes approximate; buyer to verify if important. (id:61048)
Property Details
| MLS® Number | 1042050 |
| Property Type | Single Family |
| Neigbourhood | Port Alberni |
| Features | Other, Rectangular, Marine Oriented |
| Parking Space Total | 4 |
| Plan | Vip14162 |
| Structure | Shed |
Building
| Bathroom Total | 3 |
| Bedrooms Total | 4 |
| Appliances | Dishwasher, Dryer, Refrigerator, Washer |
| Constructed Date | 2000 |
| Cooling Type | Air Conditioned |
| Fireplace Present | Yes |
| Fireplace Total | 1 |
| Heating Fuel | Natural Gas |
| Heating Type | Forced Air |
| Size Interior | 2,095 Sqft |
| Type | House |
Land
| Access Type | Road Access |
| Acreage | No |
| Size Irregular | 0.55 |
| Size Total | 0.55 Ac |
| Size Total Text | 0.55 Ac |
| Zoning Description | Rr1 |
| Zoning Type | Unknown |
Rooms
| Level | Type | Length | Width | Dimensions |
|---|---|---|---|---|
| Lower Level | Unfinished Room | 7'0 x 6'8 | ||
| Lower Level | Unfinished Room | 9'4 x 4'8 | ||
| Lower Level | Storage | 13'11 x 12'10 | ||
| Lower Level | Bedroom | 11'3 x 10'4 | ||
| Lower Level | Bedroom | 12'10 x 11'0 | ||
| Lower Level | Utility Room | 7'7 x 7'1 | ||
| Lower Level | Bathroom | 4-Piece | ||
| Lower Level | Living Room | 13'7 x 11'3 | ||
| Main Level | Bedroom | 9'9 x 8'10 | ||
| Main Level | Laundry Room | 10'5 x 9'9 | ||
| Main Level | Bathroom | 3-Piece | ||
| Main Level | Primary Bedroom | 13'6 x 12'2 | ||
| Main Level | Bathroom | 3-Piece | ||
| Main Level | Eating Area | 10'5 x 7'11 | ||
| Main Level | Kitchen | 10'2 x 12'0 | ||
| Main Level | Living Room | 14'2 x 19'3 | ||
| Main Level | Dining Room | 12'0 x 9'5 |
https://www.realtor.ca/real-estate/29975932/4269-wellington-ave-port-alberni-port-alberni
Contact Us
Contact us for more information

Pauline Giles
4201 Johnston Rd.
Port Alberni, British Columbia V9Y 5M8
(250) 723-5666
(800) 372-3931
(250) 723-1151
www.midislandrealty.com/

The trademarks REALTOR®, REALTORS®, and the REALTOR® logo are controlled by The Canadian Real Estate Association (CREA) and identify real estate professionals who are members of CREA. The trademarks MLS®, Multiple Listing Service® and the associated logos are owned by The Canadian Real Estate Association (CREA) and identify the quality of services provided by real estate professionals who are members of CREA. The trademark DDF® is owned by The Canadian Real Estate Association (CREA) and identifies CREA's Data Distribution Facility (DDF®)
July 28 2026 09:02:08
Vancouver Island Real Estate Board
RE/MAX Mid-Island Realty