Presented by Robert J. Iio Personal Real Estate Corporation — Team 110 RE/MAX Real Estate (Kamloops).
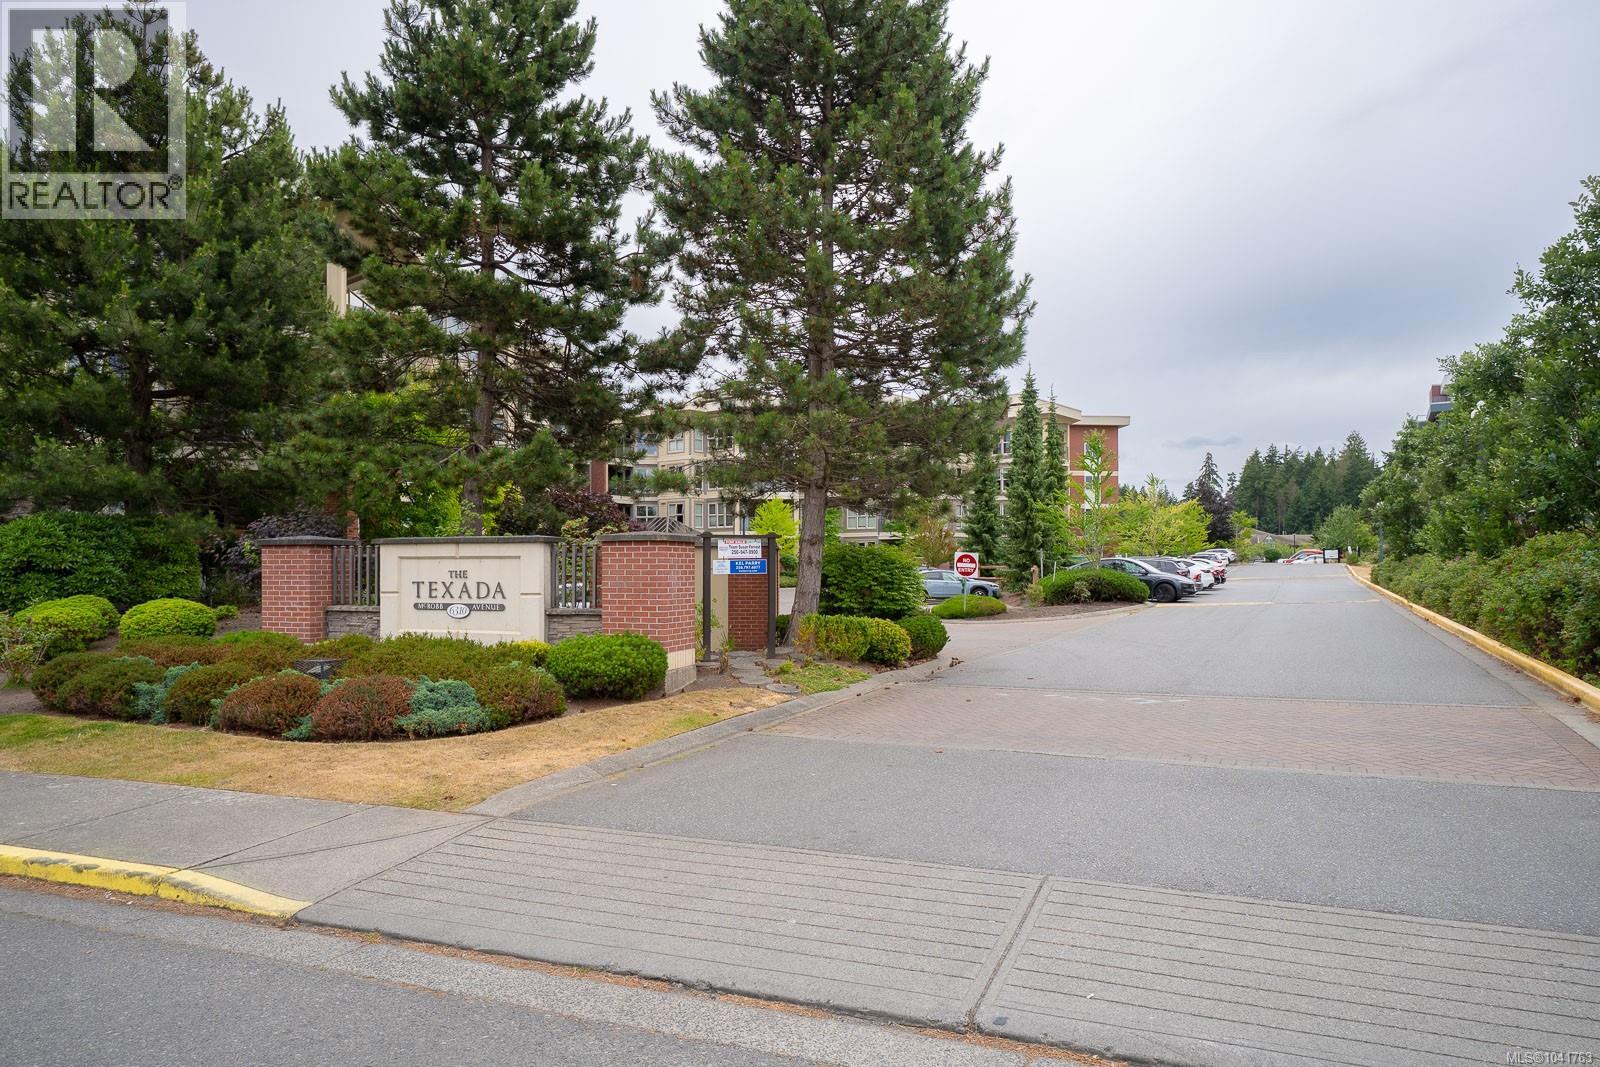
416 6310 Mcrobb Ave Nanaimo, British Columbia V9V 1W8

$495,000Maintenance,
$520 Monthly
Maintenance,
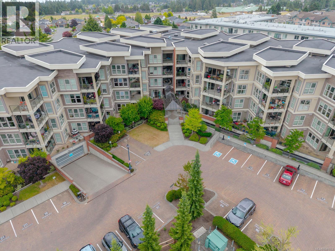
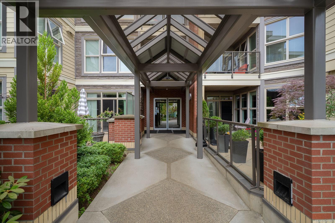
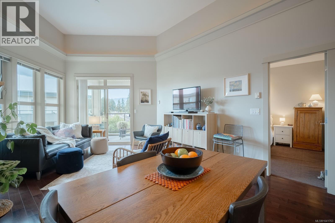
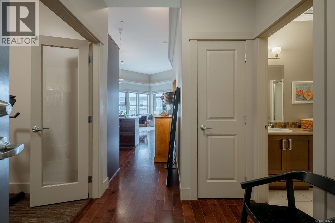
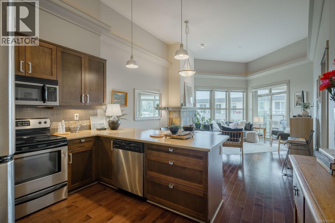
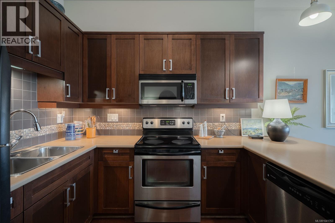
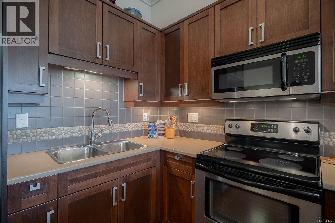
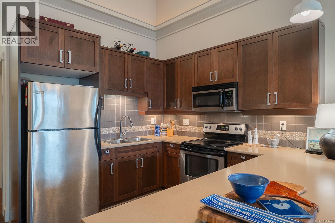
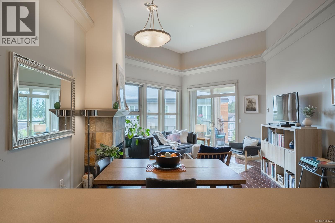
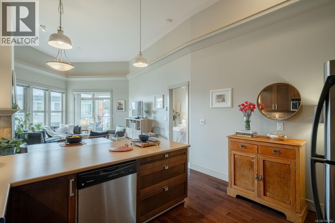
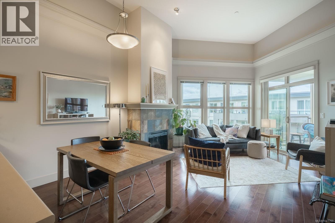
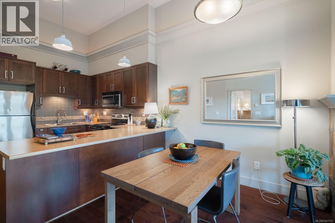
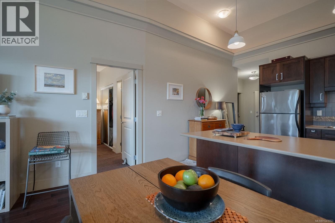
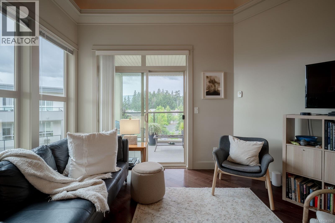
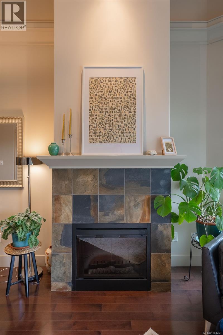
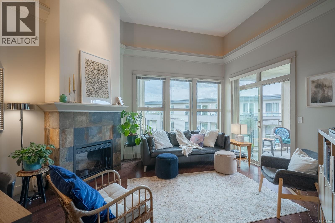
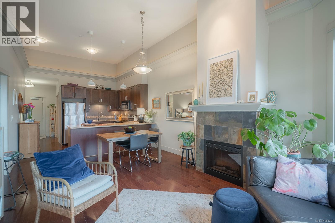
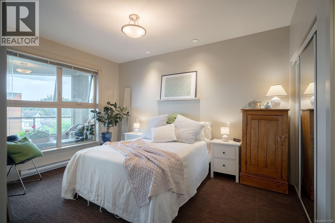
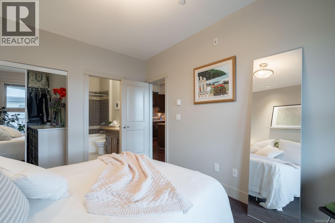
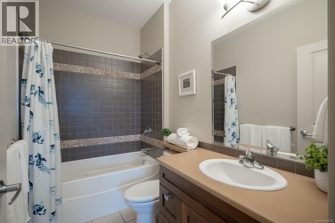
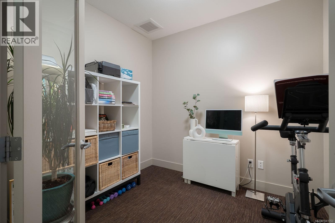
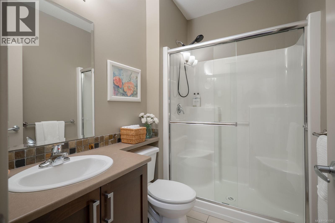
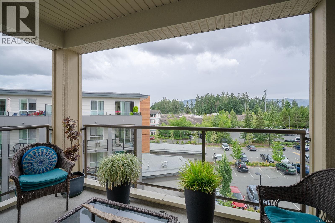
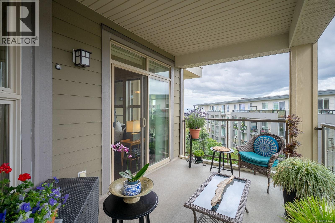
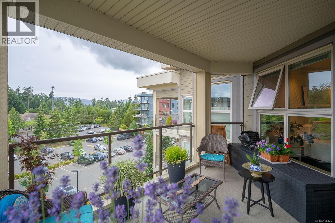
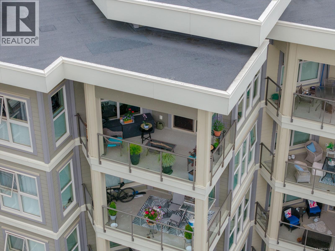
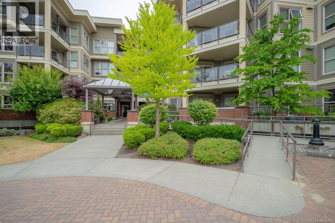
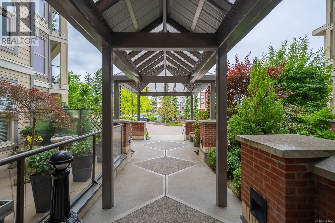
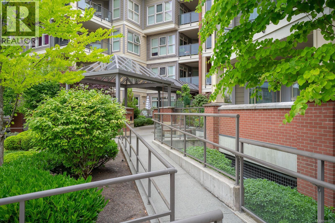
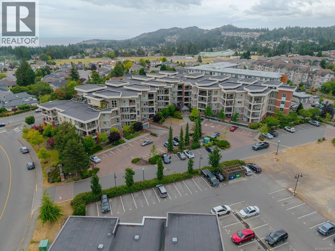
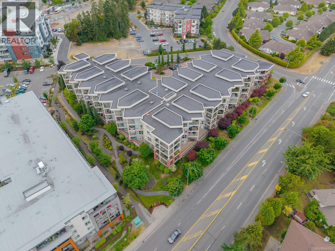
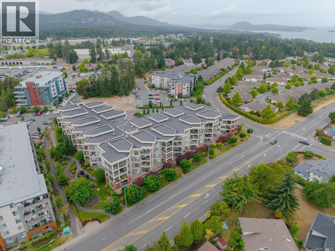
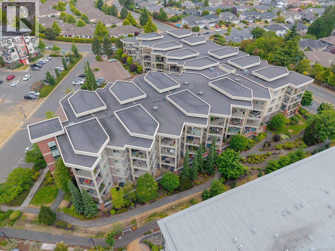
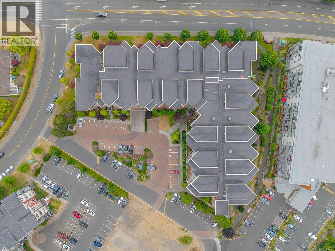
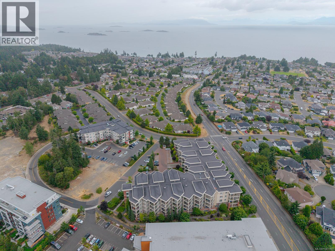
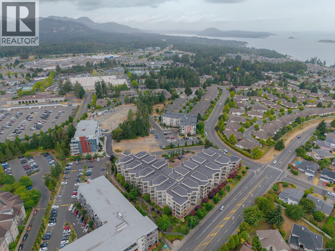
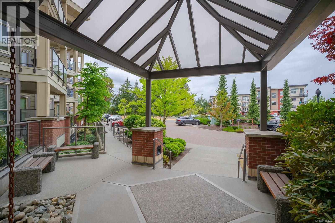
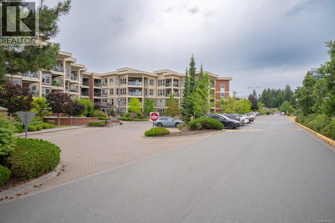
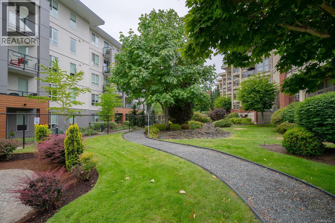
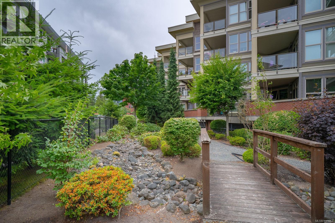
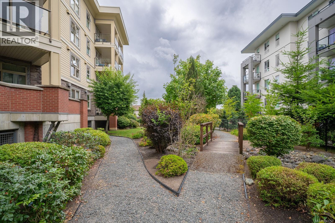
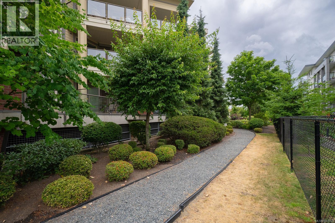
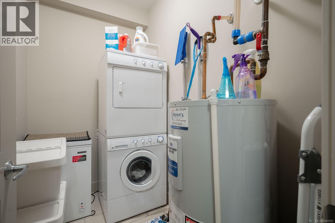
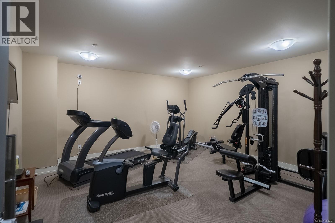
$520 MonthlyOne Bedroom and Den Top floor condo, in the beautiful Texada Development of North Nanaimo. This open concept unit is meticulously kept, with gleaming hardwood floors, and soaring ceilings that provide an added sense of space and privacy. The kitchen has ample cabinetry and counter space for the entertainer and aspiring chef. The Den is a perfect flex room, with uses as a second bedroom, office or workout room. A second full bathroom is value added for hosting guests. The large covered balcony allows a fresh breeze, view of the ocean and enough space for relaxing or patio gardening. Additional features; huge walk in closet, laundry/storage room and heated floors in the bathrooms. The Texada building is a hidden North end gem, underground secured parking, communal gym, all this within walking to shopping, transit, beaches and restaurants. No age restriction makes this the perfect opportunity for a first time Buyer or downsize to a quiet and maintenance free home. Measurements approx. (id:61048)
Property Details
| MLS® Number | 1041763 |
| Property Type | Single Family |
| Neigbourhood | North Nanaimo |
| Community Features | Pets Allowed With Restrictions, Family Oriented |
| Features | Central Location, Other |
| Parking Space Total | 1 |
| View Type | Mountain View, Ocean View |
Building
| Bathroom Total | 2 |
| Bedrooms Total | 1 |
| Appliances | Dishwasher, Dryer, Microwave, Range - Electric, Washer |
| Constructed Date | 2008 |
| Cooling Type | None |
| Fire Protection | Sprinkler System-fire |
| Fireplace Present | Yes |
| Fireplace Total | 1 |
| Heating Fuel | Electric |
| Heating Type | Baseboard Heaters |
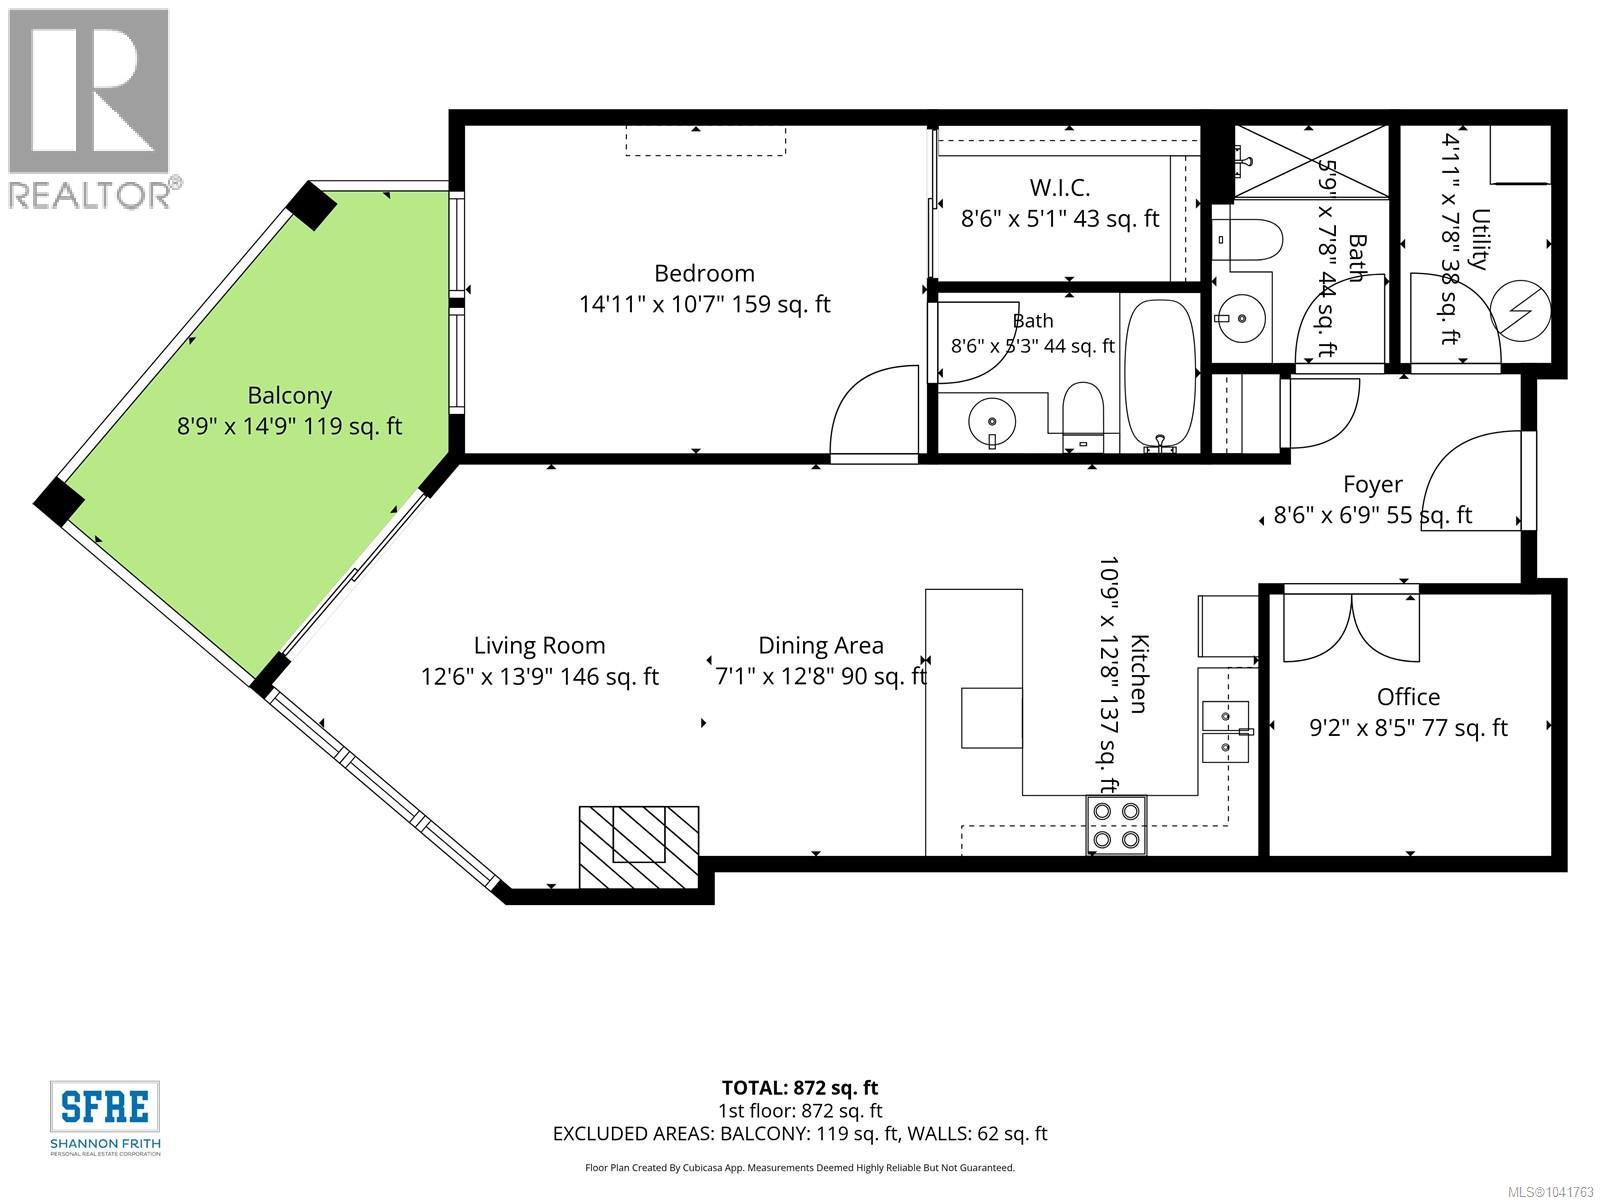
| Size Interior | 872 Sqft |
| Type | Apartment |
Parking
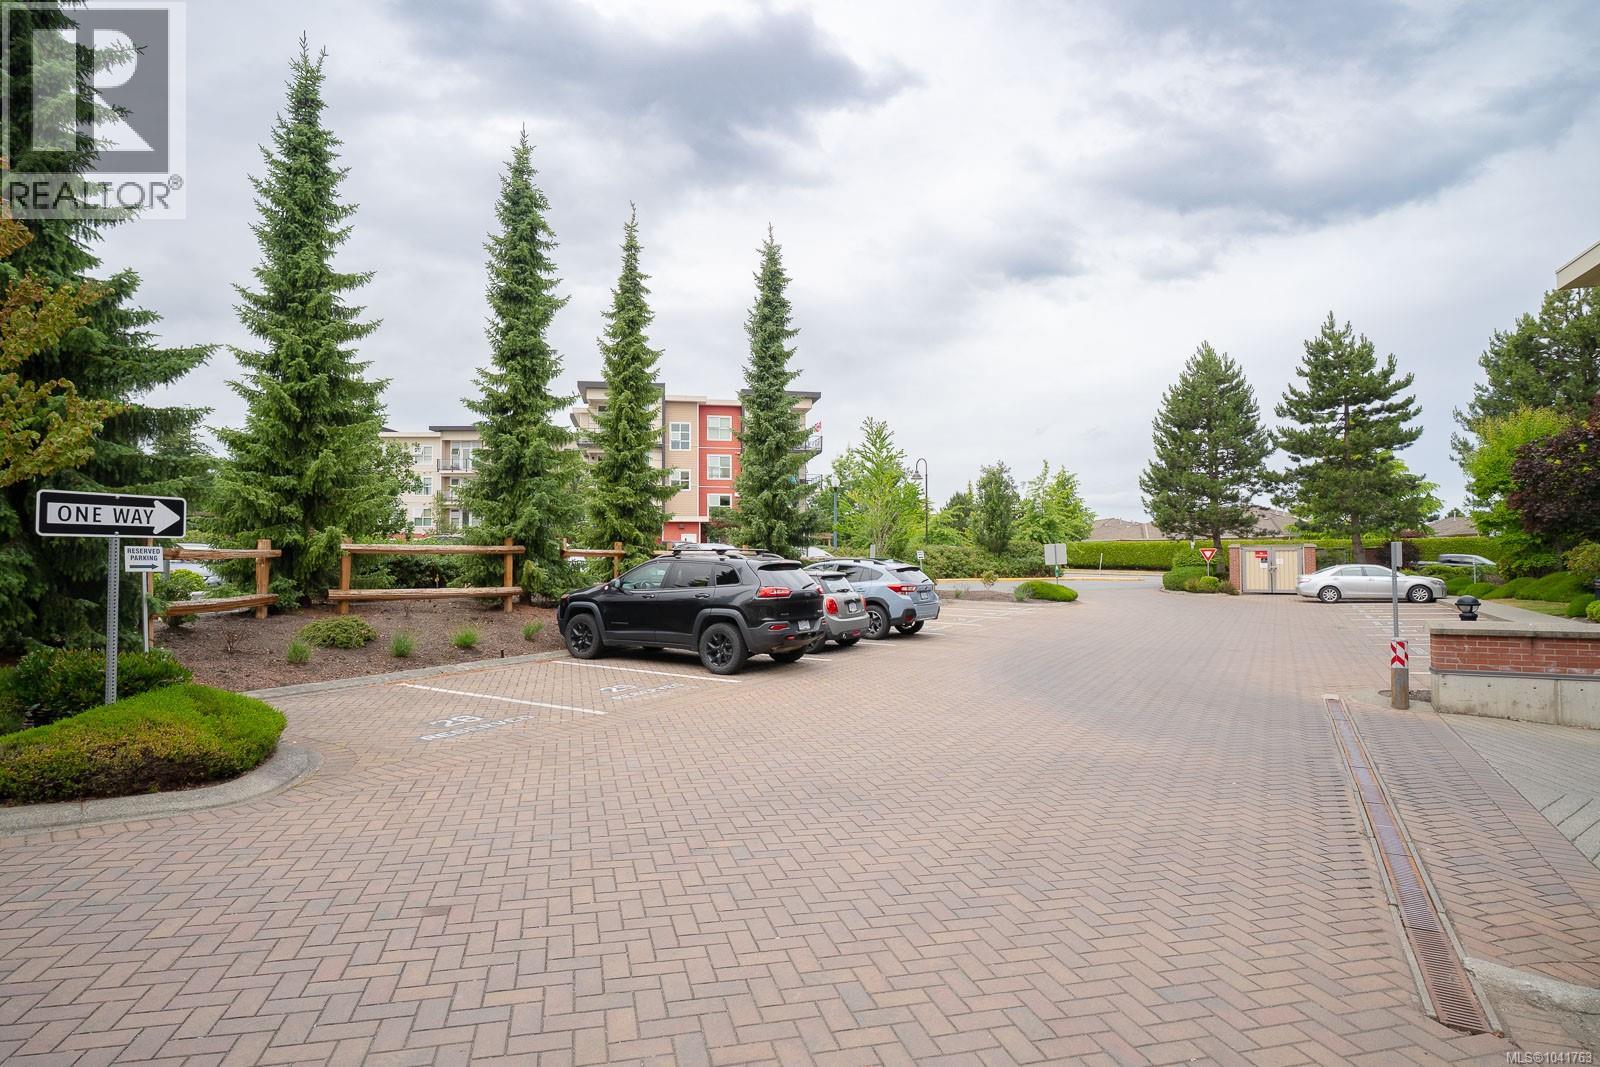
| Underground |
Land
| Access Type | Road Access |
| Acreage | No |
| Zoning Description | Rm3 |
| Zoning Type | Multi-family |
Rooms
| Level | Type | Length | Width | Dimensions |
|---|---|---|---|---|
| Main Level | Balcony | 14'9 x 8'9 | ||
| Main Level | Kitchen | 12'8 x 10'9 | ||
| Main Level | Dining Room | 12'8 x 7'1 | ||
| Main Level | Living Room | 13'9 x 12'6 | ||
| Main Level | Primary Bedroom | 14'11 x 10'7 | ||
| Main Level | Den | 9'2 x 8'5 | ||
| Main Level | Bathroom | 3-Piece | ||
| Main Level | Ensuite | 4-Piece | ||
| Main Level | Laundry Room | 7'8 x 4'11 | ||
| Main Level | Entrance | 8'6 x 6'9 |
https://www.realtor.ca/real-estate/29967468/416-6310-mcrobb-ave-nanaimo-north-nanaimo
Contact Us
Contact us for more information

Shannon Frith
Personal Real Estate Corporation
www.460realty.com/
www.facebook.com/shannonfrithrealtor?ref=hl
202-1551 Estevan Road
Nanaimo, British Columbia V9S 3Y3
(250) 591-4601
(250) 591-4602
www.460realty.com/
twitter.com/460Realty

The trademarks REALTOR®, REALTORS®, and the REALTOR® logo are controlled by The Canadian Real Estate Association (CREA) and identify real estate professionals who are members of CREA. The trademarks MLS®, Multiple Listing Service® and the associated logos are owned by The Canadian Real Estate Association (CREA) and identify the quality of services provided by real estate professionals who are members of CREA. The trademark DDF® is owned by The Canadian Real Estate Association (CREA) and identifies CREA's Data Distribution Facility (DDF®)
July 03 2026 06:32:01
Vancouver Island Real Estate Board
460 Realty Inc. (Na)